
$1,149,000
4719 Wyoming AvenueTampa, FL 33616
Listing updated: October 3, 2026 at 1:05 PM ET
Listing courtesy of Pineywoods Realty Llc · William Murray · MLS #TB8540538 · Active · 813-225-1890Property type
Year built
Lot size
Price / sq ft
HOA dues
Days on market
Garage spaces
Flood zone
About this home
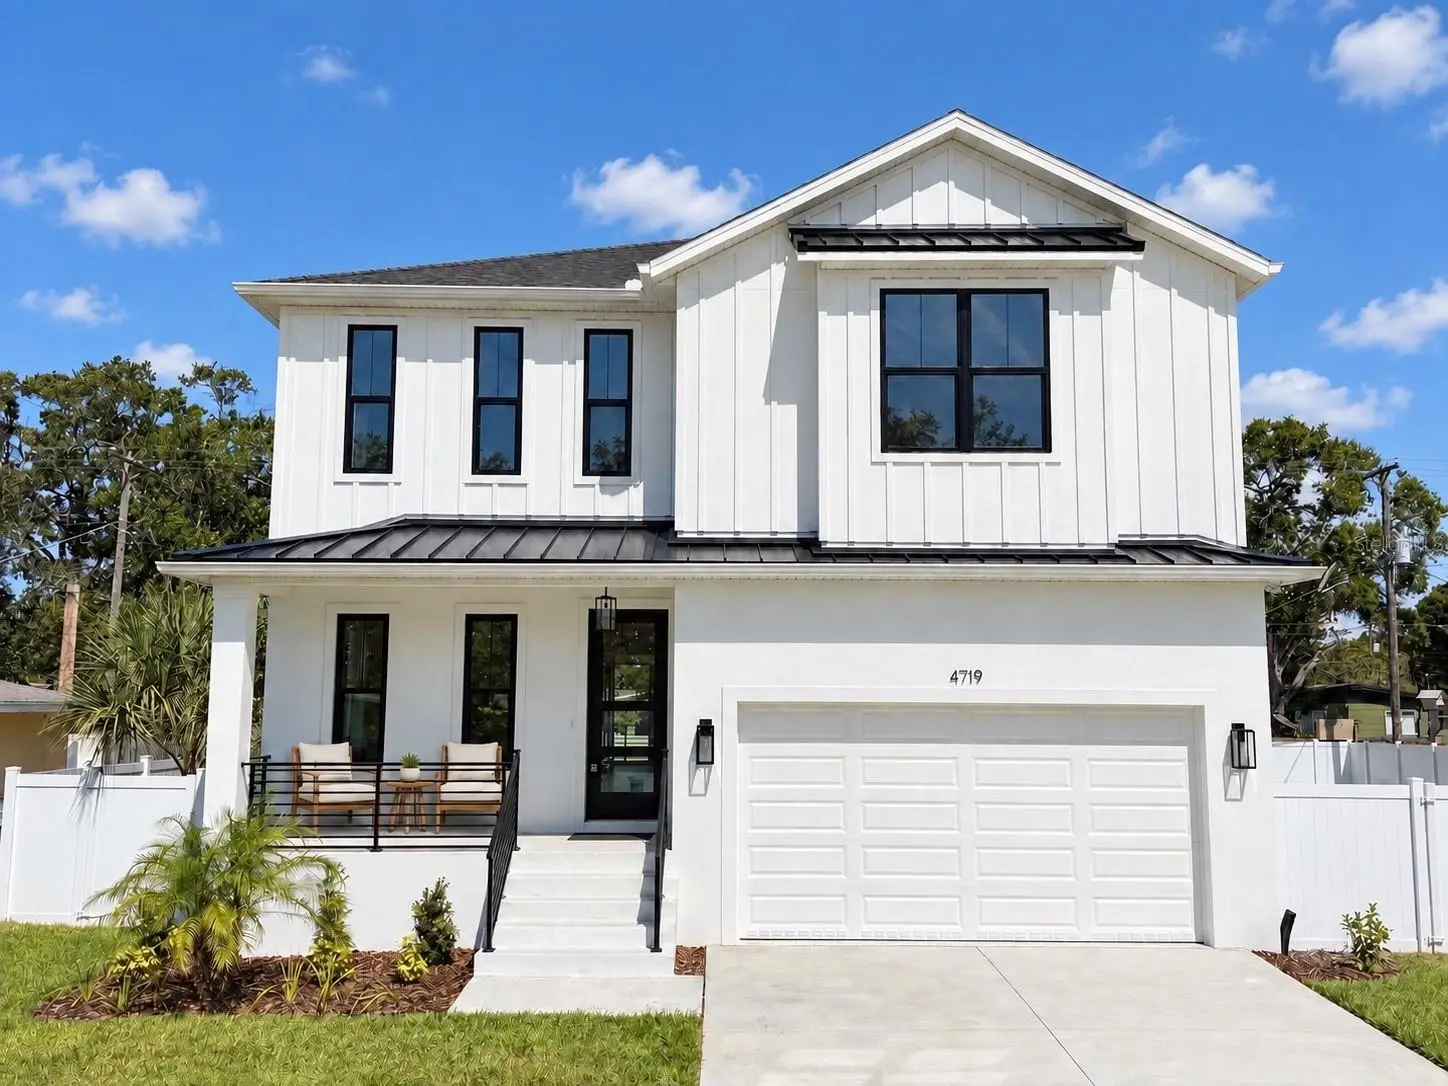
Virtually Staged. NEW CONSTRUCTION – OVERSIZED 10,080 SF (96’ x 105’) LOT! SELLER INCENTIVE: Up to $10,000 toward buyer closing costs and / or interest-rate buy down. Beautifully designed and built 5-bedroom, 3-bath home featuring a spacious open floor plan, 8-1/2” wide-plank engineered wood flooring, designer lighting, and quality finishes throughout. The kitchen features Fabuwood cabinetry with 42” upper cabinets, quartz countertops, a large eat-in island, walk-in pantry, and GE Profile stainless steel appliances. The open living area flows into the spacious great room with a built-in electric fireplace, dining area, and covered rear porch. A first-floor bedroom/den and full bath provide flexibility for guests or a home office. The 2-car garage features 8’ garage doors with high-lift, side-mounted garage door openers for additional overhead storage or lift. Upstairs, the spacious primary suite features a tray ceiling, two walk-in closets, and a spa-like bath with a freestanding soaking tub, oversized shower with dual shower heads and separate controls, and two vanities. Three additional bedrooms, a full bath with dual vanity, and a loft with wet bar complete the second floor. Outside, the oversized, fully fenced backyard offers exceptional space for entertaining, recreation, pets, or a future pool. The covered rear porch is pre-plumbed for a future outdoor kitchen. Additional exterior features include St. Augustine sod, professional landscaping, a full irrigation system, and new vinyl privacy fencing with double gates. Ideally located in South Tampa, just minutes from Westshore Yacht Club and the Westshore Marina District, offering waterfront dining, shopping, and marinas. A rare opportunity to own move-in-ready new construction on an oversized 10,080 SF lot in South Tampa.
Estimated monthly payment
Estimate only. Taxes use the listing's reported amount where available; insurance is a Florida-average estimate. Your actual payment will vary — run a full calculation or talk to a lender.
Price & listing history44 days on market
- Status: ActiveAug 20, 2026
- Listed$1,195,000Aug 20, 2026
- Price reduced$1,149,000
Facts & features
- Property type
- Residential
- Sub type
- Single Family Residence
- Status
- Active
- Days on market
- 44
- Subdivision
- Gandy Gardens 7
- County
- Hillsborough
- Year built
- 2026
- Living area
- 2,708 sq ft
- Price/sq ft
- $424
- Building area
- 3,406 sq ft (Builder)
- Lot size
- 10,080 sq ft
- Lot category
- 0 to less than 1/4
- Flood zone
- AE (12057C0344J)
- Garage
- 2 spaces
- Annual taxes
- $783 (2025)
- Parcel #
- A-08-30-18-3XI-000001-00001.0
- Zoning
- RS-60
- MLS #
- TB8540538
Ask about this home
Have a question? Ask the broker directly.
Ryan Solberg answers personally — no call center, no spam. Your question goes straight to him.
Interior Details
- Bedrooms
- 5
- Full bathrooms
- 3
- Flooring
- Tile, Wood
- Appliances
- Built-In Oven, Cooktop, Dishwasher, Disposal, Electric Water Heater, Exhaust Fan, Freezer, Ice Maker, Microwave, Range Hood, Refrigerator
- Interior features
- Ceiling Fans(s), Eat-in Kitchen, Kitchen/Family Room Combo, Living Room/Dining Room Combo, Open Floorplan, PrimaryBedroom Upstairs, Solid Surface Counters, Solid Wood Cabinets, Stone Counters, Thermostat, Vaulted Ceiling(s), Walk-In Closet(s), Wet Bar
- Laundry
- Electric Dryer Hookup, Laundry Room, Upper Level, Washer Hookup
- Stories / Levels
- Two
- Direction faces
- South
- Fireplace
- Yes
- New construction
- Yes
Heating & Cooling
- Heating
- Central, Electric
- Cooling
- Central Air
Parking
- Garage spaces
- 2
- Attached garage
- Yes
- Parking features
- Garage Door Opener
HOA & Financial
- Total monthly fees
- None
- Total annual fees
- None
- CDD
- No
- Listing terms
- Cash, Conventional, FHA, Other
- Ownership
- Fee Simple
- Available for lease
- No
Exterior & Construction
- Exterior features
- Private Mailbox, Rain Gutters, Sidewalk
- Construction materials
- Cement Siding, Stucco
- Roof
- Metal, Shingle
- Foundation
- Slab, Stem Wall
- Road surface
- Asphalt
Utilities
- Sewer
- Public Sewer
- Water source
- Public
- Utilities
- BB/HS Internet Available, Cable Available, Electricity Connected, Phone Available, Sewer Connected, Water Connected
Schools
Letter grades: Florida DOE 2024–25 school grades (Orange, Seminole, Lake, Osceola, Brevard). Assigned schools from the listing agent — verify enrollment with the district.
Room Details
| Room | Level | Dimensions |
|---|---|---|
| Bedroom 1 | First | |
| Bathroom 1 | First | |
| Living Room | First | |
| Kitchen | First | |
| Dining Room | First | |
| Bedroom 2 | Second | |
| Bedroom 3 | Second | |
| Bathroom 2 | Second | |
| Bedroom 4 | Second | |
| Laundry | Second | |
| Primary Bedroom | Second | |
| Bathroom 3 | Second |
Listing Details
- Listing date
- 2026-08-20
- On market date
- 2026-08-20
- Original list price
- $1,195,000
- Occupant type
- Vacant
- MLS area
- 33616 - Tampa
- Listing AOR
- Suncoast Tampa
- Status changed
- 2026-08-20
- Tax legal description
- GANDY GARDENS 7 LOT 1 AND E 3.75 FT OF LOT 2 BLOCK 1 AND TRACT BEG NE COR OF LOT 1 BLOCK 1 RUN E 30 FT TO NW COR LOT 9 BLOCK 12 GARDENS 3 RUN S TO SW COR LOT 9 W 30 FT TO GANDY GARDENS 7 LOT 1 BLOCK 1 N 104.59 TO POB
Flood risk
FEMA Special Flood Hazard Area (1% annual-chance / “100-year” floodplain). Flood insurance is generally required by mortgage lenders.
Source: FEMA flood zone reported on the listing. Confirm current designation at FEMA Flood Map Service Center.
Location
Directions
Heading south on West Shore, continue heading south past Gandy, turn East on Wyoming, home on the left
More homes like this
$339,900
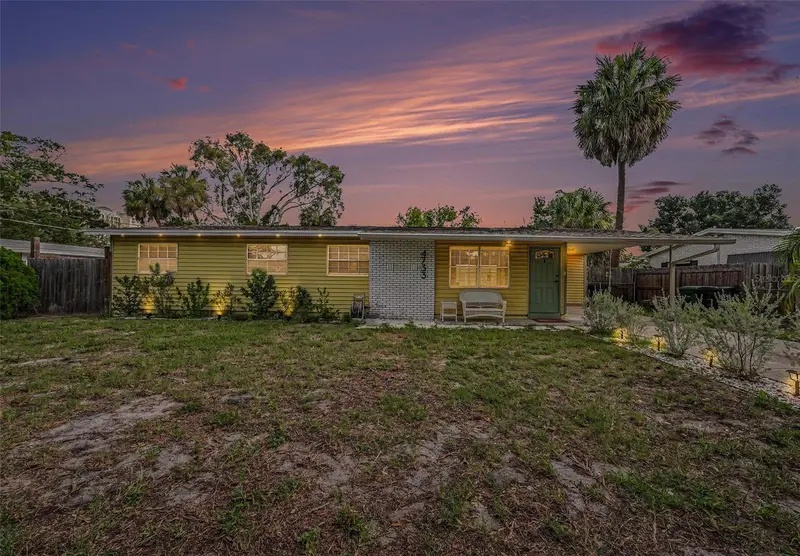
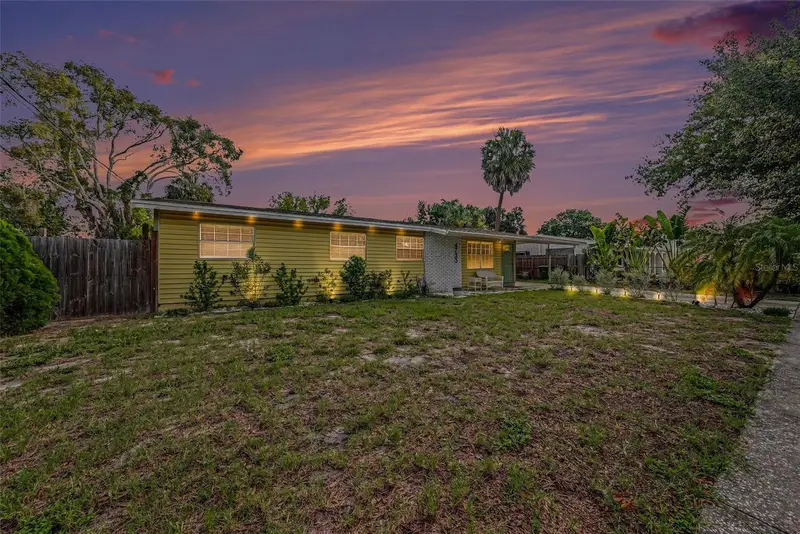
4733 W Wisconsin Ave
Tampa, FL 33616
4 bd · 2 ba · 1,152 sqft
Gandy Gardens 7
MLS ID #O6424467, LPT REALTY, LLC.
Listing provided by Stellar MLS
$1,149,000
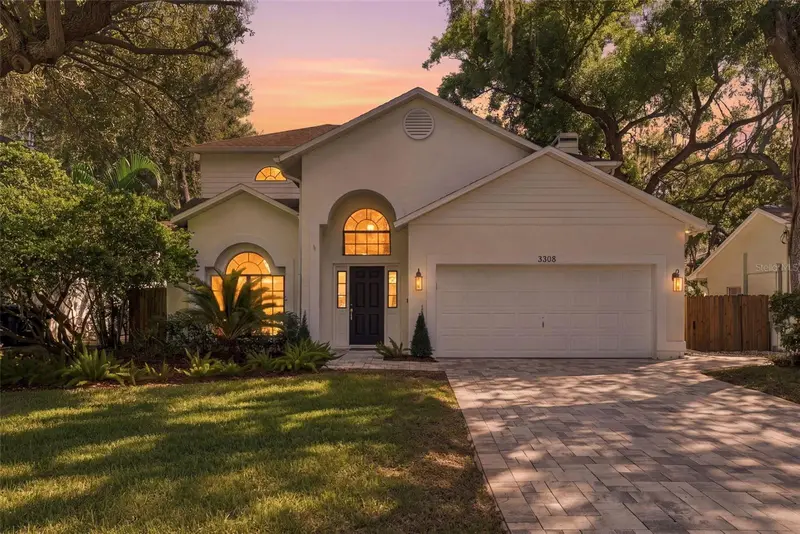
3308 W Villa Rosa St
Tampa, FL 33611
4 bd · 3 ba · 2,457 sqft
Weiland Sub
MLS ID #TB8553165, SMITH & ASSOCIATES REAL ESTATE.
Listing provided by Stellar MLS
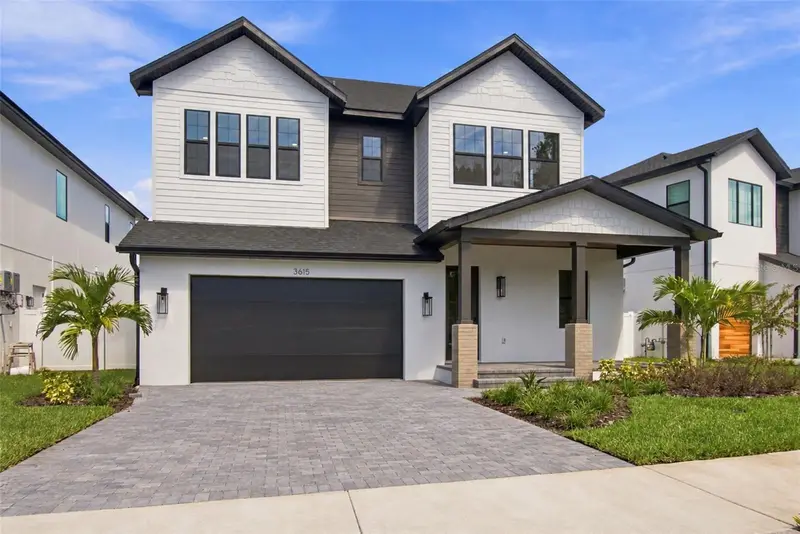
$1,295,000
3615 W North A St
Tampa, FL 33609
4 bd · 4 ba · 3,090 sqft
3mc | Palmere
MLS ID #TB8553747, SMITH & ASSOCIATES REAL ESTATE.
Listing provided by Stellar MLS
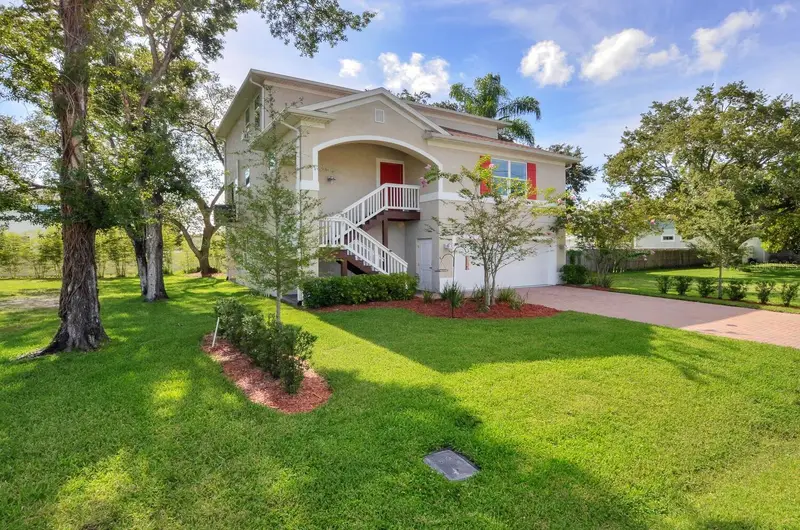
$699,000
7210 S Mascotte St
Tampa, FL 33616
4 bd · 3 ba · 2,259 sqft
Port Tampa City Map
MLS ID #TB8552795, KELLER WILLIAMS SOUTH TAMPA.
Listing provided by Stellar MLS

Listings courtesy of Stellar MLS as distributed by MLS GRID
IDX information is provided exclusively for consumers’ personal, non-commercial use and may not be used for any purpose other than to identify prospective properties consumers may be interested in purchasing.
Based on information submitted to the MLS GRID as of October 3, 2026 at 1:05 PM ET. All data is obtained from various sources and may not have been verified by broker or MLS GRID. Supplied Open House Information is subject to change without notice. All information should be independently reviewed and verified for accuracy. Properties may or may not be listed by the office/agent presenting the information.
All or a portion of the multiple listing information is provided by Stellar MLS, from a copyrighted compilation of listings. The compilation of listings and each individual listing are © 2026 Stellar MLS. All rights reserved.
Ryan Solberg, Broker · MaxLife Realty LLC · FL License #BK3354351 · Equal Housing Opportunity · Full disclaimer · DMCA