
$339,900
4733 Wisconsin AvenueTampa, FL 33616
Listing updated: September 10, 2026 at 5:53 PM ET
Listing courtesy of Lpt Realty, Llc · Tony Tate, PLLC · MLS #O6424467 · Active · 877-366-2213Property type
Year built
Lot size
Price / sq ft
HOA dues
Days on market
Flood zone
About this home
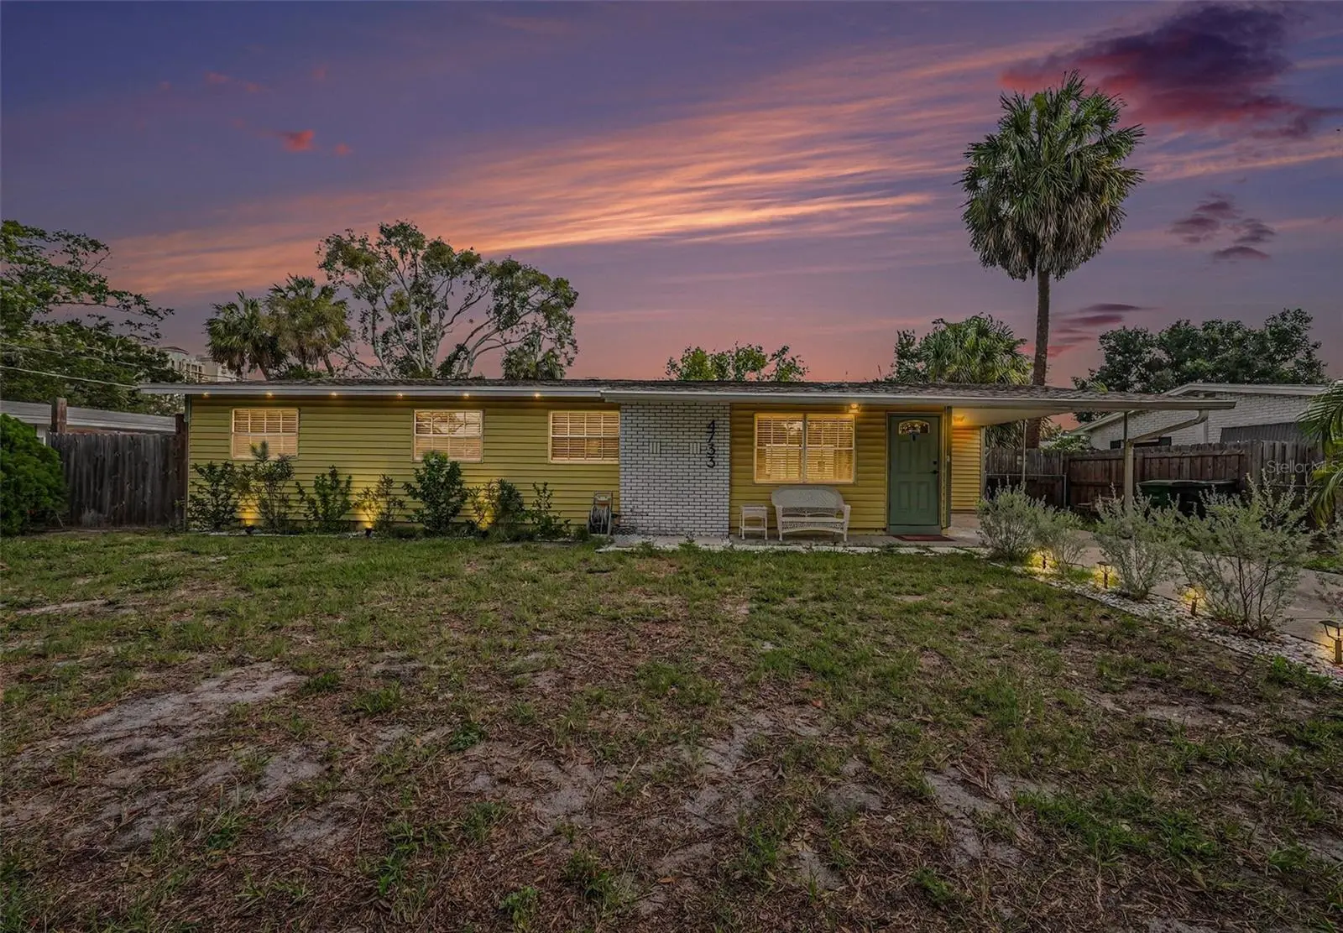
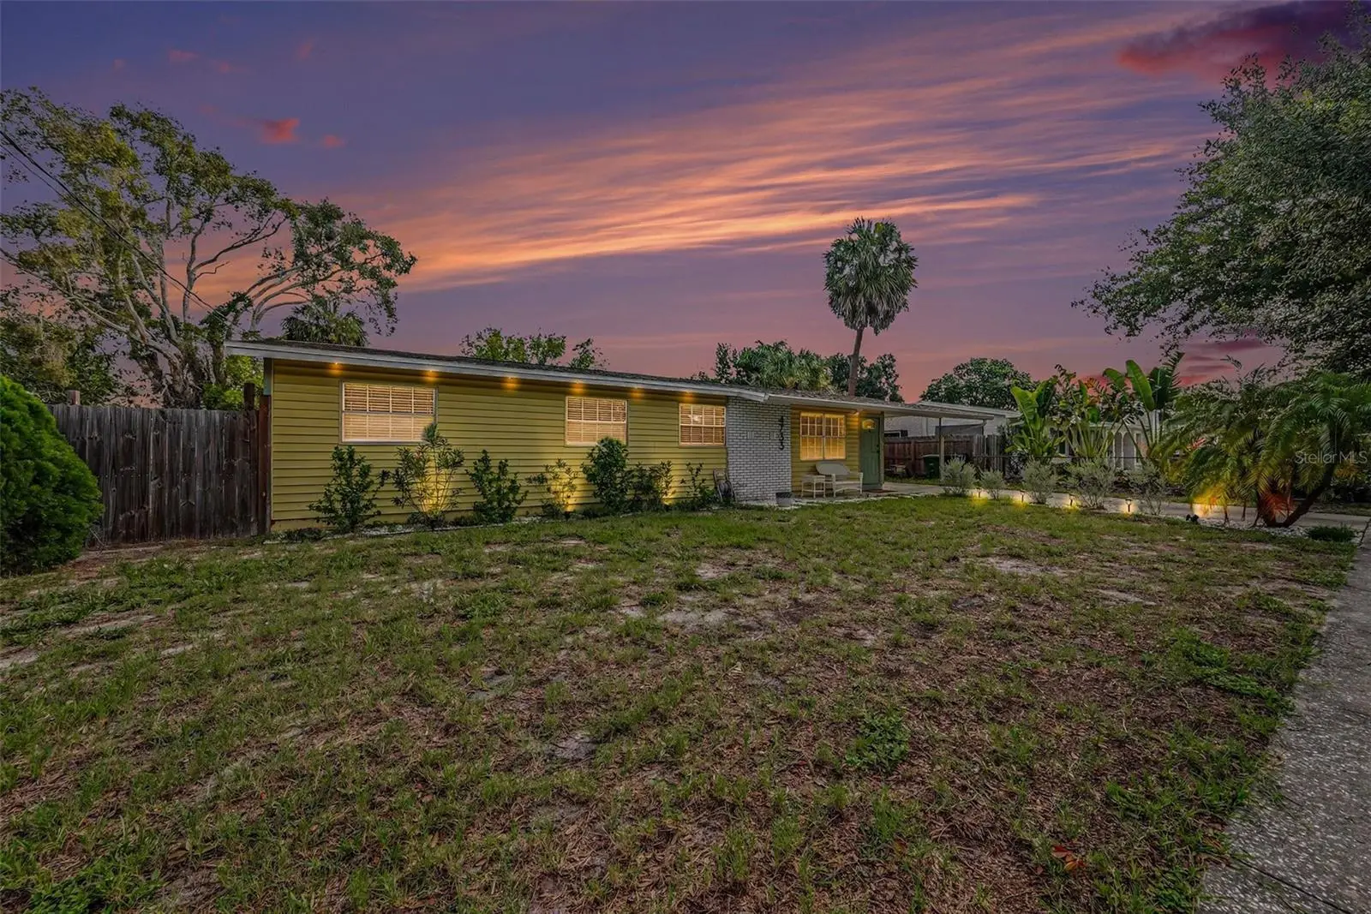
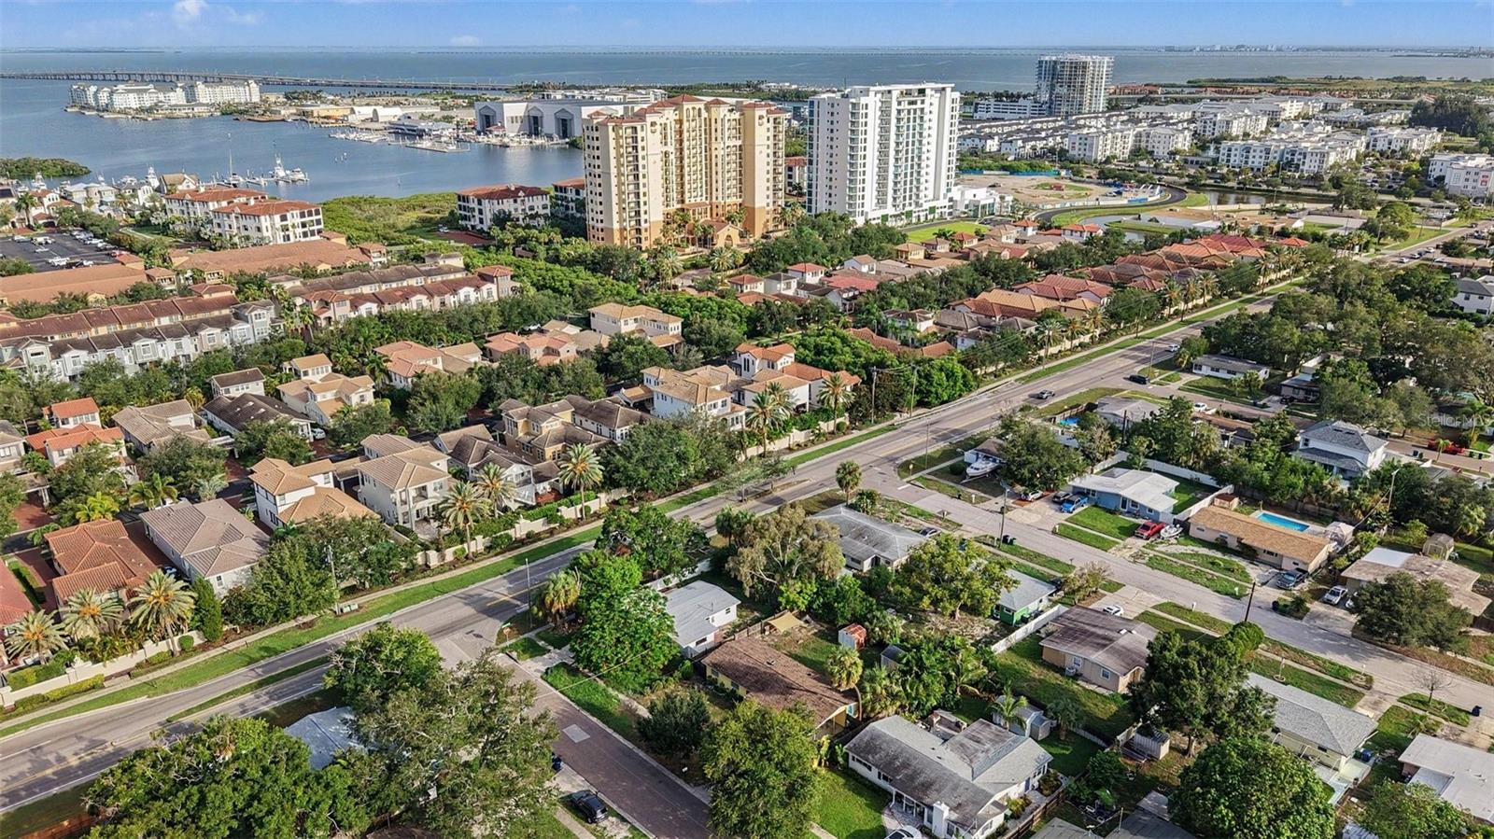
Welcome to a beautifully maintained South Tampa home offering comfortable living today and exciting possibilities for tomorrow. Conveniently located near West Shore Boulevard, the property keeps you close to popular restaurants, shopping, entertainment, and the everyday conveniences that make Tampa living so appealing. Inside, the home feels bright, open, and welcoming. The kitchen and family room flow together naturally, creating a comfortable gathering space where cooking, conversation, and entertaining can happen without missing a moment. The kitchen is already equipped with handsome wood cabinetry, upgraded countertops, stainless steel appliances, and a breakfast bar that is perfect for morning coffee, casual meals, or serving guests. Sliding glass doors fill the living area with natural light and lead directly to the property’s standout feature: an oversized, fully fenced backyard with room to dream big. Create the outdoor lifestyle you have been picturing. Add a pool and surrounding patio, design an outdoor kitchen, plant a garden, build a play area, or create a private retreat beneath the Florida sunshine. There is ample room for weekend cookouts, pets, games, gatherings, and quiet evenings at home. In a city where generous outdoor space can be difficult to find, this backyard is a serious advantage. But the flexibility does not stop there. Big backyard. Powered workshop. South Tampa location. This one brings more to the table than meets the eye. An additional storage shed provides convenient space for lawn equipment, seasonal decorations, bicycles, and household extras. A separate workshop—complete with electricity—opens the door to even more possibilities. It could become a woodworking shop, creative studio, project room, equipment space, or the dedicated hobby area that finally frees up the rest of the house. It is a rare and practical feature that adds meaningful value to the property. Thoughtfully maintained and enhanced with several updates, the home is ready to enjoy while still leaving room for its next owner to bring fresh ideas and personal style. Move in and make gradual improvements, refresh selected finishes, or take the existing foundation and reimagine the property around the way you want to live. Whether you are drawn to the central South Tampa location, the open living spaces, the upgraded kitchen, or the exceptional backyard setup, this home offers the freedom to create something truly personal. This home is more than a place to live—it is an opportunity to enjoy the South Tampa lifestyle you have been waiting for. Schedule your private showing and come see just how much possibility is waiting beyond the sliding glass doors.
Estimated monthly payment
Estimate only. Taxes use the listing's reported amount where available; insurance is a Florida-average estimate. Your actual payment will vary — run a full calculation or talk to a lender.
Price & listing history58 days on market
- Status: ActiveJul 14, 2026
- Listed$349,900Jul 14, 2026
- Price reduced$339,900
Property Documents
Documents the listing agent has made public for this property. Free to view and download.
Facts & features
- Property type
- Residential
- Sub type
- Single Family Residence
- Status
- Active
- Days on market
- 58
- Subdivision
- Gandy Gardens 7
- County
- Hillsborough
- Year built
- 1958
- Living area
- 1,152 sq ft
- Price/sq ft
- $295
- Building area
- 1,540 sq ft (Owner)
- Lot size
- 8,085 sq ft
- Lot category
- 0 to less than 1/4
- Flood zone
- AE (12057C0344J)
- Annual taxes
- $4,998 (2025)
- Parcel #
- A-08-30-18-3XI-000002-00012.0
- Zoning
- RS-60
- MLS #
- O6424467
Ask about this home
Have a question? Ask the broker directly.
Ryan Solberg answers personally — no call center, no spam. Your question goes straight to him.
Interior Details
- Bedrooms
- 4
- Full bathrooms
- 2
- Flooring
- Other
- Appliances
- Other
- Interior features
- Other
- Laundry
- Outside
- Stories / Levels
- One
- Direction faces
- South
Heating & Cooling
- Heating
- Central
- Cooling
- Central Air
Parking
- Carport
- Yes
HOA & Financial
- Total monthly fees
- None
- Total annual fees
- None
- CDD
- No
- Homestead exemption
- Yes
- Min lease term
- 1-7 Days
- Listing terms
- Cash, Conventional
- Ownership
- Fee Simple
- Available for lease
- Yes
- Lease restrictions
- No
Exterior & Construction
- Exterior features
- Other
- Construction materials
- Block, Concrete
- Roof
- Shingle
- Foundation
- Slab
- Road surface
- Asphalt
Utilities
- Sewer
- Public Sewer
- Water source
- Public
- Utilities
- BB/HS Internet Available, Other
Community
- Pets allowed
- Cats OK, Dogs OK
Schools
Letter grades: Florida DOE 2024–25 school grades (Orange, Seminole, Lake, Osceola, Brevard). Assigned schools from the listing agent — verify enrollment with the district.
Room Details
| Room | Level | Dimensions |
|---|---|---|
| Primary Bedroom | First | |
| Kitchen | First | |
| Living Room | First |
Listing Details
- Listing date
- 2026-07-14
- On market date
- 2026-07-14
- Original list price
- $349,900
- Occupant type
- Vacant
- MLS area
- 33616 - Tampa
- Listing AOR
- Orlando Regional
- Status changed
- 2026-07-14
- Tax legal description
- GANDY GARDENS 7 E 59 FT OF LOT 12 AND W 18 FT OF LOT 13 BLOCK 2
Flood risk
FEMA Special Flood Hazard Area (1% annual-chance / “100-year” floodplain). Flood insurance is generally required by mortgage lenders.
Source: FEMA flood zone reported on the listing. Confirm current designation at FEMA Flood Map Service Center.
Location
Directions
Take S West Shore Blvd South. Turn East on W Wisconsin Ave to house on left.
More homes like this
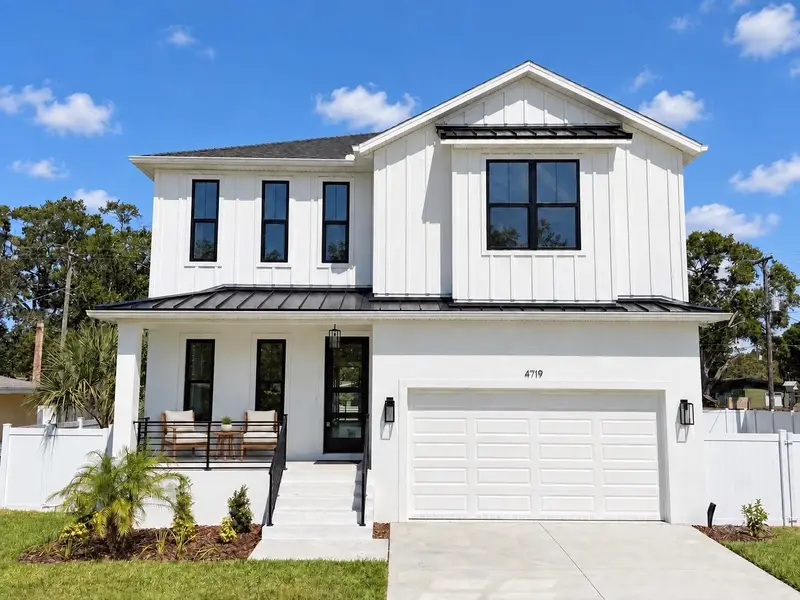
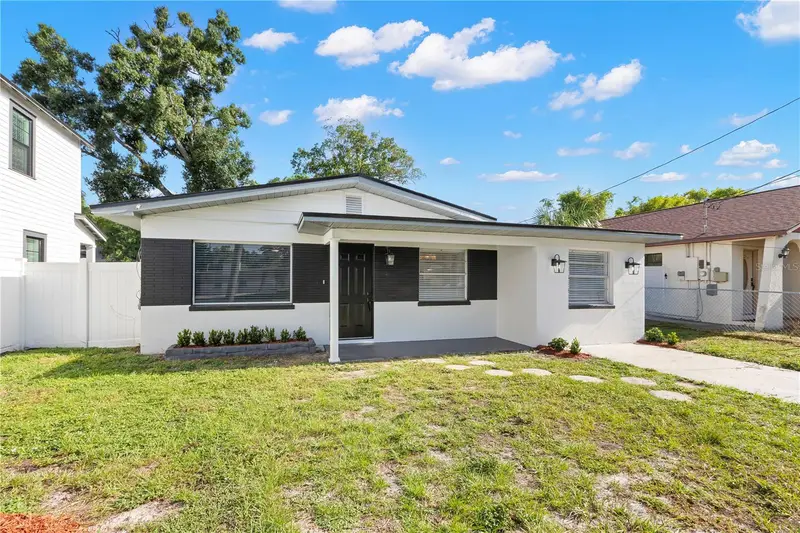
$1,149,000
4719 W Wyoming Ave
Tampa, FL 33616
5 bd · 3 ba · 2,708 sqft
Gandy Gardens 7
MLS ID #TB8540538, PINEYWOODS REALTY LLC.
Listing provided by Stellar MLS
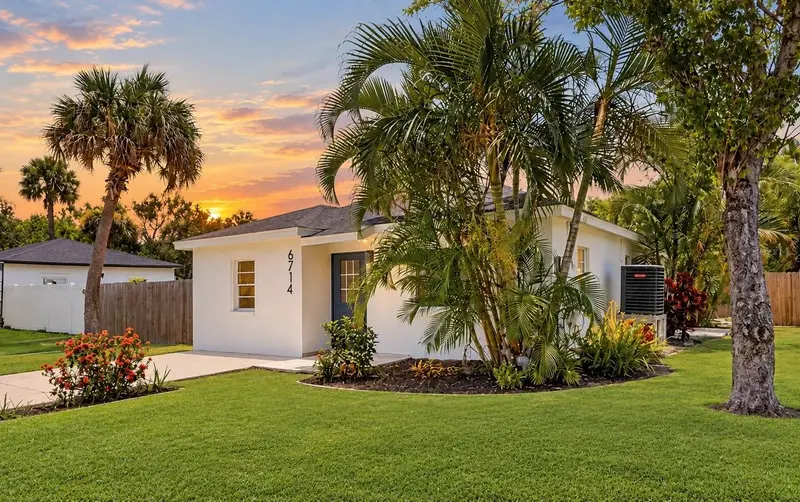
$499,000
3921 W Gray St
Tampa, FL 33609
2 bd · 1 ba · 1,116 sqft
Broadmoor Park Rev
MLS ID #TB8543305, MAKE IT HOME, INC.
Listing provided by Stellar MLS
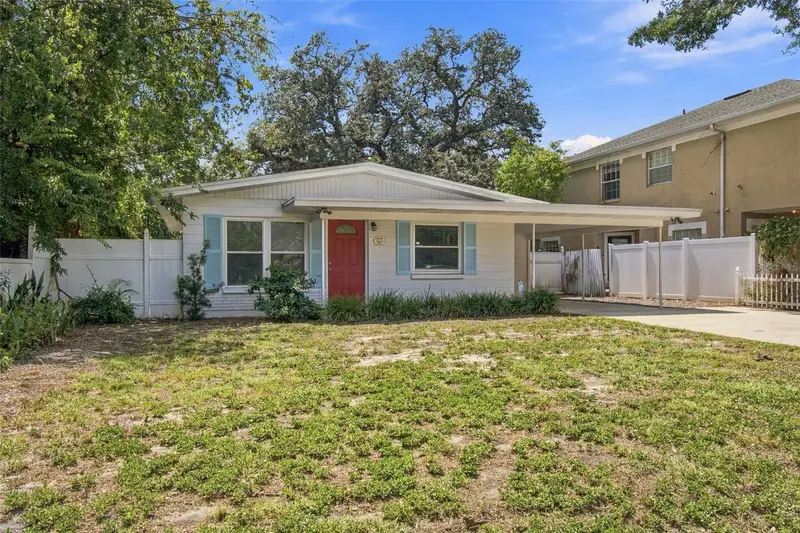
$354,900
6714 S Faul St
Tampa, FL 33616
3 bd · 2 ba · 1,324 sqft
West Port
MLS ID #O6447162, CHEVON EATON.
Listing provided by Stellar MLS
$420,000
4214 W North B St
Tampa, FL 33609
2 bd · 2 ba · 1,014 sqft
Hanan Estates
MLS ID #TB8552501, CIGAR CITY REAL ESTATE.
Listing provided by Stellar MLS

Listings courtesy of Stellar MLS as distributed by MLS GRID
IDX information is provided exclusively for consumers’ personal, non-commercial use and may not be used for any purpose other than to identify prospective properties consumers may be interested in purchasing.
Based on information submitted to the MLS GRID as of September 10, 2026 at 5:53 PM ET. All data is obtained from various sources and may not have been verified by broker or MLS GRID. Supplied Open House Information is subject to change without notice. All information should be independently reviewed and verified for accuracy. Properties may or may not be listed by the office/agent presenting the information.
All or a portion of the multiple listing information is provided by Stellar MLS, from a copyrighted compilation of listings. The compilation of listings and each individual listing are © 2026 Stellar MLS. All rights reserved.
Ryan Solberg, Broker · MaxLife Realty LLC · FL License #BK3354351 · Equal Housing Opportunity · Full disclaimer · DMCA