
$699,000
7210 Mascotte StreetTampa, FL 33616
Listing updated: October 3, 2026 at 1:05 PM ET
Listing courtesy of Keller Williams South Tampa · Domingo Quintero, III · MLS #TB8552795 · Active · 813-875-3700Property type
Year built
Lot size
Price / sq ft
HOA dues
Days on market
Garage spaces
Flood zone
About this home
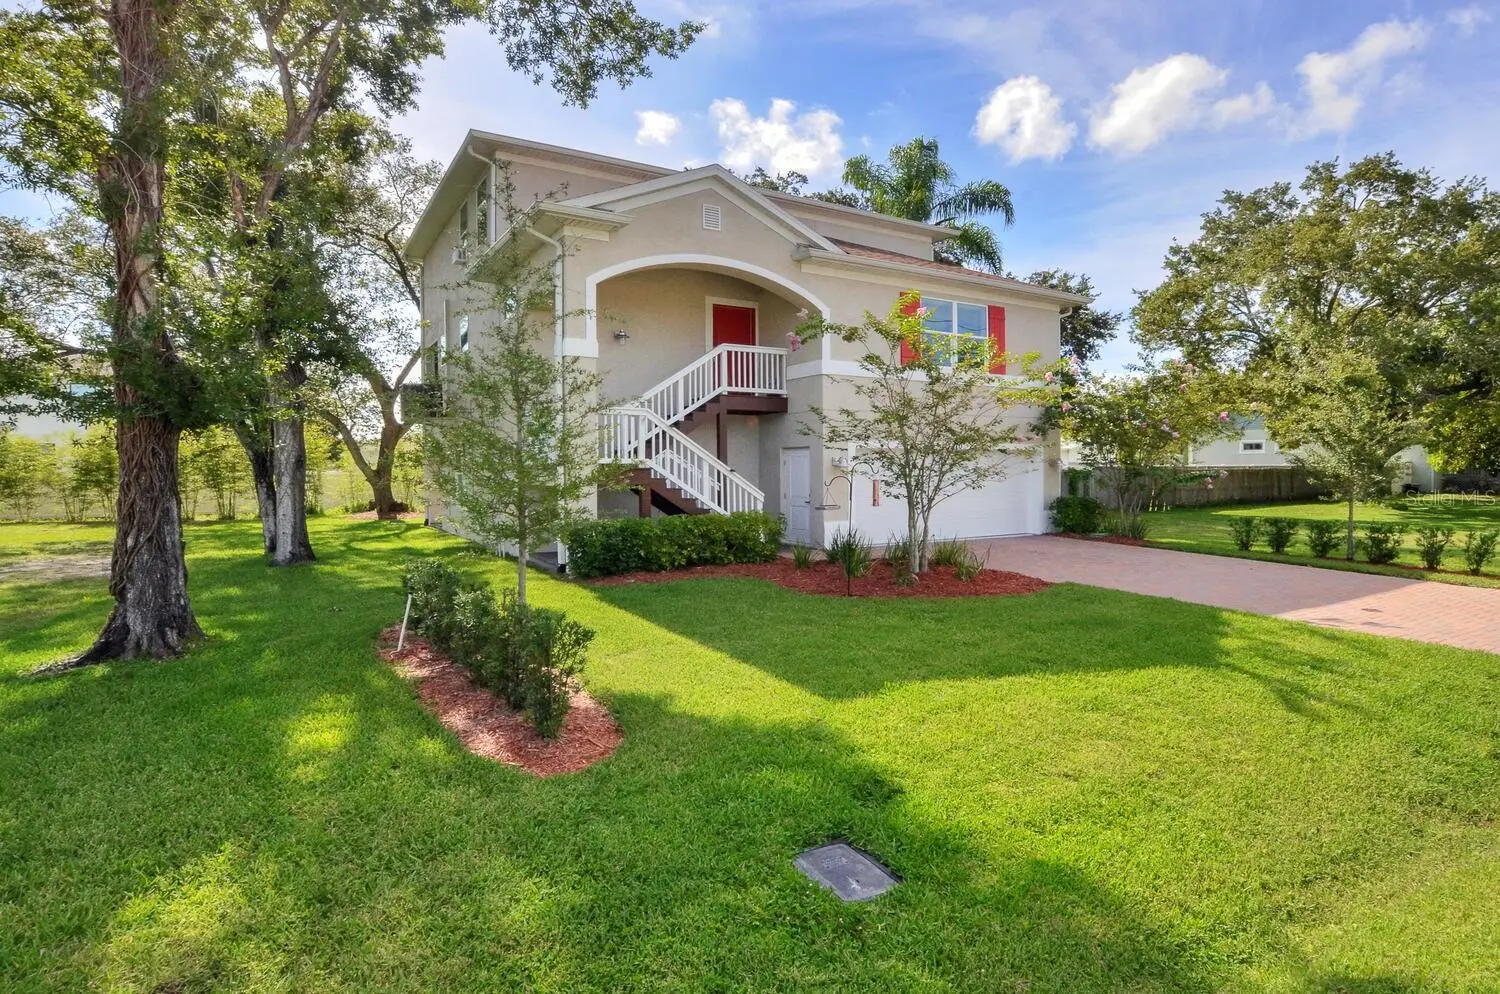
This 2020 home has a ground floor garage that fits 5+ vehicles! The main driveway is pavered and will also hold four cars easily and a covered stairwell leads up to the front door. The living areas are open and well-lit and the main floor has plank tiles throughout. To the right of the entrance are double doors that lead to a guest bedroom with tray ceiling that is currently being used as an office. Dual glass doors lead from the main living and dining areas to a large screened in balcony with pavered tiles, two fans, and TV hookups - perfect for relaxing and grilling. The kitchen has white shaker cabinets with crown caps, stone countertops, subway tile backsplash, stainless appliances, and a large island that seats four. Off the kitchen is the laundry room with cabinetry and a separate storage closet. The master bedroom has two walk-in closets and a tray ceiling. the master bath has dual sinks, granite counters, white shaker cabinets with drawer bank; garden tub, separate shower with frameless glass door, and water closet. There is a hall bath with tube/shower combo for the other two guest rooms on the floor. behind the garage is covered and pavered porch and yard. Other features include: Impact Windows; under the stair storage; coat closet; in wall pest control; cased windows; crown molding; five panel interior doors; NOTE: Owner owns corner lot next door and will eventually demo house and build two more homes. This home is located minutes to MacDill AFB, Gandy Bridge & St. Petersburg, and everything South Tampa has to offer!
Estimated monthly payment
Estimate only. Taxes use the listing's reported amount where available; insurance is a Florida-average estimate. Your actual payment will vary — run a full calculation or talk to a lender.
Price & listing history5 days on market
- Status: ActiveSep 28, 2026
- Listed$699,000Sep 28, 2026
- Price increased$699,000
Facts & features
- Property type
- Residential
- Sub type
- Single Family Residence
- Status
- Active
- Days on market
- 5
- Subdivision
- Port Tampa City Map
- County
- Hillsborough
- Year built
- 2020
- Living area
- 2,259 sq ft
- Price/sq ft
- $309
- Building area
- 4,060 sq ft (Public Records)
- Lot size
- 5,000 sq ft
- Lot category
- 0 to less than 1/4
- Flood zone
- AE
- Garage
- 5 spaces
- Annual taxes
- $8,065 (2025)
- Parcel #
- A-20-30-18-42J-000141-00025.1
- Zoning
- RS-50
- MLS #
- TB8552795
Ask about this home
Have a question? Ask the broker directly.
Ryan Solberg answers personally — no call center, no spam. Your question goes straight to him.
Interior Details
- Bedrooms
- 4
- Full bathrooms
- 2
- Half bathrooms
- 1
- Flooring
- Carpet, Ceramic Tile
- Appliances
- Built-In Oven, Cooktop, Dishwasher, Disposal, Dryer, Electric Water Heater, Microwave, Range Hood, Refrigerator, Washer
- Interior features
- Ceiling Fans(s), Crown Molding, In Wall Pest System, Open Floorplan, PrimaryBedroom Upstairs, Stone Counters, Tray Ceiling(s), Walk-In Closet(s), Window Treatments
- Laundry
- Inside, Laundry Room
- Stories / Levels
- Three Or More
- Direction faces
- West
Heating & Cooling
- Heating
- Central, Electric
- Cooling
- Central Air
Parking
- Garage spaces
- 5
- Attached garage
- Yes
- Parking features
- Driveway, Garage Door Opener, On Street, Oversized
HOA & Financial
- Total monthly fees
- None
- Total annual fees
- None
- CDD
- No
- Homestead exemption
- Yes
- Min lease term
- 2+ Years
- Listing terms
- Cash, Conventional, FHA, VA Loan
- Ownership
- Fee Simple
- Available for lease
- Yes
- Lease restrictions
- No
Exterior & Construction
- Exterior features
- Balcony, Rain Gutters
- Construction materials
- Block, Stucco, Frame
- Roof
- Shingle
- Foundation
- Slab
- Road surface
- Asphalt
Utilities
- Sewer
- Public Sewer
- Water source
- Public
- Utilities
- Cable Connected, Electricity Connected, Sewer Connected, Sprinkler Meter, Water Connected
Schools
Letter grades: Florida DOE 2024–25 school grades (Orange, Seminole, Lake, Osceola, Brevard). Assigned schools from the listing agent — verify enrollment with the district.
Room Details
| Room | Level | Dimensions |
|---|---|---|
| Living Room | Second | 20x13 |
| Dining Room | Second | 12x9 |
| Kitchen | Second | 17x10 |
| Bedroom 2 | First | 13x13 |
| Primary Bedroom | Third | 15x13 |
| Bedroom 3 | Third | 12x10 |
| Bedroom 4 | Third | 13x10 |
Listing Details
- Listing date
- 2026-09-25
- On market date
- 2026-09-28
- Original list price
- $699,000
- Occupant type
- Owner
- MLS area
- 33616 - Tampa
- Listing AOR
- Suncoast Tampa
- Status changed
- 2026-09-28
- Tax legal description
- PORT TAMPA CITY MAP LOTS 25 AND 26 AND W 1/2 CLOSED ALLEY ABUTTING THEREON BLOCK 131
Flood risk
FEMA Special Flood Hazard Area (1% annual-chance / “100-year” floodplain). Flood insurance is generally required by mortgage lenders.
Source: FEMA flood zone reported on the listing. Confirm current designation at FEMA Flood Map Service Center.
Location
Directions
From Westshore & Interbay, head south on Commerce; left on Mascotte; on left
More homes like this
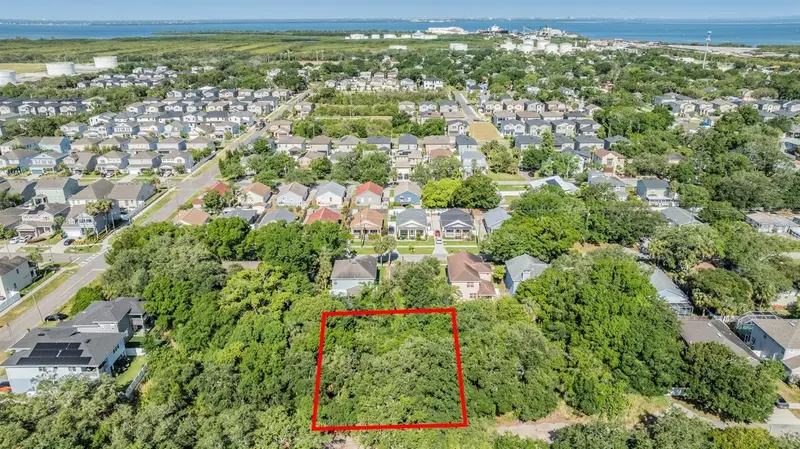
$200,000
Port Tampa
Tampa, FL 33616
0.23 acres
Port Tampa City Map
MLS ID #TB8459732, LPT REALTY, LLC.
Listing provided by Stellar MLS
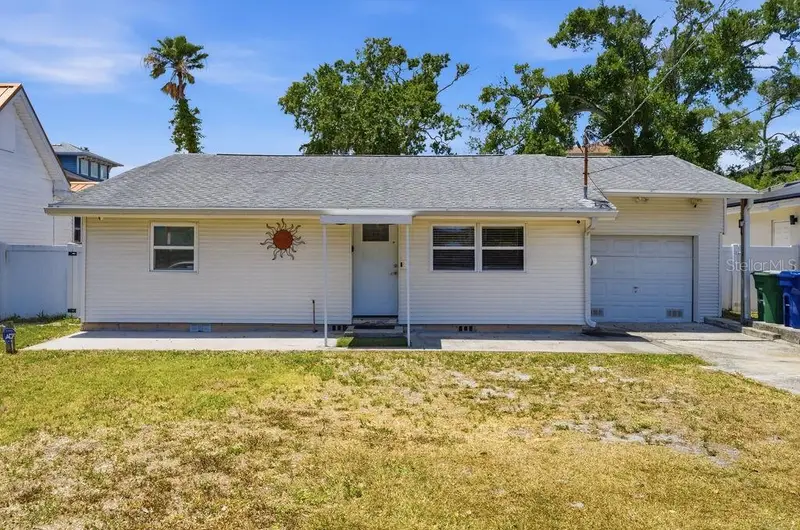
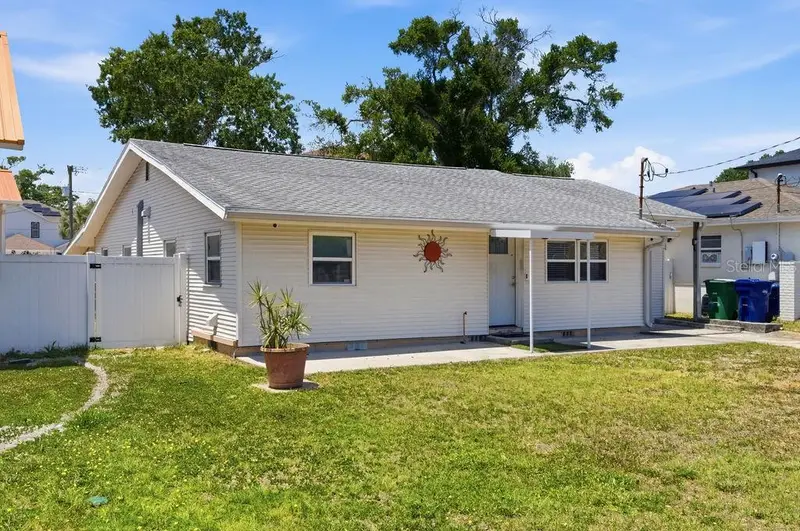
$280,000
7207 S West Shore Blvd
Tampa, FL 33616
2 bd · 1 ba · 1,520 sqft
Port Tampa City Map
MLS ID #A4691401, CHARLES RUTENBERG REALTY INC.
Listing provided by Stellar MLS
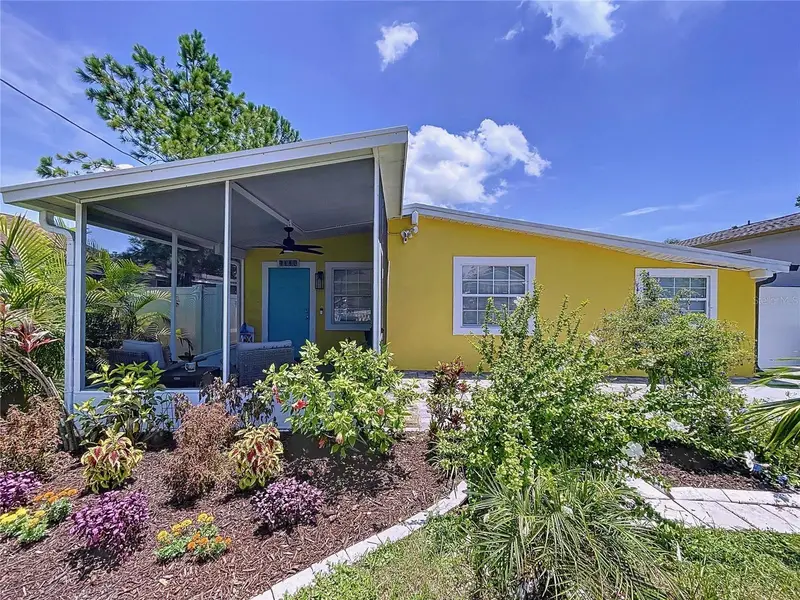
$299,900
7110 S Mascotte St
Tampa, FL 33616
2 bd · 1 ba · 1,011 sqft
Port Tampa City Map
MLS ID #W7885955, LPT REALTY, LLC.
Listing provided by Stellar MLS
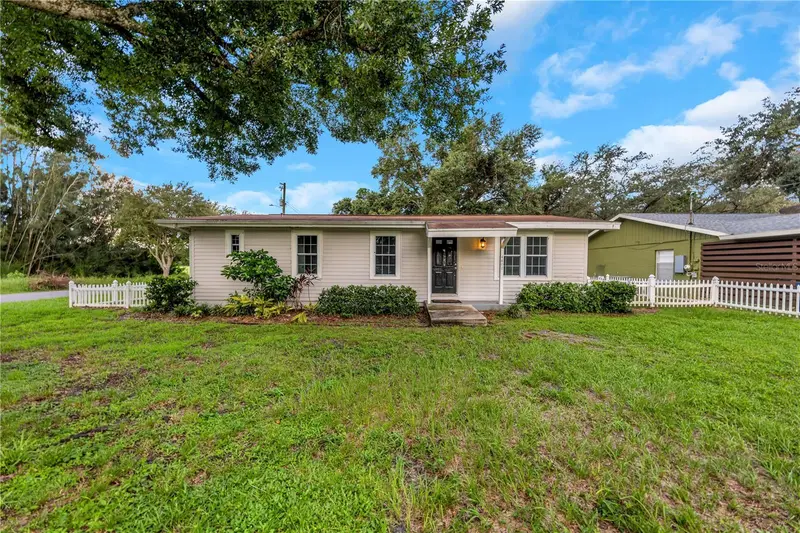
$314,900
4602 W Chisholm St
Tampa, FL 33616
3 bd · 2 ba · 1,056 sqft
Port Tampa City Map
MLS ID #TB8546628, RE/MAX ELITE REALTY.
Listing provided by Stellar MLS

Listings courtesy of Stellar MLS as distributed by MLS GRID
IDX information is provided exclusively for consumers’ personal, non-commercial use and may not be used for any purpose other than to identify prospective properties consumers may be interested in purchasing.
Based on information submitted to the MLS GRID as of October 3, 2026 at 1:05 PM ET. All data is obtained from various sources and may not have been verified by broker or MLS GRID. Supplied Open House Information is subject to change without notice. All information should be independently reviewed and verified for accuracy. Properties may or may not be listed by the office/agent presenting the information.
All or a portion of the multiple listing information is provided by Stellar MLS, from a copyrighted compilation of listings. The compilation of listings and each individual listing are © 2026 Stellar MLS. All rights reserved.
Ryan Solberg, Broker · MaxLife Realty LLC · FL License #BK3354351 · Equal Housing Opportunity · Full disclaimer · DMCA