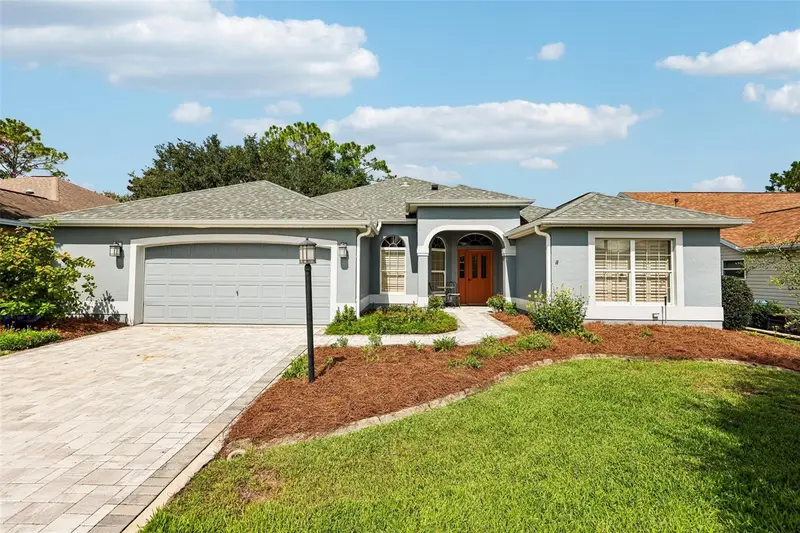

$600,000
1398 Shorewood StreetThe Villages, FL 32162
Listing updated: October 10, 2026 at 1:05 PM ET
Listing courtesy of Redfin Corporation · William Larsen · MLS #O6434997 · Active · 407-708-9747Property type
Year built
Lot size
Price / sq ft
HOA dues
Days on market
Garage spaces
Flood zone
About this home
Virtually Staged. GOLF-FRONT LIVING WITH STUNNING VIEWS IN THE VILLAGES! Welcome to this beautifully appointed 3-bedroom, 2-bath home offering 2,287 square feet of spacious, light-filled living in the sought-after Village of Glenbrook. Ideally positioned on the 8th tee of the Fox Run Glenview Championship Golf Course, this home delivers an exceptional combination of comfort, style, and spectacular surroundings. From the east-facing front entry, enjoy beautiful morning light and the opportunity to watch rocket launches from Cape Kennedy. Inside, soaring vaulted ceilings enhance the open and airy floor plan, while the kitchen serves as the heart of the home with granite countertops, abundant cabinetry and counter space, a breakfast bar, and breakfast nook. The kitchen opens beautifully to the dining and living areas, which flow into a fully enclosed Florida room featuring elegant built-in arches and columns that create an impressive extended living space. The enclosed lanai also offers built-in shelves and cupboards, providing additional storage and display space while adding to the functionality of this inviting area. The desirable split-bedroom layout offers spacious accommodations, while the primary suite features an en-suite bath with an oversized L-shaped dual-sink vanity and walk-in shower. Outside, find the screened lanai and take in sweeping golf-course views and spectacular sunsets. The lushly landscaped backyard creates a beautiful outdoor retreat. Recent improvements include a new paver driveway and pathway (2023), a 50-gallon gas water heater (2023), and replacement of all smoke detectors throughout the home in 2026. The oversized two-car garage also provides ample room for golf carts. Just minutes from Glenview Country Club, Savannah Center, Polo Grounds, recreation centers, pools, Costco, shopping, dining, entertainment, and medical offices, this home puts the best of The Villages right at your fingertips. From morning coffee overlooking the course to breathtaking sunsets and unforgettable rocket launches, this is more than a home, it is a place to enjoy everything that makes life in The Villages so special. Mortgage savings may be available for buyers of this listing.
Estimated monthly payment
Estimate only. Taxes use the listing's reported amount where available; insurance is a Florida-average estimate. Your actual payment will vary — run a full calculation or talk to a lender.
Price & listing history16 days on market
- Status: ActiveSep 24, 2026
- Listed$600,000Aug 28, 2026
Property Documents
Documents the listing agent has made public for this property. Free to view and download.
Facts & features
- Property type
- Residential
- Sub type
- Single Family Residence
- Status
- Active
- Days on market
- 16
- Subdivision
- Sumter
- County
- Sumter
- Year built
- 2001
- Living area
- 2,287 sq ft
- Price/sq ft
- $262
- Building area
- 3,000 sq ft (Public Records)
- Lot size
- 7,150 sq ft
- Lot category
- 0 to less than 1/4
- Flood zone
- X (12119C0059D)
- Garage
- 2 spaces
- Annual taxes
- $4,285 (2025)
- Parcel #
- D04E077
- Zoning
- 01
- MLS #
- O6434997
Ask about this home
Have a question? Ask the broker directly.
Ryan Solberg answers personally — no call center, no spam. Your question goes straight to him.
Interior Details
- Bedrooms
- 3
- Full bathrooms
- 2
- Flooring
- Tile, Vinyl
- Appliances
- Dishwasher, Dryer, Microwave, Range, Refrigerator, Washer, Water Softener
- Interior features
- Ceiling Fans(s), Eat-in Kitchen, High Ceilings, Open Floorplan, Primary Bedroom Main Floor, Solid Surface Counters, Stone Counters, Vaulted Ceiling(s), Walk-In Closet(s)
- Laundry
- Inside, Laundry Room
- Stories / Levels
- One
- Direction faces
- East
Heating & Cooling
- Heating
- Central, Electric
- Cooling
- Central Air, Attic Fan
Parking
- Garage spaces
- 2
- Attached garage
- Yes
- Parking features
- Driveway, Garage Door Opener
HOA & Financial
- Total monthly fees
- None
- Total annual fees
- None
- CDD
- Yes
- Homestead exemption
- Yes
- Min lease term
- No Minimum
- Listing terms
- Cash, Conventional, FHA, VA Loan
- Ownership
- Fee Simple
- Available for lease
- Yes
- Lease restrictions
- No
- Additional lease restrictions
- Buyer To Verify All Lease Restrictions
Exterior & Construction
- Exterior features
- Lighting, Other, Rain Gutters
- Construction materials
- Block, Stucco
- Roof
- Shingle
- Foundation
- Slab
- Road surface
- Asphalt, Paved
Utilities
- Sewer
- Public Sewer
- Water source
- Public
- Utilities
- Cable Available, Electricity Connected, Sewer Connected, Water Connected
Community
- Pets allowed
- Yes
- Senior community
- Yes
Room Details
| Room | Level | Dimensions |
|---|---|---|
| Primary Bedroom | First | |
| Primary Bathroom | First | |
| Kitchen | First | |
| Living Room | First | |
| Laundry | First |
Listing Details
- Listing date
- 2026-08-20
- On market date
- 2026-08-28
- Original list price
- $600,000
- Occupant type
- Vacant
- MLS area
- 32162 - Lady Lake/The Villages
- Listing AOR
- Orlando Regional
- Status changed
- 2026-09-24
- Tax legal description
- LOT 77 THE VILLAGES OF SUMTER UNIT NO. 38 PLAT BOOK 5 PAGES 42-42B
Flood risk
Minimal-risk area outside the mapped floodplain. Flood insurance is optional and typically low-cost.
Source: FEMA flood zone reported on the listing. Confirm current designation at FEMA Flood Map Service Center.
Location
Directions
Head South on Buena Vista Blvd , turn right onto Talley Ridge Dr, Take Talley Ridge Dr to Right on Shorewood St, Home will be on the left
More homes like this
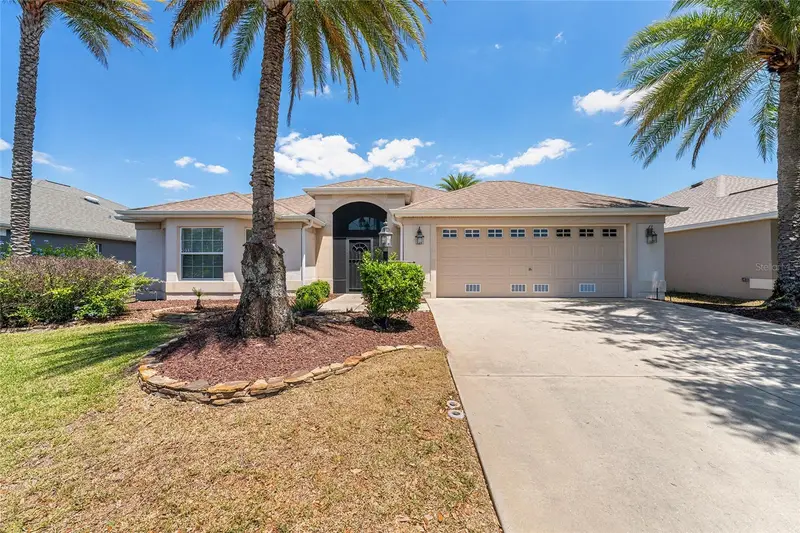
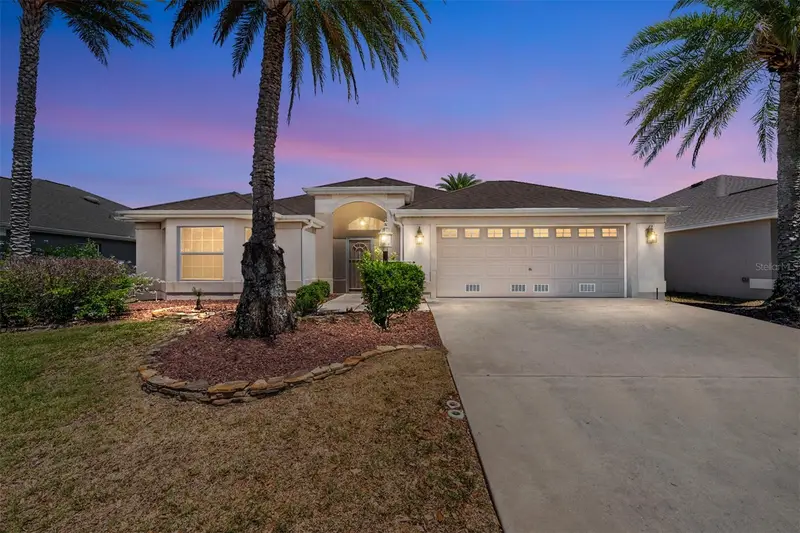
$435,000
2033 Salmon Way
The Villages, FL 32162
3 bd · 2 ba · 1,939 sqft
Sumter
MLS ID #G5110991, LPT REALTY, LLC.
Listing provided by Stellar MLS
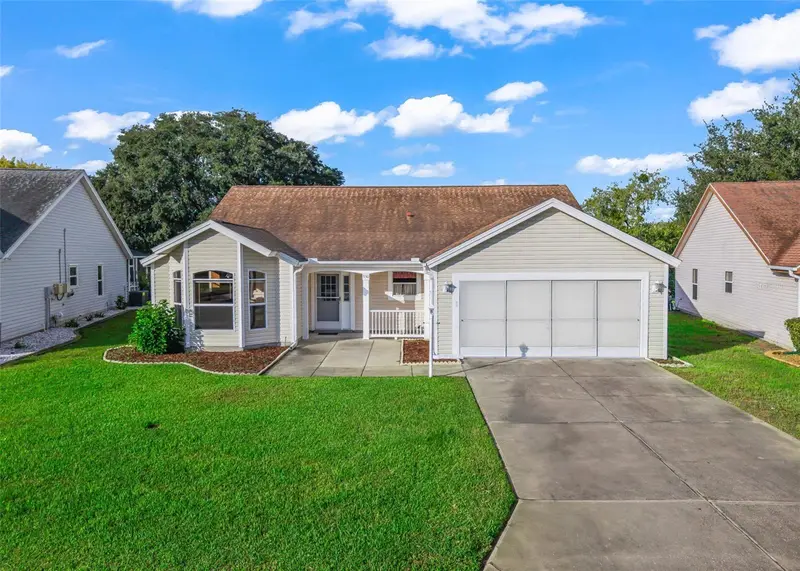
$379,900
930 Ramos Dr
The Villages, FL 32159
3 bd · 2 ba · 1,982 sqft
Villages Of Sumter
MLS ID #G5118929, WORTH CLARK REALTY.
Listing provided by Stellar MLS
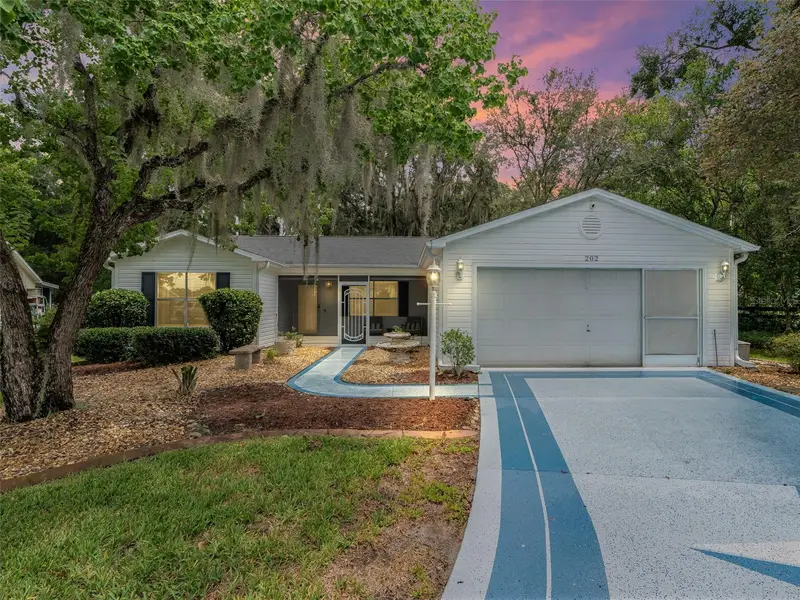
$450,000
202 Juarez Way
The Villages, FL 32159
3 bd · 2 ba · 1,572 sqft
Villages Of Sumter
MLS ID #G5117235, WORTH CLARK REALTY.
Listing provided by Stellar MLS
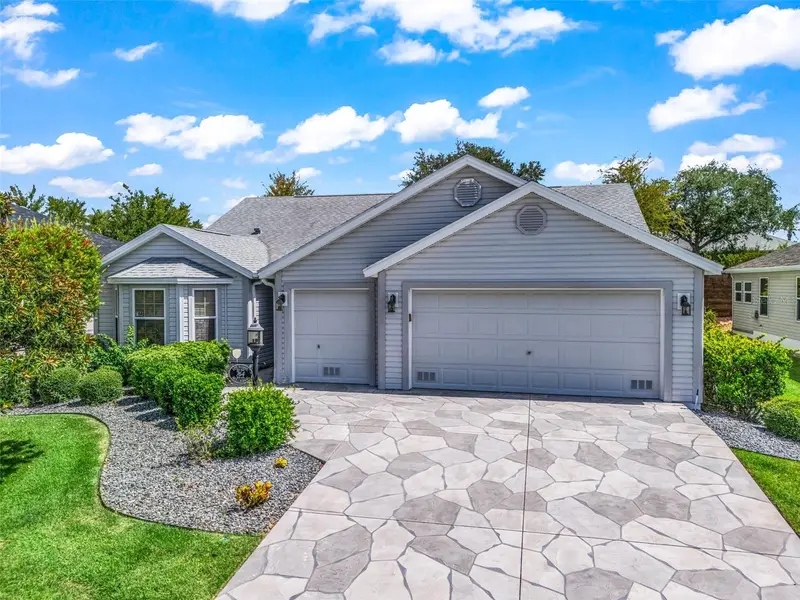
$425,000
764 Baisley Trl
The Villages, FL 32162
3 bd · 2 ba · 1,861 sqft
Villages Of Sumter
MLS ID #G5115632, WORTH CLARK REALTY.
Listing provided by Stellar MLS

Listings courtesy of Stellar MLS as distributed by MLS GRID
IDX information is provided exclusively for consumers’ personal, non-commercial use and may not be used for any purpose other than to identify prospective properties consumers may be interested in purchasing.
Based on information submitted to the MLS GRID as of October 10, 2026 at 1:05 PM ET. All data is obtained from various sources and may not have been verified by broker or MLS GRID. Supplied Open House Information is subject to change without notice. All information should be independently reviewed and verified for accuracy. Properties may or may not be listed by the office/agent presenting the information.
All or a portion of the multiple listing information is provided by Stellar MLS, from a copyrighted compilation of listings. The compilation of listings and each individual listing are © 2026 Stellar MLS. All rights reserved.
Ryan Solberg, Broker · MaxLife Realty LLC · FL License #BK3354351 · Equal Housing Opportunity · Full disclaimer · DMCA