
$1,079,999
1619 Osceola Avenue
Orlando, FL 32806
Listing updated: October 1, 2026 at 2:28 PM ET
Listing courtesy of All Real Estate & Investments · Cara Edwards · MLS #O6434996 · Active · 407-917-8206Property type
Year built
Lot size
Price / sq ft
HOA dues
Days on market
Garage spaces
Flood zone
About this home
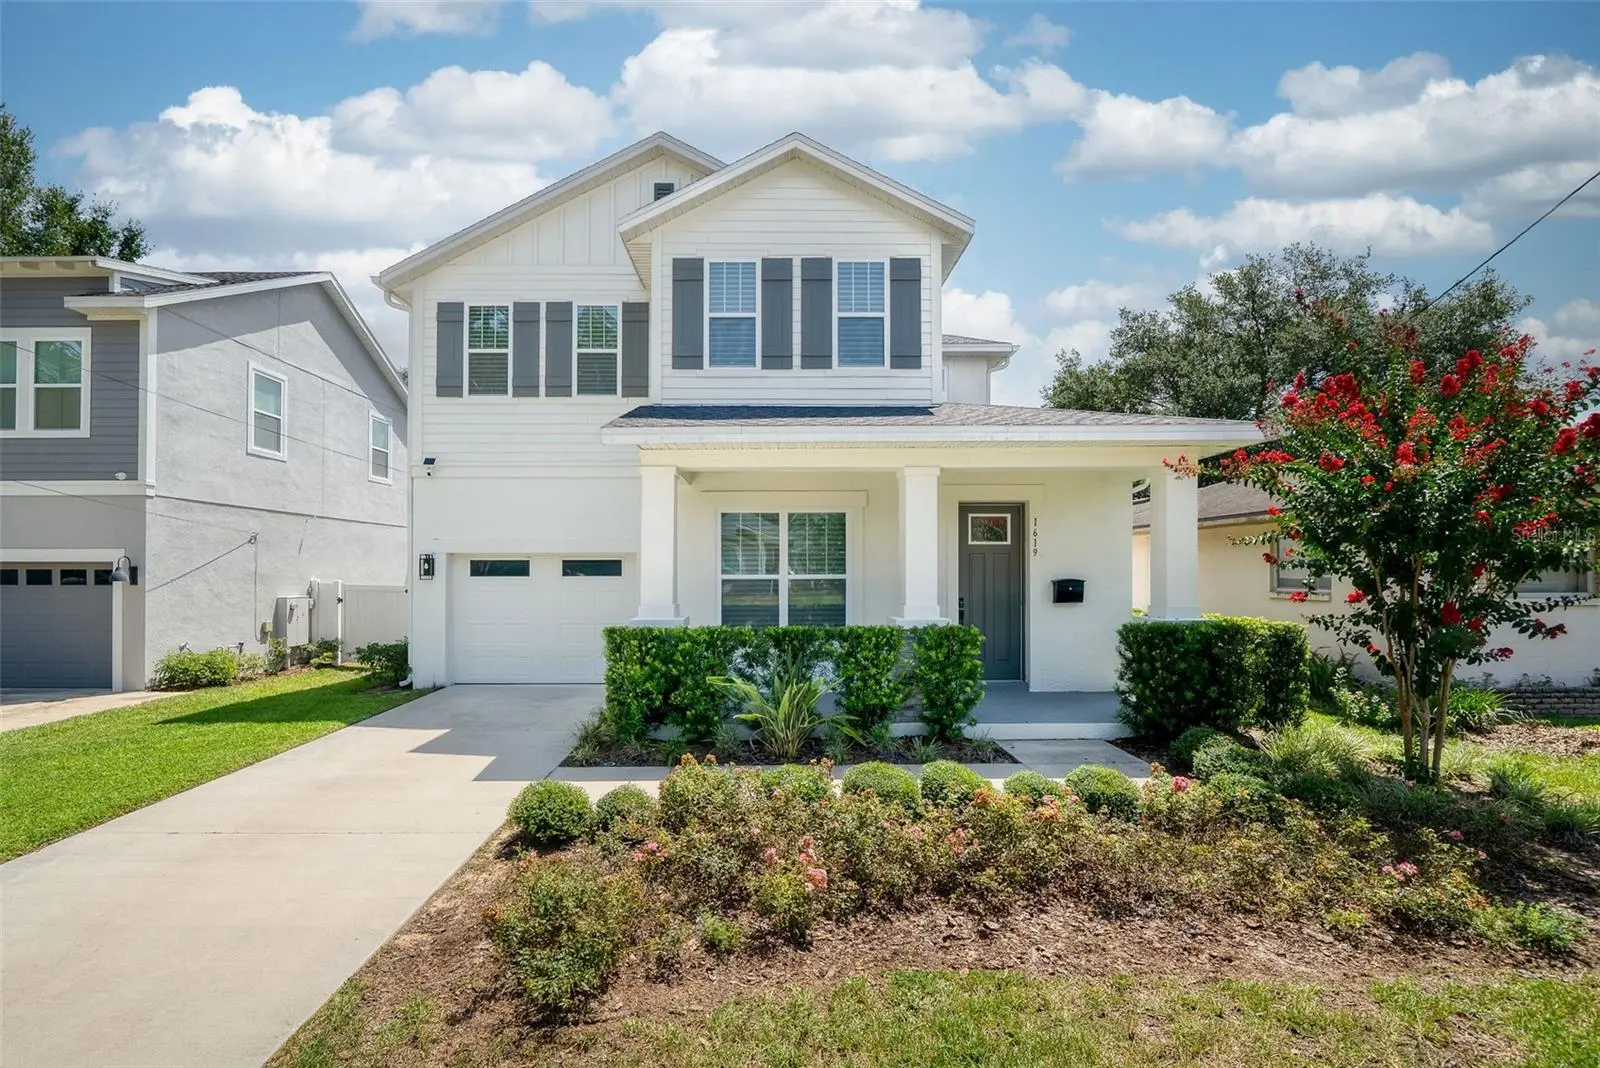
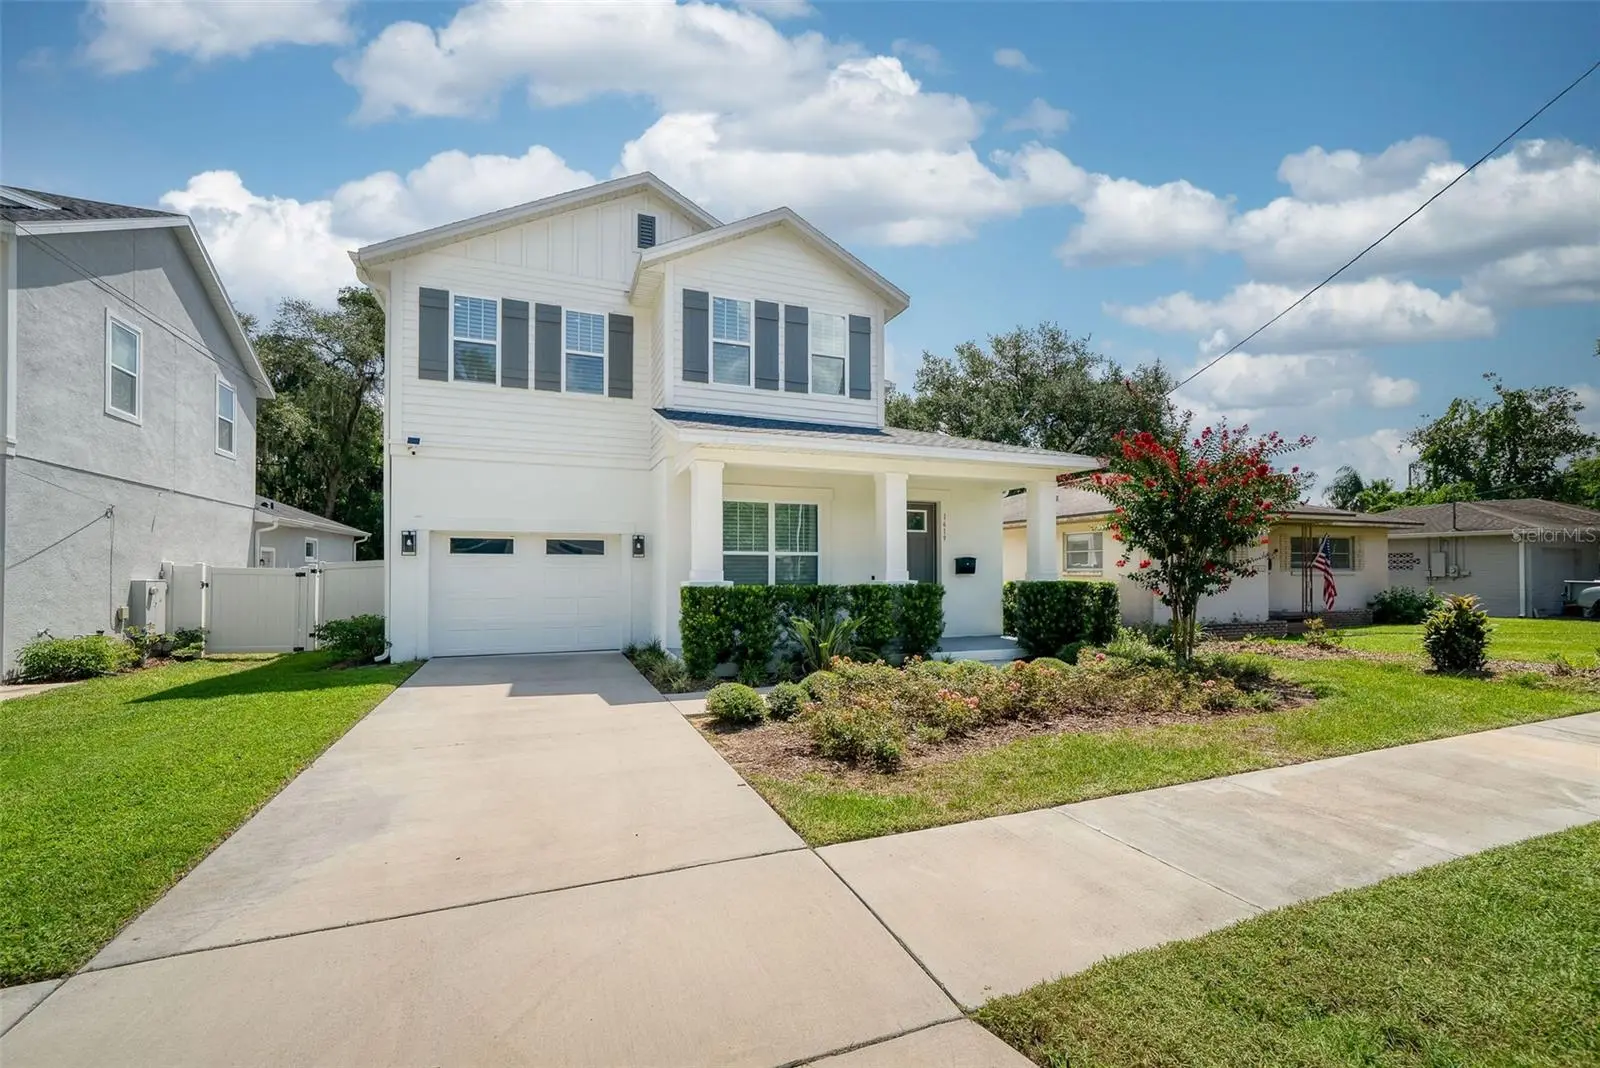
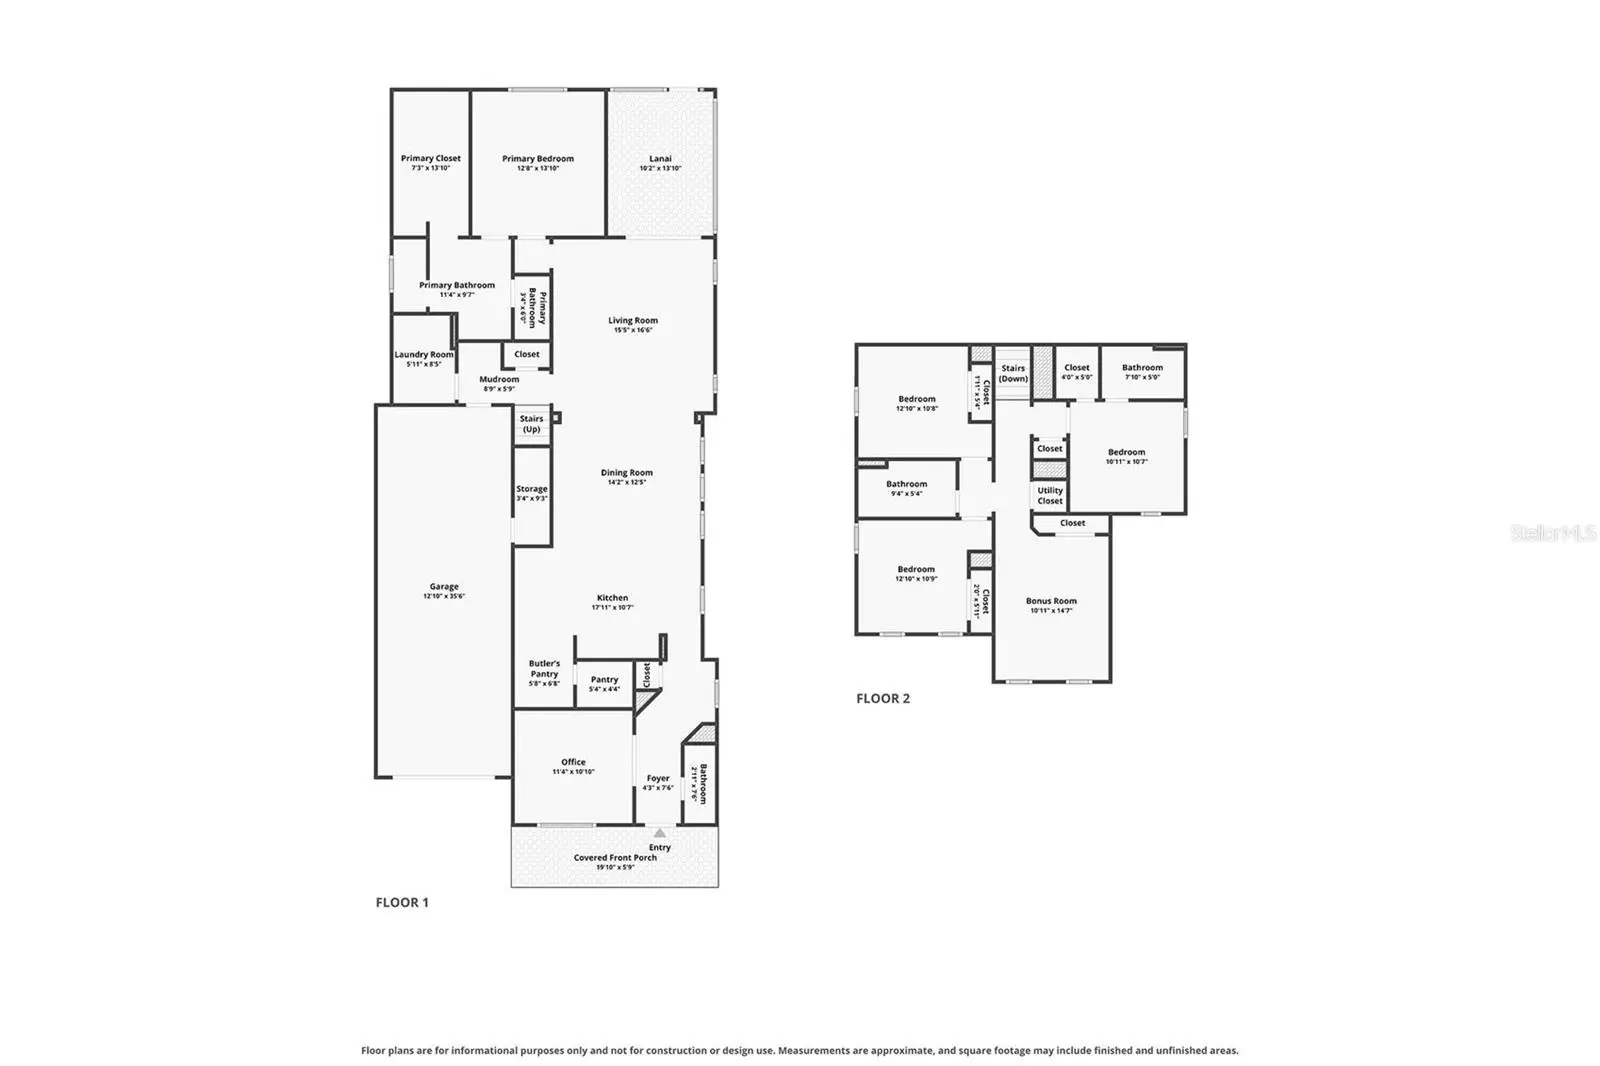
Built in 2023 by David Weekley Homes, this beautifully designed 4-bedroom, 3.5-bath home offers the space and finishes of newer construction in the heart of Delaney Park, zoned for highly sought-after Blankner K-8 and Boone High School. Inside, 10-foot ceilings, luxury Mohawk laminate flooring, upgraded lighting and designer details create a polished yet comfortable feel throughout. A dedicated office sits just off the entry, while the main living area opens into an expansive kitchen, dining and family room designed for everyday living and entertaining. The kitchen is a standout, featuring shaker-style cabinetry, quartz countertops, an oversized island with apron-front farmhouse sink, under-cabinet lighting, gas cooking and a suite of Café appliances including a built-in double oven/microwave. A large walk-in pantry and reverse-osmosis system add even more function. The first-floor primary suite is privately tucked away and features a spacious en-suite bath with dual vanities, an oversized walk-in shower and an impressive custom walk-in closet. A designer powder bath, dedicated laundry room and mudroom area complete the first floor. Upstairs, you'll find three additional bedrooms, including one with its own en-suite bath and walk-in closet, a shared hall bath and a spacious loft perfect for a second living area, playroom or media space. All bedrooms are equipped with blackout shades. Outdoor living is just as impressive with a covered, fully screened porch featuring a built-in outdoor kitchen with grill and refrigerator. Beyond the porch is a large fenced backyard with plenty of room to create your own pool and outdoor oasis. Additional upgrades include a whole-home water filtration system, smart thermostat, EV charger and tandem two-car garage with epoxy flooring. A welcoming front porch and thoughtfully selected designer finishes throughout give this home plenty of personality. Enjoy newer construction in one of Orlando's most established neighborhoods, just minutes from Downtown Orlando, SODO, neighborhood parks, dining, shopping and everything Delaney Park has to offer. This home delivers the space, style and functionality of a newer build in a location that's hard to beat.
Estimated monthly payment
Estimate only. Taxes use the listing's reported amount where available; insurance is a Florida-average estimate. Your actual payment will vary — run a full calculation or talk to a lender.
Price & listing history41 days on market
- Status: ActiveAug 21, 2026
- Listed$1,095,000Aug 21, 2026
- Price reduced$1,079,999
Facts & features
- Property type
- Residential
- Sub type
- Single Family Residence
- Status
- Active
- Days on market
- 41
- Cumulative DOM
- 147
- Subdivision
- Lancaster Heights
- County
- Orange
- Year built
- 2023
- Living area
- 2,725 sq ft
- Price/sq ft
- $396
- Building area
- 3,596 sq ft (Public Records)
- Lot size
- 7,507 sq ft
- Lot category
- 0 to less than 1/4
- Flood zone
- X (12095C0265F)
- Garage
- 2 spaces
- Annual taxes
- $13,127 (2025)
- Parcel #
- 01-23-29-4960-08-170
- Zoning
- R-1/T
- MLS #
- O6434996
Ask about this home
Have a question? Ask the broker directly.
Ryan Solberg answers personally — no call center, no spam. Your question goes straight to him.
Interior Details
- Bedrooms
- 4
- Full bathrooms
- 3
- Half bathrooms
- 1
- Flooring
- Ceramic Tile, Laminate
- Appliances
- Dishwasher, Disposal, Dryer, Microwave, Range, Range Hood, Refrigerator, Washer, Water Filtration System
- Interior features
- Ceiling Fans(s), Crown Molding, Eat-in Kitchen, High Ceilings, Kitchen/Family Room Combo, Living Room/Dining Room Combo, Open Floorplan, Primary Bedroom Main Floor, Solid Wood Cabinets, Stone Counters, Thermostat, Walk-In Closet(s), Window Treatments
- Laundry
- Laundry Room
- Stories / Levels
- Two
- Direction faces
- West
Heating & Cooling
- Heating
- Central
- Cooling
- Central Air
Parking
- Garage spaces
- 2
- Attached garage
- Yes
- Parking features
- Electric Vehicle Charging Station(s), Tandem
HOA & Financial
- Total monthly fees
- $0/mo
- Total annual fees
- $0
- CDD
- No
- Homestead exemption
- Yes
- Min lease term
- 6 Months
- Listing terms
- Cash, Conventional, FHA, VA Loan
- Ownership
- Fee Simple
- Available for lease
- Yes
- Lease restrictions
- No
- Additional lease restrictions
- buyer and buyer's agent to verify with city/county lease restrictions
Exterior & Construction
- Exterior features
- Outdoor Grill, Outdoor Kitchen, Private Entrance, Private Mailbox, Private Yard, Rain Gutters
- Construction materials
- Block, Stucco
- Roof
- Shingle
- Foundation
- Slab
- Road surface
- Asphalt
Utilities
- Sewer
- Public Sewer
- Water source
- Public
- Utilities
- Cable Available, Electricity Available, Electricity Connected, Natural Gas Connected, Sewer Connected, Water Connected
Schools
Letter grades: Florida DOE 2024–25 school grades (Orange, Seminole, Lake, Osceola, Brevard). Assigned schools from the listing agent — verify enrollment with the district.
Room Details
| Room | Level | Dimensions |
|---|---|---|
| Office | First | 11x11 |
| Living Room | First | 15x16 |
| Kitchen | First | 19x16 |
| Primary Bedroom | First | 13x14 |
| Bedroom 2 | Second | 14x11 |
| Bedroom 3 | Second | 14x11 |
| Bedroom 4 | Second | 11x11 |
| Loft | Second | 10x15 |
Listing Details
- Listing date
- 2026-08-18
- On market date
- 2026-08-21
- Original list price
- $1,095,000
- Occupant type
- Vacant
- MLS area
- 32806 - Orlando/Delaney Park/Crystal Lake
- Listing AOR
- Orlando Regional
- Status changed
- 2026-08-21
- Tax legal description
- LANCASTER HEIGHTS H/77 LOT 17 BLK H
Flood risk
Minimal-risk area outside the mapped floodplain. Flood insurance is optional and typically low-cost.
Source: FEMA flood zone reported on the listing. Confirm current designation at FEMA Flood Map Service Center.
Location
Directions
From Orange Avenue, head east on Miller Street, then turn right onto S. Osceola Avenue. Continue south on Osceola Avenue to 1619 S. Osceola Ave, Orlando, FL 32806; the home will be on your left.
More homes like this
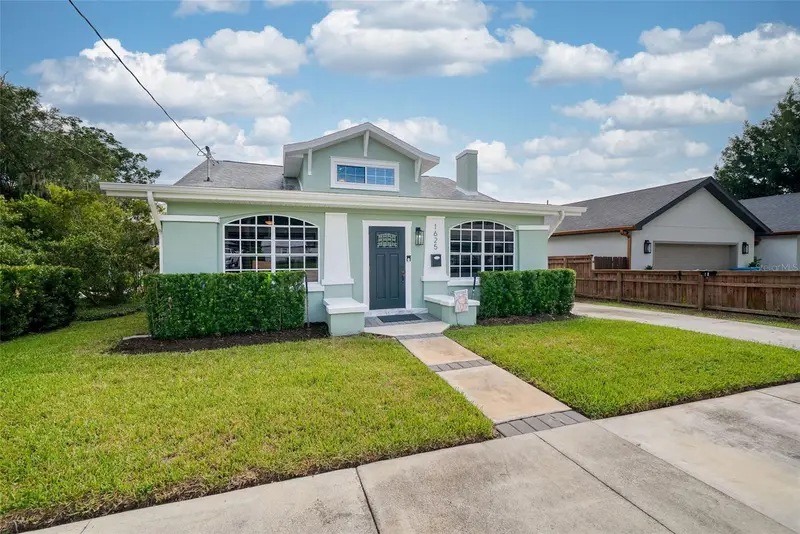
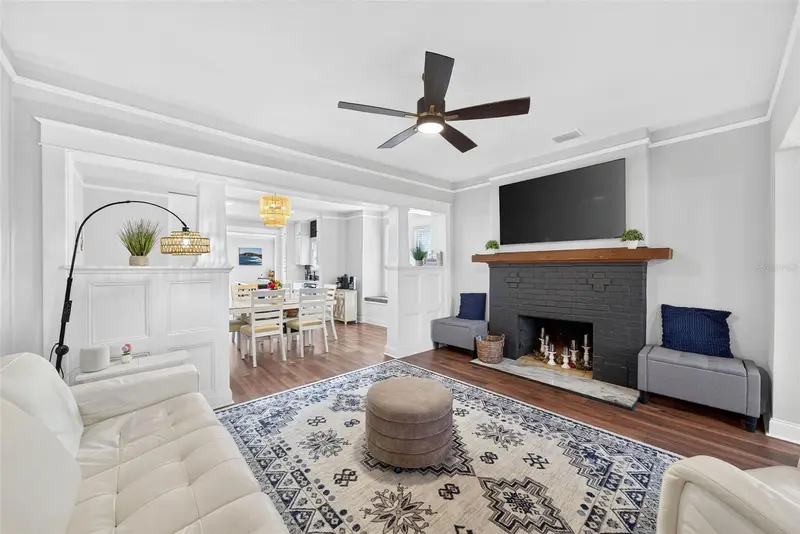
$725,000
1625 S Eola Dr
Orlando, FL 32806
4 bd · 3 ba · 1,943 sqft
Lancaster Heights
MLS ID #O6443691, KELLER WILLIAMS WINTER PARK.
Listing provided by Stellar MLS
$1,050,000
1114 Wald Rd
Orlando, FL 32806
5 bd · 5 ba · 3,350 sqft
Southern Oaks
MLS ID #O6446611, HOMEVEST REALTY.
Listing provided by Stellar MLS
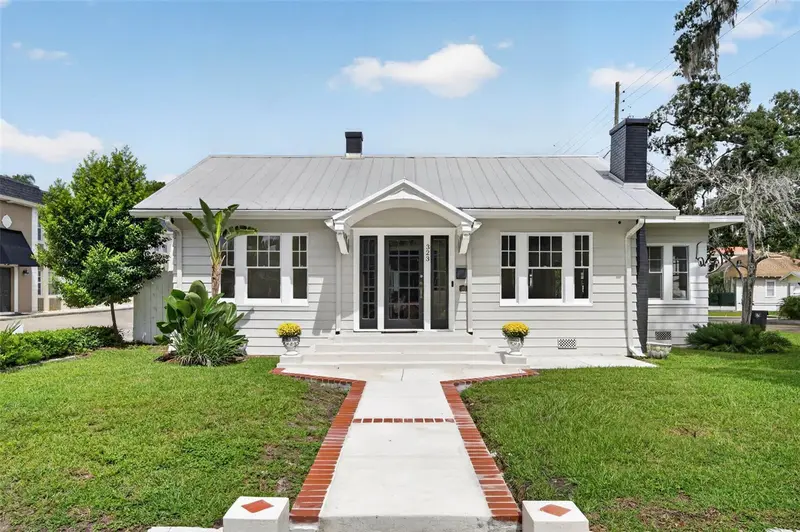
$1,175,000
323 E Amelia St
Orlando, FL 32801
4 bd · 4 ba · 2,080 sqft
Highland Park Add
MLS ID #O6440936, FANNIE HILLMAN & ASSOCIATES.
Listing provided by Stellar MLS
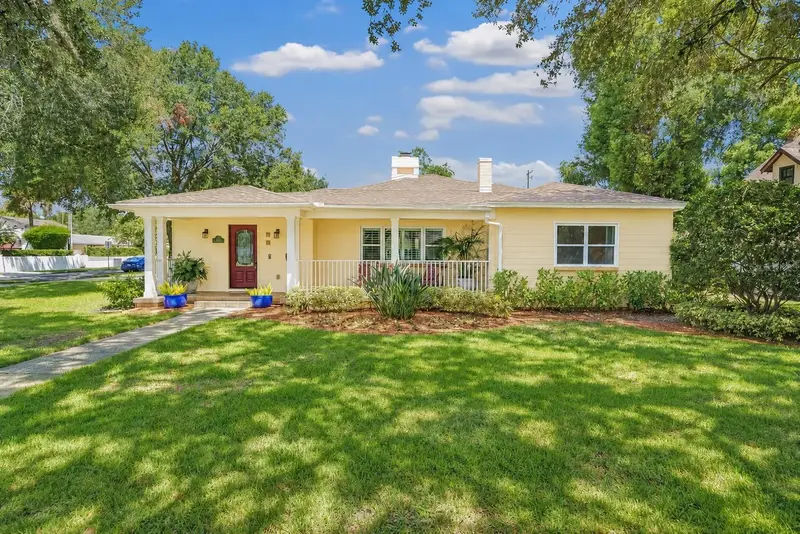
$995,000
601 Westminster St
Orlando, FL 32803
3 bd · 3 ba · 2,486 sqft
Orwin Manor Westminster Sec
MLS ID #O6435412, SERHANT.
Listing provided by Stellar MLS

Listings courtesy of Stellar MLS as distributed by MLS GRID
IDX information is provided exclusively for consumers’ personal, non-commercial use and may not be used for any purpose other than to identify prospective properties consumers may be interested in purchasing.
Based on information submitted to the MLS GRID as of October 1, 2026 at 2:28 PM ET. All data is obtained from various sources and may not have been verified by broker or MLS GRID. Supplied Open House Information is subject to change without notice. All information should be independently reviewed and verified for accuracy. Properties may or may not be listed by the office/agent presenting the information.
All or a portion of the multiple listing information is provided by Stellar MLS, from a copyrighted compilation of listings. The compilation of listings and each individual listing are © 2026 Stellar MLS. All rights reserved.
Ryan Solberg, Broker · MaxLife Realty LLC · FL License #BK3354351 · Equal Housing Opportunity · Full disclaimer · DMCA