
$850,000
3414 Michigan Street
Lake Mary, FL 32746
Listing updated: September 6, 2026 at 4:05 PM ET
Listing courtesy of Charles Rutenberg Realty Orlando · Dawn Fantauzzi · MLS #O6434994 · Active · 407-622-2122Property type
Year built
Lot size
Price / sq ft
HOA dues
Days on market
Garage spaces
Flood zone
About this home
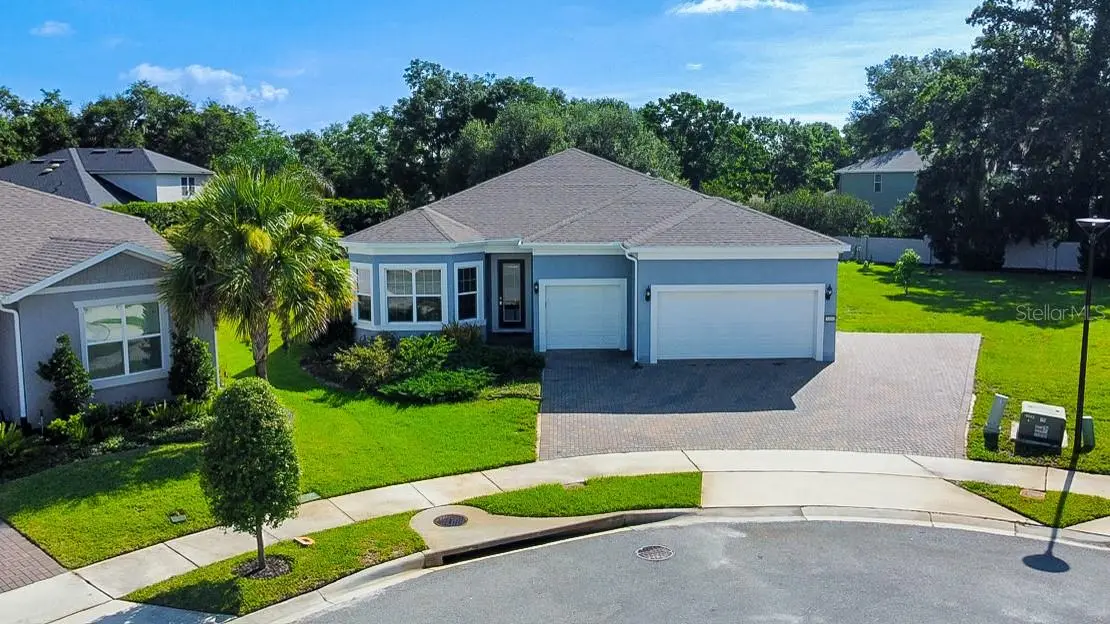
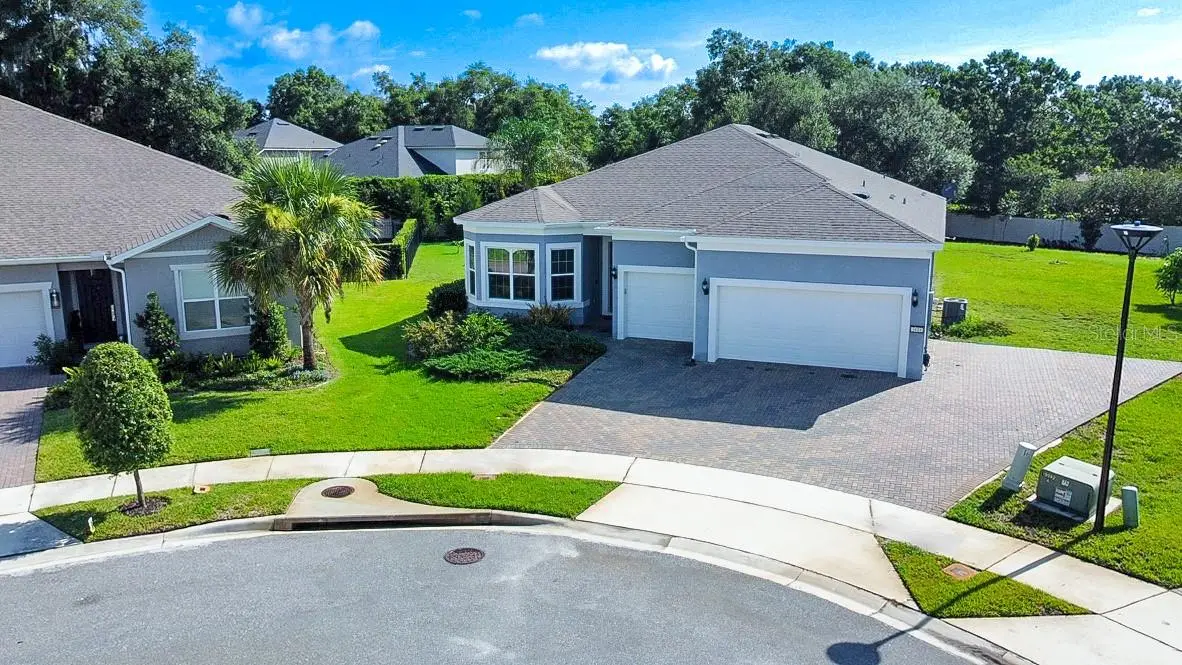
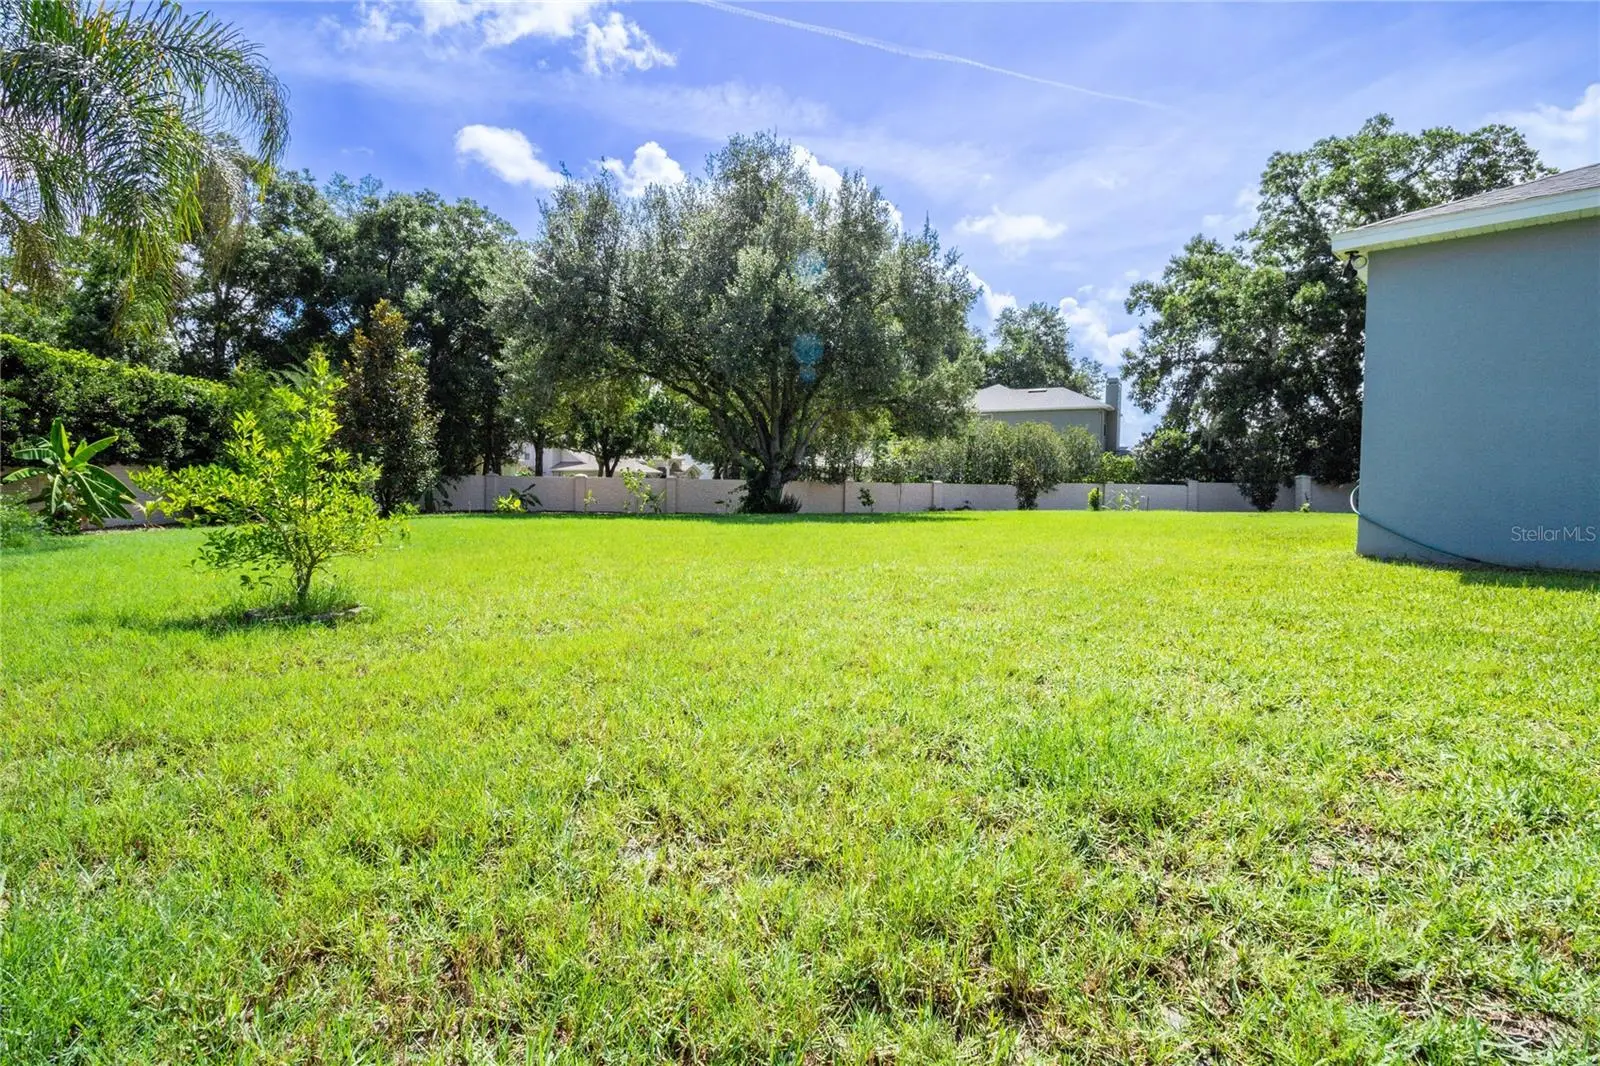
**Rare .45-Acre Cul-de-Sac Lot in Gated Crestwood Estates!** Welcome to **3414 Michigan Street**, where newer construction, thoughtful upgrades, and an exceptionally spacious homesite come together in one of Lake Mary’s most desirable locations. Built in **2021** and meticulously maintained, this beautiful **4-bedroom, 4-bath home offers 2,397 square feet of living space, a 3-car garage, and a rare .45-acre lot** tucked away on a cul-de-sac in the gated community of **Crestwood Estates**. Step inside to a bright, open-concept floor plan designed for both everyday living and entertaining. **Crown molding** adds an elegant finishing touch throughout the main living areas and primary suite, while abundant closet space provides plenty of storage. The thoughtfully designed split-bedroom layout places bedrooms on opposite sides of the home, offering exceptional privacy and flexibility for family, guests, a home office, or multigenerational living. The kitchen is designed to be both beautiful and functional, with an **upgraded dedicated coffee station featuring a granite countertop**—the perfect spot for your morning coffee, beverage bar, or additional serving space. Adding to the home's versatility, **one of the four bathrooms is fully ADA compliant**, providing an accessible option for guests or household members and making the split floor plan especially well suited for multigenerational living. One of this property's true standout features is the **oversized backyard**. At nearly half an acre, this is a rare find in Lake Mary and offers incredible possibilities for creating your own private Florida retreat. The owners have already added **fruit trees to the backyard**, bringing a special touch to the expansive outdoor space. There is still ample room to add a pool, outdoor kitchen, play area, or additional entertaining spaces. The home is already perfectly positioned for a future pool with a **full pool bath providing direct access to the covered patio and backyard**. Energy efficiency was also a priority when this home was built. **Upgraded insulation extends into the concrete block walls around the home**, while **dual-pane ENERGY STAR-rated windows** help keep the Florida heat outside and indoor temperatures comfortable. Technology is seamlessly incorporated throughout the home with **smart-home features, seven built-in surround-sound speakers with Alexa integration, and pre-wiring for a security system**. Outside, the **3-car garage and additional side parking pad** provide exceptional parking and storage options—another feature that's difficult to find. All of this is located within a **gated Lake Mary community**, zoned for highly rated Seminole County schools and conveniently located near shopping, dining, grocery stores, major roadways, and everything Lake Mary has to offer. **Newer construction. Nearly half an acre. Gated community. Cul-de-sac location. 3-car garage. ADA-compliant bath. Room for a pool.** Opportunities with this combination are hard to find in Lake Mary. **Schedule your private showing and discover everything 3414 Michigan Street has to offer.**
Estimated monthly payment
Estimate only. Taxes use the listing's reported amount where available; insurance is a Florida-average estimate. Your actual payment will vary — run a full calculation or talk to a lender.
Price & listing history17 days on market
- Status: ActiveAug 20, 2026
- Listed$850,000Aug 20, 2026
- Price increased$850,000
Facts & features
- Property type
- Residential
- Sub type
- Single Family Residence
- Status
- Active
- Days on market
- 17
- Subdivision
- Crestwood Estates
- County
- Seminole
- Year built
- 2021
- Living area
- 2,397 sq ft
- Price/sq ft
- $355
- Building area
- 3,351 sq ft (Public Records)
- Lot size
- 19,484 sq ft
- Lot category
- 1/4 to less than 1/2
- Flood zone
- X (12117C0045F)
- Garage
- 3 spaces
- Annual taxes
- $7,185 (2025)
- Parcel #
- 02-20-29-515-0000-0110
- Zoning
- PD
- MLS #
- O6434994
Ask about this home
Have a question? Ask the broker directly.
Ryan Solberg answers personally — no call center, no spam. Your question goes straight to him.
Interior Details
- Bedrooms
- 4
- Full bathrooms
- 4
- Flooring
- Ceramic Tile
- Appliances
- Cooktop, Dishwasher, Disposal, Electric Water Heater, Microwave, Refrigerator
- Interior features
- Accessibility Features, Built-in Features, Ceiling Fans(s), Crown Molding, Eat-in Kitchen, Kitchen/Family Room Combo, Living Room/Dining Room Combo, Open Floorplan, Primary Bedroom Main Floor, Smart Home, Solid Surface Counters, Solid Wood Cabinets, Split Bedroom, Walk-In Closet(s), Window Treatments
- Laundry
- Electric Dryer Hookup, Inside, Laundry Room, Washer Hookup
- Stories / Levels
- One
- Direction faces
- Southwest
Heating & Cooling
- Heating
- Electric
- Cooling
- Central Air
Parking
- Garage spaces
- 3
- Attached garage
- Yes
- Parking features
- Driveway, Garage Door Opener, Guest, Oversized, Parking Pad
HOA & Financial
- HOA fee
- $170 / Monthly
- Monthly HOA
- $170/mo
- Total monthly fees
- $170/mo
- Total annual fees
- $2,040
- HOA name
- Realmanage Family of Brands
- CDD
- No
- Homestead exemption
- Yes
- Min lease term
- 1-2 Years
- Listing terms
- Cash, Conventional, VA Loan
- Ownership
- Fee Simple
- Available for lease
- Yes
- Lease restrictions
- No
- Additional lease restrictions
- Check with HOA for leasing rules and regulations
- Approval process
- Check with HOA for rules and regulations
Exterior & Construction
- Exterior features
- Sidewalk
- Construction materials
- Block, Stucco
- Roof
- Shingle
- Foundation
- Block
- Road surface
- Asphalt
Utilities
- Sewer
- Public Sewer
- Water source
- Public
- Utilities
- Cable Connected, Electricity Connected, Public, Sewer Connected, Sprinkler Meter, Water Connected
Community
- Pets allowed
- Yes
Room Details
| Room | Level | Dimensions |
|---|---|---|
| Living Room | First | 13x16 |
| Dining Room | First | 10x16 |
| Kitchen | First | 8x16 |
| Primary Bedroom | First | 12x15 |
| Office | First | 12x13 |
Listing Details
- Listing date
- 2026-08-20
- On market date
- 2026-08-20
- Original list price
- $850,000
- Occupant type
- Owner
- MLS area
- 32746 - Lake Mary / Heathrow
- Listing AOR
- Orlando Regional
- Status changed
- 2026-08-20
- Tax legal description
- LOT 11 CRESTWOOD ESTATES PB 86 PGS 62-66
Flood risk
Minimal-risk area outside the mapped floodplain. Flood insurance is optional and typically low-cost.
Source: FEMA flood zone reported on the listing. Confirm current designation at FEMA Flood Map Service Center.
Location
Directions
From Markham Woods Rd turn on to Michigan st. Once through the gate, the home will be at the end of the cul de sac.
More homes like this
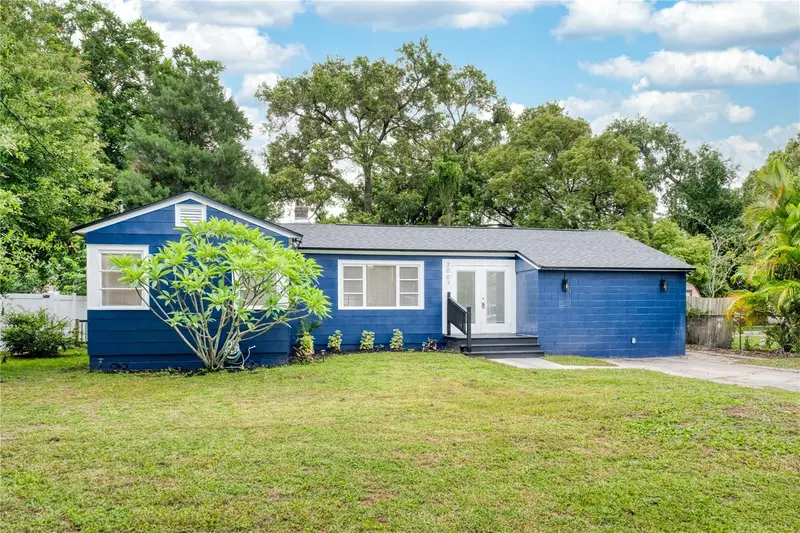
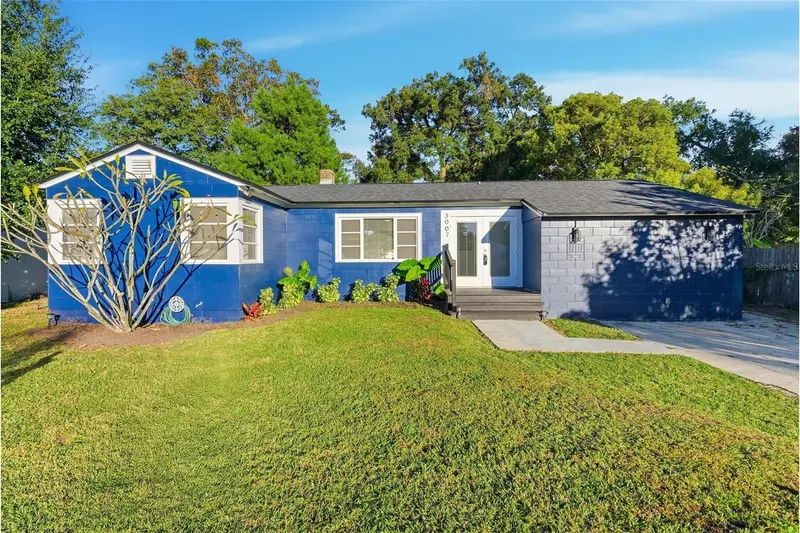
$369,000
3007 Knollwood Cir
Orlando, FL 32804
3 bd · 2 ba · 1,238 sqft
Crestwood Estates
MLS ID #O6315760, ALL REAL ESTATE & INVESTMENTS.
Listing provided by Stellar MLS
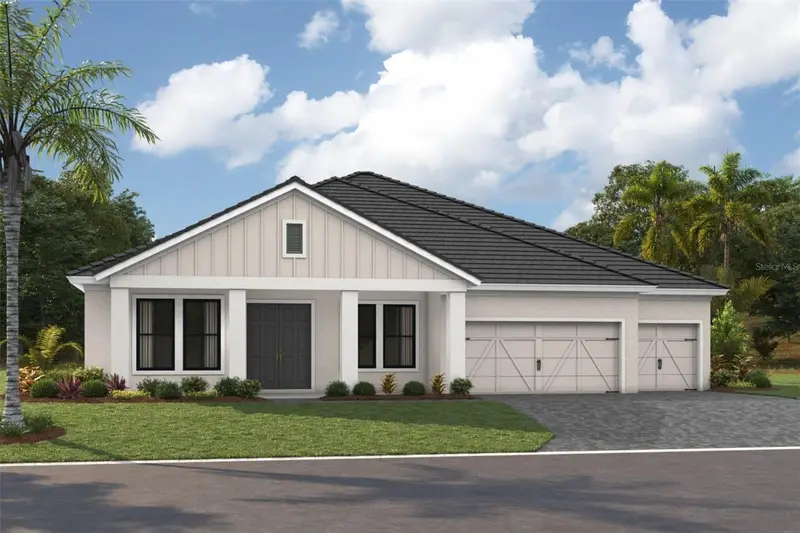
$859,990
4565 Foley Grove Dr
Valrico, FL 33596
4 bd · 3 ba · 3,182 sqft
Crestwood Estates
MLS ID #TB8552010, HOMES BY WESTBAY REALTY.
Listing provided by Stellar MLS
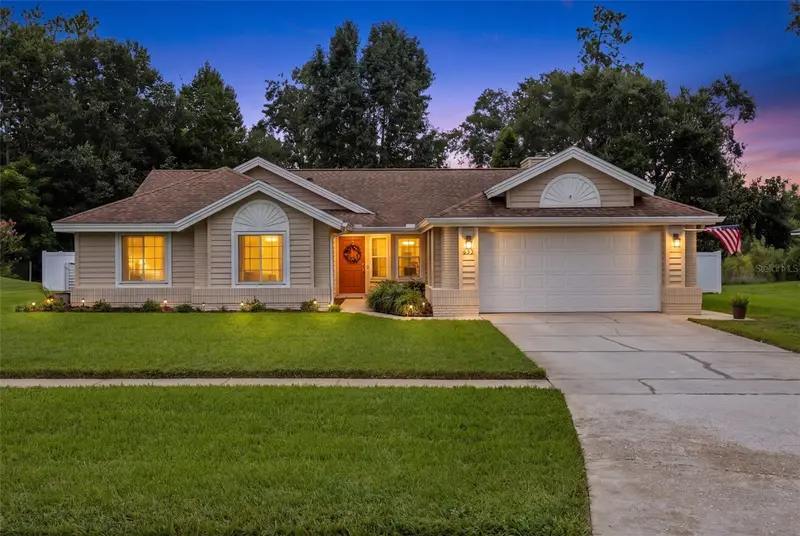
$610,000
633 Pugh St
Lake Mary, FL 32746
4 bd · 2 ba · 2,196 sqft
Lake Mary Woods
MLS ID #O6435948, COLDWELL BANKER REALTY.
Listing provided by Stellar MLS
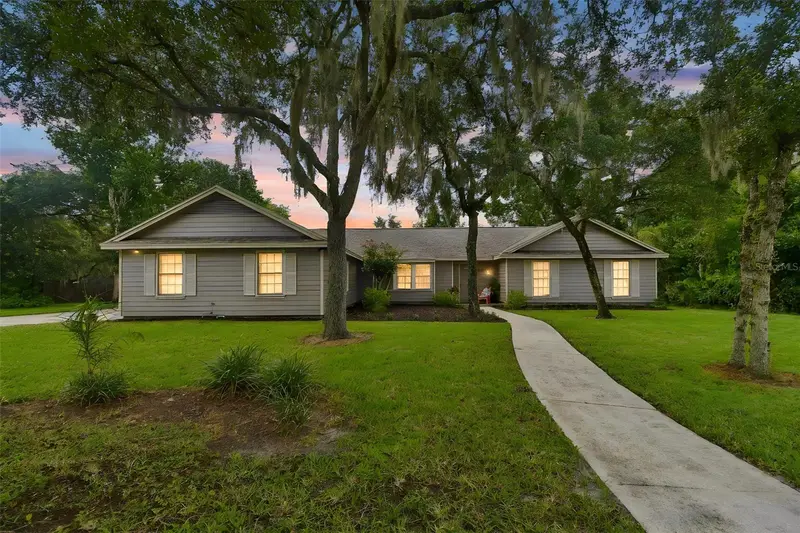
$639,000
755 Keeneland Pike
Lake Mary, FL 32746
4 bd · 3 ba · 2,596 sqft
Country Downs Ph 2
MLS ID #O6419055, CHARLES RUTENBERG REALTY ORLANDO.
Listing provided by Stellar MLS

Listings courtesy of Stellar MLS as distributed by MLS GRID
IDX information is provided exclusively for consumers’ personal, non-commercial use and may not be used for any purpose other than to identify prospective properties consumers may be interested in purchasing.
Based on information submitted to the MLS GRID as of September 6, 2026 at 4:05 PM ET. All data is obtained from various sources and may not have been verified by broker or MLS GRID. Supplied Open House Information is subject to change without notice. All information should be independently reviewed and verified for accuracy. Properties may or may not be listed by the office/agent presenting the information.
All or a portion of the multiple listing information is provided by Stellar MLS, from a copyrighted compilation of listings. The compilation of listings and each individual listing are © 2026 Stellar MLS. All rights reserved.
Ryan Solberg, Broker · MaxLife Realty LLC · FL License #BK3354351 · Equal Housing Opportunity · Full disclaimer · DMCA