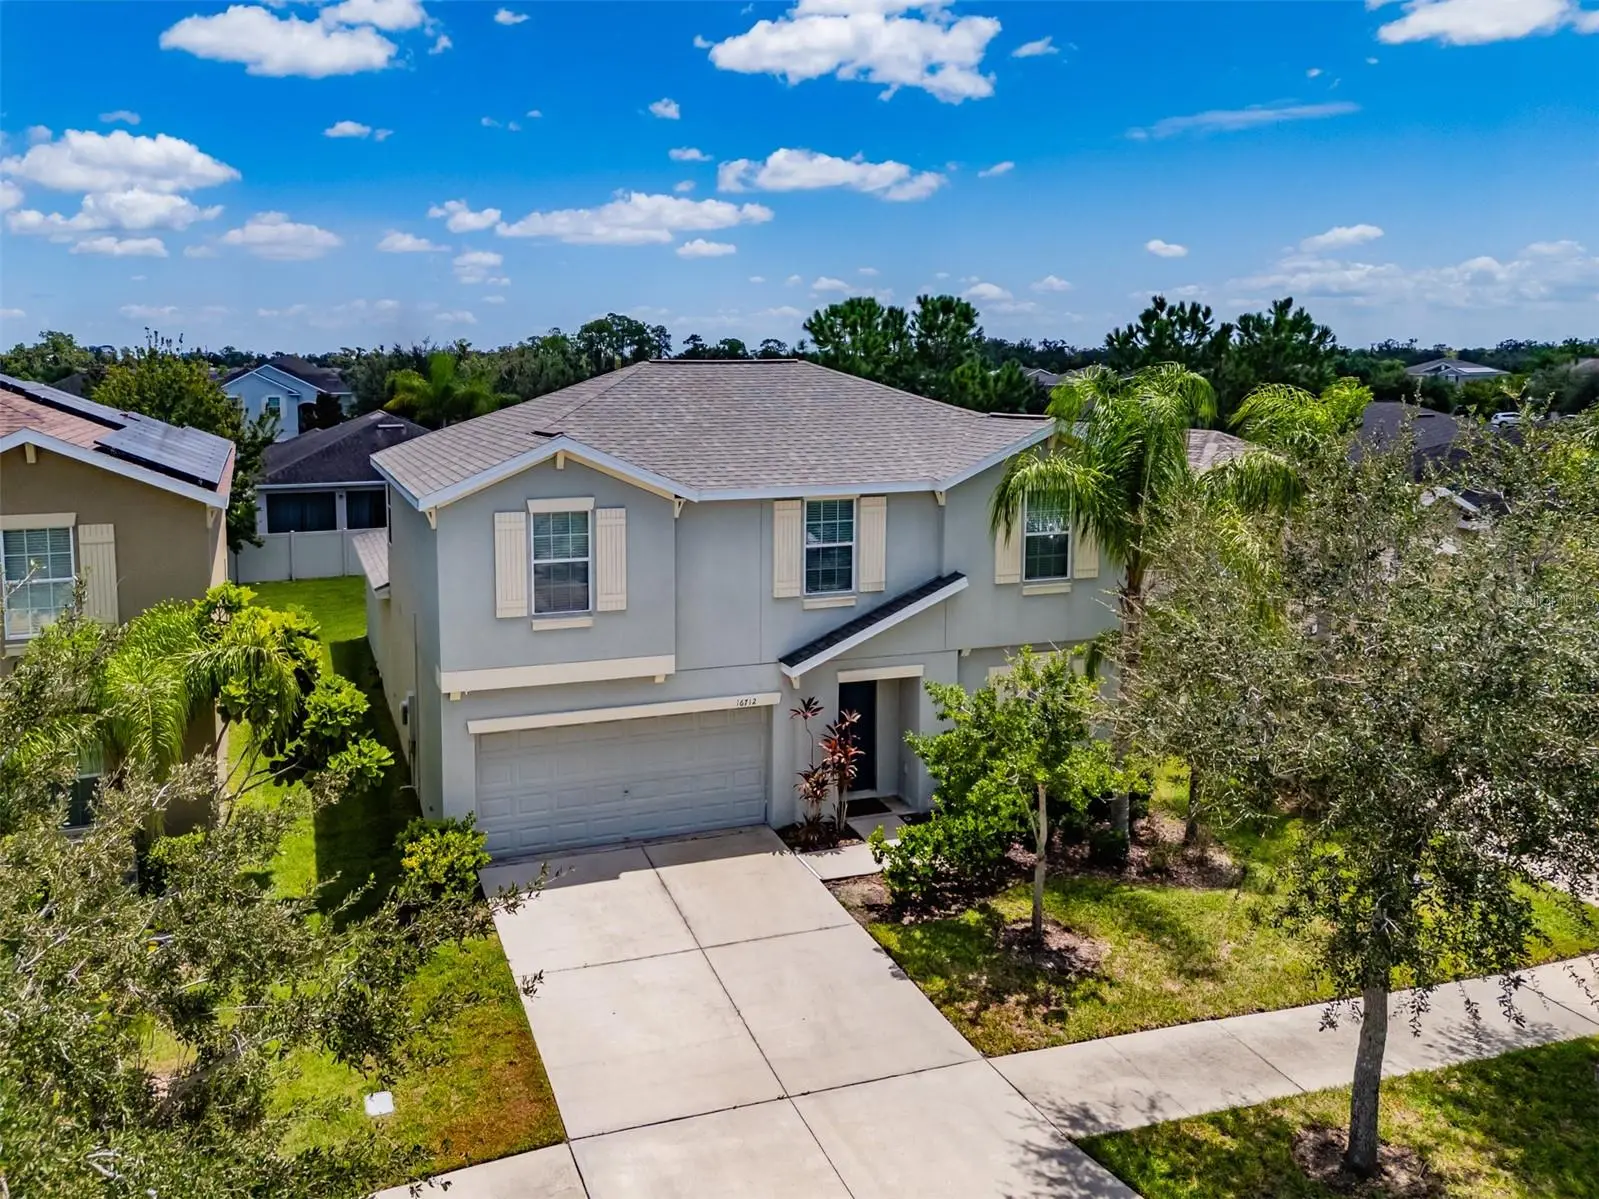

$400,000
16712 Myrtle Sand Drive
Wimauma, FL 33598
Listing updated: August 22, 2026 at 1:05 PM ET
Listing courtesy of Dalton Wade Inc · Zoki Mbolekwa · MLS #TB8540530 · Active · 888-668-8283Property type
Year built
Lot size
Price / sq ft
HOA dues
Days on market
Garage spaces
Flood zone
About this home
Located in the quiet Vista Palms community, with nearly 3,000 SF of A/C living space, this home was designed for extremely comfortable everyday living, entertaining, and working from home. This spacious residence offers generous gathering areas, a main-floor primary suite, and room for everyone to spread out. Just off the foyer, a 12'5" x 12' flex room with nine-foot ceilings and 18" x 18" tile provides an ideal setting for a home office, playroom, or formal dining/sitting area. How will you choose to use this space? The welcoming foyer, accented by two chandeliers, leads into the heart of the home. The well-appointed kitchen is 13' x 12' and features a large 7'2" x 4' center island with a single-basin sink, new granite counters with matching granite backsplash, five-panel solid wood cabinetry, and stainless-steel appliances — including a stove and refrigerator, each backed by a 5-year extended warranty — plus a spacious 4' x 7' walk-in pantry. The kitchen opens to an 18'6" x 10' dining area and an expansive 18'6" x 17' great room with a lighted ceiling fan and 5' x 7' sliding glass doors. This open floor plan creates an amazing space for meals, relaxation, everyday living, and entertaining. The recently tiled main-floor primary bedroom is an impressive 19'7" x 14'7" and features two windows, a lighted ceiling fan, and a large ensuite bathroom. The ensuite offers a double vanity, walk-in shower, separate water closet, and a generous walk-in closet. A convenient half bath for guests and a 9'3" x 5'5" laundry room with overhead cabinetry and a GE top-load washer and dryer complete the main level. The second floor features a sizeable family room, four bedrooms, and a bathroom. All rooms upstairs are carpeted and feature lighted ceiling fans (except the bathroom). Bedroom 3 also features a walk-in closet. The upstairs bathroom is equipped with a double vanity in one room, plus a commode and shower/tub combination in the adjoining room, allowing for simultaneous private use. The exceptionally clean 20' x 20' garage features epoxy flooring (installed in December 2025) and a solid floor-mounted storage rack. Additional features include a new roof (2025) backed by a transferable 15-year warranty — a real advantage for the next owner given today's Florida insurance market — along with a State 50-gallon water heater, 200-amp electrical panel, Rain Bird irrigation system, and hurricane shutters. With five bedrooms, versatile living spaces, plentiful storage, and a layout suited to both relaxation and productivity, this Vista Palms home is ready to accommodate the way you really want to live your life. Built in 2016 and recently renovated — including a brand-new roof — this move-in-ready home beckons its next owner. Vista Palms offers an exceptional array of resort-style amenities, including a clubhouse, fitness center, swimming pool with a splash area, hot tub, pickleball and bocce courts, scenic walking trails, and a shaded playground. With so many recreational and social opportunities just steps from home, the community makes it easy to enjoy an active, connected lifestyle.
Estimated monthly payment
Estimate only. Taxes use the listing's reported amount where available; insurance is a Florida-average estimate. Your actual payment will vary — run a full calculation or talk to a lender.
Price & listing history2 days on market
- Status: ActiveAug 20, 2026
- Listed$400,000Aug 20, 2026
- Price increased$400,000
Facts & features
- Property type
- Residential
- Sub type
- Single Family Residence
- Status
- Active
- Days on market
- 2
- Subdivision
- Sunshine Village Ph 1a-1/1
- County
- Hillsborough
- Year built
- 2016
- Living area
- 2,977 sq ft
- Price/sq ft
- $134
- Building area
- 3,394 sq ft (Public Records)
- Lot size
- 5,751 sq ft
- Lot category
- 0 to less than 1/4
- Flood zone
- X (12057C0680H)
- Garage
- 2 spaces
- Annual taxes
- $7,097 (2025)
- Parcel #
- U-08-32-20-9YQ-000025-00004.0
- Zoning
- PD
- MLS #
- TB8540530
Ask about this home
Have a question? Ask the broker directly.
Ryan Solberg answers personally — no call center, no spam. Your question goes straight to him.
Interior Details
- Bedrooms
- 5
- Full bathrooms
- 2
- Half bathrooms
- 1
- Flooring
- Carpet, Ceramic Tile
- Appliances
- Dishwasher, Disposal, Dryer, Electric Water Heater, Microwave, Range, Refrigerator, Washer
- Interior features
- Ceiling Fans(s), Eat-in Kitchen, Open Floorplan, Primary Bedroom Main Floor, Stone Counters, Thermostat, Walk-In Closet(s), Window Treatments
- Laundry
- Laundry Room
- Stories / Levels
- Two
- Direction faces
- Northwest
Heating & Cooling
- Heating
- Heat Pump
- Cooling
- Central Air
Parking
- Garage spaces
- 2
- Attached garage
- Yes
- Parking features
- Driveway, Garage Door Opener
HOA & Financial
- HOA fee
- $103 / Monthly
- Monthly HOA
- $103/mo
- Total monthly fees
- $103/mo
- Total annual fees
- $1,236
- HOA name
- Roger Kessler
- CDD
- Yes
- Min lease term
- No Minimum
- Listing terms
- Cash, Conventional, FHA, USDA Loan, VA Loan
- Ownership
- Fee Simple
- Available for lease
- Yes
- Lease restrictions
- No
- Additional lease restrictions
- Confirm any leasing restrictions with HOA.
Exterior & Construction
- Exterior features
- Hurricane Shutters
- Construction materials
- Block, Cement Siding
- Roof
- Shingle
- Foundation
- Slab
- Road surface
- Asphalt
Utilities
- Sewer
- Public Sewer
- Water source
- Public
- Utilities
- BB/HS Internet Available, Cable Connected, Electricity Connected, Fire Hydrant, Phone Available, Public, Sewer Connected, Sprinkler Meter, Underground Utilities, Water Connected
Community
- Pets allowed
- Yes
Room Details
| Room | Level | Dimensions |
|---|---|---|
| Bonus Room | First | 12.5x12 |
| Kitchen | First | 13x12 |
| Dining Room | First | 18.6x10 |
| Great Room | First | 18.6x17 |
| Laundry | First | 9.3x5.5 |
| Primary Bedroom | First | 19.7x14.7 |
| Primary Bathroom | First | 11.4x9.1 |
| Bonus Room | Second | 15.7x12.8 |
| Bedroom 2 | Second | 13.2x11.1 |
| Bedroom 3 | Second | 12x11.3 |
| Bathroom 4 | Second | 11.8x10.1 |
| Bedroom 5 | Second | 12x11 |
| Bathroom 2 | Second | 11x5 |
Listing Details
- Listing date
- 2026-08-17
- On market date
- 2026-08-20
- Original list price
- $400,000
- Occupant type
- Vacant
- MLS area
- 33598 - Wimauma
- Listing AOR
- Suncoast Tampa
- Status changed
- 2026-08-20
- Tax legal description
- SUNSHINE VILLAGE PHASES 1A-1/1B-1/1C LOT 4 BLOCK 25
Flood risk
Minimal-risk area outside the mapped floodplain. Flood insurance is optional and typically low-cost.
Source: FEMA flood zone reported on the listing. Confirm current designation at FEMA Flood Map Service Center.
Location
Directions
From US Hwy 301 and Sun City Center Blvd, drive south on US Hwy 301 and turn East onto Hidden Creek Blvd, then left onto Myrtle Sand Dr.
More homes like this
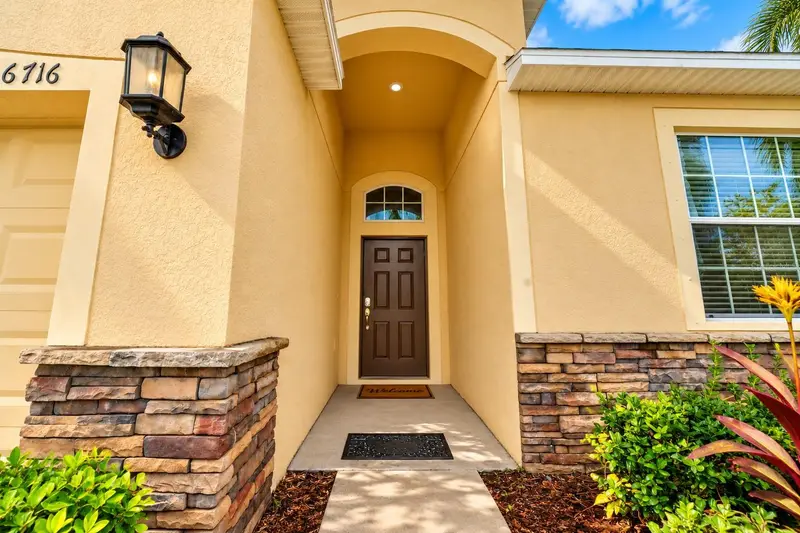
$309,000
16716 Myrtle Sand Dr
Wimauma, FL 33598
3 bd · 2 ba · 1,672 sqft
Sunshine Village Ph 1a-1/1
MLS ID #TB8546428, YELLOWFIN REALTY.
Listing provided by Stellar MLS
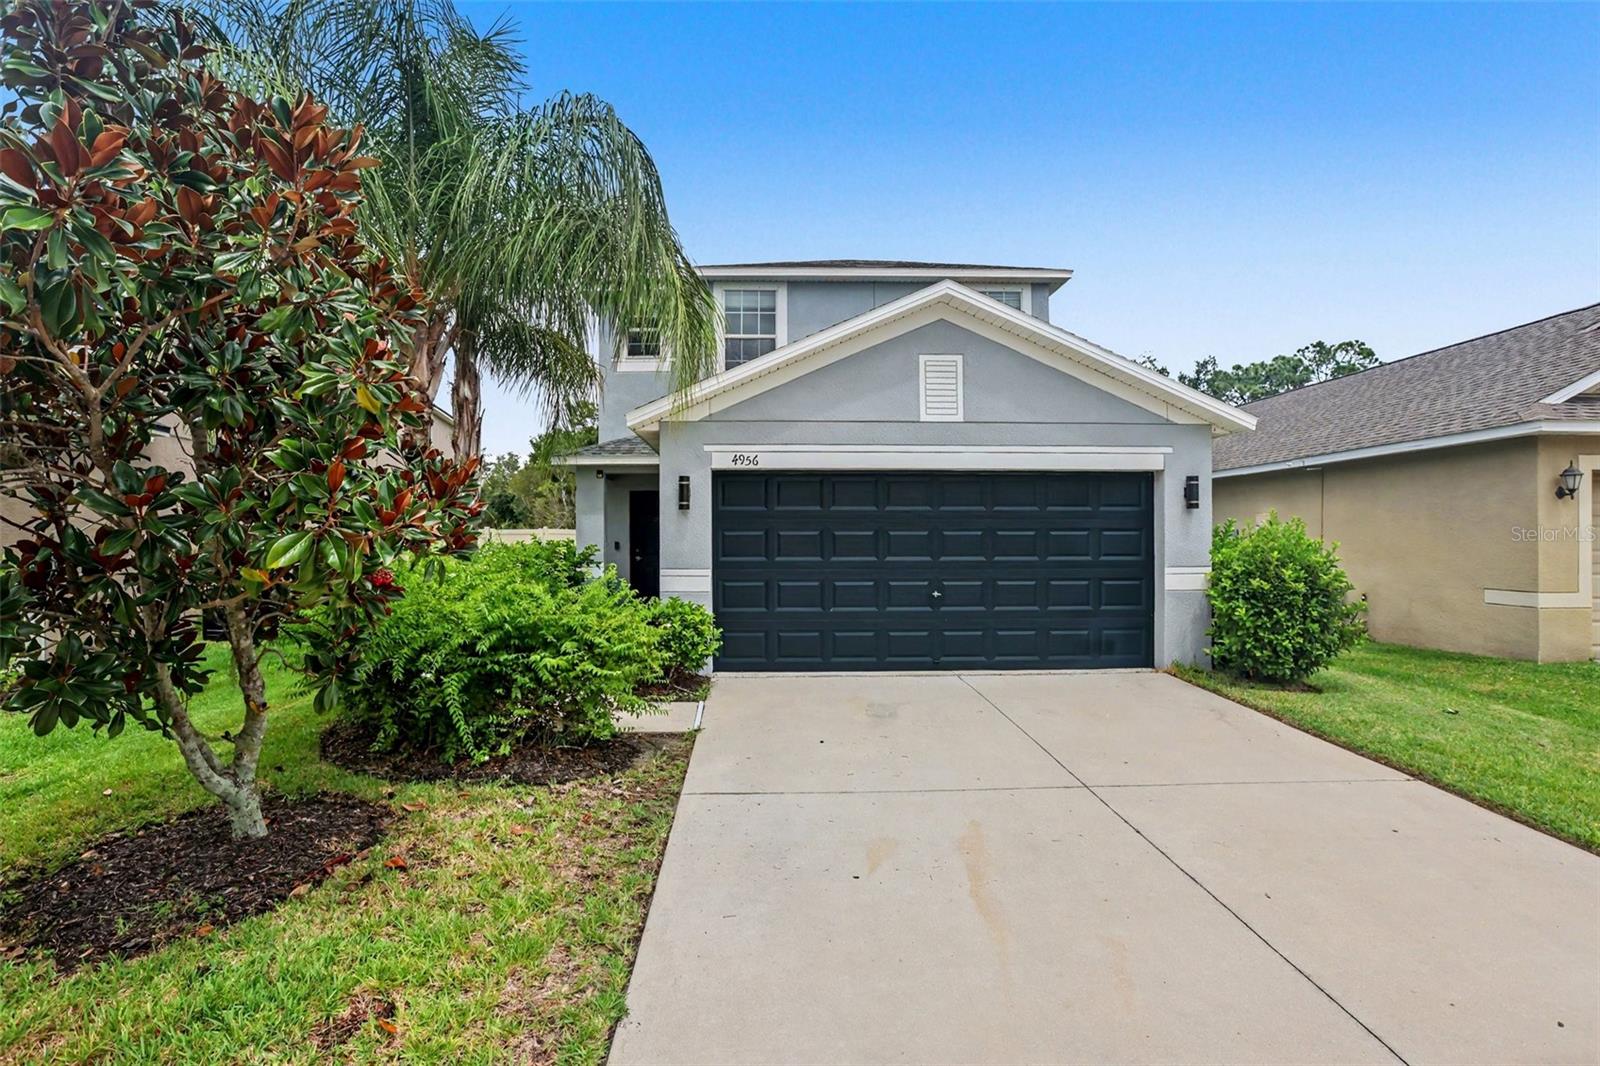
$315,000
4956 Reflecting Pond Cir
Wimauma, FL 33598
4 bd · 3 ba · 2,127 sqft
Sunshine Village Ph 1a-1/1
MLS ID #TB8546446, MARK SPAIN REAL ESTATE.
Listing provided by Stellar MLS
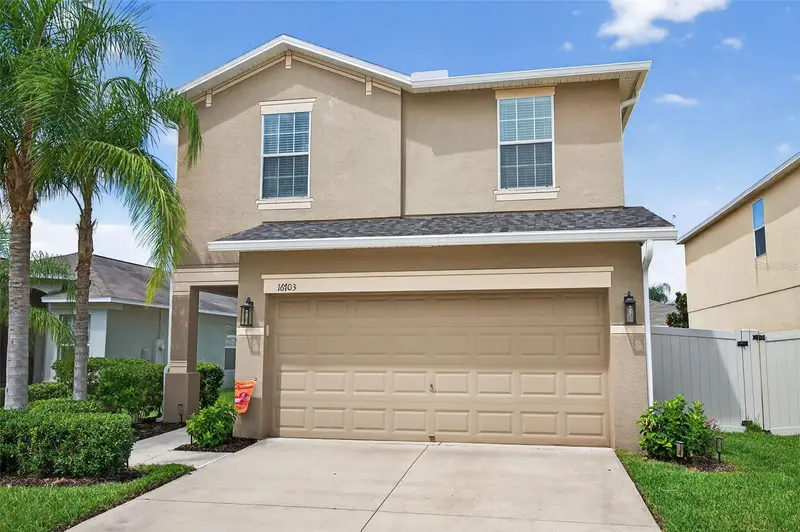
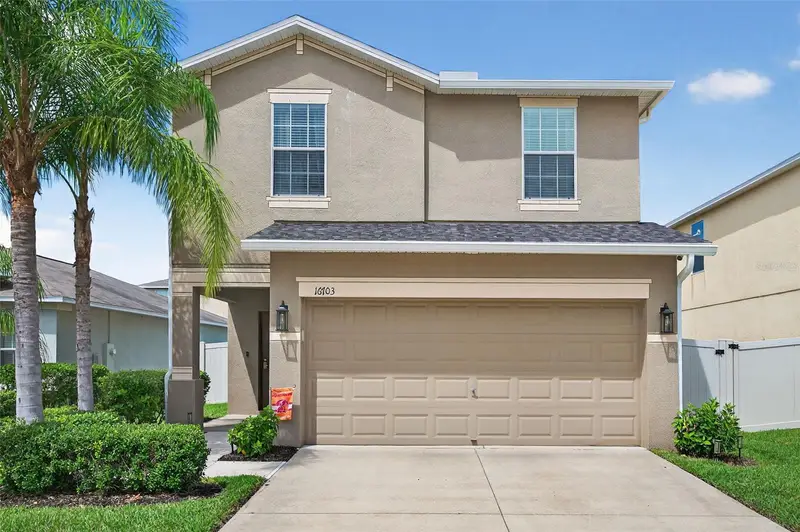
$320,000
16703 Myrtle Sand Dr
Wimauma, FL 33598
4 bd · 3 ba · 1,774 sqft
Sunshine Village Ph 1a-1/1
MLS ID #TB8425487, CENTURY 21 EDGE.
Listing provided by Stellar MLS

Listings courtesy of Stellar MLS as distributed by MLS GRID
IDX information is provided exclusively for consumers’ personal, non-commercial use and may not be used for any purpose other than to identify prospective properties consumers may be interested in purchasing.
Based on information submitted to the MLS GRID as of August 22, 2026 at 1:05 PM ET. All data is obtained from various sources and may not have been verified by broker or MLS GRID. Supplied Open House Information is subject to change without notice. All information should be independently reviewed and verified for accuracy. Properties may or may not be listed by the office/agent presenting the information.
All or a portion of the multiple listing information is provided by Stellar MLS, from a copyrighted compilation of listings. The compilation of listings and each individual listing are © 2026 Stellar MLS. All rights reserved.
Ryan Solberg, Broker · MaxLife Realty LLC · FL License #BK3354351 · Equal Housing Opportunity · Full disclaimer · DMCA