
$565,000
3053 Hill Point Street
Minneola, FL 34715
Listing updated: September 27, 2026 at 3:06 PM ET
Listing courtesy of Keller Williams Classic · Jackie Isham · MLS #O6434899 · Active · 407-292-5400Property type
Year built
Lot size
Price / sq ft
HOA dues
Days on market
Garage spaces
Flood zone
About this home
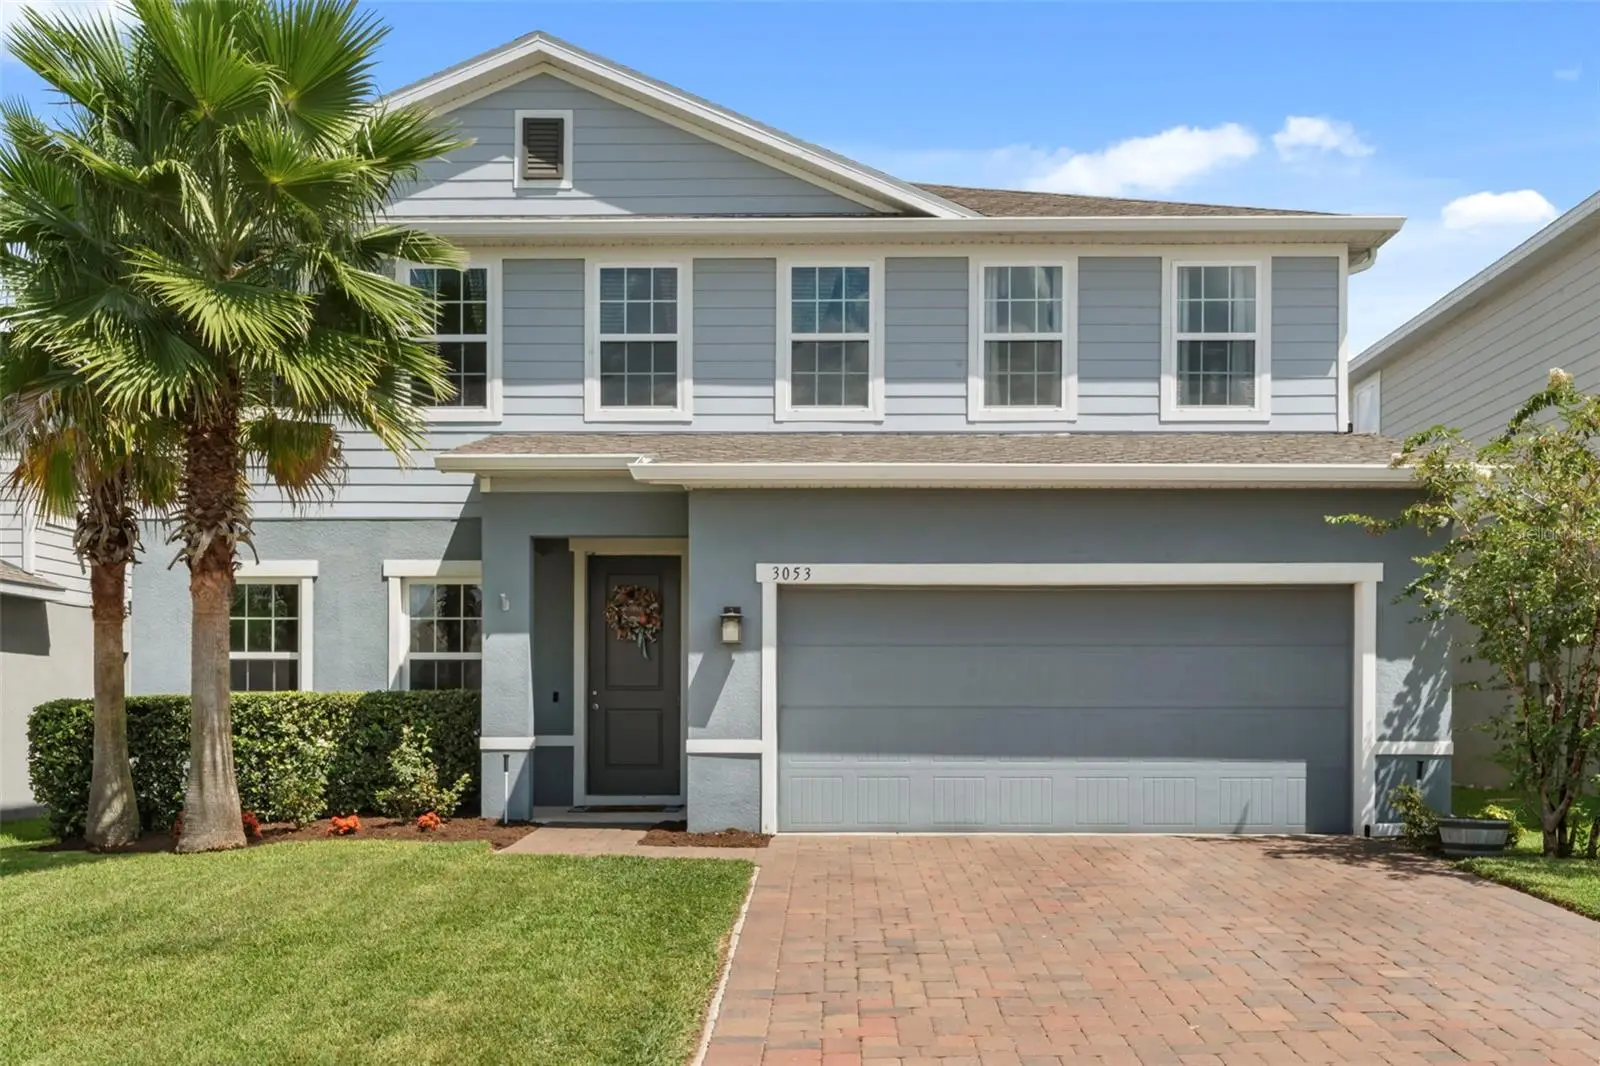
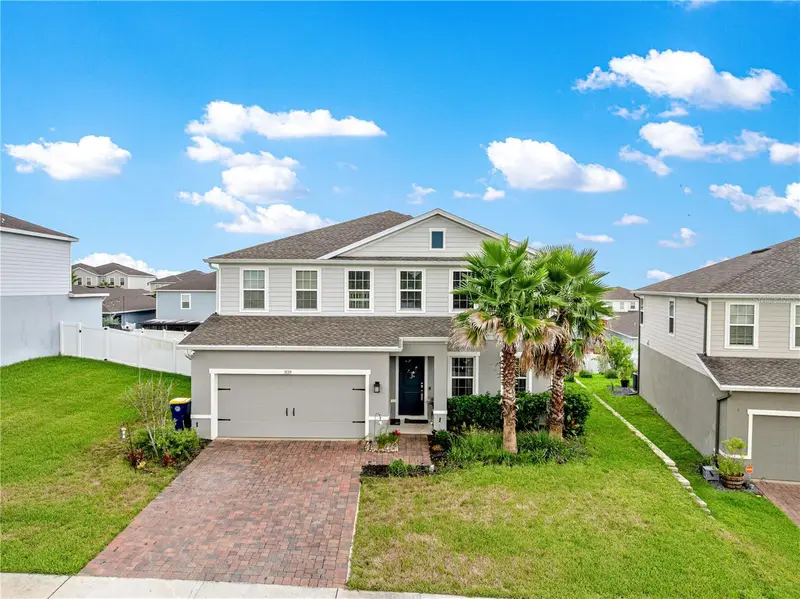
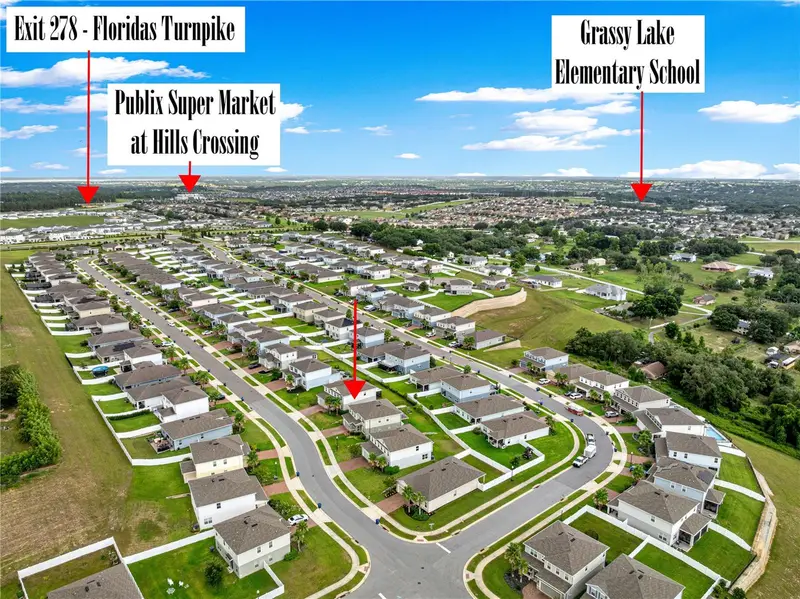
A flexible two-story layout and a newly screened outdoor living area give this Minneola home room to adapt to the way you live. Just off the tiled entry, French doors open to a versatile flex space that can easily serve as a home office, study, playroom, hobby space, or additional sitting area, while a downstairs bedroom and full bath add even more flexibility. The main living area connects naturally with the dining space and kitchen, where 42-inch cabinetry, granite countertops, pendant lighting, and a large island with seating create a central spot for meals and conversation. At the rear of the home, the brand-new screened outdoor area extends the living space and includes two separate doors providing access to the yard. Upstairs, a large loft creates another adaptable living area, while the laundry room keeps everyday chores conveniently near the bedrooms. The primary suite stands out with two walk-in closets, providing generous storage and the option for separate wardrobe spaces, along with an en suite bath featuring quartz countertops, dual sinks, a separate water closet, and linen storage. Three additional upstairs bedrooms share a full bath with dual sinks, creating a practical second-floor arrangement with plenty of defined spaces. Outside, a sealed paver driveway leads to the two-car garage, and gutters installed in 2022 add another completed exterior improvement. Located in Overlook at Grassy Lake, the community includes a pool and playground, with access to Florida’s Turnpike and the shopping, dining, and recreation available throughout the Minneola area. ***Seller offering Home Warranty included***
Estimated monthly payment
Estimate only. Taxes use the listing's reported amount where available; insurance is a Florida-average estimate. Your actual payment will vary — run a full calculation or talk to a lender.
Price & listing history31 days on market
- Status: ActiveAug 27, 2026
- Listed$575,000Aug 27, 2026
- Price reduced$565,000
Property Documents
Documents the listing agent has made public for this property. Free to view and download.
Facts & features
- Property type
- Residential
- Sub type
- Single Family Residence
- Status
- Active
- Days on market
- 31
- Subdivision
- Overlook/Grassy Lake Ph 2
- County
- Lake
- Year built
- 2022
- Living area
- 3,027 sq ft
- Price/sq ft
- $187
- Building area
- 3,585 sq ft (Public Records)
- Lot size
- 6,444 sq ft
- Lot category
- 0 to less than 1/4
- Flood zone
- X (12069C0580E)
- Garage
- 2 spaces
- Annual taxes
- $5,344 (2025)
- Parcel #
- 05-22-26-0011-000-11400
- MLS #
- O6434899
Ask about this home
Have a question? Ask the broker directly.
Ryan Solberg answers personally — no call center, no spam. Your question goes straight to him.
Interior Details
- Bedrooms
- 5
- Full bathrooms
- 3
- Flooring
- Carpet, Tile
- Appliances
- Dishwasher, Microwave, Range, Refrigerator
- Interior features
- Ceiling Fans(s), Eat-in Kitchen, Kitchen/Family Room Combo, Living Room/Dining Room Combo, Open Floorplan, PrimaryBedroom Upstairs, Solid Surface Counters, Solid Wood Cabinets, Stone Counters, Walk-In Closet(s)
- Laundry
- Laundry Room, Upper Level
- Stories / Levels
- Two
- Direction faces
- South
Heating & Cooling
- Heating
- Central, Electric
- Cooling
- Central Air
Parking
- Garage spaces
- 2
- Attached garage
- Yes
- Parking features
- Driveway
HOA & Financial
- HOA fee
- $312 / Quarterly
- Monthly HOA
- $104/mo
- Total monthly fees
- $104/mo
- Total annual fees
- $1,248
- HOA name
- Artemis Lifestyles
- CDD
- No
- Homestead exemption
- Yes
- Min lease term
- 7 Months
- Listing terms
- Cash, Conventional, FHA, VA Loan
- Ownership
- Fee Simple
- Available for lease
- Yes
- Lease restrictions
- Yes
- Additional lease restrictions
- Verify restrictions w/HOA.
- Approval process
- Verify restrictions w/HOA.
Exterior & Construction
- Exterior features
- Lighting, Rain Gutters, Sidewalk
- Construction materials
- Block, Brick, Stucco
- Roof
- Shingle
- Foundation
- Slab
- Road surface
- Asphalt
Utilities
- Sewer
- Public Sewer
- Water source
- Public
- Utilities
- BB/HS Internet Available, Cable Available, Electricity Connected, Public, Sewer Connected, Underground Utilities, Water Connected
Community
- Pets allowed
- Yes
Schools
Letter grades: Florida DOE 2024–25 school grades (Orange, Seminole, Lake, Osceola, Brevard). Assigned schools from the listing agent — verify enrollment with the district.
Room Details
| Room | Level | Dimensions |
|---|---|---|
| Living Room | First | |
| Kitchen | First | |
| Dining Room | First | |
| Primary Bedroom | Second | |
| Primary Bathroom | Second | |
| Bedroom 2 | Second | |
| Bedroom 3 | Second | |
| Bedroom 4 | Second | |
| Bedroom 5 | First | |
| Bonus Room | First | |
| Bathroom 2 | Second | |
| Bathroom 3 | First |
Listing Details
- Listing date
- 2026-08-25
- On market date
- 2026-08-27
- Original list price
- $575,000
- Occupant type
- Owner
- MLS area
- 34715 - Minneola
- Listing AOR
- Orlando Regional
- Status changed
- 2026-08-27
- Tax legal description
- OVERLOOK AT GRASSY LAKE PHASE 2 PB 73 PG 94-95 LOT 114 ORB 5887 PG 1755
Flood risk
Minimal-risk area outside the mapped floodplain. Flood insurance is optional and typically low-cost.
Source: FEMA flood zone reported on the listing. Confirm current designation at FEMA Flood Map Service Center.
Location
Directions
From I-4 E, take Exit 77 toward Ocala and merge onto Florida’s Turnpike. Take the exit toward N Hancock Rd. Turn left onto N Hancock Rd, right onto Citrus Grove Rd, left onto Grassy Lake Rd, right onto Grassy Lake View Ave, then sharp right onto Hill Point St. Continue on Hill Point St. Destination will be on the right.
More homes like this
$568,000
3133 Hill Point St
Minneola, FL 34715
5 bd · 4 ba · 2,950 sqft
Overlook/Grassy Lake Ph 2
MLS ID #G5115106, LPT REALTY, LLC.
Listing provided by Stellar MLS
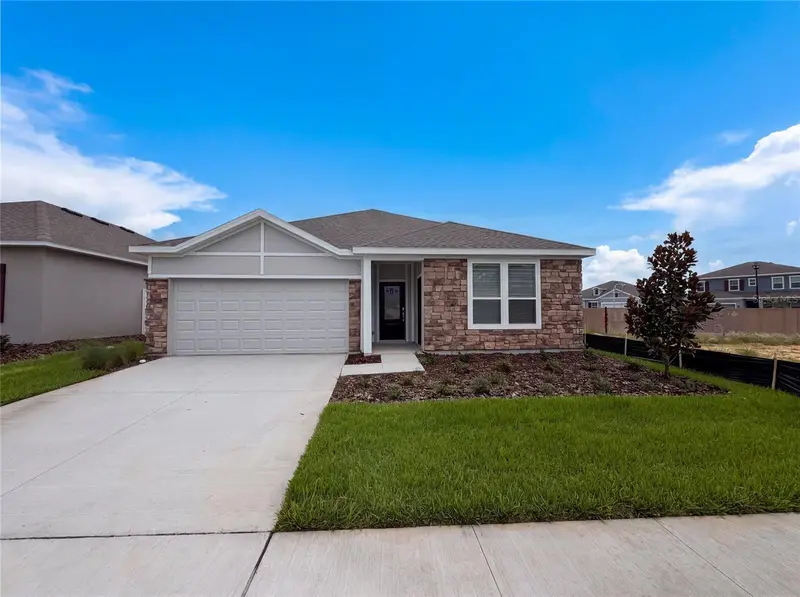
$428,000
347 Puma Loop
Groveland, FL 34736
4 bd · 3 ba · 2,366 sqft
Hidden Ridge At Estates
MLS ID #O6435739, OPENDOOR BROKERAGE LLC.
Listing provided by Stellar MLS
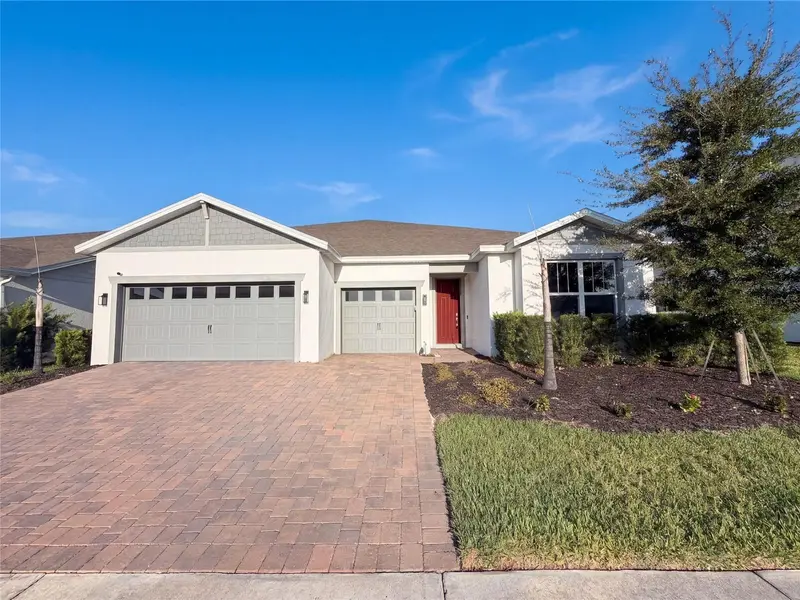
$790,000
15173 Willow Ridge Dr
Montverde, FL 34756
5 bd · 4 ba · 4,286 sqft
Willow Rdg
MLS ID #O6434755, OPENDOOR BROKERAGE LLC.
Listing provided by Stellar MLS
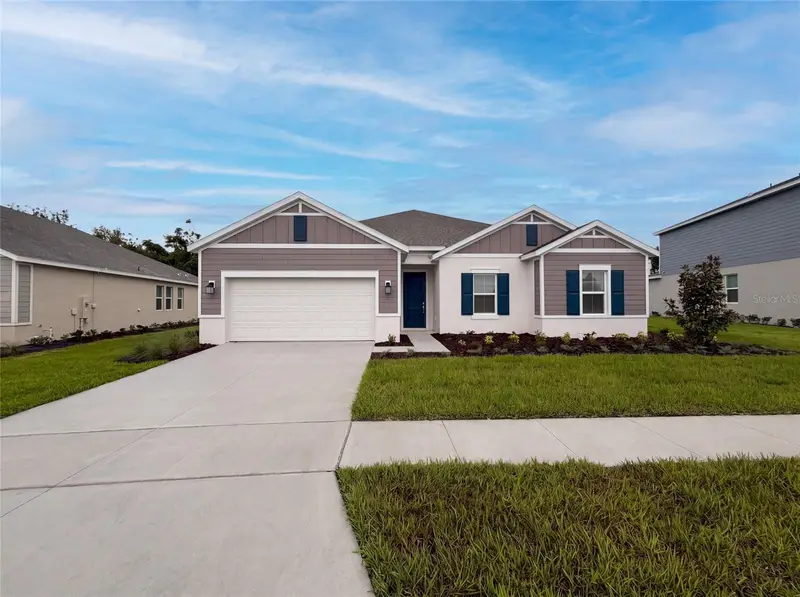
$428,000
669 Tundra Loop
Groveland, FL 34736
3 bd · 3 ba · 2,447 sqft
Meadow Pointe At Estates
MLS ID #O6433994, OPENDOOR BROKERAGE LLC.
Listing provided by Stellar MLS

Listings courtesy of Stellar MLS as distributed by MLS GRID
IDX information is provided exclusively for consumers’ personal, non-commercial use and may not be used for any purpose other than to identify prospective properties consumers may be interested in purchasing.
Based on information submitted to the MLS GRID as of September 27, 2026 at 3:06 PM ET. All data is obtained from various sources and may not have been verified by broker or MLS GRID. Supplied Open House Information is subject to change without notice. All information should be independently reviewed and verified for accuracy. Properties may or may not be listed by the office/agent presenting the information.
All or a portion of the multiple listing information is provided by Stellar MLS, from a copyrighted compilation of listings. The compilation of listings and each individual listing are © 2026 Stellar MLS. All rights reserved.
Ryan Solberg, Broker · MaxLife Realty LLC · FL License #BK3354351 · Equal Housing Opportunity · Full disclaimer · DMCA