
$349,999
11 Indian TrailOrmond Beach, FL 32174
Listing updated: November 1, 2026 at 4:06 PM ET
Listing courtesy of Oceans Luxury Realty Full Svc · Michael Sieg · MLS #V4950820 · Active · 386-236-3700Property type
Year built
Lot size
Price / sq ft
HOA dues
Days on market
Garage spaces
Flood zone
About this home
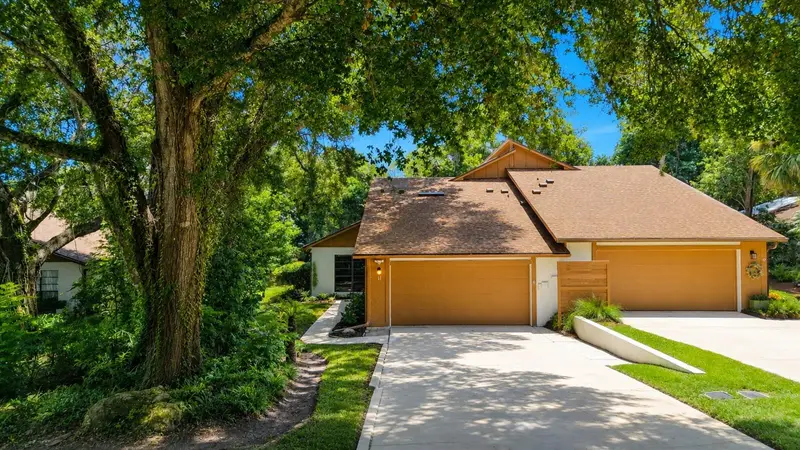
Virtually Staged. Spanning a generous floor plan, the home stands out for its flexible layout, offering three bedrooms and three full bathrooms. Unlike standard layouts, the architecture includes dual primary suites--one conveniently located on the main floor and a second private retreat on the upper level. Both suites feature large custom walk-in closets and modern step-in showers. The main living areas Sunken Living Room: An architectural focal point featuring a dramatic floor-to-ceiling stone fireplace and several skylights. Updated Kitchen: Equipped with custom cabinetry, sleek stainless steel appliances, and a bright eat-in morning coffee nook. Outdoor Courtyard: French doors lead out to a tranquil, professionally landscaped rear patio area perfect for entertaining. The Appeal of Trails Community Living Beyond the front door, the property benefits heavily from its location within The Trails. Residents have immediate access to premium neighborhood amenities funded by the homeowners association, including a Olympic Style inground community pool, clubhouse facilities, tennis courts, and miles of shaded bicycling and walking paths. Furthermore, the home is located just minutes away from Nova Road and Granada Boulevard shopping centers, top-tier Ormond Beach schools, and local dining hotspots.
Estimated monthly payment
Estimate only. Taxes use the listing's reported amount where available; insurance is a Florida-average estimate. Your actual payment will vary — run a full calculation or talk to a lender.
Price & listing history72 days on market
- Status: ActiveAug 21, 2026
- Listed$349,999Aug 21, 2026
Facts & features
- Property type
- Residential
- Sub type
- Townhouse
- Status
- Active
- Days on market
- 72
- Subdivision
- Arrowhead Village Ii
- County
- Volusia
- Year built
- 1981
- Living area
- 1,874 sq ft
- Price/sq ft
- $187
- Building area
- 2,439 sq ft (Public Records)
- Lot size
- 3,075 sq ft
- Lot category
- 0 to less than 1/4
- Flood zone
- X
- Garage
- 2 spaces
- Annual taxes
- $3,452 (2025)
- Parcel #
- 20-14-32-0000-0310
- Zoning
- R
- MLS #
- V4950820
Ask about this home
Have a question? Ask the broker directly.
Ryan Solberg answers personally — no call center, no spam. Your question goes straight to him.
Interior Details
- Bedrooms
- 3
- Full bathrooms
- 3
- Flooring
- Bamboo, Carpet, Ceramic Tile
- Appliances
- Built-In Oven, Cooktop, Dishwasher, Disposal, Dryer, Ice Maker, Range, Refrigerator, Washer
- Interior features
- Ceiling Fans(s), Crown Molding, Eat-in Kitchen, High Ceilings, Living Room/Dining Room Combo, Solid Surface Counters, Solid Wood Cabinets, Stone Counters, Vaulted Ceiling(s), Walk-In Closet(s)
- Laundry
- In Garage
- Stories / Levels
- Two
- Direction faces
- North
- Fireplace
- Yes
Heating & Cooling
- Heating
- Central, Electric
- Cooling
- Central Air, Attic Fan
Parking
- Garage spaces
- 2
- Attached garage
- Yes
- Parking features
- Garage Door Opener
HOA & Financial
- HOA fee
- $274 / Quarterly
- Monthly HOA
- $91/mo
- Total monthly fees
- $262/mo
- Total annual fees
- $3,140
- HOA name
- Brandie
- CDD
- No
- Homestead exemption
- Yes
- Min lease term
- 1 Month
- Listing terms
- Cash, Conventional, FHA, VA Loan
- Ownership
- Condominium
- Available for lease
- Yes
- Lease restrictions
- Yes
- Additional lease restrictions
- Please contact HOA for additional info
Exterior & Construction
- Exterior features
- Tennis Court(s)
- Construction materials
- Block
- Roof
- Shingle
- Foundation
- Slab
- Road surface
- Asphalt
Utilities
- Sewer
- Public Sewer
- Water source
- Public
- Utilities
- BB/HS Internet Available, Fiber Optics, Sprinkler Recycled
Community
- Pets allowed
- Cats OK, Dogs OK
Schools
Letter grades: Florida DOE 2024–25 school grades (Orange, Seminole, Lake, Osceola, Brevard). Assigned schools from the listing agent — verify enrollment with the district.
Room Details
| Room | Level | Dimensions |
|---|---|---|
| Living Room | 24x11 | |
| Dining Room | 14x10 | |
| Kitchen | 18x10 | |
| Primary Bedroom | 14x28 | |
| Bedroom 2 | 15x13 | |
| Bedroom 3 | 17x17 |
Listing Details
- Listing date
- 2026-08-19
- On market date
- 2026-08-21
- Original list price
- $349,999
- Occupant type
- Vacant
- MLS area
- 32174 - Ormond Beach
- Listing AOR
- Orlando Regional
- Status changed
- 2026-08-21
- Tax legal description
- 20-14-32 LOT 31 ARROWHEAD VILLAGE II MB 37 PGS 82-83 INC
Flood risk
Minimal-risk area outside the mapped floodplain. Flood insurance is optional and typically low-cost.
Source: FEMA flood zone reported on the listing. Confirm current designation at FEMA Flood Map Service Center.
Location
Directions
I 95 to Granada Blvd East to Ormond beach . Turn left at Main Trail and Turn Right at Indian Trail...to address
More homes like this
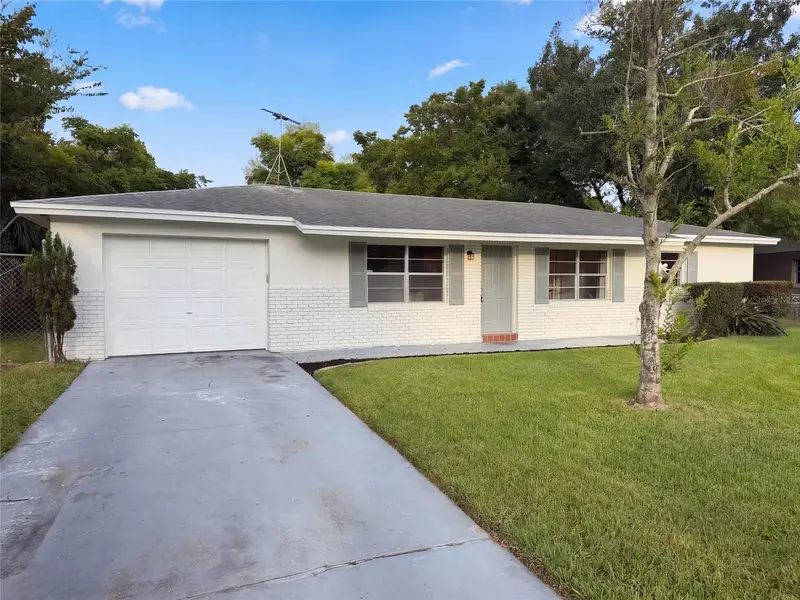
$220,000
293 Michael Ave
Holly Hill, FL 32117
3 bd · 2 ba · 1,161 sqft
Fairglen Unit 05
MLS ID #O6442987, OPENDOOR BROKERAGE LLC.
Listing provided by Stellar MLS

$300,000
1 John Anderson Dr #5150
Ormond Beach, FL 32176
2 bd · 3 ba · 1,745 sqft
Ormond Heritage
MLS ID #FC317342, SIMPLY REAL ESTATE.
Listing provided by Stellar MLS
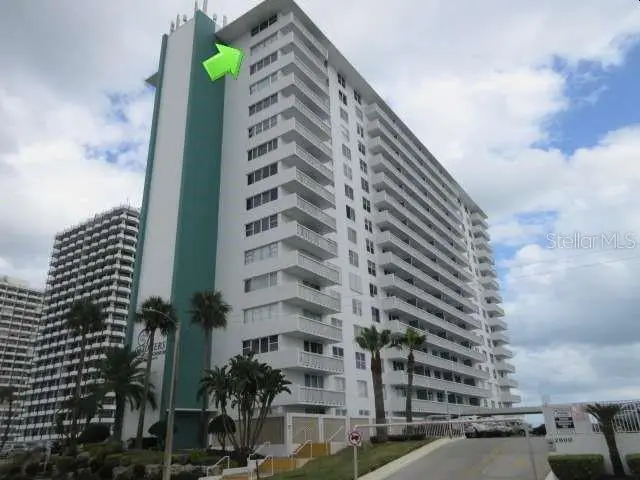
$345,000
2800 N Atlantic Ave #1602
Daytona Beach, FL 32118
2 bd · 2 ba · 1,058 sqft
Towers
MLS ID #FC321491, JIM OWNBY REALTY, INC..
Listing provided by Stellar MLS
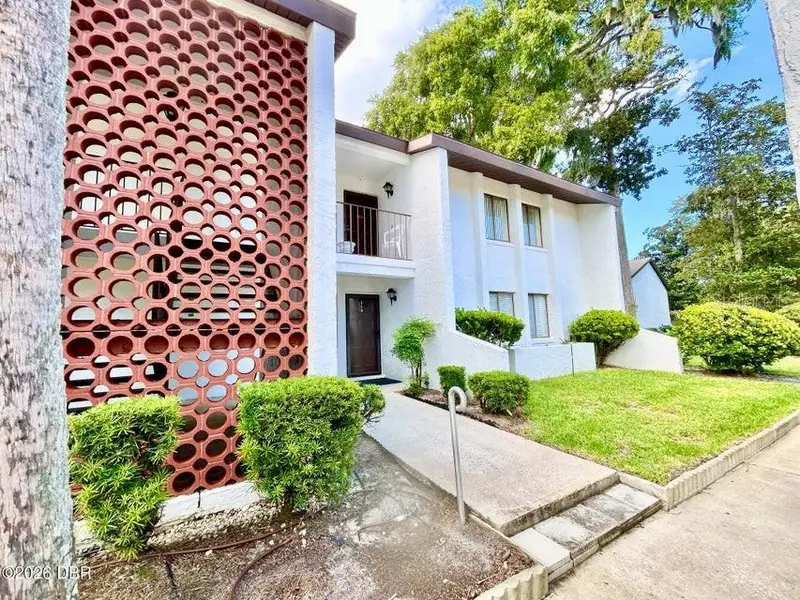
$229,000
1 Tomoka Oaks Blvd #120
Ormond Beach, FL 32174
3 bd · 2 ba · 1,430 sqft
Escondido At Tomoka Condo
MLS ID #V4951907, ADAMS, CAMERON & CO., REALTORS.
Listing provided by Stellar MLS

Listings courtesy of Stellar MLS as distributed by MLS GRID
IDX information is provided exclusively for consumers’ personal, non-commercial use and may not be used for any purpose other than to identify prospective properties consumers may be interested in purchasing.
Based on information submitted to the MLS GRID as of November 1, 2026 at 4:06 PM ET. All data is obtained from various sources and may not have been verified by broker or MLS GRID. Supplied Open House Information is subject to change without notice. All information should be independently reviewed and verified for accuracy. Properties may or may not be listed by the office/agent presenting the information.
All or a portion of the multiple listing information is provided by Stellar MLS, from a copyrighted compilation of listings. The compilation of listings and each individual listing are © 2026 Stellar MLS. All rights reserved.
Ryan Solberg, Broker · MaxLife Realty LLC · FL License #BK3354351 · Equal Housing Opportunity · Full disclaimer · DMCA