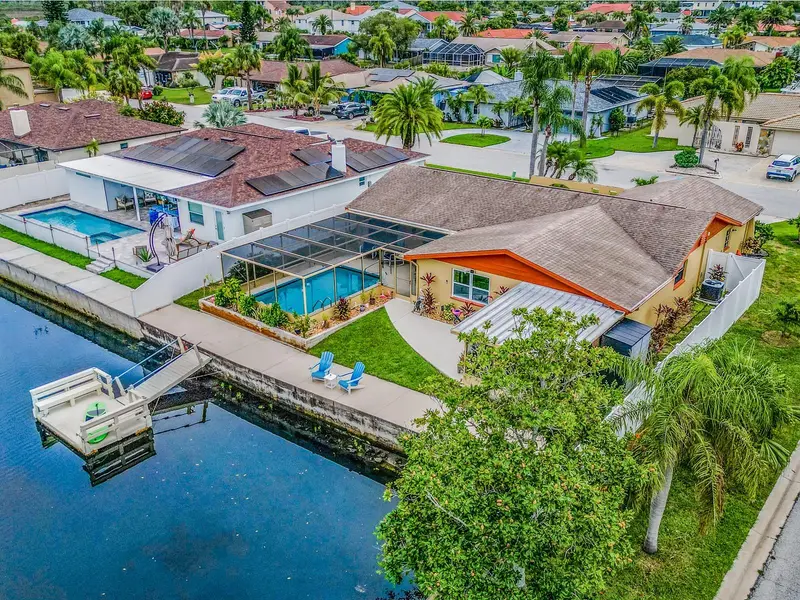

$457,500
9811 San Mateo WayPort Richey, FL 34668
Listing updated: November 14, 2026 at 9:47 AM ET
 Listing courtesy of Re/Max Action First Of Florida · Luke Palmer · MLS #TB8540389 · Active · 727-531-2006
Property type
Year built
Lot size
Price / sq ft
HOA dues
Days on market
Garage spaces
Flood zone
About this home
BACK ON TH E MARKET !! NO FAULT OF THE SELLER'S !! 3/2/2 WATERFRONT POOL HOME !! 100 FEET OF SEAWALL !! Completely updated and PERMITTED !! GULF ACCESS !! OPEN FLOOR PLAN !! Brand new continuous porcelain plank-style tile flooring; large living room with access to swimming pool lanai, stylish kitchen with marble counter tops and soft-close cabinetry, full suite of appliances and breakfast bar for 6. Adjoining space is currently used as a game room, overlooking the back yard. Primary bedroom is spacious, includes a walk-in closet and ensuite bath, as well as access to the screened pool lanai. The third bedroom includes direct access to a second private lanai overlooking the canal. A private, floating dock ensures direct access to the Gulf for all watersports and year round enjoyment. This home is in pristine condition and well-maintained. No HOA and no CDD fees. AC 2023, Roof 2017, Pool pump 2026- move in ready!
Estimated monthly payment
Estimate only. Taxes use the listing's reported amount where available; insurance is a Florida-average estimate. Your actual payment will vary — run a full calculation or talk to a lender.
Price & listing history21 days on market
- Status: ActiveNov 14, 2026
- Listed$457,500Aug 19, 2026
Property Documents
Documents the listing agent has made public for this property. Free to view and download.
Facts & features
- Property type
- Residential
- Sub type
- Single Family Residence
- Status
- Active
- Days on market
- 21
- Subdivision
- West Port Sub
- County
- Pasco
- Year built
- 1979
- Living area
- 1,752 sq ft
- Price/sq ft
- $261
- Building area
- 2,352 sq ft (Public Records)
- Lot size
- 9,800 sq ft
- Lot category
- 0 to less than 1/4
- Flood zone
- AE (12101C0187G)
- Garage
- 2 spaces
- Pool
- Private pool
- Annual taxes
- $3,404 (2025)
- Parcel #
- 20-25-16-098D-00000-0480
- Zoning
- R4
- MLS #
- TB8540389
Ask about this home
Have a question? Ask the broker directly.
Ryan Solberg answers personally — no call center, no spam. Your question goes straight to him.
Interior Details
- Bedrooms
- 3
- Full bathrooms
- 2
- Flooring
- Tile
- Appliances
- Dishwasher, Disposal, Dryer, Electric Water Heater, Microwave, Range, Range Hood, Refrigerator, Washer
- Interior features
- Built-in Features, Ceiling Fans(s), Eat-in Kitchen, Open Floorplan, Solid Surface Counters, Split Bedroom, Vaulted Ceiling(s), Walk-In Closet(s)
- Laundry
- In Garage
- Stories / Levels
- One
- Direction faces
- East
Heating & Cooling
- Heating
- Electric
- Cooling
- Central Air
Parking
- Garage spaces
- 2
- Attached garage
- Yes
- Parking features
- Driveway, Off Street
HOA & Financial
- Total monthly fees
- None
- Total annual fees
- None
- CDD
- No
- Homestead exemption
- Yes
- Min lease term
- No Minimum
- Listing terms
- Cash, Conventional, FHA, VA Loan
- Ownership
- Fee Simple
- Available for lease
- Yes
- Lease restrictions
- No
- Additional lease restrictions
- Confirm with Pasco County on lease restrictions.
Exterior & Construction
- Exterior features
- Private Mailbox, Rain Gutters, Sprinkler Metered
- Construction materials
- Block, Stucco
- Roof
- Shingle
- Foundation
- Slab
- Pool
- Private pool
- Waterfront
- Yes
- Water access
- Yes
- Water view
- Yes
- Road surface
- Paved
Utilities
- Sewer
- Public Sewer
- Water source
- Public
- Utilities
- Public
Schools
Letter grades: Florida DOE 2024–25 school grades (Orange, Seminole, Lake, Osceola, Brevard). Assigned schools from the listing agent — verify enrollment with the district.
Room Details
| Room | Level | Dimensions |
|---|---|---|
| Living Room | First | 11x14 |
| Dining Room | First | 12x12 |
| Kitchen | First | 18x17 |
| Game Room | First | 17x11 |
| Primary Bedroom | First | 21x11 |
| Bedroom 2 | First | 10.5x12.5 |
| Bedroom 3 | First | 11.5x11 |
| Balcony/Porch/Lanai | First | 11.5x15 |
Listing Details
- Listing date
- 2026-08-19
- On market date
- 2026-08-19
- Original list price
- $457,500
- Occupant type
- Owner
- MLS area
- 34668 - Port Richey
- Listing AOR
- Suncoast Tampa
- Status changed
- 2026-11-14
- Tax legal description
- WEST PORT SUB UNIT 6 PB 16 PGS 124-125 LOT 48 OR 3295 PG 1158
Flood risk
FEMA Special Flood Hazard Area (1% annual-chance / “100-year” floodplain). Flood insurance is generally required by mortgage lenders.
Source: FEMA flood zone reported on the listing. Confirm current designation at FEMA Flood Map Service Center.
Location
Directions
From Ridge Rd North on U.S. 19, West on Scenic Drive, continue North (right) on Scenic Drive to West on Westport. Continue on Westport to West on Seabreeze Drive to San Mateo. Home is on the NW corner of San Mateo and Seabreeze.
More homes like this
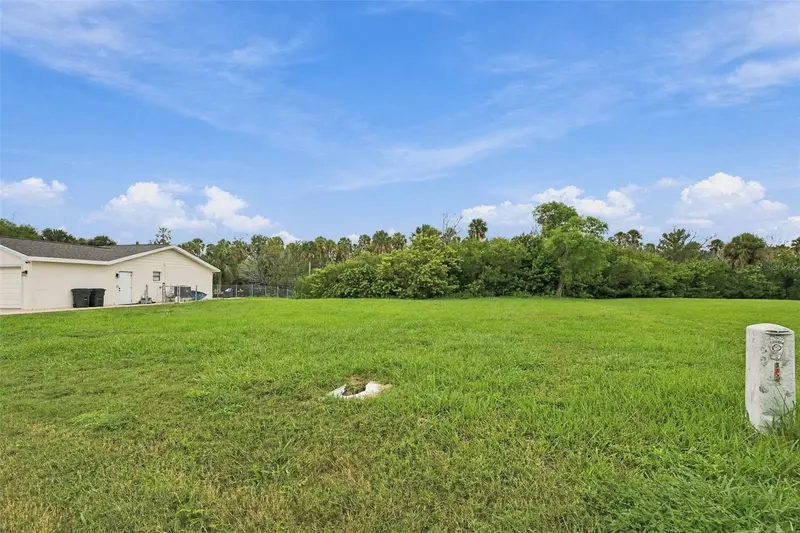
$85,000
West Port Sub
Port Richey, FL 34668
0.19 acres
West Port Sub
MLS ID #TB8545843, PREMIER SOTHEBY'S INTL REALTY.
Listing provided by Stellar MLS
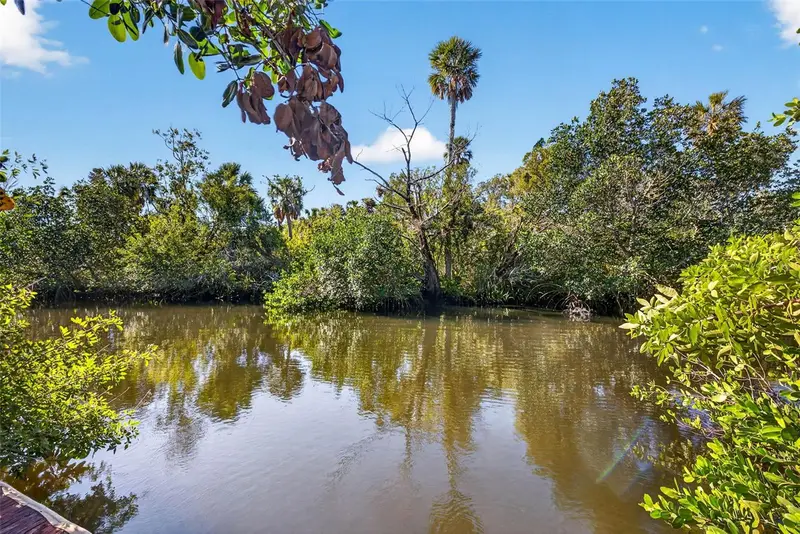
$87,500
5804 Seabreeze Dr
Port Richey, FL 34668
0.15 acres
West Port Sub
MLS ID #W7885004, BHHS FLORIDA PROPERTIES GROUP.
Listing provided by Stellar MLS
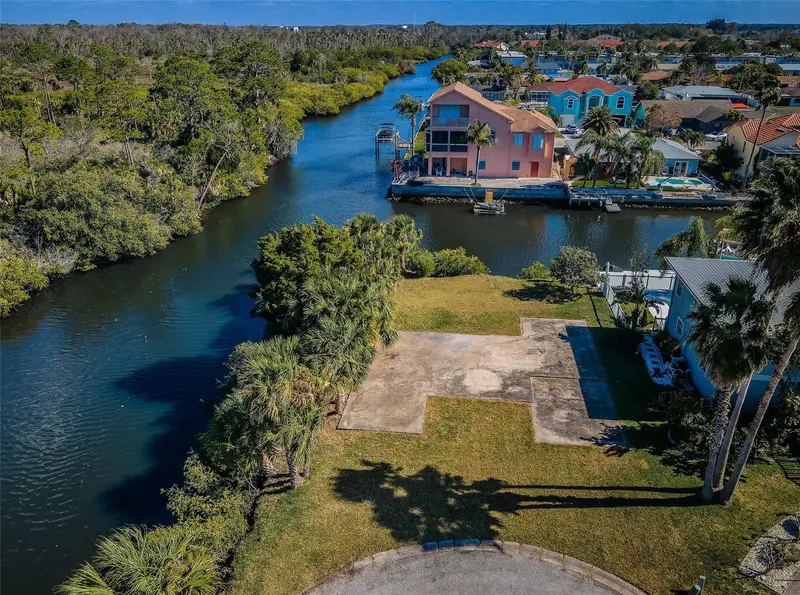
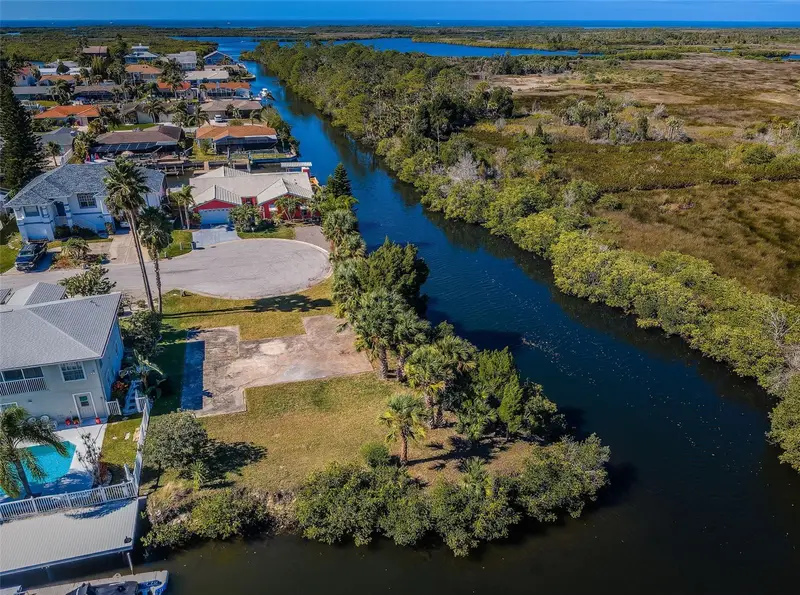
$195,000
0 San Sierra Way
Port Richey, FL 34668
0.31 acres
West Port Sub
MLS ID #W7885819, LATIMER & ASSOCIATES REALTY.
Listing provided by Stellar MLS
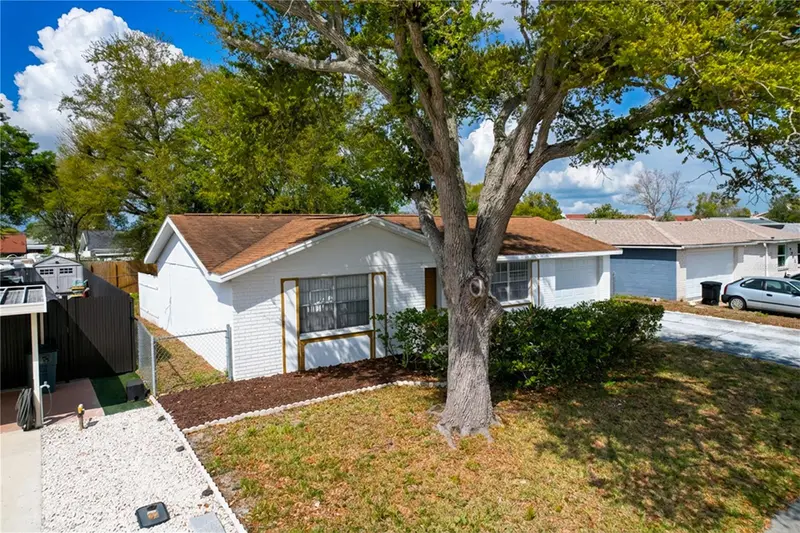
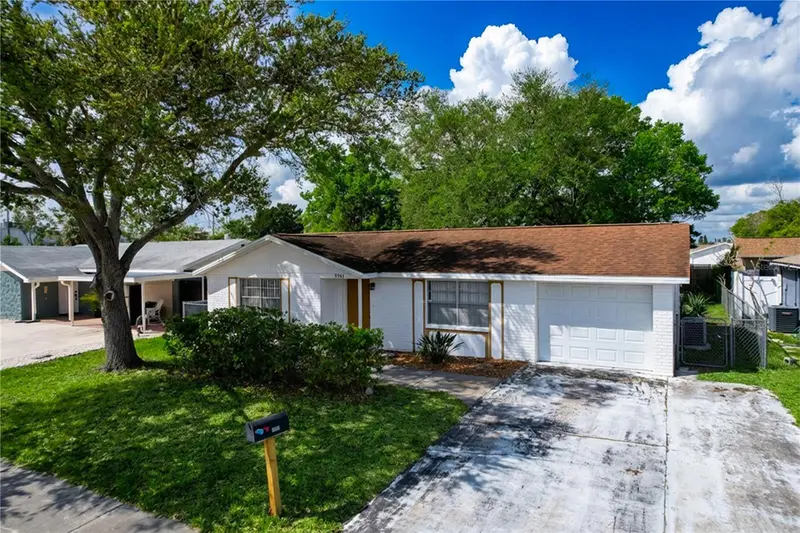
$205,000
9741 Lamantin Dr
Port Richey, FL 34668
2 bd · 2 ba · 1,032 sqft
West Port Sub
MLS ID #W7883926, NJS REALTY PLLC.
Listing provided by Stellar MLS

Listings courtesy of Stellar MLS as distributed by MLS GRID
IDX information is provided exclusively for consumers’ personal, non-commercial use and may not be used for any purpose other than to identify prospective properties consumers may be interested in purchasing.
Based on information submitted to the MLS GRID as of November 14, 2026 at 9:47 AM ET. All data is obtained from various sources and may not have been verified by broker or MLS GRID. Supplied Open House Information is subject to change without notice. All information should be independently reviewed and verified for accuracy. Properties may or may not be listed by the office/agent presenting the information.
All or a portion of the multiple listing information is provided by Stellar MLS, from a copyrighted compilation of listings. The compilation of listings and each individual listing are © 2026 Stellar MLS. All rights reserved.
Ryan Solberg, Broker · MaxLife Realty LLC · FL License #BK3354351 · Equal Housing Opportunity · Full disclaimer · DMCA