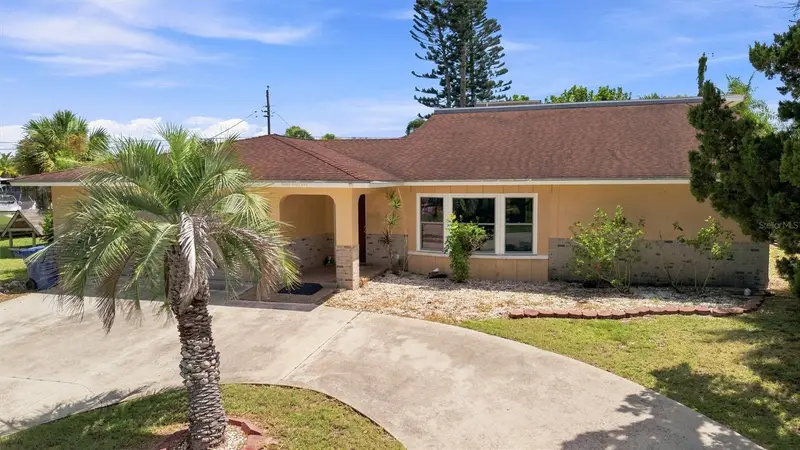

$350,000
352 Lake RoadVenice, FL 34293
Listing updated: October 1, 2026 at 2:16 PM ET
Listing courtesy of Dalton Wade Inc · Edward Bieker, PA · MLS #A4703444 · Active · 888-668-8283Property type
Year built
Lot size
Price / sq ft
HOA dues
Days on market
Garage spaces
Flood zone
About this home
Welcome to 352 Lake Rd Venice Florida in the highly desired Venice Gardens community! This inviting 4 bedroom 3 full bath 2 car garage property offers a unique opportunity for homeowners looking for flexibility, extra living space, and the potential for a separate upstairs in-law suite. With a versatile layout and room to accommodate extended family, guests, or a private home office, this property offers possibilities that are hard to find. The potential upstairs in-law suite could provide a comfortable private retreat with the right improvements and approvals, making it ideal for multigenerational living, visiting guests, or additional personal space. The property's Venice location puts you close to shopping, dining, Gulf coast beaches, golf, parks, and all that Southwest Florida has to offer. Whether you're looking for a full-time residence, seasonal getaway, or a home with flexible living arrangements, 352 Lake Rd deserves a closer look. Bring your vision and explore the possibilities this property has to offer!
Estimated monthly payment
Estimate only. Taxes use the listing's reported amount where available; insurance is a Florida-average estimate. Your actual payment will vary — run a full calculation or talk to a lender.
Price & listing history42 days on market
- Status: ActiveAug 20, 2026
- Listed$360,000Aug 20, 2026
- Price reduced$350,000
Property Documents
Documents the listing agent has made public for this property. Free to view and download.
Facts & features
- Property type
- Residential
- Sub type
- Single Family Residence
- Status
- Active
- Days on market
- 42
- Subdivision
- Venice Gardens
- County
- Sarasota
- Year built
- 1969
- Living area
- 2,512 sq ft
- Price/sq ft
- $139
- Building area
- 3,498 sq ft (Public Records)
- Lot size
- 8,030 sq ft
- Lot category
- 0 to less than 1/4
- Flood zone
- X
- Garage
- 2 spaces
- Annual taxes
- $2,887 (2025)
- Parcel #
- 0435120019
- Zoning
- RSF3
- MLS #
- A4703444
Ask about this home
Have a question? Ask the broker directly.
Ryan Solberg answers personally — no call center, no spam. Your question goes straight to him.
Interior Details
- Bedrooms
- 4
- Full bathrooms
- 3
- Flooring
- Carpet, Laminate, Tile
- Appliances
- Dishwasher, Dryer, Electric Water Heater, Microwave, Range, Refrigerator, Washer
- Interior features
- Ceiling Fans(s), High Ceilings, Primary Bedroom Main Floor, Solid Surface Counters, Solid Wood Cabinets, Split Bedroom, Walk-In Closet(s)
- Laundry
- In Garage
- Stories / Levels
- Two
- Direction faces
- Northeast
Heating & Cooling
- Heating
- Central, Electric, Heat Pump
- Cooling
- Central Air
Parking
- Garage spaces
- 2
- Attached garage
- Yes
HOA & Financial
- Total monthly fees
- None
- Total annual fees
- None
- CDD
- No
- Min lease term
- 1 Month
- Listing terms
- Cash, Conventional, VA Loan
- Ownership
- Fee Simple
- Available for lease
- Yes
- Lease restrictions
- Yes
- Additional lease restrictions
- CONTACT SARASOTA COUNTY FOR RULES
Exterior & Construction
- Exterior features
- Rain Gutters
- Construction materials
- Block
- Roof
- Shingle
- Foundation
- Slab
- Road surface
- Asphalt, Paved
Utilities
- Sewer
- Public Sewer
- Water source
- Public
- Utilities
- BB/HS Internet Available, Cable Available, Electricity Connected, Phone Available, Public, Sewer Connected, Water Connected
Community
- Pets allowed
- Yes
Schools
Letter grades: Florida DOE 2024–25 school grades (Orange, Seminole, Lake, Osceola, Brevard). Assigned schools from the listing agent — verify enrollment with the district.
Room Details
| Room | Level | Dimensions |
|---|---|---|
| Primary Bedroom | First | 13x17 |
| Bedroom 2 | First | 12x11.5 |
| Bedroom 3 | First | 12x14.5 |
| Bedroom 4 | Second | 14x12 |
| Living Room | First | 22x27.5 |
| Kitchen | First | 10.5x11.5 |
| Dining Room | First | 10.5x9.6 |
| Family Room | First | 18.5x11.5 |
| Balcony/Porch/Lanai | First | 29x22.5 |
| Den | Second | 9x13 |
| Bonus Room | Second | 11.5x13 |
Listing Details
- Listing date
- 2026-08-18
- On market date
- 2026-08-20
- Original list price
- $360,000
- Occupant type
- Vacant
- MLS area
- 34293 - Venice
- Listing AOR
- Suncoast Tampa
- Status changed
- 2026-08-20
- Tax legal description
- LOT 121 VENICE GARDENS UNIT 3
Flood risk
Minimal-risk area outside the mapped floodplain. Flood insurance is optional and typically low-cost.
Source: FEMA flood zone reported on the listing. Confirm current designation at FEMA Flood Map Service Center.
Location
Directions
TAKE I75 TO EXIT 193, TAKE JACARANDO BLVD SOUTH, RIGHT ONTO CENTER RD, LEFT ONTO SHAMROCK BLVD, RIGHT ONTO POMELO, LEFT ON LAKE RD, HOUSE ON LEFT
More homes like this
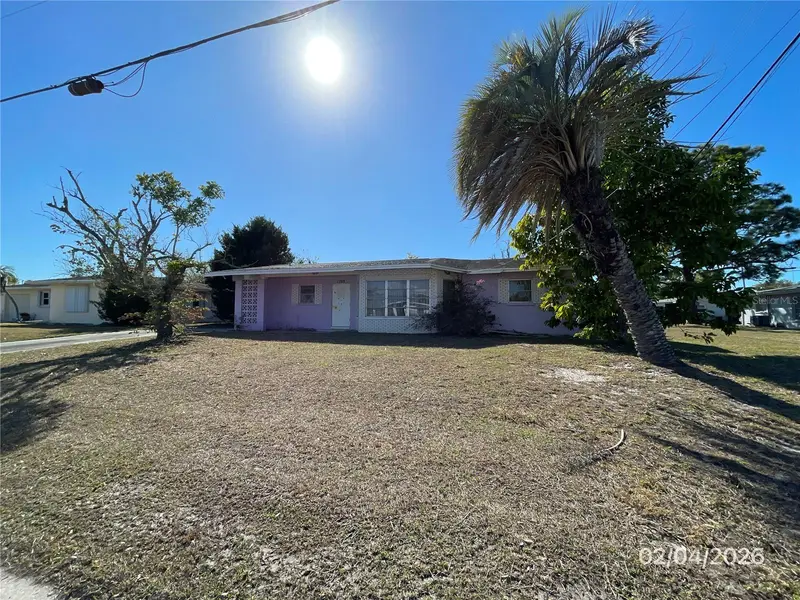
$255,000
1708 Cambridge Dr
Venice, FL 34293
2 bd · 2 ba · 1,081 sqft
Venice Gardens
MLS ID #A4683493, EXP REALTY LLC.
Listing provided by Stellar MLS
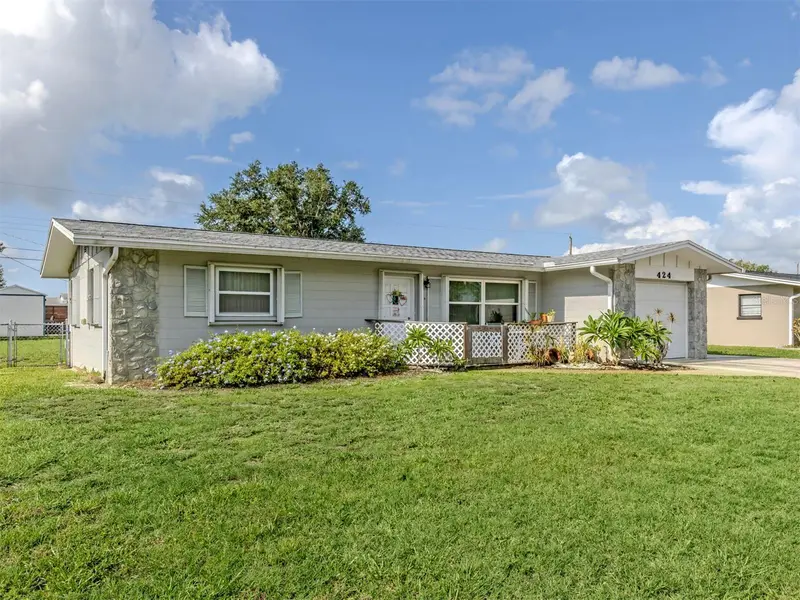
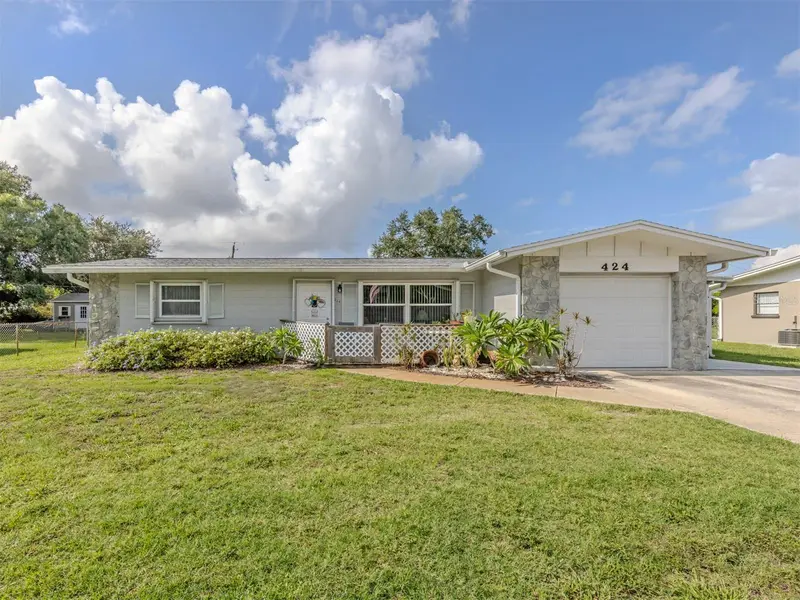
$265,000
424 Center Rd
Venice, FL 34285
2 bd · 2 ba · 1,004 sqft
Venice Gardens
MLS ID #N6145318, GANGWAY REALTY.
Listing provided by Stellar MLS
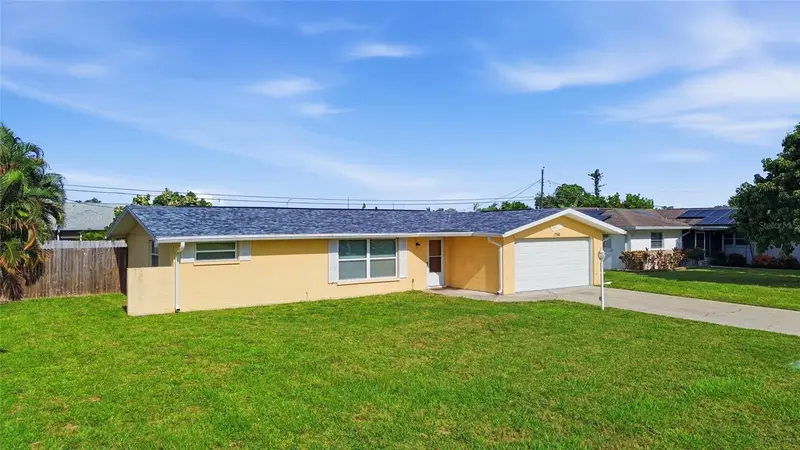
$315,000
1786 Coconut Dr
Venice, FL 34293
2 bd · 2 ba · 1,364 sqft
Venice Gardens
MLS ID #A4704445, KW COASTAL LIVING III.
Listing provided by Stellar MLS
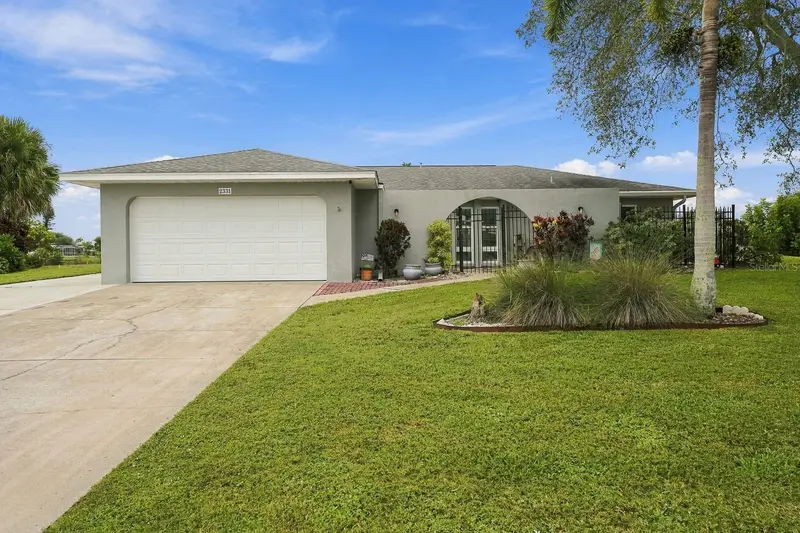
$323,900
2331 Sandlewood Dr
Venice, FL 34293
2 bd · 2 ba · 1,301 sqft
Venice Gardens
MLS ID #N6146024, LPT REALTY, LLC.
Listing provided by Stellar MLS

Listings courtesy of Stellar MLS as distributed by MLS GRID
IDX information is provided exclusively for consumers’ personal, non-commercial use and may not be used for any purpose other than to identify prospective properties consumers may be interested in purchasing.
Based on information submitted to the MLS GRID as of October 1, 2026 at 2:16 PM ET. All data is obtained from various sources and may not have been verified by broker or MLS GRID. Supplied Open House Information is subject to change without notice. All information should be independently reviewed and verified for accuracy. Properties may or may not be listed by the office/agent presenting the information.
All or a portion of the multiple listing information is provided by Stellar MLS, from a copyrighted compilation of listings. The compilation of listings and each individual listing are © 2026 Stellar MLS. All rights reserved.
Ryan Solberg, Broker · MaxLife Realty LLC · FL License #BK3354351 · Equal Housing Opportunity · Full disclaimer · DMCA