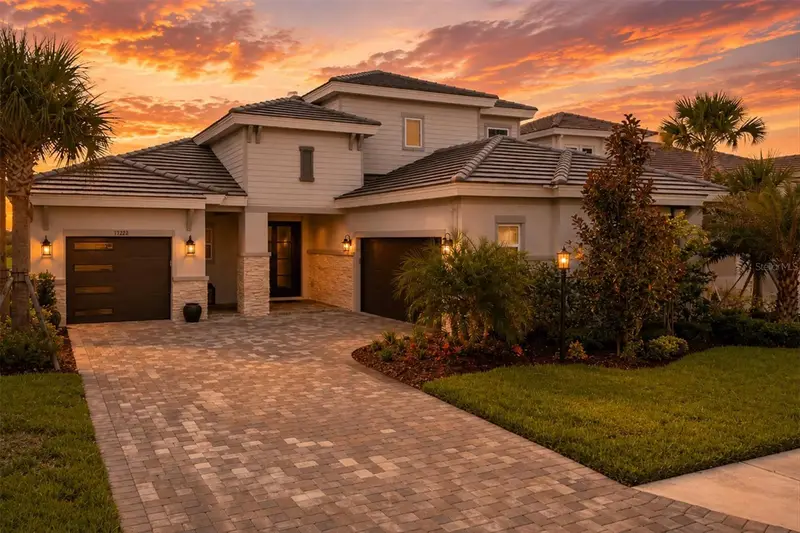

$1,399,000
17122 Ranchside PlaceBradenton, FL 34211
Listing updated: October 23, 2026 at 10:58 AM ET
Listing courtesy of Douglas Elliman · Gloria Bracciano · MLS #A4703438 · Active · 941-867-6199Property type
Year built
Lot size
Price / sq ft
HOA dues
Days on market
Garage spaces
Flood zone
About this home
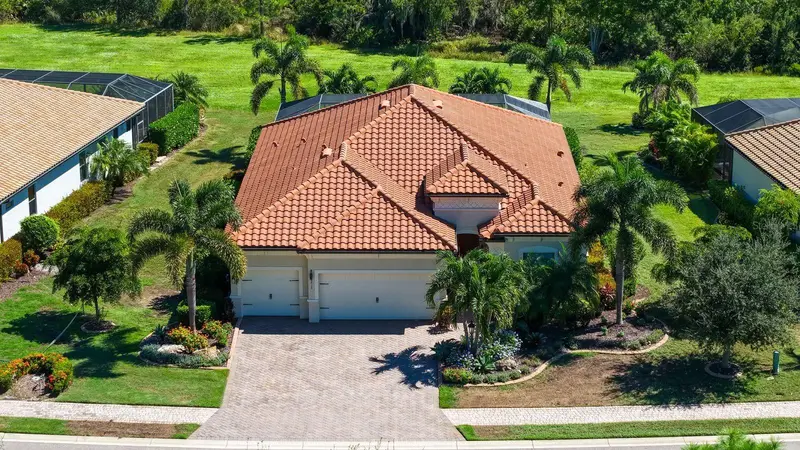
Welcome to this WestBay Siesta Key II model, offering over 3,700 square feet of refined living space, just a short distance from The Resort Club in Star Farms at Lakewood Ranch. Featuring over $100,000 in post-closing improvements and upgrades, this nearly new two-story residence blends thoughtful design with elevated finishes and exceptional attention to detail. A newly installed, oversized modern glass-pane single-hinge front door creates a striking first impression and opens to a light-filled, open-concept layout with soaring 12-foot ceilings extending into main living areas. The spacious great room, dining area and kitchen flow seamlessly, making this home ideal for everyday living. The gourmet kitchen showcases a large waterfall-edge quartz island, GE Café appliances, Kohler apron-front farmhouse sink, walk-in pantry with custom shelving, glass upper cabinets and illuminated floating shelves. The great room is enhanced by a modern electric fireplace with illuminated floating wood shelving, complemented by distinctive wood ceiling beams that add sophisticated modern-rustic character. Throughout the first floor, elegant Sandstone Beige wood-look porcelain tile provides a cohesive, upscale feel, while the second floor features durable luxury vinyl flooring. The home offers four well-appointed bedrooms, each with walk-in closet, along with four full baths and a powder bath. Every closet has been thoughtfully outfitted with custom organization, maximizing both storage and functionality. The expansive primary suite features a tray ceiling, additional sound insulation and a spa-like en suite with freestanding soaking tub, frameless glass shower with rain shower head, dual vanities and custom-organized walk-in closet. A large den with glass French doors provides a flexible space for a home office, while the oversized upstairs bonus room is pre-wired and pre-plumbed for a wet bar, fourth bedroom and guest bath—ideal for a media room, guest suite or multi-generational living area. High-end details throughout include solid-core doors, crown moldings, custom baseboards and thoughtful trim work. The screened lanai overlooks a peaceful water view and scenic trails, creating a private and picturesque setting for relaxing or entertaining. The expansive outdoor space offers ample room to add a custom pool and fence the yard for pets. The split three-car garage offers exceptional functionality and storage. Both garages feature mini-split AC systems, providing year-round climate control. Enjoy low HOA fees that include maintenance and access to an impressive array of resort-style amenities. The Resort Club features a zero-entry pool and spa, fitness center, coffee shop and private cabanas. The StarFit Fitness Center offers group classes, cardio equipment and strength training. Future amenities include a poolside bar and grill, event center and Junction Place—a family-focused complex with a baseball field, tennis courts, pickleball, basketball, sand volleyball, another resort pool and splash pad, and a pet park. Lifestyle conveniences include concierge and hospitality services, community clubs and three planned dining venues. Enjoy the best of Lakewood Ranch living with top-rated schools, the 140-acre Premier Sports Campus and three town centers offering theaters, shopping and dining just minutes away. With its extensive post-closing upgrades, custom details, water views, and exceptional amenities, this is more than a home—it is a complete lifestyle.
Estimated monthly payment
Estimate only. Taxes use the listing's reported amount where available; insurance is a Florida-average estimate. Your actual payment will vary — run a full calculation or talk to a lender.
Price & listing history63 days on market
- Status: ActiveAug 21, 2026
- Listed$1,499,000Aug 21, 2026
- Price reduced$1,399,000
Facts & features
- Property type
- Residential
- Sub type
- Single Family Residence
- Status
- Active
- Days on market
- 63
- Subdivision
- Star Farms Ph V Subphases Abcd
- County
- Manatee
- Year built
- 2025
- Living area
- 3,717 sq ft
- Price/sq ft
- $376
- Building area
- 4,846 sq ft (Builder)
- Lot size
- 9,439 sq ft
- Lot category
- 0 to less than 1/4
- Flood zone
- X (12081C0355E)
- Garage
- 3 spaces
- Annual taxes
- $4,485 (2025)
- Parcel #
- 576230209
- Zoning
- PD-R
- MLS #
- A4703438
Ask about this home
Have a question? Ask the broker directly.
Ryan Solberg answers personally — no call center, no spam. Your question goes straight to him.
Interior Details
- Bedrooms
- 4
- Full bathrooms
- 4
- Half bathrooms
- 1
- Flooring
- Laminate, Tile
- Appliances
- Built-In Oven, Convection Oven, Cooktop, Dishwasher, Disposal, Dryer, Microwave, Range Hood, Tankless Water Heater, Washer
- Interior features
- Built-in Features, Ceiling Fans(s), Crown Molding, Eat-in Kitchen, High Ceilings, In Wall Pest System, Kitchen/Family Room Combo, Open Floorplan, Primary Bedroom Main Floor, Solid Wood Cabinets, Split Bedroom, Stone Counters, Thermostat, Tray Ceiling(s), Walk-In Closet(s)
- Laundry
- Gas Dryer Hookup, Inside, Laundry Room, Washer Hookup
- Stories / Levels
- Two
- Direction faces
- Northwest
- Fireplace
- Yes
Heating & Cooling
- Heating
- Central
- Cooling
- Central Air, Zoned
Parking
- Garage spaces
- 3
- Attached garage
- Yes
- Parking features
- Driveway, Garage Door Opener, Garage Faces Side, Garage
HOA & Financial
- HOA fee
- $280 / Monthly
- Monthly HOA
- $280/mo
- Total monthly fees
- $280/mo
- Total annual fees
- $3,357
- HOA name
- Monica Najar
- CDD
- Yes
- Min lease term
- 1-2 Years
- Listing terms
- Cash, Conventional
- Ownership
- Fee Simple
- Available for lease
- Yes
- Lease restrictions
- Yes
- Additional lease restrictions
- Confirm with HOA.
- Approval process
- Confirm with HOA.
Exterior & Construction
- Exterior features
- Hurricane Shutters, Sidewalk
- Construction materials
- Block, Stucco
- Roof
- Tile
- Foundation
- Slab
- Waterfront
- Yes
- Water view
- Yes
- Road surface
- Asphalt
Utilities
- Sewer
- Public Sewer
- Water source
- Public
- Utilities
- BB/HS Internet Available, Cable Available, Electricity Connected, Natural Gas Connected, Sewer Connected, Sprinkler Recycled, Underground Utilities, Water Connected
Community
- Pets allowed
- Cats OK, Dogs OK, Number Limit
Room Details
| Room | Level | Dimensions |
|---|---|---|
| Great Room | 17x22 | |
| Kitchen | 12x32 | |
| Dining Room | 12x10 | |
| Primary Bedroom | ||
| Primary Bathroom | 15x10 | |
| Den | 13x12 | |
| Bedroom 2 | 15x12 | |
| Bedroom 3 | 15x12 | |
| Bathroom 2 | 5x6 | |
| Bathroom 3 | 5x10 | |
| Loft | 18x23 | |
| Bedroom 4 | 12x12 | |
| Bathroom 4 | 5x8 |
Listing Details
- Listing date
- 2026-08-14
- On market date
- 2026-08-21
- Original list price
- $1,499,000
- Occupant type
- Owner
- MLS area
- 34211 - Bradenton/Lakewood Ranch Area
- Listing AOR
- Sarasota - Manatee
- Status changed
- 2026-08-21
- Tax legal description
- LOT 834 STAR FARMS PH V SUBPH A-L PI#5762.3020/9
Flood risk
Minimal-risk area outside the mapped floodplain. Flood insurance is optional and typically low-cost.
Source: FEMA flood zone reported on the listing. Confirm current designation at FEMA Flood Map Service Center.
Location
Directions
From State Road 70, head east towards Post Boulevard. Make a right turn onto Rangeland Parkway, and then make a left turn onto Uihlein Road. Next, make a right turn onto 44th Avenue East. Turn left on Star Farms Loop and enter gate. Enter traffic circle and turn left. Drive past Amenity Center and turn right onto Ranchside Place. Home is on the right.
More homes like this
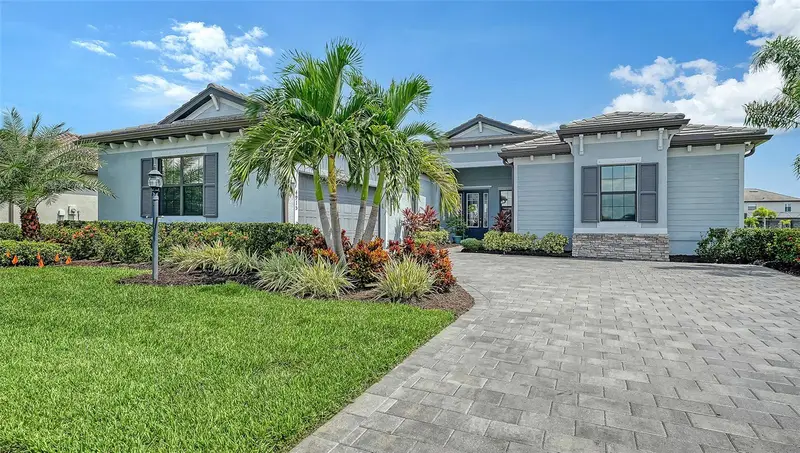
$974,900
4915 Sparkling Sea Ln
Bradenton, FL 34211
3 bd · 5 ba · 2,799 sqft
Lorraine Lakes Ph I
MLS ID #A4703782, CENTURY 21 ROSEBAY.
Listing provided by Stellar MLS
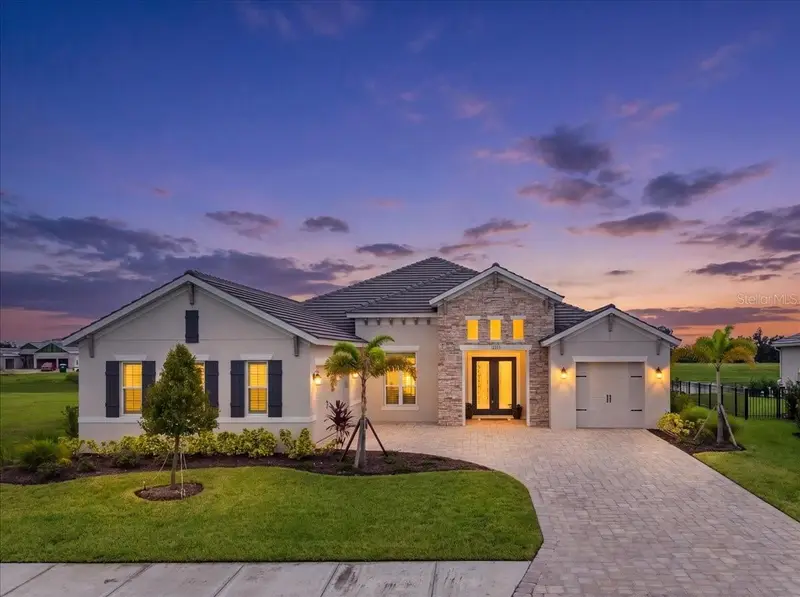
$1,100,000
12355 Stonegate Trl
Parrish, FL 34219
3 bd · 3 ba · 2,843 sqft
The River Preserve Estates
MLS ID #TB8555938, SMITH & ASSOCIATES REAL ESTATE.
Listing provided by Stellar MLS
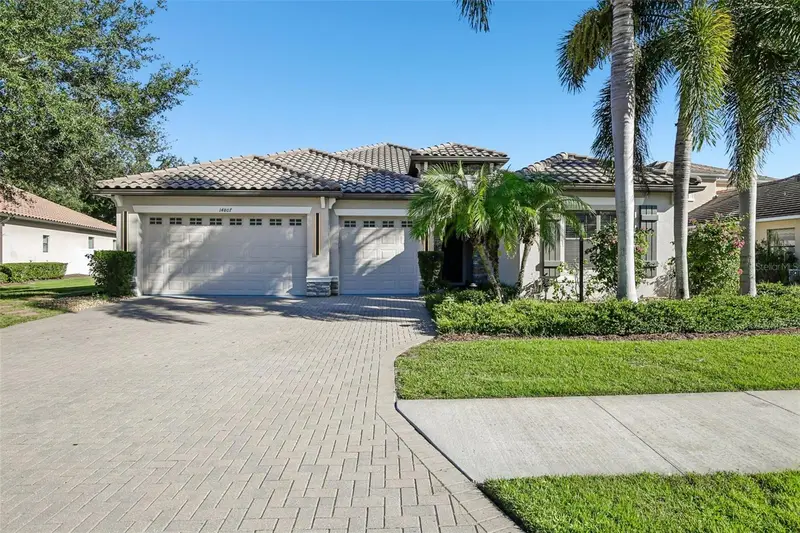
$925,000
14807 Bowfin Ter
Lakewood Ranch, FL 34202
4 bd · 3 ba · 2,769 sqft
Greenbrook Village Subphase Ll
MLS ID #A4710504, BERKSHIRE HATHAWAY HOMESERVICE.
Listing provided by Stellar MLS
$999,000
16218 Castle Park Ter
Lakewood Ranch, FL 34202
4 bd · 2 ba · 2,205 sqft
Country Club East At Lakewd Rnch Vv2
MLS ID #A4709570, COLDWELL BANKER REALTY.
Listing provided by Stellar MLS

Listings courtesy of Stellar MLS as distributed by MLS GRID
IDX information is provided exclusively for consumers’ personal, non-commercial use and may not be used for any purpose other than to identify prospective properties consumers may be interested in purchasing.
Based on information submitted to the MLS GRID as of October 23, 2026 at 10:58 AM ET. All data is obtained from various sources and may not have been verified by broker or MLS GRID. Supplied Open House Information is subject to change without notice. All information should be independently reviewed and verified for accuracy. Properties may or may not be listed by the office/agent presenting the information.
All or a portion of the multiple listing information is provided by Stellar MLS, from a copyrighted compilation of listings. The compilation of listings and each individual listing are © 2026 Stellar MLS. All rights reserved.
Ryan Solberg, Broker · MaxLife Realty LLC · FL License #BK3354351 · Equal Housing Opportunity · Full disclaimer · DMCA