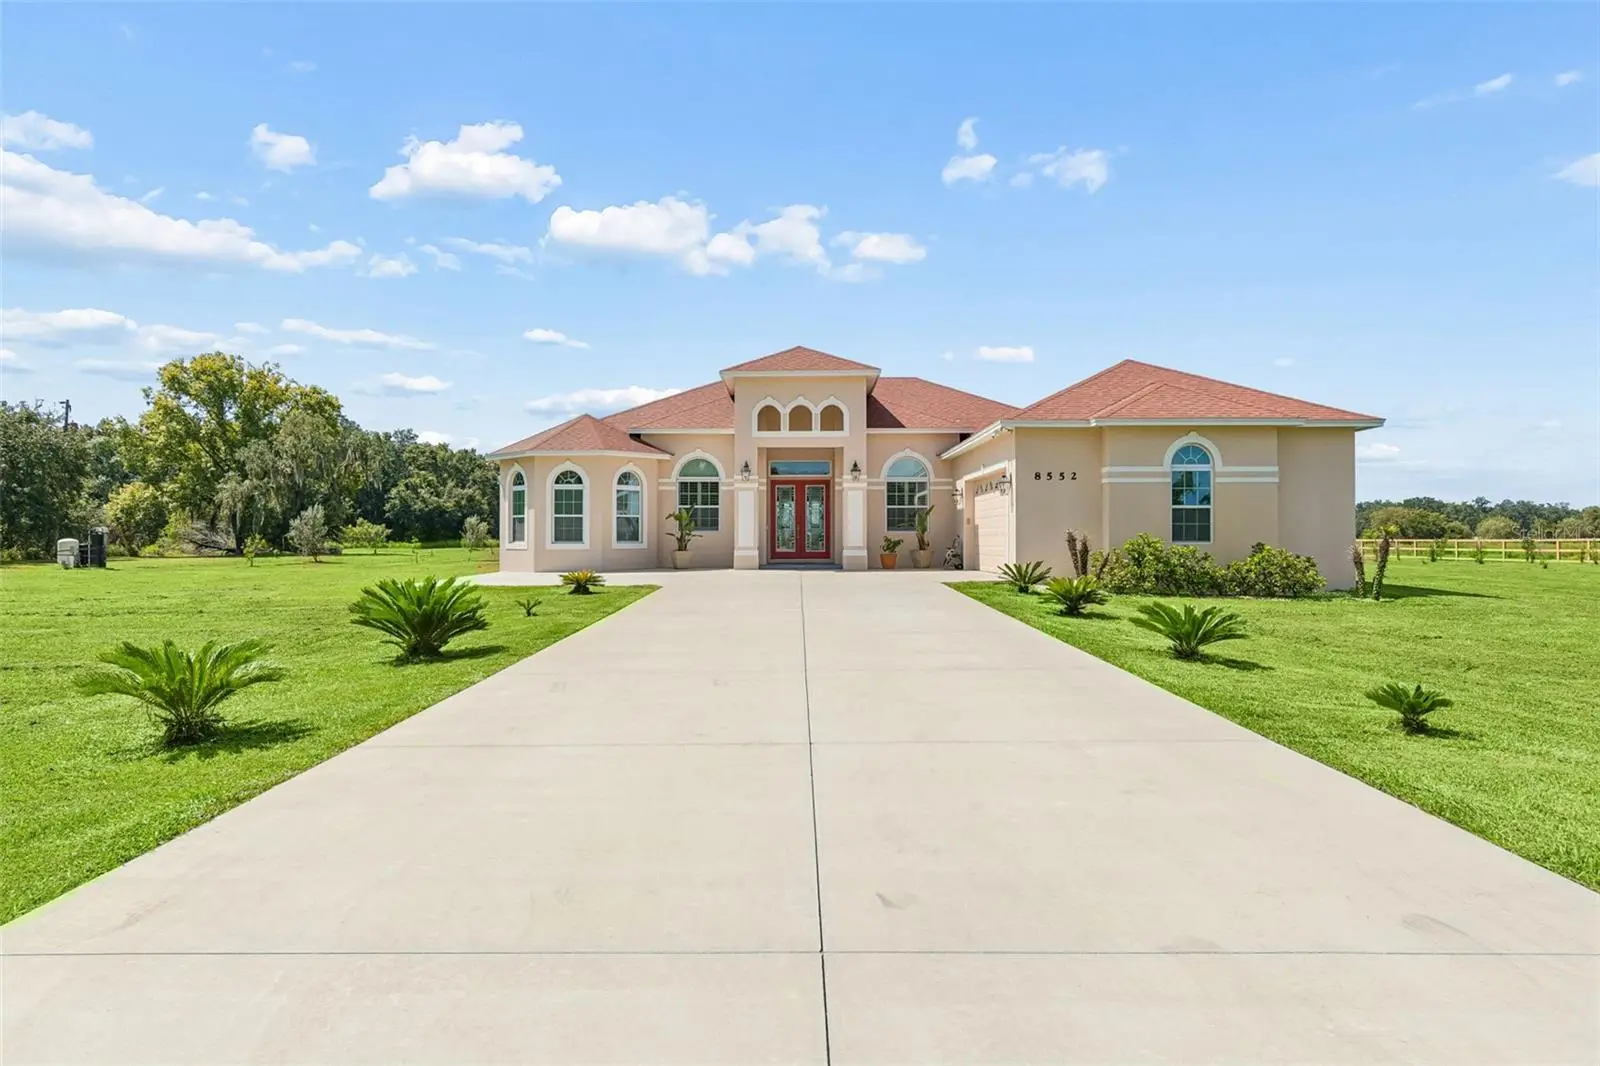

$1,350,000
8552 Branding Iron Trail
Plant City, FL 33565
Listing updated: September 11, 2026 at 12:23 PM ET
Listing courtesy of Realnet Florida Real Estate · Mo Sidky · MLS #TB8540377 · Active · 813-288-8000Property type
Year built
Lot size
Price / sq ft
HOA dues
Days on market
Garage spaces
Flood zone
About this home
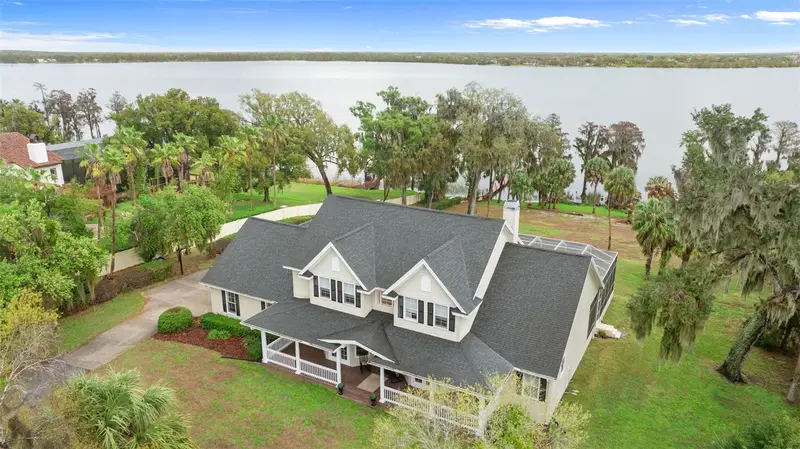
Welcome to this exceptional custom-built 5-bedroom, 3-bath pool home, completed in summer 2023 and situated on a fully cleared, manicured 3.21-acre lot in Flood Zone X overlooking a picturesque organic strawberry farm. No CDD. No HOA. Located among newer custom homes in North Plant City, this property offers peaceful country living and privacy with convenient access to McIntosh Rd, I-4, downtown Plant City, Brandon, Tampa, Lakeland, and the Orlando corridor. The owner was personally involved throughout construction, resulting in thoughtful attention to detail. Built on a stem-wall foundation, the home sits approximately three feet above the surrounding lot and features impressive ceiling heights—approximately 13 feet in select areas and 10 feet throughout—plus tray ceilings in the great room, dining room, primary suite, and additional bedroom/office. Enter through double front doors to expansive sightlines and a direct view of the sparkling in-ground pool. The spacious great room features a dramatic tray ceiling with integrated LED lighting, while two separate living areas provide flexibility for entertaining and everyday living. Crown molding, 6-inch baseboards, recessed LED lighting, tile flooring, and carefully selected finishes continue throughout. The chef-inspired kitchen features double wall ovens, matching appliances, a 36-inch convection cooktop/range with coordinating hood, abundant cabinetry, and a massive one-piece high-end granite island perfect for gathering and entertaining. The split-bedroom floor plan provides privacy for the primary suite, where the spacious bath offers an oversized walk-in shower, two separate vanities, generous storage, and a dedicated linen closet. Outside, an oversized covered lanai overlooks the pool, decorative water feature, acreage, and neighboring strawberry fields, creating a beautiful backdrop for outdoor living. The completely cleared and highly usable acreage provides exceptional flexibility for future additions, workshops, garages, recreational structures, or detached living accommodations, subject to applicable approvals. The property offers abundant parking with an oversized side-by-side driveway, additional side parking, and oversized 2-car garage. A dedicated RV connection and generator connection wired directly into the main electrical panel are already installed. Additional features include plantation shutters, a built-in alarm system, laundry room with cabinetry and utility sink, whole-home water softener, and an upgraded private well with a higher-powered pump drilled deeper during construction to access a cleaner water source. A producing sweet-kumquat grove with approximately 70 irrigated trees adds another unique feature, offering both agricultural charm and seasonal harvest potential. Few properties combine a nearly new custom home, pool, more than three acres of cleared and usable land, agricultural views, privacy, generous parking, and thoughtful upgrades while remaining so convenient to Tampa Bay and surrounding areas. Enjoy the best of both worlds—peaceful country living with room to breathe while staying close to shopping, dining, universities, entertainment, and major employment centers. This rare North Plant City retreat brings together the home, land, location, and lifestyle in one exceptional property.
Estimated monthly payment
Estimate only. Taxes use the listing's reported amount where available; insurance is a Florida-average estimate. Your actual payment will vary — run a full calculation or talk to a lender.
Price & listing history22 days on market
- Status: ActiveAug 20, 2026
- Listed$1,350,000Aug 20, 2026
- Price increased$1,350,000
Facts & features
- Property type
- Residential
- Sub type
- Single Family Residence
- Status
- Active
- Days on market
- 22
- Subdivision
- Gallagher Place
- County
- Hillsborough
- Year built
- 2023
- Living area
- 3,020 sq ft
- Price/sq ft
- $447
- Building area
- 4,328 sq ft (Public Records)
- Lot size
- 139,828 sq ft
- Lot category
- 2 to less than 5
- Flood zone
- X (12057C0253H)
- Garage
- 2 spaces
- Pool
- Private pool
- Annual taxes
- $13,039 (2025)
- Parcel #
- U-06-28-21-B9Q-000000-00001.0
- Zoning
- AS-1
- MLS #
- TB8540377
Ask about this home
Have a question? Ask the broker directly.
Ryan Solberg answers personally — no call center, no spam. Your question goes straight to him.
Interior Details
- Bedrooms
- 5
- Full bathrooms
- 3
- Flooring
- Tile
- Appliances
- Dishwasher, Range Hood
- Interior features
- Ceiling Fans(s), Crown Molding, Open Floorplan, Tray Ceiling(s)
- Laundry
- Inside, Laundry Room
- Stories / Levels
- One
- Direction faces
- North
Heating & Cooling
- Heating
- Central, Electric
- Cooling
- Central Air
Parking
- Garage spaces
- 2
- Attached garage
- Yes
HOA & Financial
- Total monthly fees
- $0/mo
- Total annual fees
- $0
- CDD
- No
- Homestead exemption
- Yes
- Min lease term
- No Minimum
- Listing terms
- Cash, Conventional, FHA, VA Loan
- Ownership
- Fee Simple
- Available for lease
- Yes
- Lease restrictions
- No
- Additional lease restrictions
- Buyer and Buyer's agent to verify any leasing restrictions.
Exterior & Construction
- Exterior features
- Lighting
- Construction materials
- Block, Stucco
- Roof
- Shingle
- Foundation
- Block
- Pool
- Private pool
- Road surface
- Dirt, Gravel
Utilities
- Sewer
- Septic Tank
- Water source
- Well
- Utilities
- Electricity Connected
Schools
Letter grades: Florida DOE 2024–25 school grades (Orange, Seminole, Lake, Osceola, Brevard). Assigned schools from the listing agent — verify enrollment with the district.
Room Details
| Room | Level | Dimensions |
|---|---|---|
| Kitchen | First | 12.5x20 |
| Primary Bedroom | First | 15x17 |
| Family Room | First | 23x27 |
| Living Room | First | 14x14 |
| Bedroom 2 | First | 11.5x17 |
| Bedroom 3 | First | 14x12.5 |
| Bedroom 4 | First | 11x13 |
| Office | First | 11x12.5 |
Listing Details
- Listing date
- 2026-08-16
- On market date
- 2026-08-20
- Original list price
- $1,350,000
- Occupant type
- Owner
- MLS area
- 33565 - Plant City
- Listing AOR
- Suncoast Tampa
- Status changed
- 2026-08-20
- Tax legal description
- GALLAGHER PLACE LOT 1
Flood risk
Minimal-risk area outside the mapped floodplain. Flood insurance is optional and typically low-cost.
Source: FEMA flood zone reported on the listing. Confirm current designation at FEMA Flood Map Service Center.
Location
Directions
From Franklin Rd and Gallagher Rd, head South on Gallagher Rd. Make a right on Branding Iron Trail. Property will be on left hand side after bend in road.
More homes like this
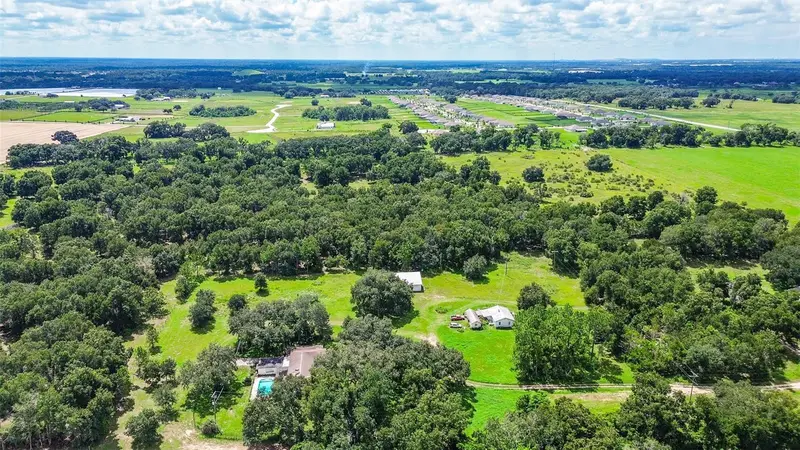
$1,099,500
11327 Carter Grove Ln
Thonotosassa, FL 33592
5 bd · 5 ba · 4,770 sqft
Unplatted
MLS ID #TB8545827, RE/MAX REALTEC GROUP INC.
Listing provided by Stellar MLS
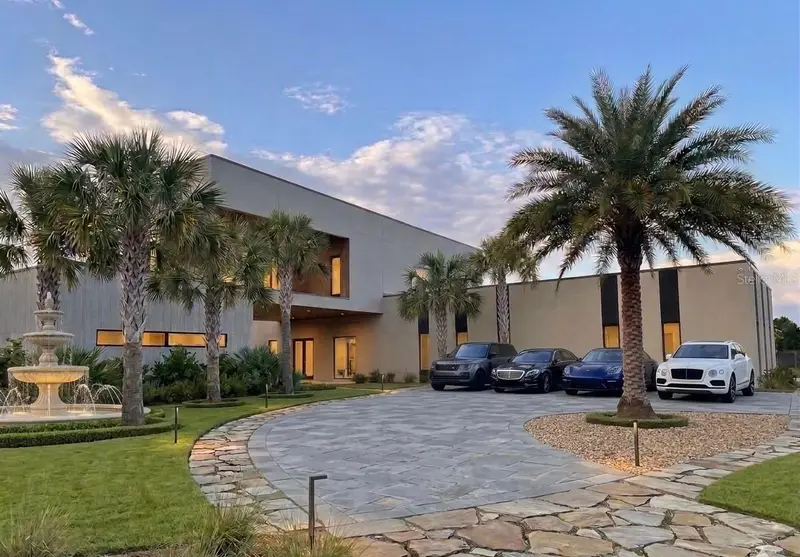
$1,900,000
10932 Flint Estates Dr
Thonotosassa, FL 33592
5 bd · 6 ba · 6,300 sqft
Flint Lake Estates Sub
MLS ID #TB8549614, IMPACT REALTY TAMPA BAY.
Listing provided by Stellar MLS
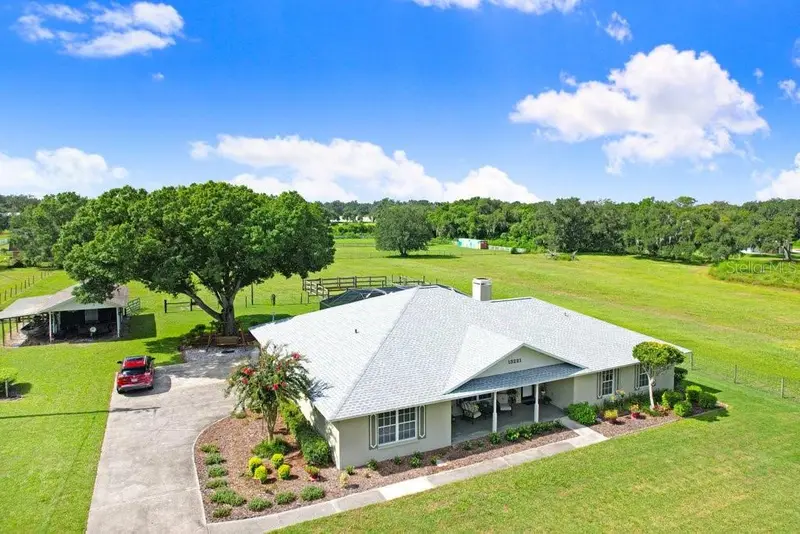
$900,000
13221 Tom Gallagher Rd
Dover, FL 33527
4 bd · 3 ba · 2,599 sqft
Unplatted
MLS ID #TB8541887, FLORIDA EXECUTIVE REALTY.
Listing provided by Stellar MLS
$1,875,000
10913 Brigann Yard Way
Thonotosassa, FL 33592
5 bd · 4 ba · 4,343 sqft
Brigann Hill Platted Subdivisi
MLS ID #TB8479239, ENGEL & VOLKERS TAMPA DOWNTOWN.
Listing provided by Stellar MLS

Listings courtesy of Stellar MLS as distributed by MLS GRID
IDX information is provided exclusively for consumers’ personal, non-commercial use and may not be used for any purpose other than to identify prospective properties consumers may be interested in purchasing.
Based on information submitted to the MLS GRID as of September 11, 2026 at 12:23 PM ET. All data is obtained from various sources and may not have been verified by broker or MLS GRID. Supplied Open House Information is subject to change without notice. All information should be independently reviewed and verified for accuracy. Properties may or may not be listed by the office/agent presenting the information.
All or a portion of the multiple listing information is provided by Stellar MLS, from a copyrighted compilation of listings. The compilation of listings and each individual listing are © 2026 Stellar MLS. All rights reserved.
Ryan Solberg, Broker · MaxLife Realty LLC · FL License #BK3354351 · Equal Housing Opportunity · Full disclaimer · DMCA