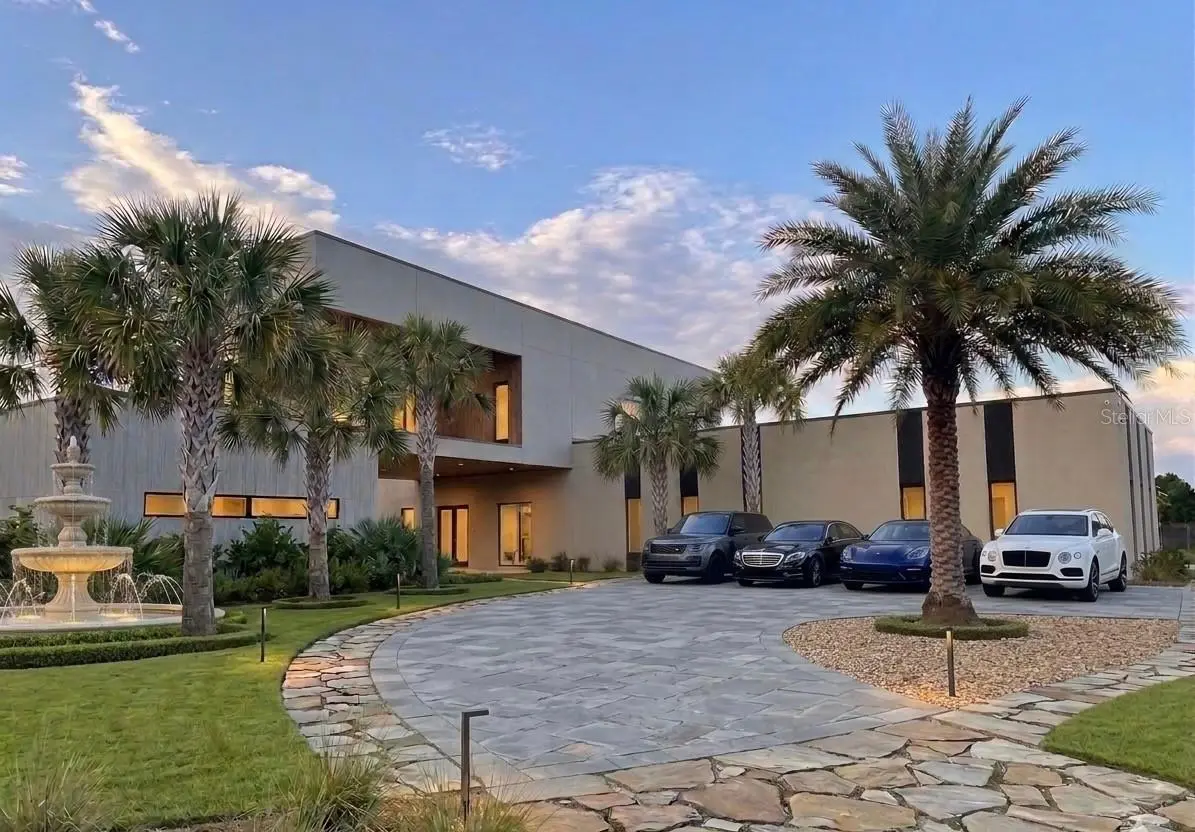

$1,900,000
10932 Flint Estates Drive
Thonotosassa, FL 33592
Listing updated: October 2, 2026 at 11:07 AM ET
Listing courtesy of Impact Realty Tampa Bay · Angie Alstott · MLS #TB8549614 · Active · 813-321-1200Property type
Year built
Lot size
Price / sq ft
HOA dues
Days on market
Garage spaces
Flood zone
About this home
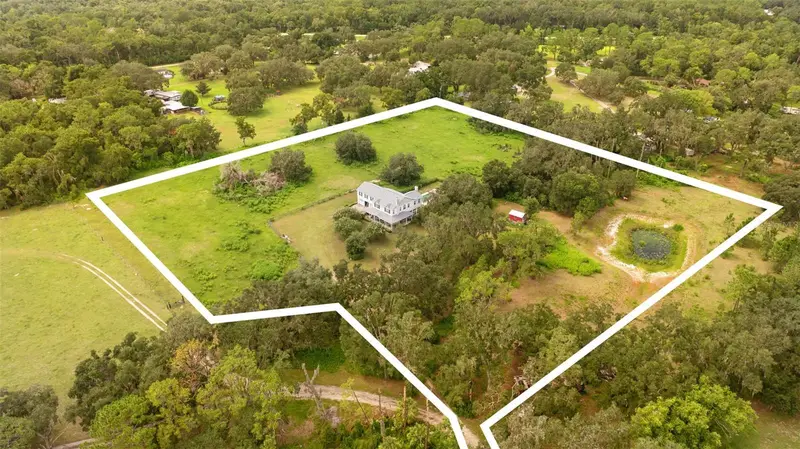
Virtually Staged. Under Construction. RARE OPPORTUNITY TO COMPLETE A MODERN LUXURY HOME ON 1 ACRE WITH LAKE THONOTOSASSA ACCESS IN THONOTOSASSA, FL! This partially completed custom residence offers approximately 6,300 SF of living space and 8,200 SF under roof, with the opportunity to choose your own interior finishes, fixtures, colors and materials. The exterior is finished, permitting work has been completed, the well is installed, and electrical work has passed inspection. The interior remains unfinished and is ready for your vision. The pool and spa have been started, with an outdoor patio and provisions for an outdoor kitchen. Both levels feature impressive 12-foot ceilings, creating an expansive, open feel throughout the home. Floating stairs are installed and add a striking modern architectural element. The five-bedroom design offers exceptional privacy, with each bedroom featuring a walk-in closet and private bathroom. The fifth bedroom has a private exterior entrance, offering flexibility for an in-law suite, guest quarters, home office or multigenerational living. The home is designed with 5 full bathrooms and 1 half bathroom. The spacious primary suite is designed as a private retreat with a walk-through closet leading to a second closet and a spa-style en-suite bathroom. The primary bath features a walk-in shower with two shower heads, garden tub, private toilet area and double vanities. Separate laundry rooms are located upstairs and downstairs. The kitchen includes a massive walk-through hidden pantry providing abundant storage. An interior garden beneath skylights brings natural light and an outdoor-inspired element into the home. Outdoor features include two massive balconies with views toward Lake Thonotosassa, a large carport, oversized two-car garage with glass door, and expansive areas for outdoor living and entertaining. Situated on approximately 1 acre, the property offers the space and privacy of a country lifestyle while remaining conveniently located to Tampa Bay amenities. Enjoy room for outdoor living, gardening, entertaining and relaxing, with Lake Thonotosassa nearby for boating, fishing and other water activities. Conveniently located near shopping, dining, parks and major roadways connecting to Tampa, Temple Terrace, Brandon, Wesley Chapel and surrounding communities. This is an opportunity to create a modern luxury home with acreage, lake access, soaring ceilings, contemporary architectural details, pool and spa potential, extensive outdoor living and a flexible five-bedroom layout. Bring your vision and complete this distinctive Thonotosassa property into the home you've envisioned. PROPERTY IS BEING SOLD AS-IS WITH THE INTERIOR PARTIALLY COMPLETED. Buyer to independently verify measurements, permitting, construction status, plans, specifications, well information and intended uses.
Estimated monthly payment
Estimate only. Taxes use the listing's reported amount where available; insurance is a Florida-average estimate. Your actual payment will vary — run a full calculation or talk to a lender.
Price & listing history11 days on market
- Status: ActiveSep 21, 2026
- Listed$1,900,000Sep 21, 2026
- Price increased$1,900,000
Facts & features
- Property type
- Residential
- Sub type
- Single Family Residence
- Status
- Active
- Days on market
- 11
- Subdivision
- Flint Lake Estates Sub
- County
- Hillsborough
- Year built
- 2026
- Living area
- 6,300 sq ft
- Price/sq ft
- $302
- Building area
- 8,200 sq ft (Owner)
- Lot size
- 29,920 sq ft
- Lot category
- 1/2 to less than 1
- Flood zone
- X
- Garage
- 3 spaces
- Pool
- Private pool
- Annual taxes
- $2,462 (2025)
- Parcel #
- U-10-28-20-9BM-000000-00006.0
- Zoning
- ASC-1
- MLS #
- TB8549614
Ask about this home
Have a question? Ask the broker directly.
Ryan Solberg answers personally — no call center, no spam. Your question goes straight to him.
Interior Details
- Bedrooms
- 5
- Full bathrooms
- 5
- Half bathrooms
- 1
- Flooring
- Concrete
- Appliances
- None
- Interior features
- High Ceilings, Open Floorplan, Primary Bedroom Main Floor, Split Bedroom, Walk-In Closet(s)
- Laundry
- Inside
- Stories / Levels
- Two
- Direction faces
- South
- New construction
- Yes
- In-law suite
- Yes
Heating & Cooling
- Heating
- Central
- Cooling
- Central Air
Parking
- Garage spaces
- 3
- Attached garage
- Yes
- Parking features
- Driveway, Tandem
- Carport
- Yes
HOA & Financial
- Total monthly fees
- $0/mo
- Total annual fees
- $0
- CDD
- No
- Min lease term
- No Minimum
- Listing terms
- Cash
- Ownership
- Fee Simple
- Available for lease
- Yes
- Lease restrictions
- Yes
- Additional lease restrictions
- HOA docs recorded but fees have not been collected by association. Documents say no short term rentals. Please contact the HOA for additional information regarding restrictions.
Exterior & Construction
- Exterior features
- Balcony, Outdoor Kitchen
- Construction materials
- Block
- Roof
- Metal
- Foundation
- Slab
- Pool
- Private pool
- Water access
- Yes
- Water view
- Yes
- Road surface
- Paved
Utilities
- Sewer
- Septic Needed
- Water source
- Well
- Utilities
- Electricity Connected
Community
- Pets allowed
- Yes
Schools
Letter grades: Florida DOE 2024–25 school grades (Orange, Seminole, Lake, Osceola, Brevard). Assigned schools from the listing agent — verify enrollment with the district.
Room Details
| Room | Level | Dimensions |
|---|---|---|
| Living Room | First | 30x31 |
| Kitchen | First | 30x31 |
| Primary Bedroom | First | 14x25 |
| Primary Bathroom | First | 16x15 |
| Bedroom 2 | First | 13x21 |
| Bedroom 3 | Second | |
| Bedroom 4 | Second | |
| Bedroom 5 | Second |
Listing Details
- Listing date
- 2026-09-21
- On market date
- 2026-09-21
- Original list price
- $1,900,000
- Occupant type
- Vacant
- MLS area
- 33592 - Thonotosassa
- Listing AOR
- Suncoast Tampa
- Home warranty
- Yes
- Status changed
- 2026-09-21
- Tax legal description
- FLINT LAKE ESTATES SUBDIVISION LOT 6
Flood risk
Minimal-risk area outside the mapped floodplain. Flood insurance is optional and typically low-cost.
Source: FEMA flood zone reported on the listing. Confirm current designation at FEMA Flood Map Service Center.
Location
Directions
From I-4 E, take exit 10 toward Thonotosassa. Turn left onto Mango Rd. In 1.2 miles turn right onto Pruett Rd. Turn left onto Taylor Rd and continue for 2.5 miles on Fort King Hwy. Turn right onto Flint Estates Dr, home will be on the left.
More homes like this
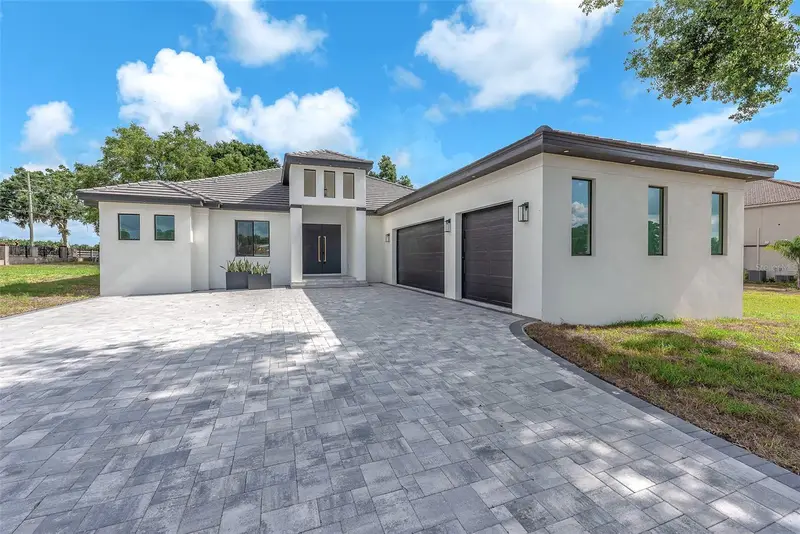
$995,000
11921 Fort King Hwy
Thonotosassa, FL 33592
5 bd · 5 ba · 3,005 sqft
Flint Lake Estates Sub
MLS ID #TB8543251, THE REALTY GROUP LLC.
Listing provided by Stellar MLS
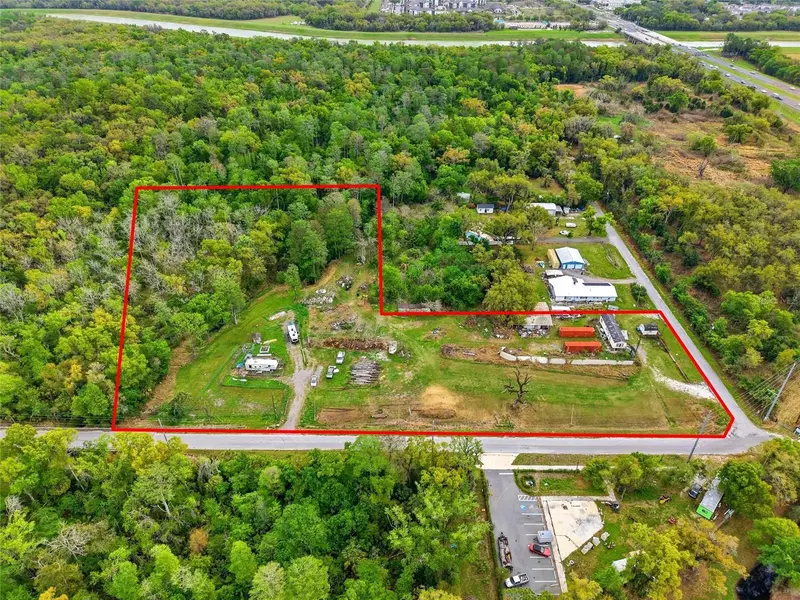
$1,599,000
9014 122 Ave
Tampa, FL 33637
5.01 acres
Unplatted
MLS ID #TB8553763, CORCORAN DWELLINGS.
Listing provided by Stellar MLS
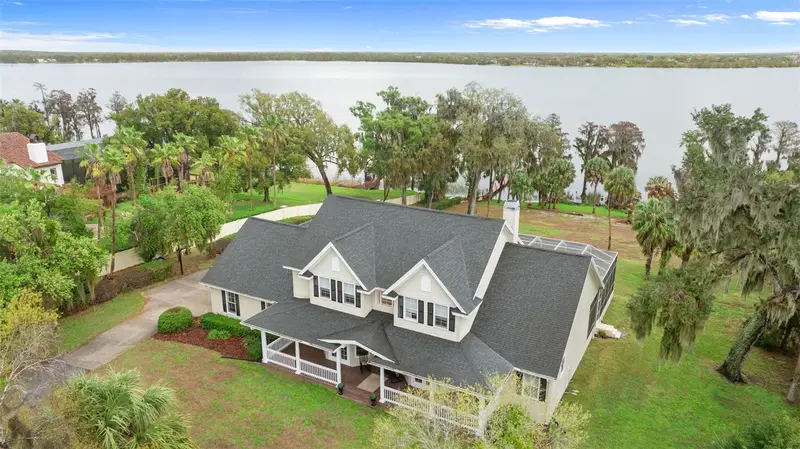
$1,875,000
10913 Brigann Yard Way
Thonotosassa, FL 33592
5 bd · 4 ba · 4,343 sqft
Brigann Hill Platted Subdivisi
MLS ID #TB8479239, ENGEL & VOLKERS TAMPA DOWNTOWN.
Listing provided by Stellar MLS
$1,900,000
13621 Mcintosh Rd
Thonotosassa, FL 33592
4 bd · 3 ba · 4,337 sqft
Unplatted
MLS ID #TB8516271, ENGEL & VOLKERS TAMPA DOWNTOWN.
Listing provided by Stellar MLS

Listings courtesy of Stellar MLS as distributed by MLS GRID
IDX information is provided exclusively for consumers’ personal, non-commercial use and may not be used for any purpose other than to identify prospective properties consumers may be interested in purchasing.
Based on information submitted to the MLS GRID as of October 2, 2026 at 11:07 AM ET. All data is obtained from various sources and may not have been verified by broker or MLS GRID. Supplied Open House Information is subject to change without notice. All information should be independently reviewed and verified for accuracy. Properties may or may not be listed by the office/agent presenting the information.
All or a portion of the multiple listing information is provided by Stellar MLS, from a copyrighted compilation of listings. The compilation of listings and each individual listing are © 2026 Stellar MLS. All rights reserved.
Ryan Solberg, Broker · MaxLife Realty LLC · FL License #BK3354351 · Equal Housing Opportunity · Full disclaimer · DMCA