
$2,099,000
4156 Benedict Avenue
Orlando, FL 32833
Listing updated: September 30, 2026 at 1:06 PM ET
Listing courtesy of Wemert Group Realty Llc · Jenny Wemert · MLS #O6434831 · Active · 407-743-8356Property type
Year built
Lot size
Price / sq ft
HOA dues
Days on market
Garage spaces
Flood zone
About this home
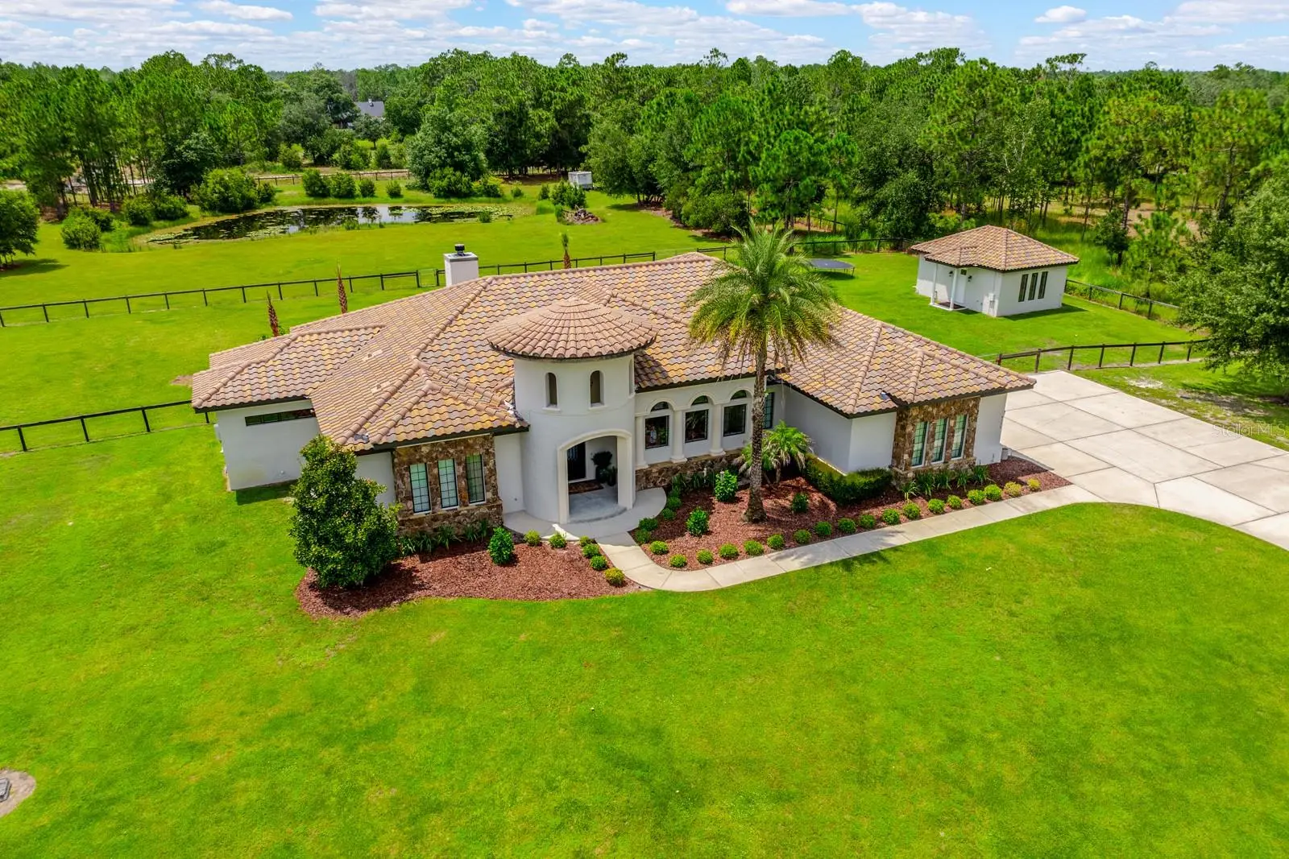
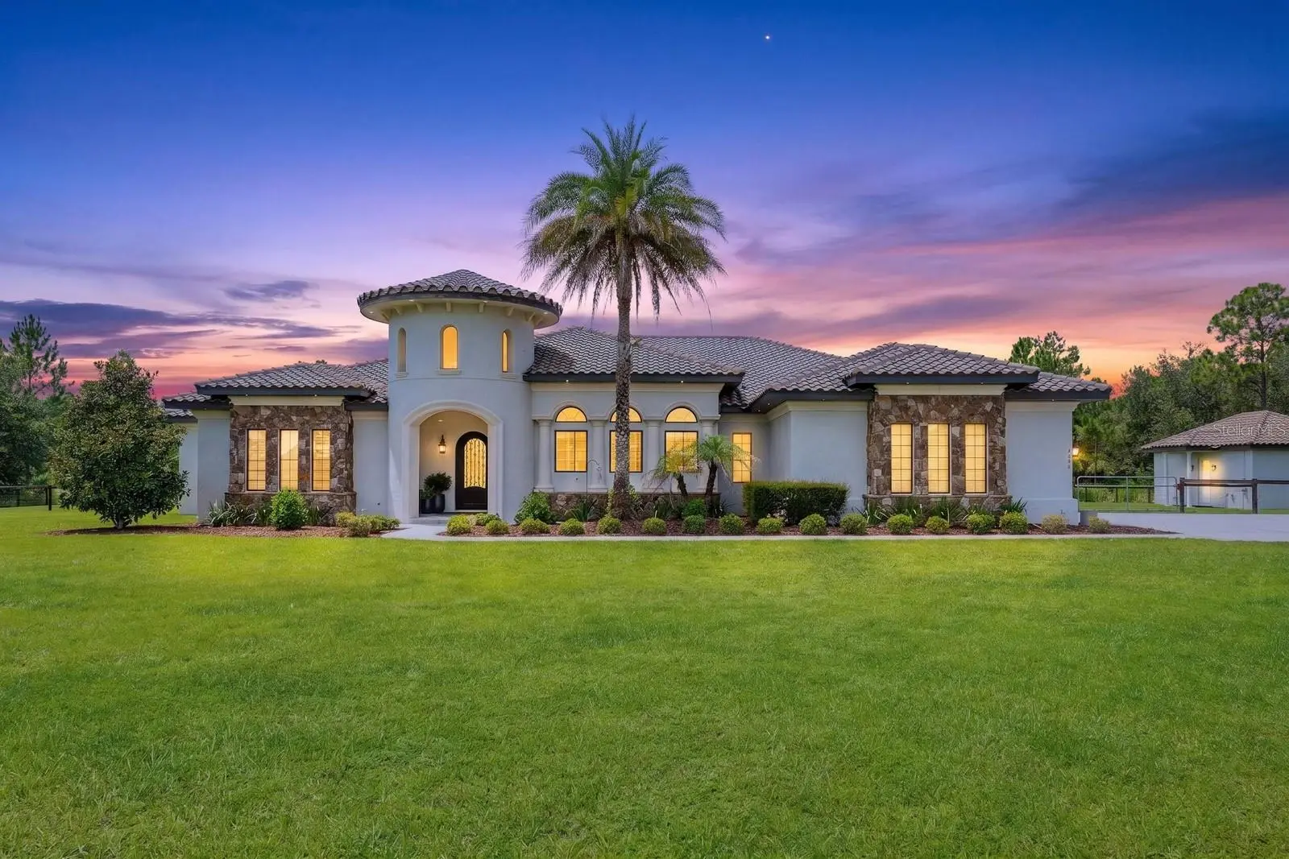
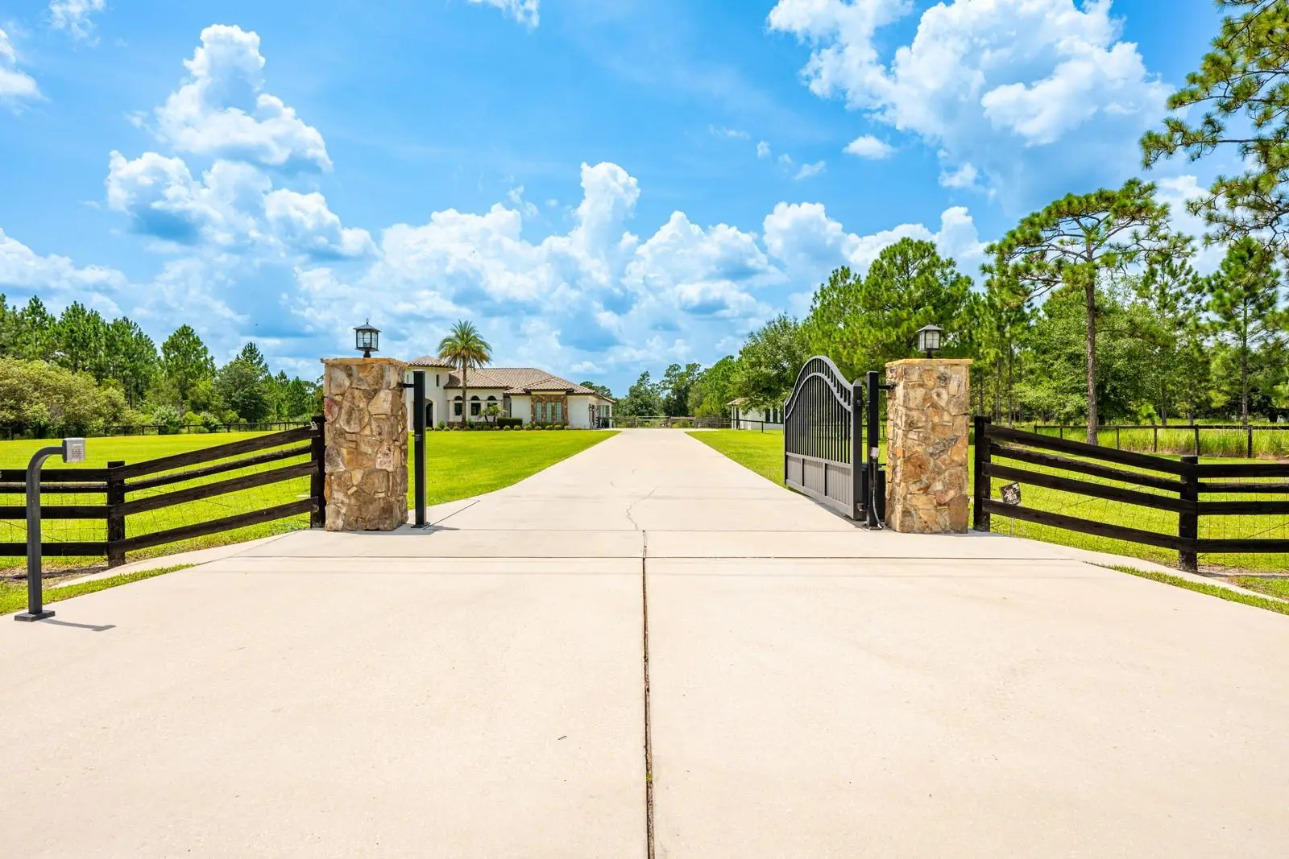
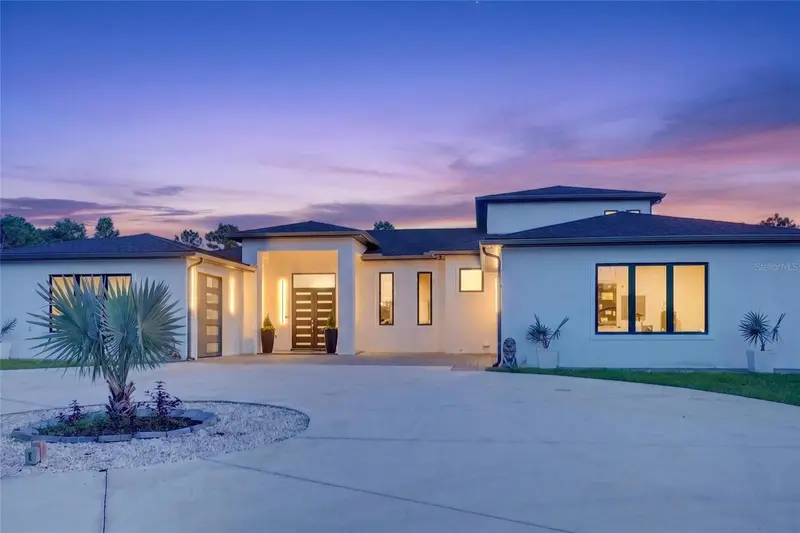
CUSTOM LUXURY, ACREAGE AND RESORT-STYLE OUTDOOR LIVING come together in this exceptional Wedgefield estate, built in 2017 and set on 3.69 fully fenced and gated acres with a stocked 1/4-acre pond, private pool and spa, and approximately 400-square-foot ADU with a full bath! Offering 5 bedrooms, 3.5 baths and 4,084 square feet of living space in the main home, this one-of-a-kind property was designed with impressive craftsmanship, energy efficiency and high-end finishes throughout. A commercial-grade gated entry leads to a striking exterior featuring a tile roof, cultured stone and natural stone accents, landscape and soffit lighting, and a custom arched steel and iron front door. Inside, vaulted ceilings with natural cypress beams make a statement in the main living area, complemented by 10’ ceilings, 8’ solid-core doors, 8” baseboards, crown molding and plantation shutters. Fully pocketing accordion-style sliders create a seamless connection to the expansive outdoor living space. The chef's kitchen delivers custom solid wood cabinetry, quartzite countertops, a Wolf gas range, Sub-Zero refrigerator, built-in ice maker, main sink and separate prep sink. The primary suite is equally impressive with a custom walk-in closet featuring built-in shelving and a center island. A flex room is already plumbed for an additional bathroom, adding even more versatility. Outside, enjoy a tongue-and-groove lanai ceiling, wood-burning fireplace, outdoor kitchen with grill, beverage refrigerator and sink, remote-controlled retractable screen, and a pool and spa surrounded by an exposed aggregate deck. The acreage is fully fenced with additional cross fencing, while the stocked pond and detached ADU expand the possibilities for this unique property. Quality construction includes spray foam insulation in the exterior walls, ceilings and attic, insulated interior walls, an insulated garage door, solid concrete pantry/safe room, owner-owned 500-gallon underground gas tank, two A/C systems, three tankless gas water heaters, Generac backup generator, hardwired alarm and exterior security camera system, and built-in surround sound. Located in Orlando's desirable 32833 ZIP code, Wedgefield is known for spacious properties, natural surroundings and abundant wildlife, with the Hal Scott Preserve nearby. Zoned for A-rated Wedgefield K-8 and convenient to Wedgefield Golf Club, Wedgefield Park, FL-520, SR-50 and SR-528, with easy access to Waterford Lakes Town Center, UCF, shopping and dining. A rare opportunity to own a custom luxury pool home where privacy, acreage and exceptional amenities are all part of everyday living. SELLER FINANCING IS AVAILABLE TO QUALIFIED BUYERS. Call today to schedule your private tour!
Estimated monthly payment
Estimate only. Taxes use the listing's reported amount where available; insurance is a Florida-average estimate. Your actual payment will vary — run a full calculation or talk to a lender.
Price & listing history40 days on market
- Status: ActiveAug 21, 2026
- Listed$2,200,000Aug 21, 2026
- Price reduced$2,099,000
Facts & features
- Property type
- Residential
- Sub type
- Single Family Residence
- Status
- Active
- Days on market
- 40
- Subdivision
- Rocket City A
- County
- Orange
- Year built
- 2017
- Living area
- 4,484 sq ft
- Price/sq ft
- $468
- Building area
- 5,570 sq ft (Public Records)
- Lot size
- 160,666 sq ft
- Lot category
- 2 to less than 5
- Flood zone
- X (12095C0500F)
- Garage
- 3 spaces
- Pool
- Private pool
- Annual taxes
- $10,110 (2025)
- Parcel #
- 14-23-32-7603-00-210
- Zoning
- A-2
- MLS #
- O6434831
Ask about this home
Have a question? Ask the broker directly.
Ryan Solberg answers personally — no call center, no spam. Your question goes straight to him.
Interior Details
- Bedrooms
- 5
- Full bathrooms
- 4
- Half bathrooms
- 1
- Flooring
- Tile
- Appliances
- Dishwasher, Dryer, Gas Water Heater, Kitchen Reverse Osmosis System, Microwave, Range, Range Hood, Refrigerator, Tankless Water Heater, Washer, Water Softener
- Interior features
- Built-in Features, Ceiling Fans(s), Crown Molding, High Ceilings, Living Room/Dining Room Combo, Open Floorplan, Primary Bedroom Main Floor, Solid Wood Cabinets, Split Bedroom, Stone Counters, Thermostat, Tray Ceiling(s), Vaulted Ceiling(s), Walk-In Closet(s), Wet Bar, Window Treatments
- Laundry
- Laundry Room
- Stories / Levels
- One
- Direction faces
- East
- Fireplace
- Yes
- In-law suite
- Yes
Heating & Cooling
- Heating
- Central
- Cooling
- Central Air
Parking
- Garage spaces
- 3
- Attached garage
- Yes
- Parking features
- Driveway, Garage Door Opener, Garage Faces Side, Parking Pad
HOA & Financial
- Total monthly fees
- $0/mo
- Total annual fees
- $0
- CDD
- No
- Homestead exemption
- Yes
- Min lease term
- 8-12 Months
- Listing terms
- Cash, Conventional, FHA, Owner Financing, VA Loan
- Ownership
- Fee Simple
- Available for lease
- Yes
- Lease restrictions
- No
- Additional lease restrictions
- Buyer to verify leasing restrictions with city/county
- Approval process
- Buyer to verify any approval process with city/county
Exterior & Construction
- Exterior features
- Lighting, Outdoor Grill, Outdoor Kitchen, Private Mailbox, Rain Gutters
- Construction materials
- Block, Stone, Stucco
- Roof
- Tile
- Foundation
- Slab
- Pool
- Private pool
- Water access
- Yes
- Water view
- Yes
- Road surface
- Asphalt, Paved
Utilities
- Sewer
- Septic Tank
- Water source
- Well
- Utilities
- BB/HS Internet Available, Cable Available, Electricity Connected, Propane
Community
- Pets allowed
- Yes
Schools
Letter grades: Florida DOE 2024–25 school grades (Orange, Seminole, Lake, Osceola, Brevard). Assigned schools from the listing agent — verify enrollment with the district.
Room Details
| Room | Level | Dimensions |
|---|---|---|
| Kitchen | First | 18x13 |
| Dining Room | First | 13x18 |
| Living Room | First | 15x20 |
| Primary Bedroom | First | 18x18 |
| Primary Bathroom | First | 13x16 |
| Bedroom 2 | First | 13x14 |
| Bedroom 3 | First | 14x12 |
| Bedroom 4 | First | 11x11 |
| Bedroom 5 | First | 15x11 |
| Bonus Room | First | 11x12 |
| Laundry | First | 15x8 |
| Balcony/Porch/Lanai | First |
Listing Details
- Listing date
- 2026-08-20
- On market date
- 2026-08-21
- Original list price
- $2,200,000
- Occupant type
- Owner
- MLS area
- 32833 - Orlando/Wedgefield/Rocket City/Cape Orlando
- Listing AOR
- Orlando Regional
- Status changed
- 2026-08-21
- Tax legal description
- ROCKET CITY UNIT 9A Z/86 A/K/A CAPE ORLANDO ESTATES UNIT 9A 1855/292 THE S 255 FT OF TR 21B
Flood risk
Minimal-risk area outside the mapped floodplain. Flood insurance is optional and typically low-cost.
Source: FEMA flood zone reported on the listing. Confirm current designation at FEMA Flood Map Service Center.
Location
Directions
From Maxim Pkwy, turn left onto Bancroft Blvd, turn right onto Paddock St, turn left onto Benedict Ave.
More homes like this
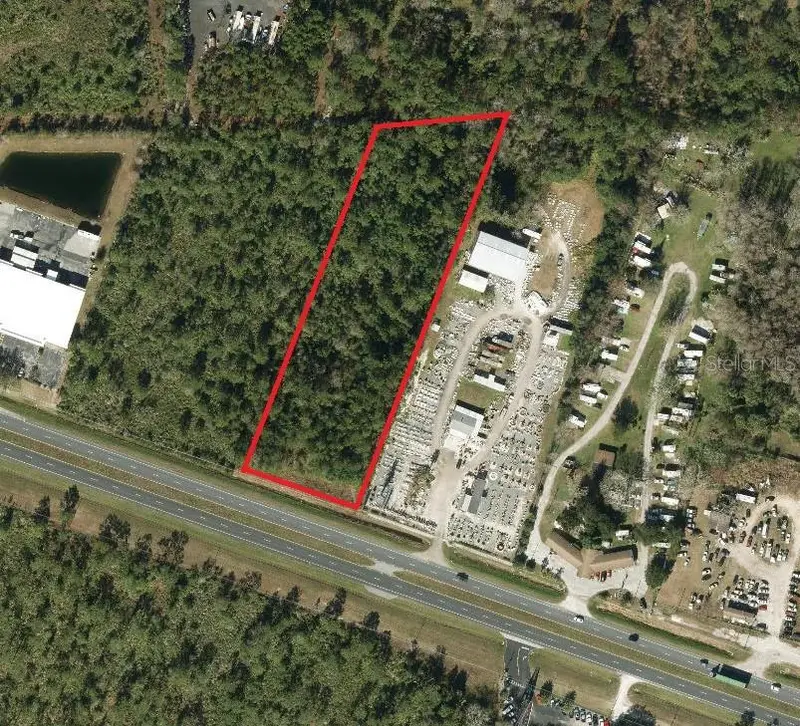
$1,580,000
17805 E Colonial Dr
Orlando, FL 32820
3.03 acres
MLS ID #O6265787, CARRIGAN REALTY, INC..
Listing provided by Stellar MLS
$1,299,000
20722 Quinella St
Orlando, FL 32833
5 bd · 6 ba · 3,954 sqft
Cape Orlando Estates
MLS ID #O6433343, LPT REALTY, LLC.
Listing provided by Stellar MLS

Listings courtesy of Stellar MLS as distributed by MLS GRID
IDX information is provided exclusively for consumers’ personal, non-commercial use and may not be used for any purpose other than to identify prospective properties consumers may be interested in purchasing.
Based on information submitted to the MLS GRID as of September 30, 2026 at 1:06 PM ET. All data is obtained from various sources and may not have been verified by broker or MLS GRID. Supplied Open House Information is subject to change without notice. All information should be independently reviewed and verified for accuracy. Properties may or may not be listed by the office/agent presenting the information.
All or a portion of the multiple listing information is provided by Stellar MLS, from a copyrighted compilation of listings. The compilation of listings and each individual listing are © 2026 Stellar MLS. All rights reserved.
Ryan Solberg, Broker · MaxLife Realty LLC · FL License #BK3354351 · Equal Housing Opportunity · Full disclaimer · DMCA