
$399,900
1703 Paddock DrivePlant City, FL 33566
Listing updated: October 11, 2026 at 4:07 PM ET
Listing courtesy of Charles Rutenberg Realty Inc · Peter Murphy · MLS #TB8540341 · Active · 727-538-9200Property type
Year built
Lot size
Price / sq ft
HOA dues
Days on market
Garage spaces
Flood zone
About this home
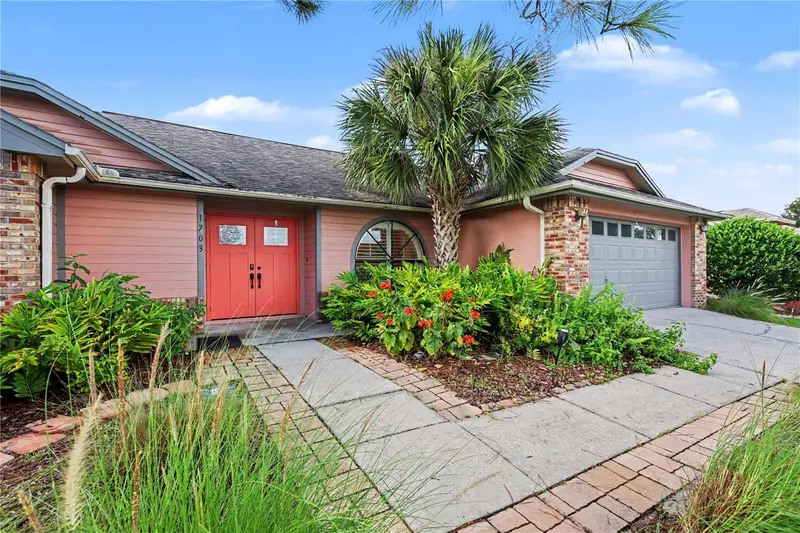
Price correction on this fabulous 4 bedroom 2 bath split plan pool home in desirable Walden Lake. The owner's suite features a large walk-in closet, en-suite bathroom with tiled shower and soaking tub. Sliding glass doors lead from the bedroom out to the brick paved, screened in lanai with pool surrounded by beautiful mature trees and additional plantings that provide privacy and enhance the view. Plenty of covered area for outdoor dining and chaise lounges. Thoughtful finishes throughout include custom blinds, granite countertops and maple cabinets. The home is light-filled with 12' vaulted ceilings and windows/sliders all around. Family room features a fireplace and breakfast bar. Separate living room looks out to the pool. Dining room features a custom plantation shutter overlooking the front yard. The second full bathroom is also accessible from the the lanai. A separate irrigation meter saves you $ on your water bills. Walden Lake elementary school is accessable from within the community and the high-school is 1 mile away. The home welcomes you with a pollinator garden and limited lawn care.The heart healthy community of Walden Lake features miles of walking and biking trails, a sports plex with fenced baseball field, volleyball court, soccer field, a covered gazebo with grill and picnic tables, a 2 acre dog park and a 62 acre lake for fishing.
Estimated monthly payment
Estimate only. Taxes use the listing's reported amount where available; insurance is a Florida-average estimate. Your actual payment will vary — run a full calculation or talk to a lender.
Price & listing history51 days on market
- Status: ActiveAug 21, 2026
- Listed$424,900Aug 21, 2026
- Price reduced$399,900
Property Documents
Documents the listing agent has made public for this property. Free to view and download.
Facts & features
- Property type
- Residential
- Sub type
- Single Family Residence
- Status
- Active
- Days on market
- 51
- Subdivision
- Walden Lake
- County
- Hillsborough
- Year built
- 1988
- Living area
- 2,065 sq ft
- Price/sq ft
- $194
- Building area
- 2,505 sq ft (Public Records)
- Lot size
- 11,154 sq ft
- Lot category
- 1/4 to less than 1/2
- Flood zone
- X (12057C0410H)
- Garage
- 2 spaces
- Pool
- Private pool
- Annual taxes
- $2,078 (2025)
- Parcel #
- P-06-29-22-5AI-000004-00016.0
- Zoning
- PD
- MLS #
- TB8540341
Ask about this home
Have a question? Ask the broker directly.
Ryan Solberg answers personally — no call center, no spam. Your question goes straight to him.
Interior Details
- Bedrooms
- 4
- Full bathrooms
- 2
- Flooring
- Carpet, Ceramic Tile
- Appliances
- Dishwasher, Disposal, Dryer, Electric Water Heater, Exhaust Fan, Microwave, Range, Range Hood, Refrigerator, Washer, Water Softener
- Interior features
- Ceiling Fans(s), Eat-in Kitchen, High Ceilings, Solid Wood Cabinets, Split Bedroom, Stone Counters, Thermostat, Walk-In Closet(s)
- Laundry
- Electric Dryer Hookup, Inside, Laundry Room, Washer Hookup
- Stories / Levels
- One
- Direction faces
- North
- Fireplace
- Yes
Heating & Cooling
- Heating
- Heat Pump
- Cooling
- Central Air
Parking
- Garage spaces
- 2
- Attached garage
- Yes
HOA & Financial
- HOA fee
- $100 / Annually
- Monthly HOA
- $8/mo
- Total monthly fees
- $73/mo
- Total annual fees
- $872
- HOA name
- Anabel Rodriquez
- CDD
- No
- Homestead exemption
- Yes
- Min lease term
- No Minimum
- Listing terms
- Cash, Conventional, FHA, VA Loan
- Ownership
- Fee Simple
- Available for lease
- Yes
- Lease restrictions
- No
Exterior & Construction
- Exterior features
- Private Mailbox, Rain Gutters, Sprinkler Metered
- Construction materials
- Block
- Roof
- Shingle
- Foundation
- Slab
- Pool
- Private pool
- Road surface
- Paved
Utilities
- Sewer
- Public Sewer
- Water source
- None
- Utilities
- BB/HS Internet Available, Cable Available, Electricity Available, Electricity Connected, Phone Available, Public, Sewer Connected, Sprinkler Meter, Underground Utilities, Water Connected
Community
- Pets allowed
- Yes
Schools
Letter grades: Florida DOE 2024–25 school grades (Orange, Seminole, Lake, Osceola, Brevard). Assigned schools from the listing agent — verify enrollment with the district.
Room Details
| Room | Level | Dimensions |
|---|---|---|
| Primary Bedroom | First | 21x12 |
| Bedroom 2 | First | 12.5x10 |
| Bedroom 3 | First | 10x10 |
| Bedroom 4 | First | |
| Primary Bathroom | First | 16x8.5 |
| Bathroom 2 | First | 9x6 |
| Kitchen | First | 11x10 |
| Family Room | First | 16x14 |
| Dining Room | First | 14x9 |
Listing Details
- Listing date
- 2026-08-17
- On market date
- 2026-08-21
- Original list price
- $424,900
- Occupant type
- Vacant
- MLS area
- 33566 - Plant City
- Listing AOR
- Suncoast Tampa
- Status changed
- 2026-08-21
- Tax legal description
- WALDEN LAKE UNIT 24 A LOT 16 BLOCK 4
Flood risk
Minimal-risk area outside the mapped floodplain. Flood insurance is optional and typically low-cost.
Source: FEMA flood zone reported on the listing. Confirm current designation at FEMA Flood Map Service Center.
Location
Directions
Alexander Street to Timberlane Dr then Left turn onto Golfview Dr the Right turn on Paddock Dr
More homes like this
$739,500
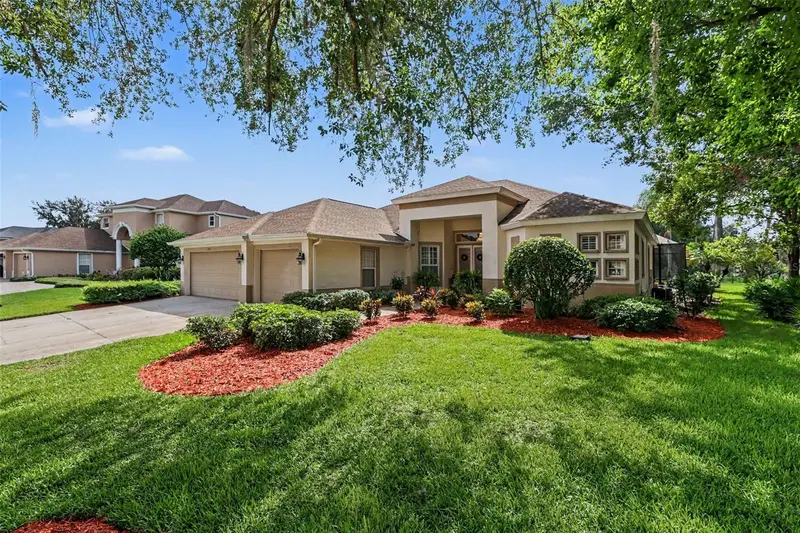
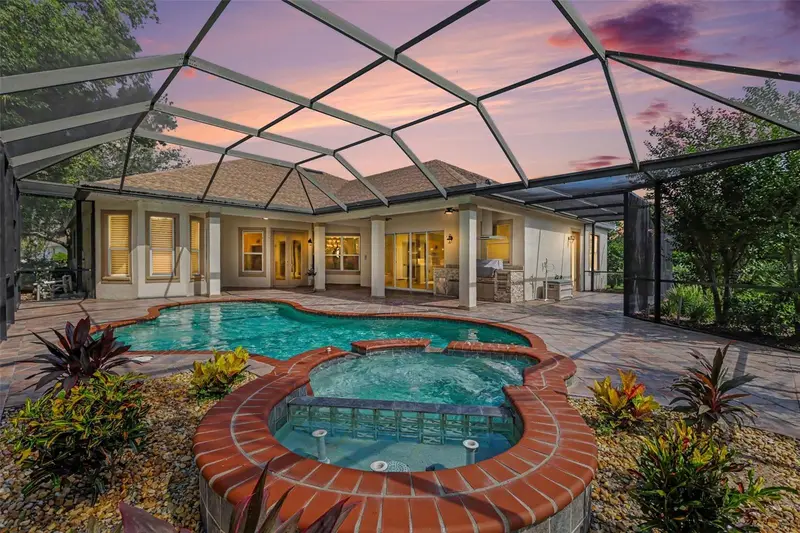
2912 Hampton Place Ct
Plant City, FL 33566
4 bd · 3 ba · 3,144 sqft
Walden Lake
MLS ID #TB8531660, BHHS FLORIDA PROPERTIES GROUP.
Listing provided by Stellar MLS
$324,900
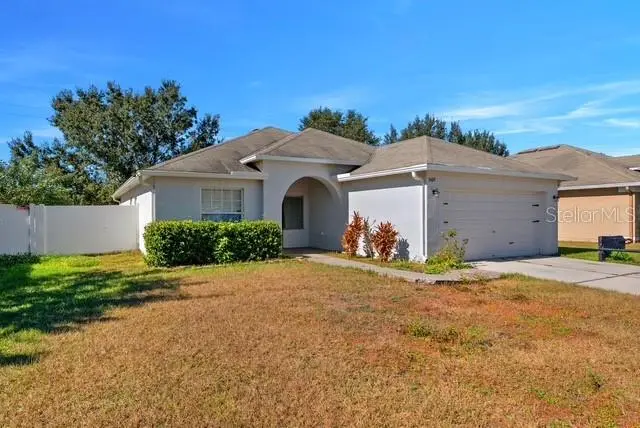
3609 Trapnell Grove Loop
Plant City, FL 33567
4 bd · 2 ba · 1,562 sqft
Trapnell Ridge
MLS ID #TB8546231, BALMASEDA & ASSOCIATES INC.
Listing provided by Stellar MLS
$333,000
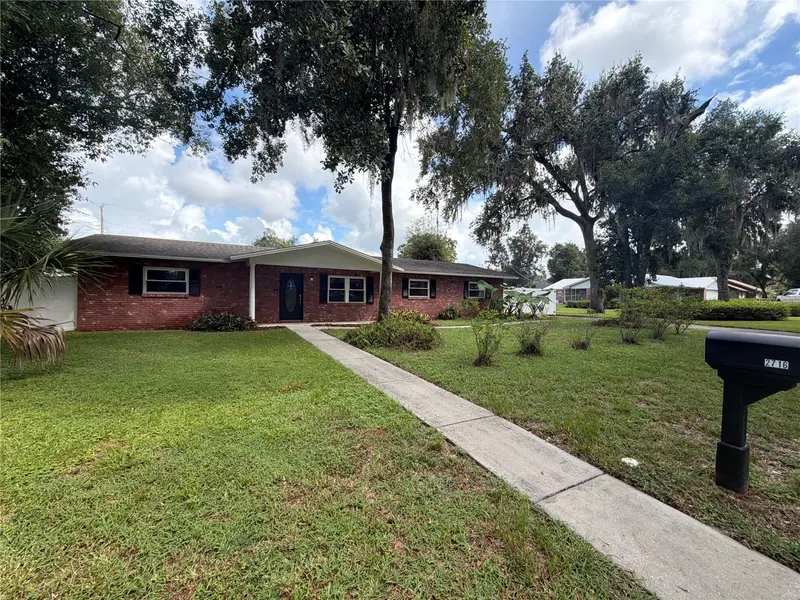
2716 Charleston Dr
Plant City, FL 33563
4 bd · 2 ba · 1,701 sqft
Colonial Village Sub U
MLS ID #O6445519, OPENDOOR BROKERAGE LLC.
Listing provided by Stellar MLS
$315,000
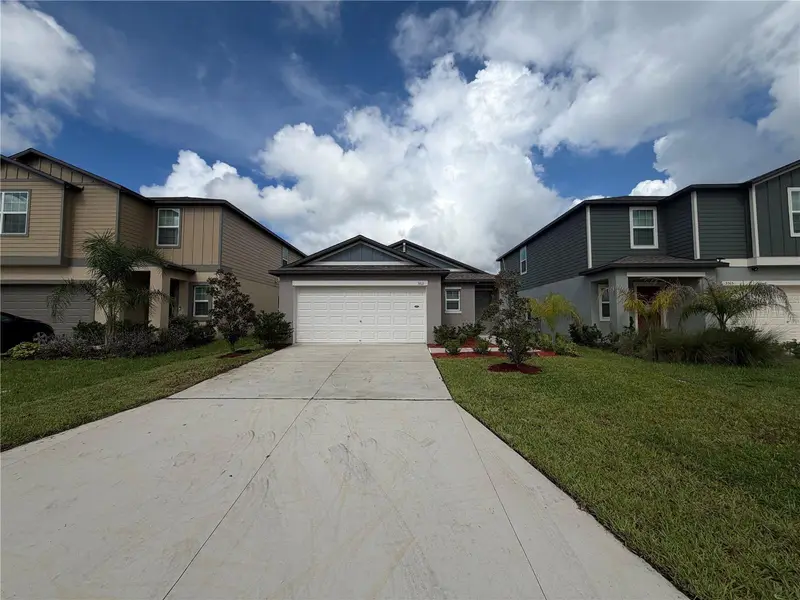
3513 Radiant Mountain Dr
Plant City, FL 33565
3 bd · 2 ba · 1,451 sqft
Park East Ph 1a
MLS ID #O6442271, OPENDOOR BROKERAGE LLC.
Listing provided by Stellar MLS

Listings courtesy of Stellar MLS as distributed by MLS GRID
IDX information is provided exclusively for consumers’ personal, non-commercial use and may not be used for any purpose other than to identify prospective properties consumers may be interested in purchasing.
Based on information submitted to the MLS GRID as of October 11, 2026 at 4:07 PM ET. All data is obtained from various sources and may not have been verified by broker or MLS GRID. Supplied Open House Information is subject to change without notice. All information should be independently reviewed and verified for accuracy. Properties may or may not be listed by the office/agent presenting the information.
All or a portion of the multiple listing information is provided by Stellar MLS, from a copyrighted compilation of listings. The compilation of listings and each individual listing are © 2026 Stellar MLS. All rights reserved.
Ryan Solberg, Broker · MaxLife Realty LLC · FL License #BK3354351 · Equal Housing Opportunity · Full disclaimer · DMCA