
$729,990
2737 Nottel Drive
St Cloud, FL 34772
Listing updated: August 23, 2026 at 10:49 AM ET
Listing courtesy of Nona Legacy Powered By La Rosa · Viktor Concepcion · MLS #S5155905 · Active · 407-270-6841Property type
Year built
Lot size
Price / sq ft
HOA dues
Days on market
Garage spaces
Flood zone
About this home
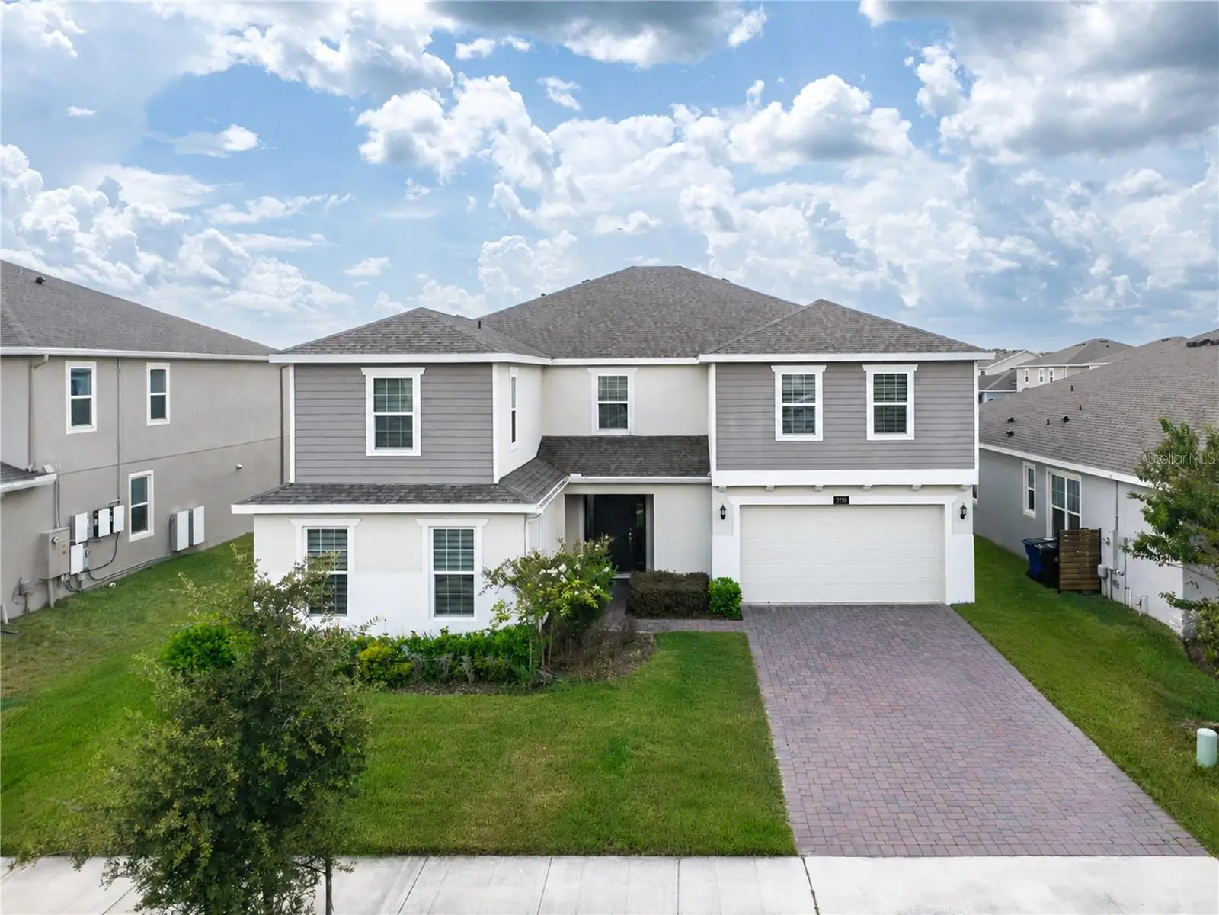
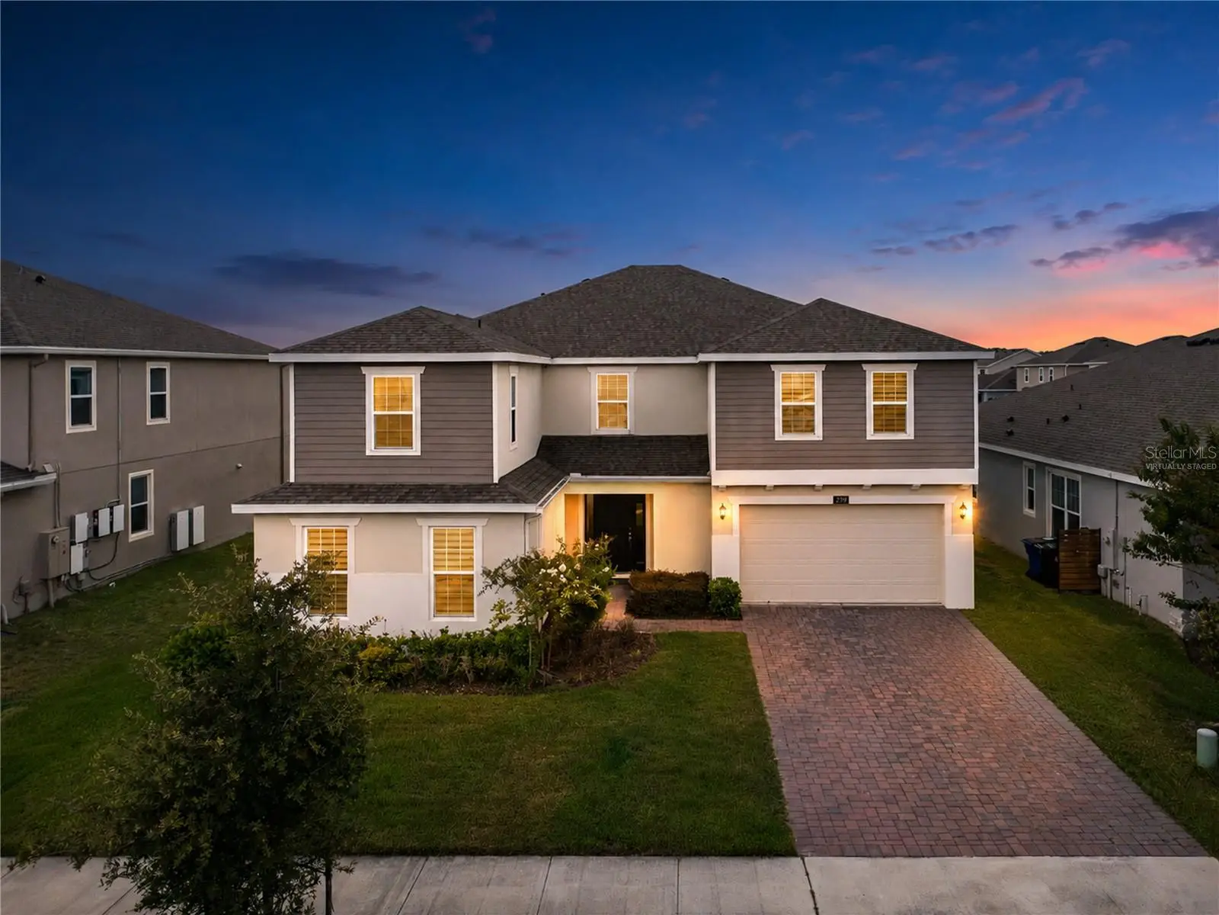
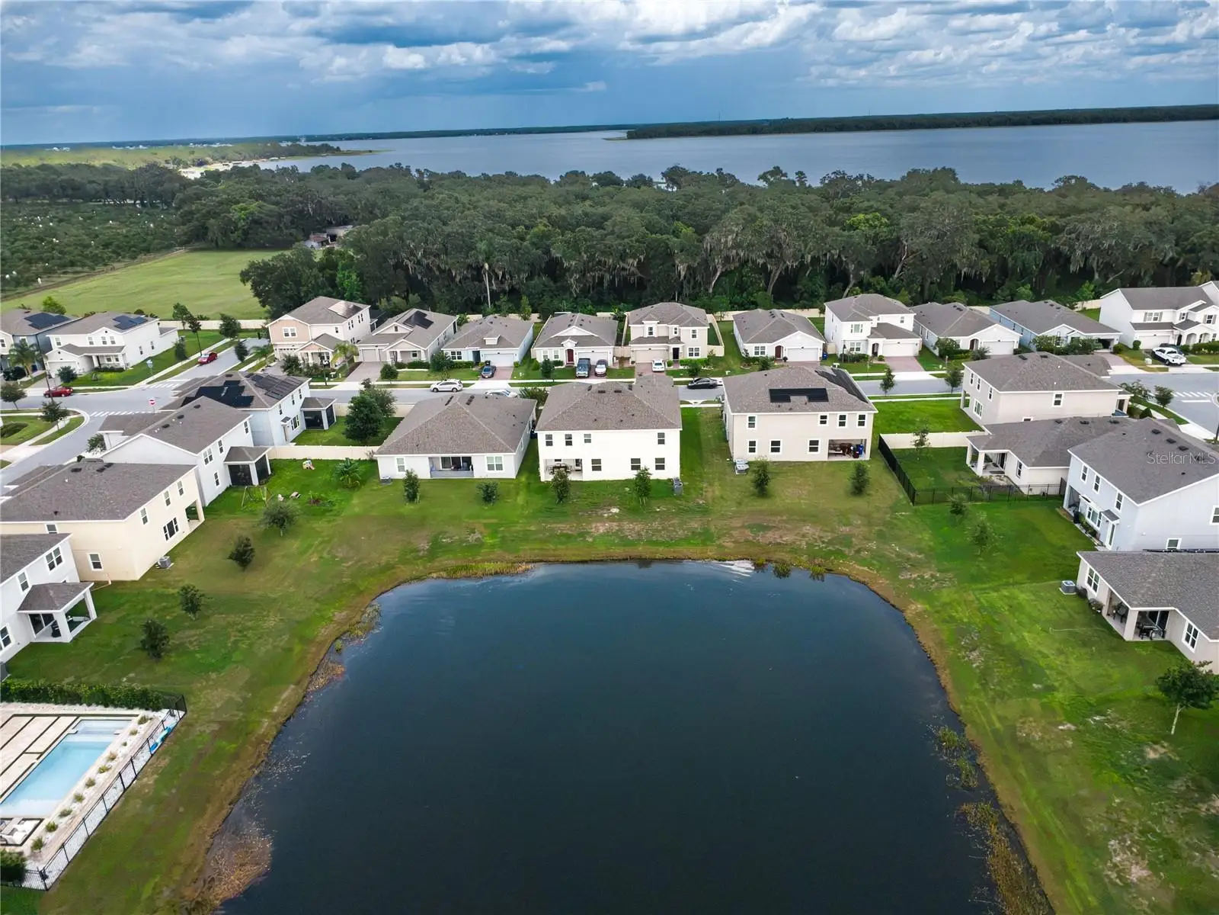
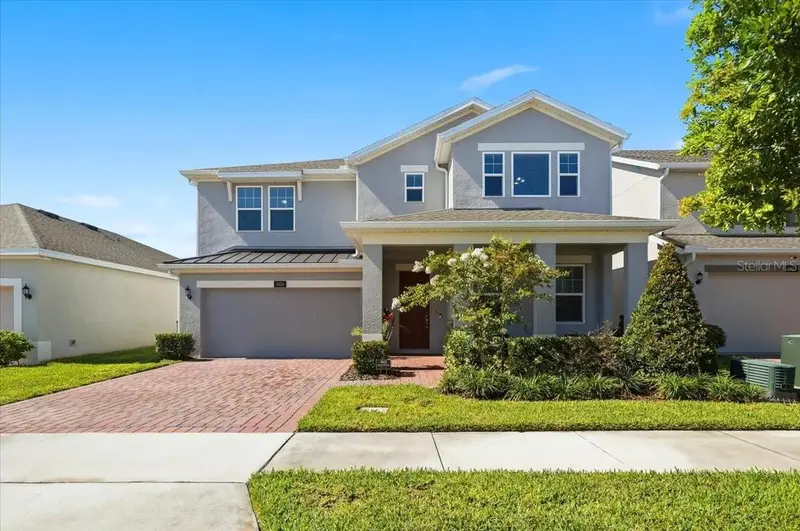
Virtually Staged. This is an opportunity to own a ONE-OF-A-KIND home in the desirable Hanover Lakes community! Welcome to Hanover Lakes, where you can experience luxury waterfront views daily. Over 4,600 square footage, with a private in-law suite, equipped with it's own bathroom and kitchen space. Custom accent walls, closets, loft space, AND a TOP OF THE LINE KITCHEN. Two Staircases for added accessibility, and a loft entertainment center for every home event. This EXCEPTIONAL house is only THREE YEARS OLD, meaning buyers can keep peace of mind knowing they're getting into a MODERN HOME. The home includes a two-car garage, as well as am upper-level laundry. Hanover Lakes offers a lifestyle centered around Florida living with a community pool, playground, park, sidewalks, fishing, lake access and community boat ramp.
Estimated monthly payment
Estimate only. Taxes use the listing's reported amount where available; insurance is a Florida-average estimate. Your actual payment will vary — run a full calculation or talk to a lender.
Price & listing history4 days on market
- Status: ActiveAug 19, 2026
- Listed$729,990Aug 19, 2026
- Price increased$729,990
Facts & features
- Property type
- Residential
- Sub type
- Single Family Residence
- Status
- Active
- Days on market
- 4
- Subdivision
- Hanover Lakes Ph 5
- County
- Osceola
- Year built
- 2023
- Living area
- 4,658 sq ft
- Price/sq ft
- $157
- Building area
- 5,400 sq ft (Public Records)
- Lot size
- 7,405 sq ft
- Lot category
- 0 to less than 1/4
- Flood zone
- X
- Garage
- 2 spaces
- Annual taxes
- $10,642 (2025)
- Parcel #
- 20-26-31-0138-0001-4650
- Zoning
- RES
- MLS #
- S5155905
Ask about this home
Have a question? Ask the broker directly.
Ryan Solberg answers personally — no call center, no spam. Your question goes straight to him.
Interior Details
- Bedrooms
- 7
- Full bathrooms
- 5
- Half bathrooms
- 1
- Flooring
- Carpet, Marble, Tile
- Appliances
- Built-In Oven, Cooktop, Dishwasher, Disposal, Freezer, Ice Maker, Microwave, Refrigerator
- Interior features
- Dry Bar, Eat-in Kitchen, Kitchen/Family Room Combo, PrimaryBedroom Upstairs, Thermostat, Walk-In Closet(s)
- Laundry
- Electric Dryer Hookup, Laundry Room, Upper Level, Washer Hookup
- Stories / Levels
- Two
- Direction faces
- East
- In-law suite
- Yes
Heating & Cooling
- Heating
- None
- Cooling
- Central Air
Parking
- Garage spaces
- 2
- Attached garage
- Yes
HOA & Financial
- HOA fee
- $333 / Quarterly
- Monthly HOA
- $111/mo
- Total monthly fees
- $111/mo
- Total annual fees
- $1,332
- HOA name
- Artemis Lifestyles
- CDD
- Yes
- Min lease term
- 8-12 Months
- Listing terms
- Cash, Conventional
- Ownership
- Fee Simple
- Available for lease
- Yes
- Lease restrictions
- No
- Additional lease restrictions
- Contact HOA for lease restrictions
- Approval process
- Contact HOA for lease approval process
Exterior & Construction
- Construction materials
- Block, Stucco
- Roof
- Shingle
- Foundation
- Slab
- Road surface
- Paved
Utilities
- Sewer
- Public Sewer
- Water source
- Public
- Utilities
- BB/HS Internet Available, Cable Available, Cable Connected, Electricity Available, Electricity Connected, Fiber Optics, Natural Gas Available, Public, Sewer Available, Sewer Connected, Water Available, Water Connected
Community
- Pets allowed
- Yes
Schools
Letter grades: Florida DOE 2024–25 school grades (Orange, Seminole, Lake, Osceola, Brevard). Assigned schools from the listing agent — verify enrollment with the district.
Room Details
| Room | Level | Dimensions |
|---|---|---|
| Primary Bedroom | Second | |
| Bedroom 1 | Second | |
| Bedroom 2 | Second | |
| Bedroom 3 | Second | |
| Bedroom 4 | Second | |
| Bedroom 5 | First | |
| Primary Bathroom | Second | |
| Bathroom 1 | Second | |
| Bathroom 2 | Second | |
| Bathroom 3 | First | |
| Bathroom 4 | First | |
| Kitchen | First | |
| Laundry | Second | |
| Dining Room | First | |
| Living Room | First |
Listing Details
- Listing date
- 2026-08-19
- On market date
- 2026-08-19
- Original list price
- $729,990
- Occupant type
- Owner
- MLS area
- 34772 - St Cloud (Narcoossee Road)
- Listing AOR
- Osceola
- Status changed
- 2026-08-19
- Tax legal description
- HANOVER LAKES PH 5 PB 32 PGS 42-43 LOT 465
Flood risk
Minimal-risk area outside the mapped floodplain. Flood insurance is optional and typically low-cost.
Source: FEMA flood zone reported on the listing. Confirm current designation at FEMA Flood Map Service Center.
Location
Directions
From SR 417 Greenway, take Exit 22 for Narcoossee Rd and travel south approximately 11 miles. Continue straight through US-192; Narcoossee Rd becomes Hickory Tree Rd. Continue approximately 2.8 miles, turn left into the Hanover Lakes community, then take the first right onto Nottel Drive. Continue to 2737 Nottel Drive.
More homes like this
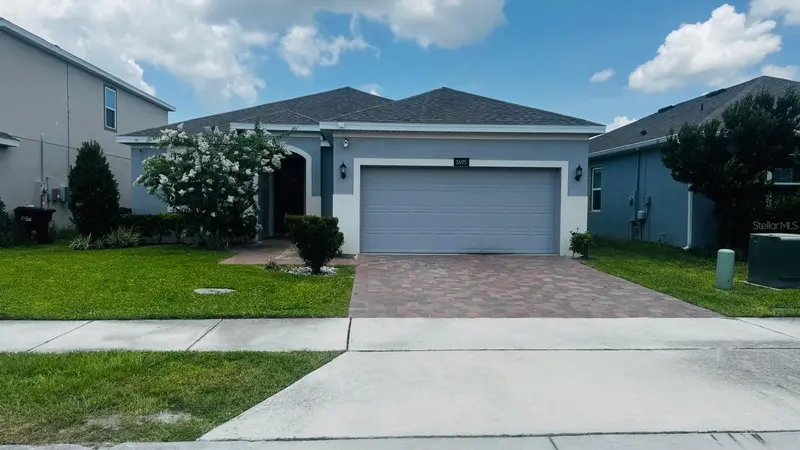
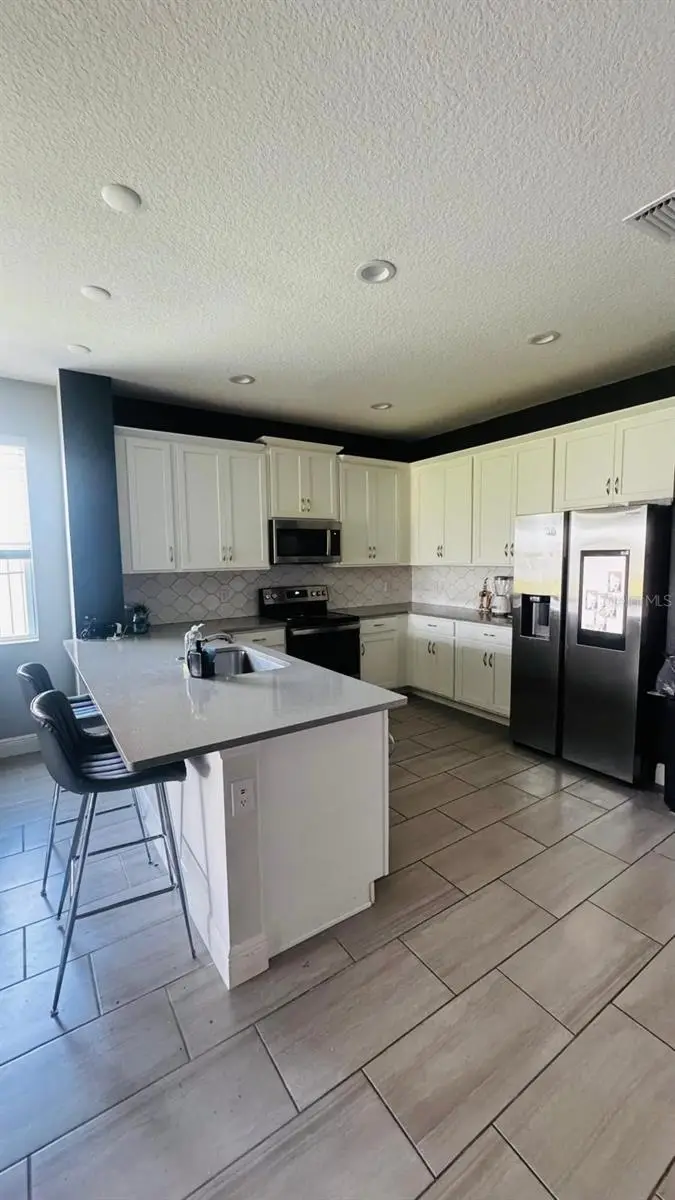
$323,760
2695 Nottel Dr
St Cloud, FL 34772
4 bd · 2 ba · 1,704 sqft
Hanover Lakes Ph 5
MLS ID #O6418558, MELIN REALTY LLC.
Listing provided by Stellar MLS
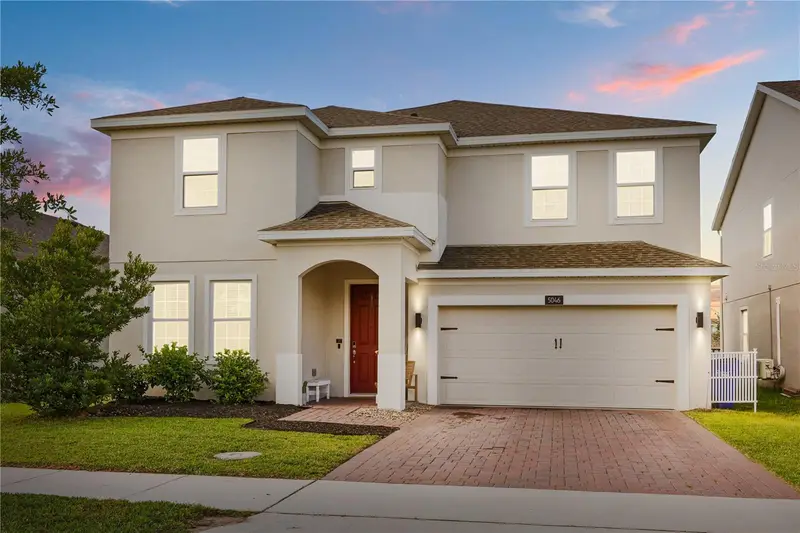
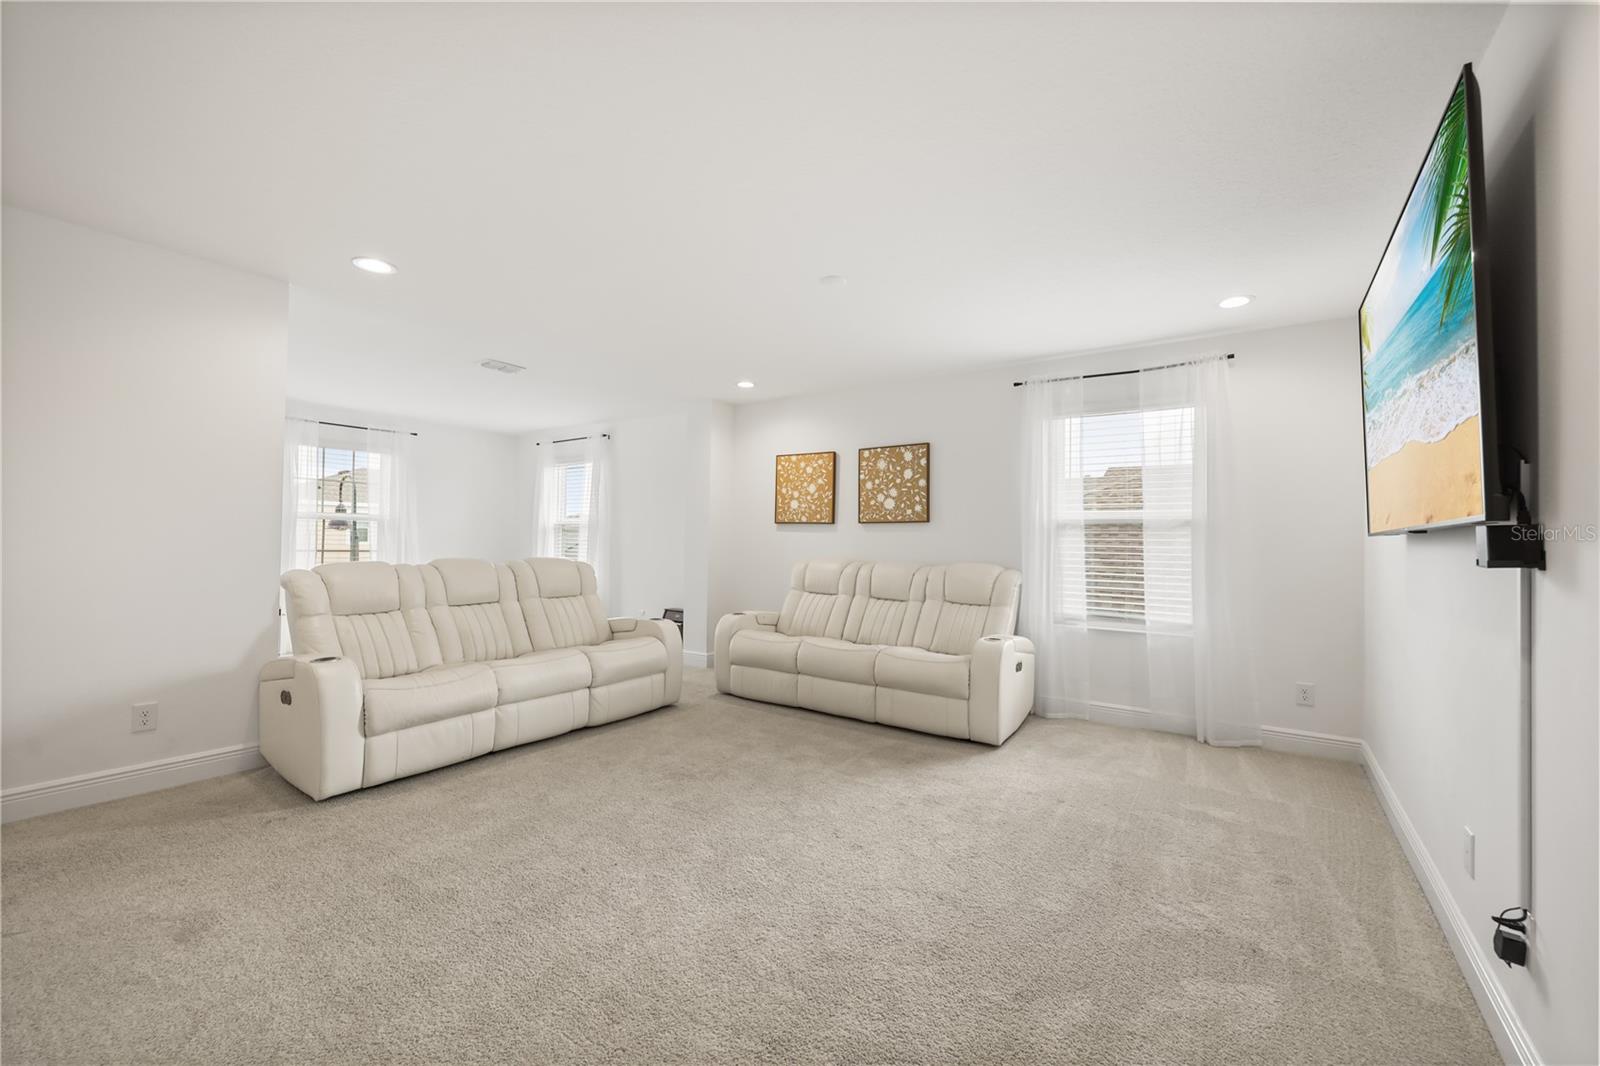
$499,900
5046 Down Ct
St Cloud, FL 34772
5 bd · 3 ba · 3,197 sqft
Hanover Lakes Ph 5
MLS ID #O6406936, OLYMPUS EXECUTIVE REALTY INC.
Listing provided by Stellar MLS
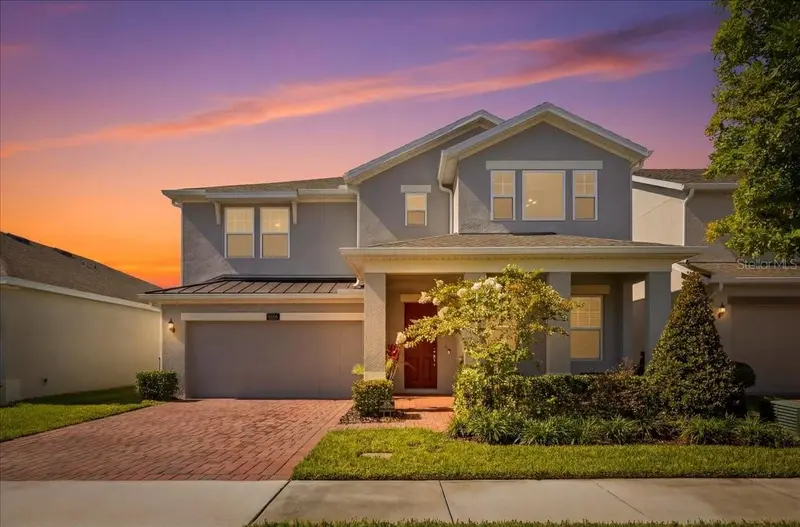
$650,000
5026 Down Ct
St Cloud, FL 34772
5 bd · 3 ba · 3,198 sqft
Hanover Lakes Ph 5
MLS ID #P4939138, CENTURY 21 MYERS REALTY.
Listing provided by Stellar MLS

Listings courtesy of Stellar MLS as distributed by MLS GRID
IDX information is provided exclusively for consumers’ personal, non-commercial use and may not be used for any purpose other than to identify prospective properties consumers may be interested in purchasing.
Based on information submitted to the MLS GRID as of August 23, 2026 at 10:49 AM ET. All data is obtained from various sources and may not have been verified by broker or MLS GRID. Supplied Open House Information is subject to change without notice. All information should be independently reviewed and verified for accuracy. Properties may or may not be listed by the office/agent presenting the information.
All or a portion of the multiple listing information is provided by Stellar MLS, from a copyrighted compilation of listings. The compilation of listings and each individual listing are © 2026 Stellar MLS. All rights reserved.
Ryan Solberg, Broker · MaxLife Realty LLC · FL License #BK3354351 · Equal Housing Opportunity · Full disclaimer · DMCA