
$399,900
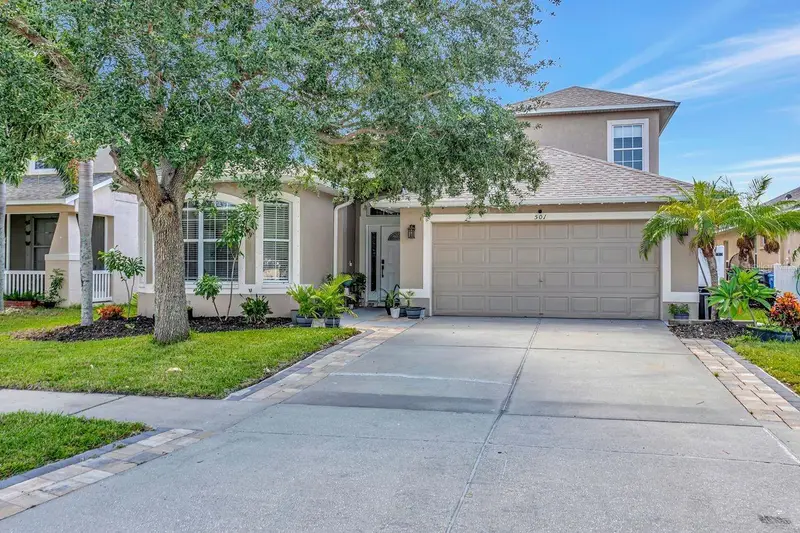
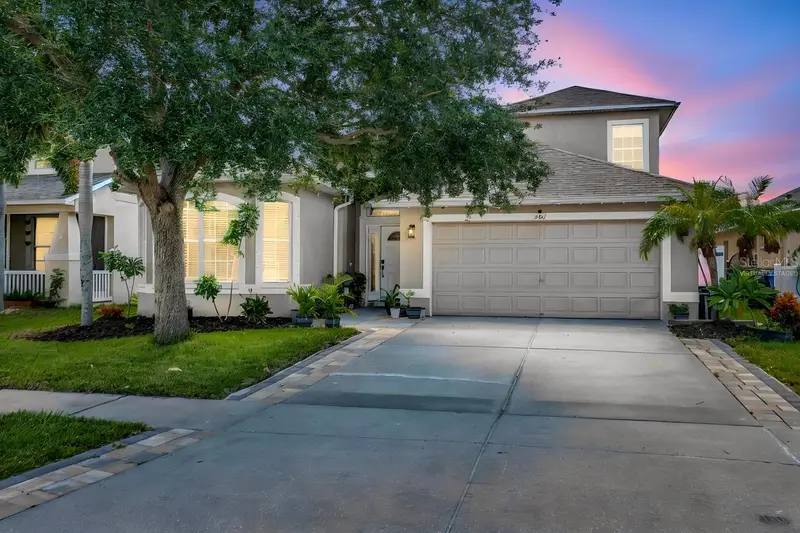
501 Stone Briar DriveRuskin, FL 33570
Listing updated: October 3, 2026 at 4:53 PM ET
Listing courtesy of Coldwell Banker Realty · Trish McCullough-Johnson · MLS #TB8540280 · Active · 813-685-7755Property type
Year built
Lot size
Price / sq ft
HOA dues
Days on market
Garage spaces
Flood zone
About this home
Beautifully remodeled, this Mira Lago home offers 2,643 square feet of living space with a current 5-bedroom, 3-bath configuration, with the primary suite located on the first floor. Major improvements include a 2023 ROOF, newer HVAC systems including one replaced in 2024, a completely remodeled kitchen, extensively updated bathrooms, and NO CARPET anywhere in the home. The kitchen was redesigned with both style and function in mind, featuring quartz countertops with waterfall finish, soft-close cabinetry extending toward the ceiling, cabinet slide-outs, an undermount sink, stainless-steel appliances, custom range hood and two pantries to offer plenty of storage. The microwave is conveniently tucked inside a pantry and adjacent to the eat-in kitchen area. The adjacent formal dining room, provides an open connection to the main living space that makes the layout equally suited for everyday living and entertaining. The spacious first-floor primary suite provides a true retreat with luxury vinyl flooring, a double-tray ceiling, room for a separate sitting area and updated en-suite bath featuring new quartz countertops, new cabinetry, dual and oversized vanity, lighted mirrors, a soaking tub, a walk-in shower featuring new tile floor, upgraded fixtures and a large walk-in closet with custom shoe storage. Two additional first-floor bedrooms also feature luxury vinyl floors and share a fully remodeled bath with a frameless glass shower, gorgeous floor-to-ceiling tile and contemporary finishes. Upstairs provides two additional bedrooms and a full bathroom, with tile throughout. This offers a remarkably flexible secondary living area for guests, home offices, hobbies or recreation. The attention to detail continues throughout with 5 3/4-inch baseboards, updated lighting, ceiling fans, fixtures and hardware, LVP and tile flooring, upgraded staircase finishes, Smart lock handles on interior and front doors and abundant natural light. The laundry room and garage have received thoughtful improvements. The laundry includes a granite countertop workspace, cabinetry for storage and an LG front-load washer and dryer. The garage offers workspace and storage with cabinetry and countertops, utility sink, insulated garage door, and recessed lighting along with attic access with a pull-down ladder. Outside, an extended concrete patio creates an expansive, low-maintenance setting for dining, entertaining and relaxing. The back patio features a shaded canopy and is plumbed and ready for your outdoor kitchen. The fully fenced yard includes gates on both sides, concrete side walkways connecting to the patio and smart irrigation. The driveway has been extended with paver accents. The mature landscaping, an upgraded front door, gutters and hurricane shutters complete the home's extensive list of improvements. Located in the established gated community of Mira Lago, residents enjoy access to community amenities including a swimming pool, clubhouse, playground, park, tennis and basketball courts, sidewalks and community lakes. Enjoy the best of Florida with close proximity to EG Simmons Park, Sunset Grill, Bahia Beach. Convenient access to US-41 and I-75 and shopping, dining, marinas, waterfront recreation and the greater Tampa Bay area within easy reach.
Estimated monthly payment
Estimate only. Taxes use the listing's reported amount where available; insurance is a Florida-average estimate. Your actual payment will vary — run a full calculation or talk to a lender.
Price & listing history43 days on market
- Status: ActiveAug 21, 2026
- Listed$420,000Aug 21, 2026
- Price reduced$399,900
Facts & features
- Property type
- Residential
- Sub type
- Single Family Residence
- Status
- Active
- Days on market
- 43
- Subdivision
- Mira Lago West Ph 1
- County
- Hillsborough
- Year built
- 2006
- Living area
- 2,643 sq ft
- Price/sq ft
- $151
- Building area
- 3,121 sq ft (Public Records)
- Lot size
- 5,500 sq ft
- Lot category
- 0 to less than 1/4
- Flood zone
- X500 (12057C0652J)
- Garage
- 2 spaces
- Annual taxes
- $6,710 (2025)
- Parcel #
- U-01-32-18-79F-000000-00178.0
- Zoning
- PD
- MLS #
- TB8540280
Ask about this home
Have a question? Ask the broker directly.
Ryan Solberg answers personally — no call center, no spam. Your question goes straight to him.
Interior Details
- Bedrooms
- 5
- Full bathrooms
- 3
- Flooring
- Luxury Vinyl, Tile
- Appliances
- Dishwasher, Dryer, Range, Range Hood, Washer
- Interior features
- Ceiling Fans(s), Eat-in Kitchen, High Ceilings, Living Room/Dining Room Combo, Open Floorplan, Primary Bedroom Main Floor, Split Bedroom, Tray Ceiling(s), Walk-In Closet(s)
- Laundry
- Inside, Laundry Room
- Stories / Levels
- Two
- Direction faces
- Northwest
Heating & Cooling
- Heating
- Central, Electric
- Cooling
- Central Air
Parking
- Garage spaces
- 2
- Attached garage
- Yes
HOA & Financial
- HOA fee
- $283 / Quarterly
- Monthly HOA
- $94/mo
- Total monthly fees
- $94/mo
- Total annual fees
- $1,132
- HOA name
- Mira Lago - Excelsior Community Management LLC
- CDD
- Yes
- Homestead exemption
- Yes
- Min lease term
- 1-2 Years
- Ownership
- Fee Simple
- Available for lease
- Yes
- Lease restrictions
- No
- Additional lease restrictions
- Buyer or Buyers Agent to verity with the HOA.
- Approval process
- Buyer or Buyers Agent to verity with the HOA.
Exterior & Construction
- Exterior features
- Awning(s), Hurricane Shutters, Lighting, Private Mailbox, Private Yard, Rain Gutters, Sidewalk
- Construction materials
- Stucco
- Roof
- Shingle
- Foundation
- Slab
- Road surface
- Paved
Utilities
- Sewer
- Public Sewer
- Water source
- Public
- Utilities
- BB/HS Internet Available, Cable Available, Electricity Connected, Phone Available, Sewer Connected, Water Connected
Community
- Pets allowed
- Yes
Schools
Letter grades: Florida DOE 2024–25 school grades (Orange, Seminole, Lake, Osceola, Brevard). Assigned schools from the listing agent — verify enrollment with the district.
Room Details
| Room | Level | Dimensions |
|---|---|---|
| Foyer | First | |
| Kitchen | First | |
| Dining Room | First | |
| Living Room | First | |
| Primary Bedroom | First | |
| Primary Bathroom | First | |
| Bedroom 2 | First | |
| Bedroom 3 | First | |
| Bedroom 4 | Second | |
| Bedroom 5 | Second | |
| Bathroom 2 | First | |
| Bathroom 3 | Second |
Listing Details
- Listing date
- 2026-08-10
- On market date
- 2026-08-21
- Original list price
- $420,000
- Occupant type
- Owner
- MLS area
- 33570 - Ruskin/Apollo Beach
- Listing AOR
- Suncoast Tampa
- Status changed
- 2026-08-21
- Tax legal description
- MIRA LAGO WEST PHASE 1 LOT 178
Flood risk
Moderate-risk area (0.2% annual-chance / “500-year” floodplain). Flood insurance is recommended but usually not required.
Source: FEMA flood zone reported on the listing. Confirm current designation at FEMA Flood Map Service Center.
Location
Directions
South on US-41 in Ruskin, head west on 11th Avenue NW and continue to the gated entrance of Mira Lago. After entering the community, turn left onto York Dale Drive. Turn right onto Bonita Bluff Court, then take the first left onto Stone Briar Drive. Continue to 501 Stone Briar Drive, which will be on the left.
More homes like this
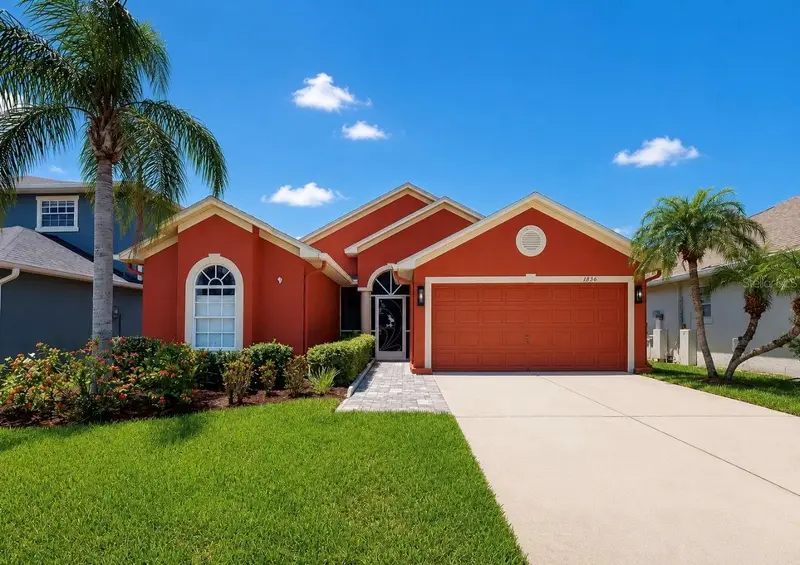
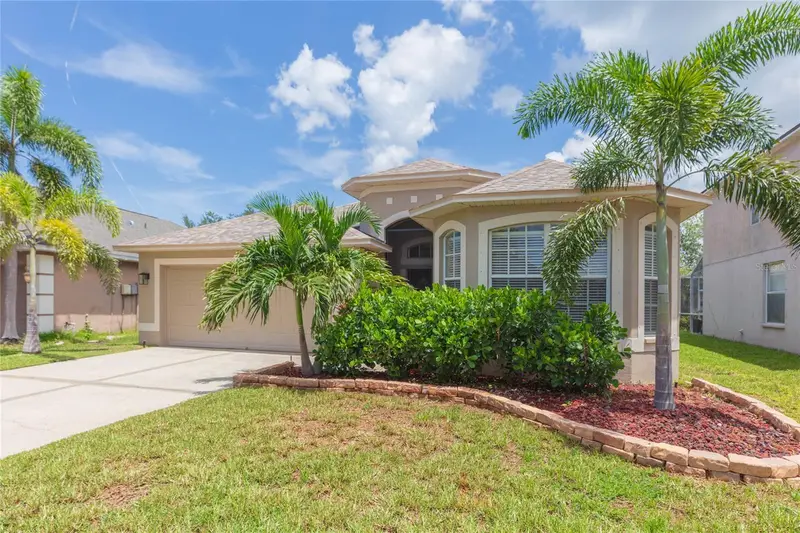
$339,990
1836 Raven Glen Dr
Ruskin, FL 33570
3 bd · 2 ba · 1,786 sqft
Mira Lago West Ph 1
MLS ID #TB8524738, CENTURY 21 BEGGINS ENTERPRISES.
Listing provided by Stellar MLS

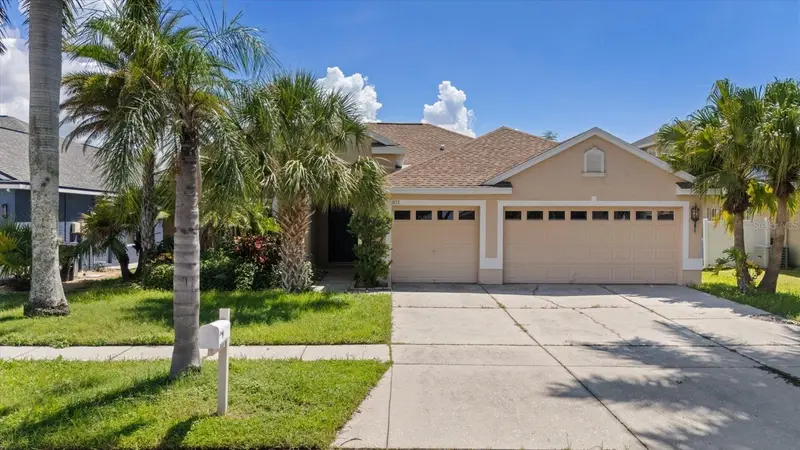
$365,000
1615 Bonita Bluff Ct
Ruskin, FL 33570
3 bd · 2 ba · 1,999 sqft
Mira Lago West Ph 1
MLS ID #TB8537855, KELLER WILLIAMS SOUTH SHORE.
Listing provided by Stellar MLS
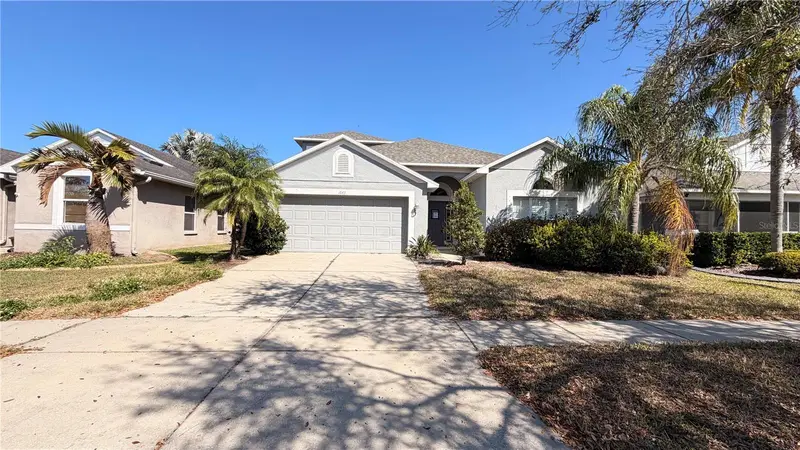
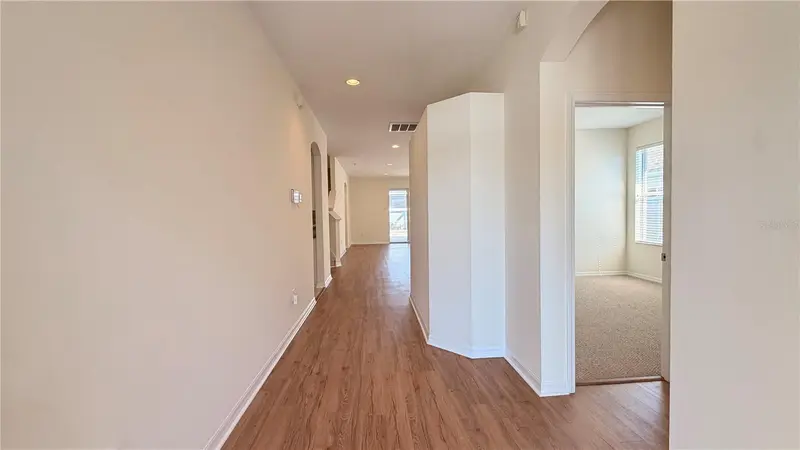
$370,000
1833 Mira Lago Cir
Ruskin, FL 33570
4 bd · 3 ba · 2,210 sqft
Mira Lago West Ph 1
MLS ID #TB8545016, KELLER WILLIAMS REALTY- PALM HARBOR.
Listing provided by Stellar MLS
$389,000
1643 Bonita Bluff Ct
Ruskin, FL 33570
3 bd · 2 ba · 2,450 sqft
Mira Lago West Ph 1
MLS ID #TB8481887, CENTURY 21 CIRCLE.
Listing provided by Stellar MLS

Listings courtesy of Stellar MLS as distributed by MLS GRID
IDX information is provided exclusively for consumers’ personal, non-commercial use and may not be used for any purpose other than to identify prospective properties consumers may be interested in purchasing.
Based on information submitted to the MLS GRID as of October 3, 2026 at 4:53 PM ET. All data is obtained from various sources and may not have been verified by broker or MLS GRID. Supplied Open House Information is subject to change without notice. All information should be independently reviewed and verified for accuracy. Properties may or may not be listed by the office/agent presenting the information.
All or a portion of the multiple listing information is provided by Stellar MLS, from a copyrighted compilation of listings. The compilation of listings and each individual listing are © 2026 Stellar MLS. All rights reserved.
Ryan Solberg, Broker · MaxLife Realty LLC · FL License #BK3354351 · Equal Housing Opportunity · Full disclaimer · DMCA