
$1,050,000
6605 Poley Creek DriveLakeland, FL 33811
Listing updated: October 22, 2026 at 1:51 PM ET
Listing courtesy of Goldsmith Property Solutions · Stephanie Floyd · MLS #L4964401 · Active · 863-602-0745Property type
Year built
Lot size
Price / sq ft
HOA dues
Days on market
Garage spaces
Flood zone
About this home
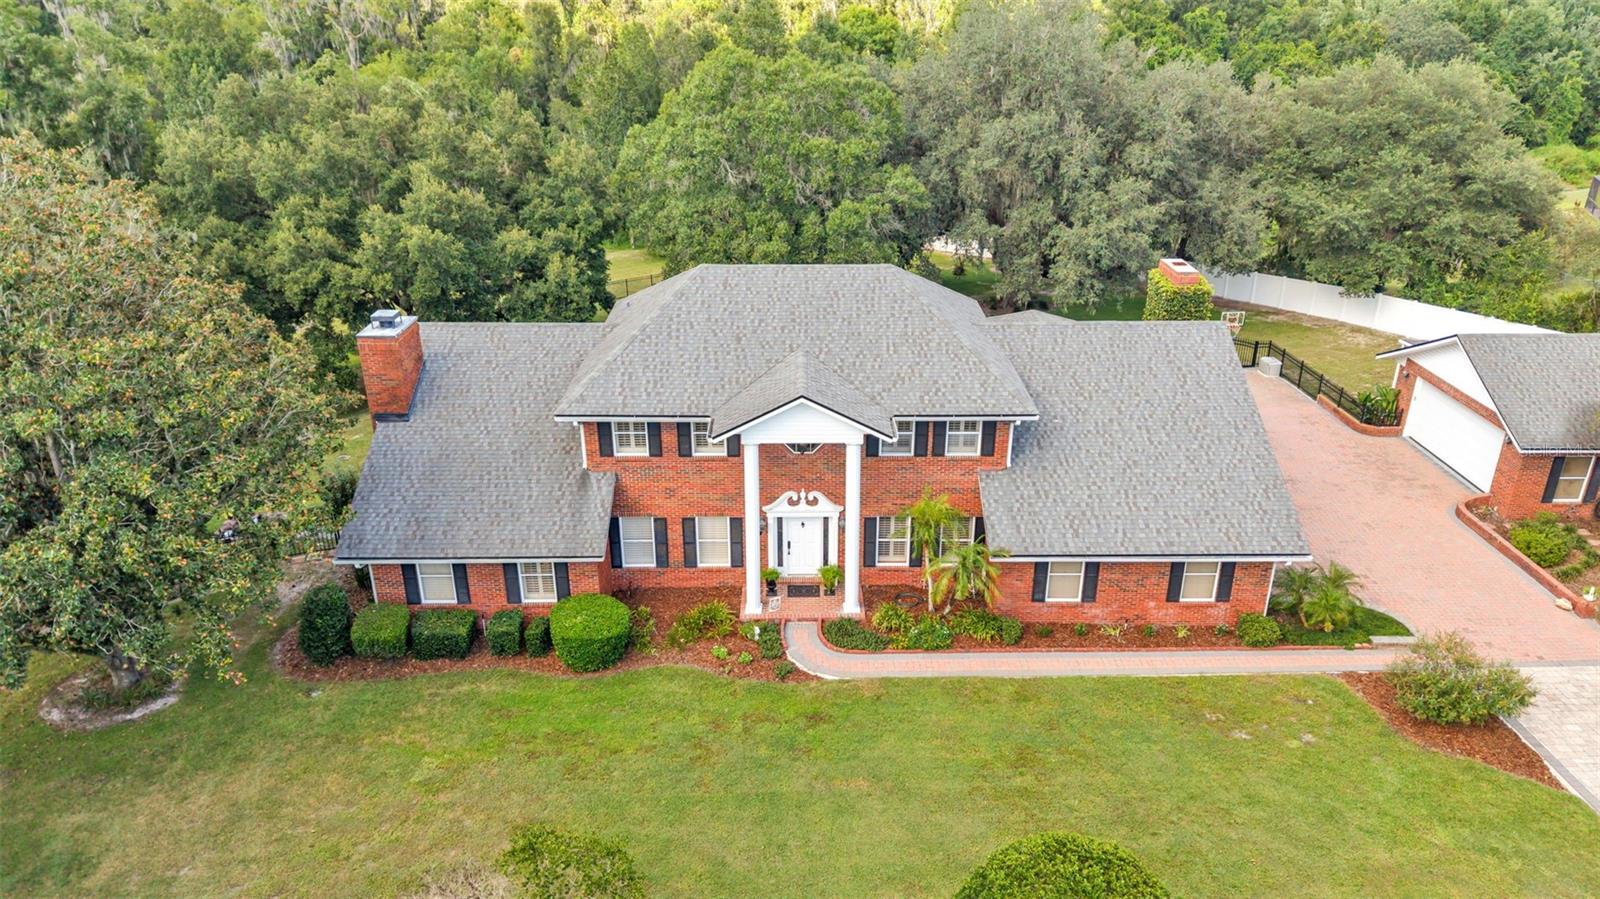
Price improvement & BRAND NEW septic drain-field! The convenience of a South Lakeland neighborhood along with the privacy and space of 5.94 acres… welcome to 6605 Poley Creek Drive W. This truly SPECIAL estate offers exceptional privacy, abundant character and incredible versatility. This custom-built, single-owner home offers over 3,600 square feet of living space (4,500+ under roof!) and is tucked inside the Poley Creek neighborhood right off Shepherd Road, where homes enjoy impressive separation of at least 100 feet. This beautifully constructed brick home combines quality craftsmanship with the kind of land and amenities that are increasingly hard to find. Block construction extends beneath the brick on both the first AND second stories, a testament to the substantial construction of this special home. Inside, you’ll immediately appreciate the home’s generous proportions and timeless details. Updated bathrooms, new light fixtures, a new water heater (2026), wood flooring, solid wood doors, three new HVAC units (2022), a 2019 roof, shutters and built-in closets are just a few of the features that set this home apart. With 4 bedrooms, 2 full bathrooms, 2 half bathrooms, an office, formal dining and formal living, you have so much space to enjoy. The comfortable family room with access to the screened lanai is perfect for gathering and features a fireplace, while the impressive primary suite provides a private retreat with its own fireplace, wood beams, double walk-in closets and an oversized, spa-inspired bathroom. The kitchen features tile flooring, granite countertops, stainless steel appliances, new light fixtures and a large breakfast nook overlooking the backyard. Upstairs, there is a full bathroom and two standard bedrooms, including one with a secret room tucked inside the closet… offering unexpected extra storage. The large upstairs bonus room/bedroom with an ensuite half bathroom and kitchenette could become a secondary primary suite as well. Plenty of options to suit your lifestyle! Outside is where this property becomes something truly extraordinary. Enjoy the screened and open lanais with views of the property and the charming log-cabin-inspired shed/chicken coop. With nearly six acres, there is room to spread out, explore and enjoy the Florida outdoors. Follow the ATV trails, gather around the fire pit, or simply enjoy the wooded surroundings and creek running through the property. High-quality fencing and multiple double gates provide convenient backyard access, with space for RVs, boats, trailers and recreational toys. Beautiful paver walkways, outdoor living features and mature landscaping add to the manicured feeling around the property. Car enthusiasts, hobbyists or anyone needing serious storage will love the garage space. In addition to the approximately 28’ x 22’ attached garage, the property features an approximately 26’ x 24’ detached garage with attic storage and 50-amp service. Additional attic space provides even more room for storage. This is an estate whose charm and special features can only be fully appreciated in person, so come experience the space, privacy and one-of-a-kind character of 6605 Poley Creek Drive W for yourself!
Estimated monthly payment
Estimate only. Taxes use the listing's reported amount where available; insurance is a Florida-average estimate. Your actual payment will vary — run a full calculation or talk to a lender.
Price & listing history61 days on market
- Status: ActiveAug 22, 2026
- Listed$1,125,000Aug 22, 2026
- Price reduced$1,050,000
Property Documents
Documents the listing agent has made public for this property. Free to view and download.
Facts & features
- Property type
- Residential
- Sub type
- Single Family Residence
- Status
- Active
- Days on market
- 61
- Subdivision
- Poley Creek
- County
- Polk
- Year built
- 1994
- Living area
- 3,661 sq ft
- Price/sq ft
- $287
- Building area
- 4,656 sq ft (Public Records)
- Lot size
- 258,746 sq ft
- Lot category
- 5 to less than 10
- Flood zone
- AE, X (12105C0460G)
- Garage
- 4 spaces
- Annual taxes
- $4,276 (2026)
- Parcel #
- 23-29-21-141772-000120
- Zoning
- SFR 2.5 TO 9.99AC
- MLS #
- L4964401
Ask about this home
Have a question? Ask the broker directly.
Ryan Solberg answers personally — no call center, no spam. Your question goes straight to him.
Interior Details
- Bedrooms
- 4
- Full bathrooms
- 2
- Half bathrooms
- 2
- Flooring
- Tile, Vinyl, Wood
- Appliances
- Dishwasher, Disposal, Electric Water Heater, Freezer, Microwave, Range, Refrigerator
- Interior features
- Ceiling Fans(s), Crown Molding, Eat-in Kitchen, High Ceilings, Primary Bedroom Main Floor, Solid Wood Cabinets, Split Bedroom, Stone Counters, Thermostat, Vaulted Ceiling(s), Walk-In Closet(s), Window Treatments
- Laundry
- Electric Dryer Hookup, Inside, Laundry Closet, Washer Hookup
- Stories / Levels
- Two
- Direction faces
- West
- Fireplace
- Yes
Heating & Cooling
- Heating
- Central
- Cooling
- Central Air
Parking
- Garage spaces
- 4
- Attached garage
- Yes
- Parking features
- Driveway, Garage Faces Side, Oversized
HOA & Financial
- HOA fee
- $400 / Annually
- Monthly HOA
- $33/mo
- Total monthly fees
- $33/mo
- Total annual fees
- $400
- HOA name
- Pete Petrikas
- CDD
- No
- Homestead exemption
- Yes
- Listing terms
- Cash, Conventional, FHA, VA Loan
- Ownership
- Fee Simple
- Available for lease
- No
- Lease restrictions
- Yes
- Additional lease restrictions
- Contact HOA President.
Exterior & Construction
- Exterior features
- Fire Pit, Private Yard, RV Hookup, Storage
- Construction materials
- Block, Brick, Vinyl Siding
- Roof
- Shingle
- Foundation
- Slab
- Waterfront
- Yes
- Water access
- Yes
- Road surface
- Asphalt, Paved
Utilities
- Sewer
- Septic Tank
- Water source
- Public
- Utilities
- BB/HS Internet Available, Cable Available, Electricity Available, Fiber Optics, Fire Hydrant, Phone Available, Underground Utilities
Community
- Pets allowed
- Cats OK, Dogs OK, Yes
Schools
Letter grades: Florida DOE 2024–25 school grades (Orange, Seminole, Lake, Osceola, Brevard). Assigned schools from the listing agent — verify enrollment with the district.
Room Details
| Room | Level | Dimensions |
|---|---|---|
| Family Room | 21x17 | |
| Primary Bedroom | 17x18 | |
| Kitchen | 12x13 | |
| Primary Bathroom | 17x16 | |
| Dining Room | 12x12 | |
| Foyer | 10x18 | |
| Office | 11x10 |
Listing Details
- Listing date
- 2026-08-17
- On market date
- 2026-08-22
- Original list price
- $1,125,000
- Occupant type
- Owner
- MLS area
- 33811 - Lakeland
- Listing AOR
- Lakeland
- Status changed
- 2026-08-22
- Tax legal description
- POLEY CREEK PB 85 PGS 22 & 23 LOT 12
Flood risk
FEMA Special Flood Hazard Area (1% annual-chance / “100-year” floodplain). Flood insurance is generally required by mortgage lenders.
Source: FEMA flood zone reported on the listing. Confirm current designation at FEMA Flood Map Service Center.
Location
Directions
Take County Line Road South and turn left onto Shepherd Road, then left onto Poley Creek Drive W. The home will be on your left in the culdesac- 6605 Poley Creek Drive W.
More homes like this
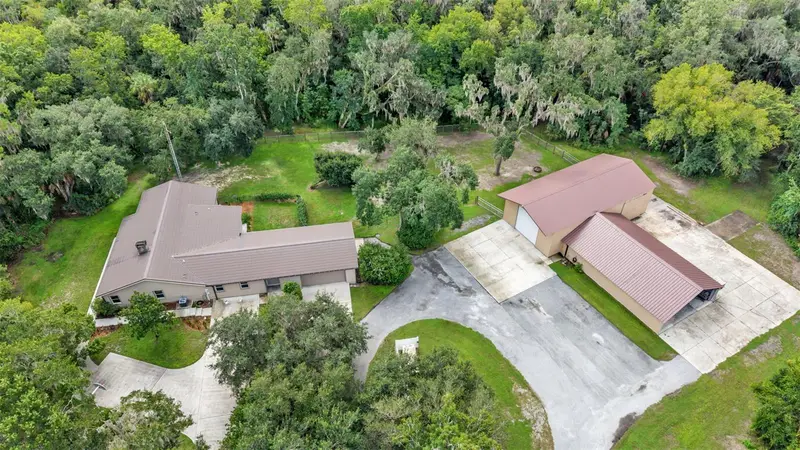
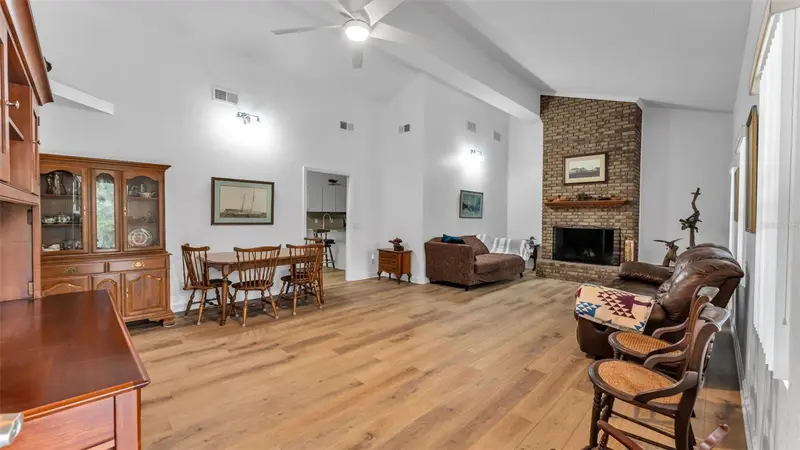
$950,000
6400 Forestwood Dr E
Lakeland, FL 33811
3 bd · 2 ba · 2,394 sqft
Poley Creek
MLS ID #L4959615, KELLER WILLIAMS REALTY SMART 1.
Listing provided by Stellar MLS
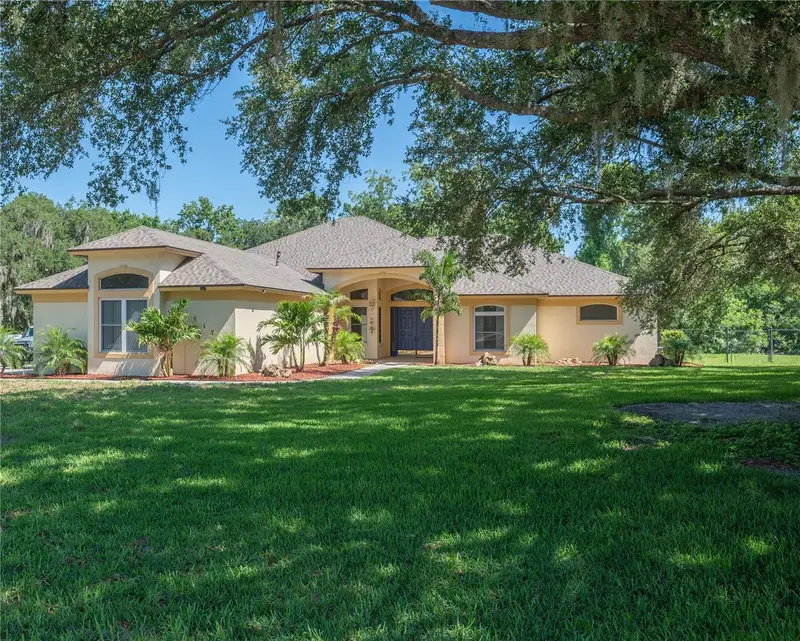
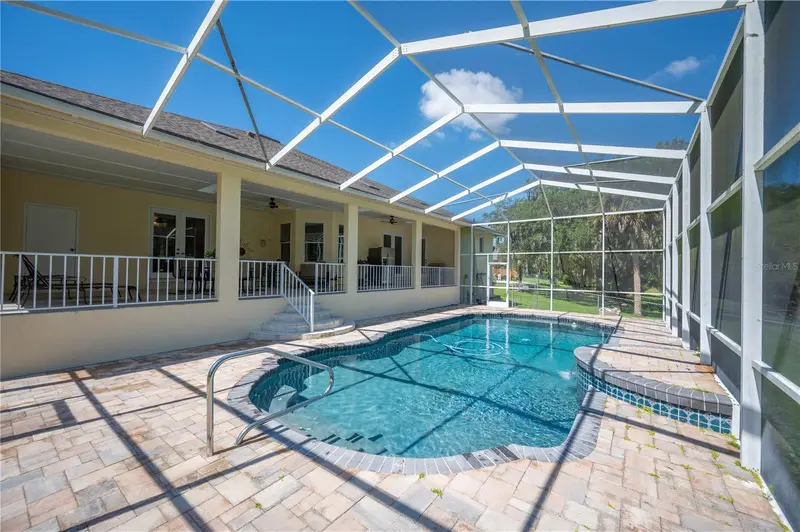
$1,039,000
6617 Poley Creek Dr W
Lakeland, FL 33811
5 bd · 4 ba · 3,668 sqft
Poley Creek
MLS ID #L4962576, REMAX EXPERTS.
Listing provided by Stellar MLS
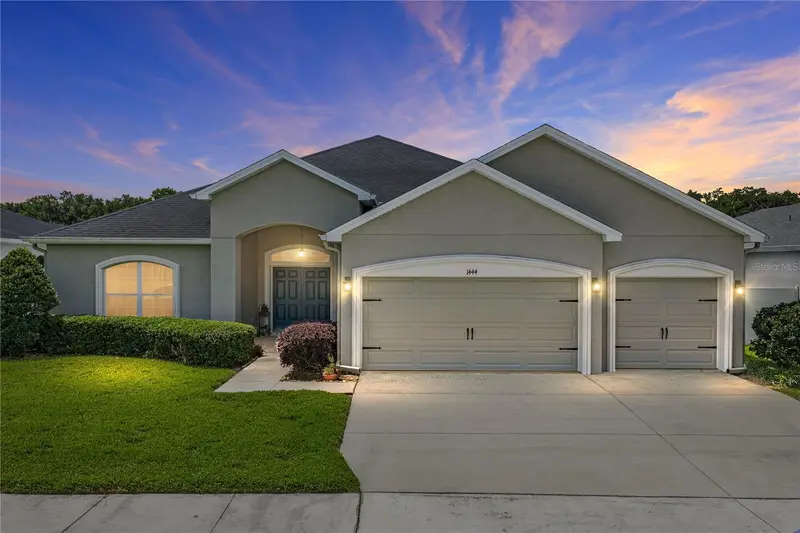
$689,000
1444 Cypress View Ln
Lakeland, FL 33811
5 bd · 4 ba · 3,478 sqft
Lakeside Preserve Ph I
MLS ID #L4961437, COLDWELL BANKER REALTY.
Listing provided by Stellar MLS
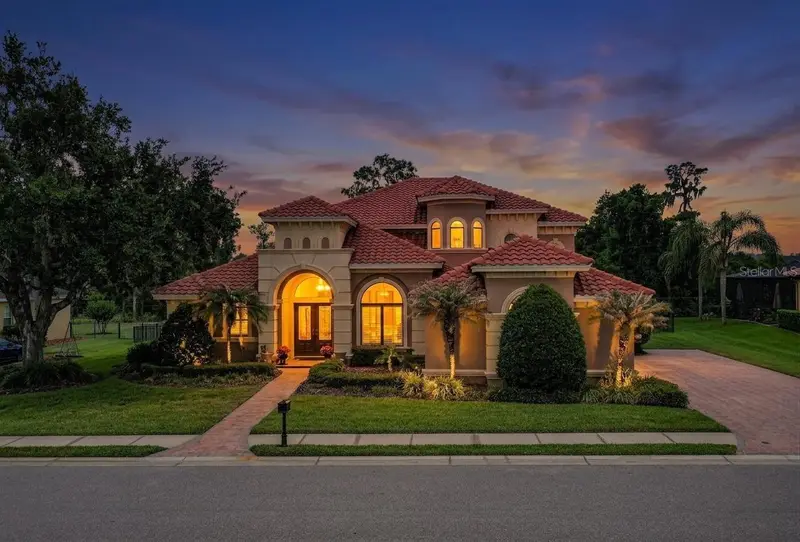
$934,900
6739 Eagle Ridge Blvd
Lakeland, FL 33813
5 bd · 4 ba · 3,100 sqft
Eaglebrooke North
MLS ID #L4960873, KELLER WILLIAMS REALTY SMART.
Listing provided by Stellar MLS

Listings courtesy of Stellar MLS as distributed by MLS GRID
IDX information is provided exclusively for consumers’ personal, non-commercial use and may not be used for any purpose other than to identify prospective properties consumers may be interested in purchasing.
Based on information submitted to the MLS GRID as of October 22, 2026 at 1:51 PM ET. All data is obtained from various sources and may not have been verified by broker or MLS GRID. Supplied Open House Information is subject to change without notice. All information should be independently reviewed and verified for accuracy. Properties may or may not be listed by the office/agent presenting the information.
All or a portion of the multiple listing information is provided by Stellar MLS, from a copyrighted compilation of listings. The compilation of listings and each individual listing are © 2026 Stellar MLS. All rights reserved.
Ryan Solberg, Broker · MaxLife Realty LLC · FL License #BK3354351 · Equal Housing Opportunity · Full disclaimer · DMCA