
$432,000
14125 Plum LaneHudson, FL 34667
Listing updated: September 9, 2026 at 9:02 AM ET
Listing courtesy of F I Grey & Son Residential · Randa Moore · MLS #W7888710 · Active · 727-495-2424Property type
Year built
Lot size
Price / sq ft
HOA dues
Days on market
Flood zone
About this home
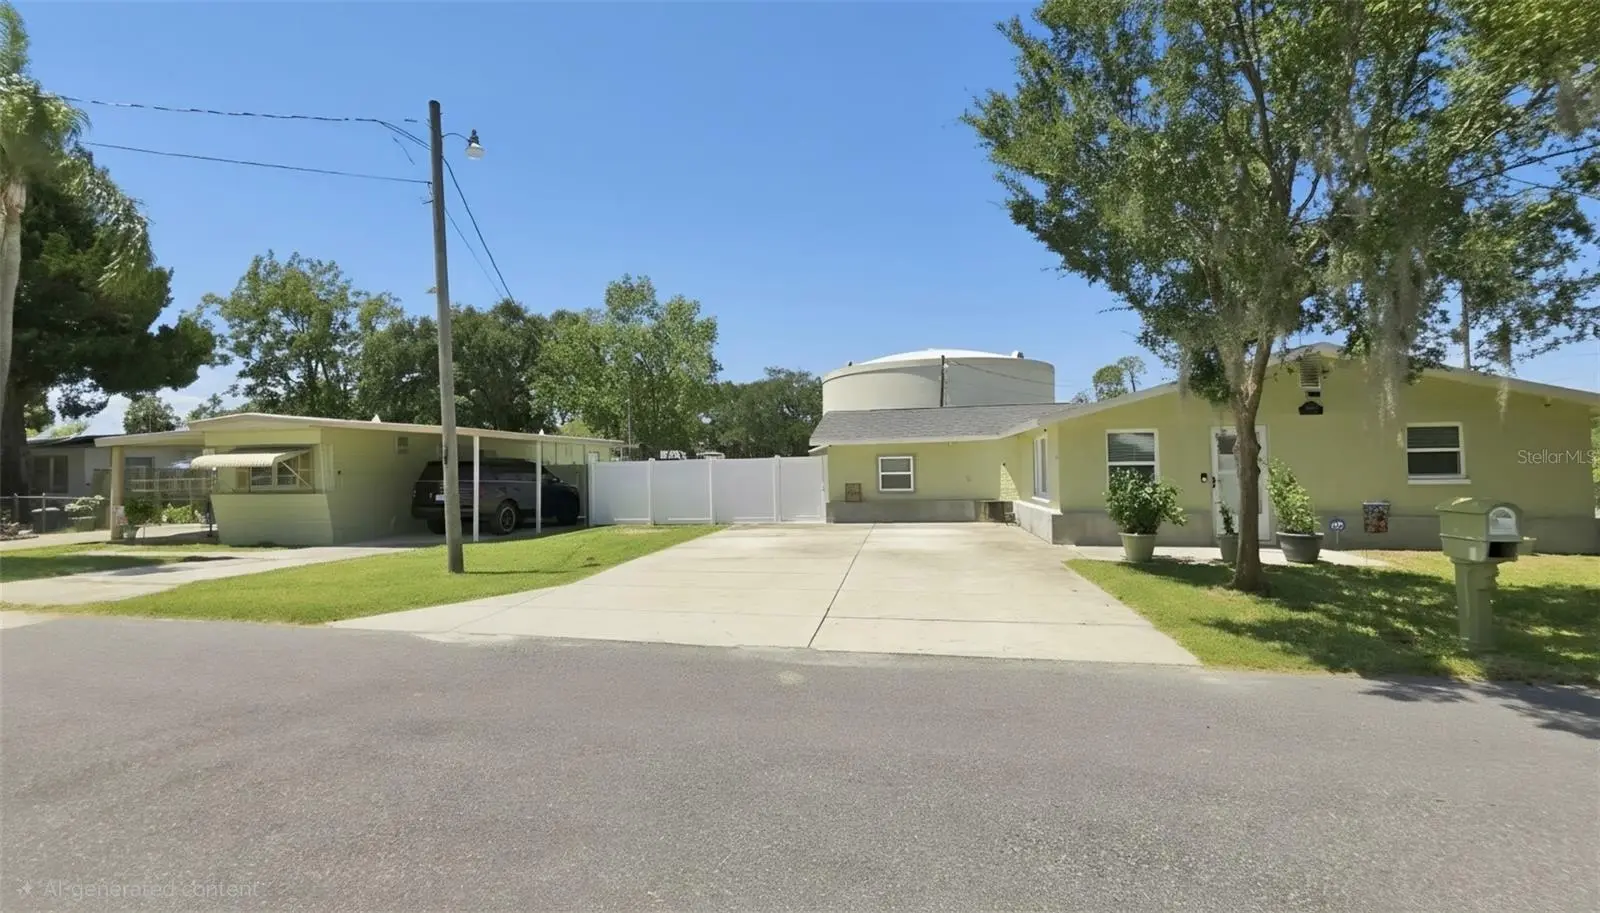
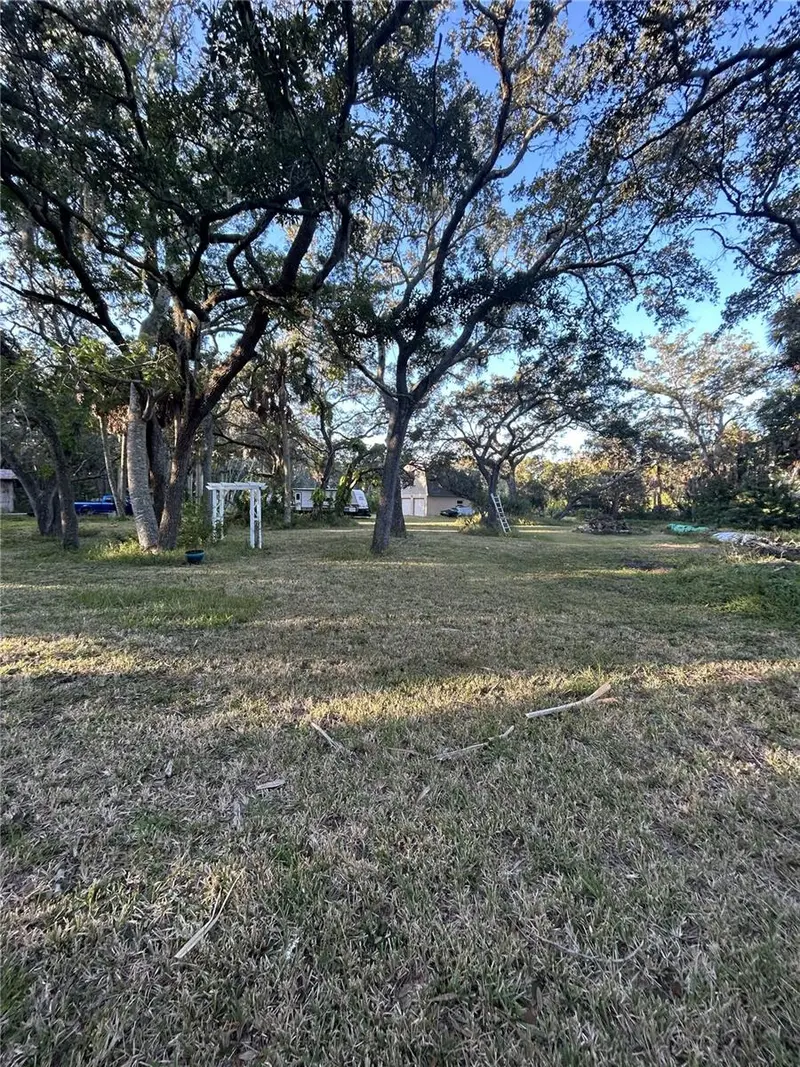
**TWO HOMES • 1.83 ACRES • NO HOA • RV/BOAT FRIENDLY** **A RARE HUDSON OPPORTUNITY!** This beautifully updated property offers **two separate residences on 1.83 fully fenced acres**, creating exceptional flexibility for multigenerational living, extended family, guests, or additional living space. The main residence offers **3 bedrooms, 2 bathrooms and 1,818 SF** with extensive updates including a **2023 roof, 2024 A/C, 2024 water heater, brand-new flooring, updated electrical and plumbing, hurricane-impact windows, and a completely renovated chef's kitchen with new cabinetry and appliances.** The updated bathrooms feature spa-inspired finishes and walk-in showers. A **separate 2-bedroom, 1-bath residence** has also been completely remodeled, providing a private second living space for family, guests or other potential uses. Outside, the possibilities continue with a total **1.83 acres, full fencing, 50-amp RV hookup, RV/boat parking, oversized parking areas, storage and plenty of room for pets, toys and outdoor living.** An additional **0.14-acre parcel is included** with the sale. Located in Hudson near the marina, shopping, dining and everyday conveniences. **If you have been looking for more than just another house—this is it. Two residences, acreage, privacy, flexibility and extensive updates, all in one property.**
Estimated monthly payment
Estimate only. Taxes use the listing's reported amount where available; insurance is a Florida-average estimate. Your actual payment will vary — run a full calculation or talk to a lender.
Price & listing history20 days on market
- Status: ActiveAug 20, 2026
- Listed$435,000Aug 20, 2026
- Price reduced$432,000
Facts & features
- Property type
- Residential
- Sub type
- Single Family Residence
- Status
- Active
- Days on market
- 20
- Subdivision
- Hudson
- County
- Pasco
- Year built
- 1968
- Living area
- 1,818 sq ft
- Price/sq ft
- $238
- Building area
- 2,088 sq ft (Public Records)
- Lot size
- 79,552 sq ft
- Lot category
- 1 to less than 2
- Flood zone
- AE (12101C0177G)
- Annual taxes
- $1,185 (2025)
- Parcel #
- 27-24-16-0110-01200-0013
- Zoning
- RMH
- MLS #
- W7888710
Ask about this home
Have a question? Ask the broker directly.
Ryan Solberg answers personally — no call center, no spam. Your question goes straight to him.
Interior Details
- Bedrooms
- 3
- Full bathrooms
- 2
- Flooring
- Luxury Vinyl
- Appliances
- Dishwasher, Disposal, Electric Water Heater, Microwave, Range, Range Hood, Refrigerator
- Interior features
- Ceiling Fans(s), Crown Molding, Eat-in Kitchen, High Ceilings, Living Room/Dining Room Combo, Open Floorplan, Primary Bedroom Main Floor, Smart Home, Solid Surface Counters, Solid Wood Cabinets, Split Bedroom, Stone Counters, Thermostat, Walk-In Closet(s)
- Laundry
- In Kitchen, Inside
- Stories / Levels
- One
- Direction faces
- East
- Fireplace
- Yes
Heating & Cooling
- Heating
- Central
- Cooling
- Central Air
Parking
- Attached garage
- No
- Parking features
- Boat, Driveway, Golf Cart Parking, Ground Level, Guest, Off Street, Open, Oversized, Parking Pad, RV Access/Parking
HOA & Financial
- Total monthly fees
- None
- Total annual fees
- None
- CDD
- No
- Min lease term
- No Minimum
- Listing terms
- Cash, Conventional, FHA, VA Loan
- Ownership
- Fee Simple
- Available for lease
- Yes
- Lease restrictions
- No
Exterior & Construction
- Exterior features
- Private Entrance, Private Mailbox, Private Yard, Rain Gutters, RV Hookup, Storage
- Construction materials
- Block, Concrete, Stucco
- Roof
- Shingle
- Foundation
- Slab
- Road surface
- Asphalt
Utilities
- Sewer
- Public Sewer
- Water source
- Public
- Utilities
- BB/HS Internet Available, Cable Connected, Electricity Connected, Fiber Optics, Phone Available, Public, Sewer Connected, Water Connected
Community
- Pets allowed
- Cats OK, Dogs OK
Room Details
| Room | Level | Dimensions |
|---|---|---|
| Family Room | First | |
| Kitchen | First | |
| Primary Bedroom | First |
Listing Details
- Listing date
- 2026-08-18
- On market date
- 2026-08-20
- Original list price
- $435,000
- Occupant type
- Owner
- MLS area
- 34667 - Hudson/Bayonet Point/Port Richey
- Listing AOR
- West Pasco
- Status changed
- 2026-08-20
- Tax legal description
- TOWN OF HUDSON PB 1 PG 40 NORTH 70.00 FT OF E1/2 OF LOT 1 BLK 12 OR 1585 PG 1595
Flood risk
FEMA Special Flood Hazard Area (1% annual-chance / “100-year” floodplain). Flood insurance is generally required by mortgage lenders.
Source: FEMA flood zone reported on the listing. Confirm current designation at FEMA Flood Map Service Center.
Location
Directions
from us hwy 19 head west onto clark st turn right onto plum lane
More homes like this
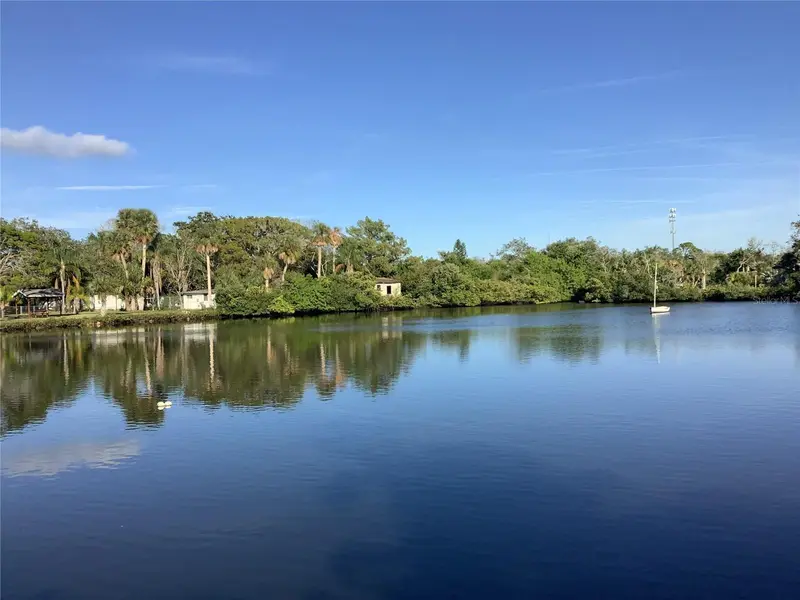
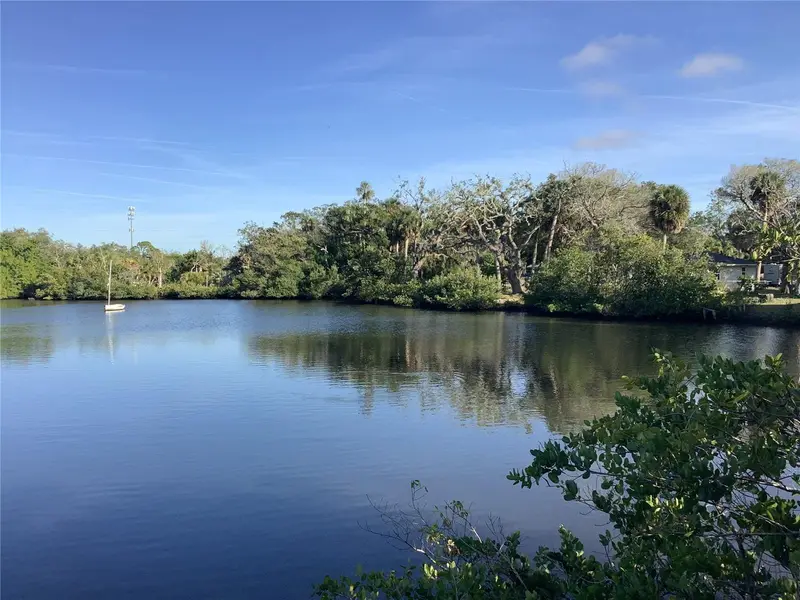
$99,900
14144 Pine St
Hudson, FL 34667
0.46 acres
Hudson
MLS ID #TB8455594, CHARLES RUTENBERG REALTY INC.
Listing provided by Stellar MLS
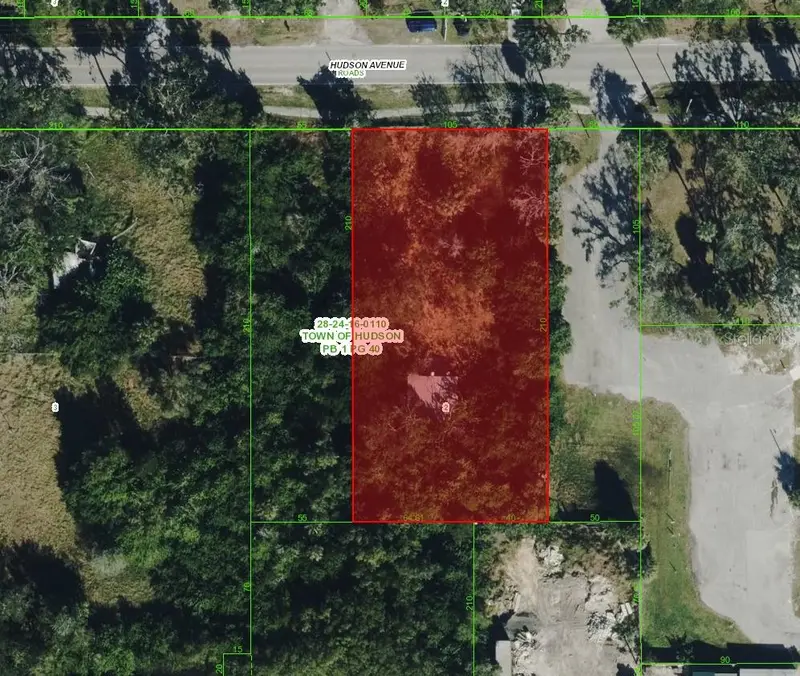
$124,990
6916 Hudson Ave
Hudson, FL 34667
0.51 acres
Hudson
MLS ID #A4704848, KELLER WILLIAMS ISLAND LIFE REAL ESTATE.
Listing provided by Stellar MLS
$179,000
14428 Guava St
Hudson, FL 34667
1.65 acres
Hudson
MLS ID #TB8535148, GULF TO BAY REAL ESTATE.
Listing provided by Stellar MLS

Listings courtesy of Stellar MLS as distributed by MLS GRID
IDX information is provided exclusively for consumers’ personal, non-commercial use and may not be used for any purpose other than to identify prospective properties consumers may be interested in purchasing.
Based on information submitted to the MLS GRID as of September 9, 2026 at 9:02 AM ET. All data is obtained from various sources and may not have been verified by broker or MLS GRID. Supplied Open House Information is subject to change without notice. All information should be independently reviewed and verified for accuracy. Properties may or may not be listed by the office/agent presenting the information.
All or a portion of the multiple listing information is provided by Stellar MLS, from a copyrighted compilation of listings. The compilation of listings and each individual listing are © 2026 Stellar MLS. All rights reserved.
Ryan Solberg, Broker · MaxLife Realty LLC · FL License #BK3354351 · Equal Housing Opportunity · Full disclaimer · DMCA