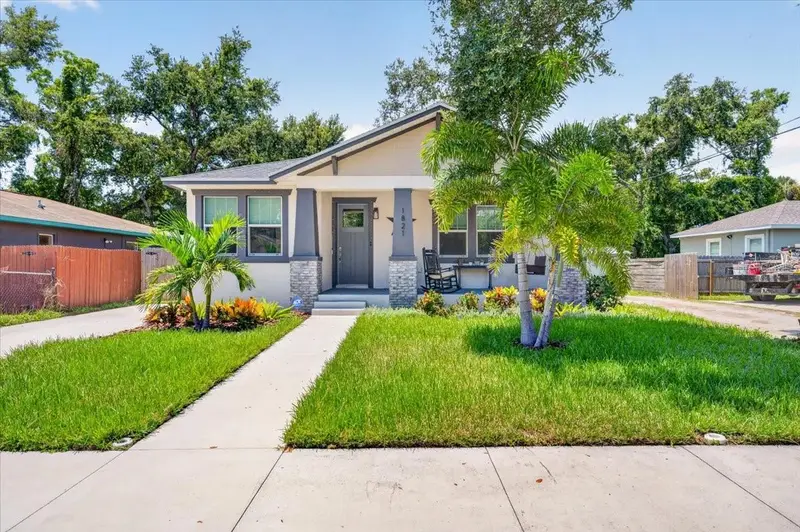
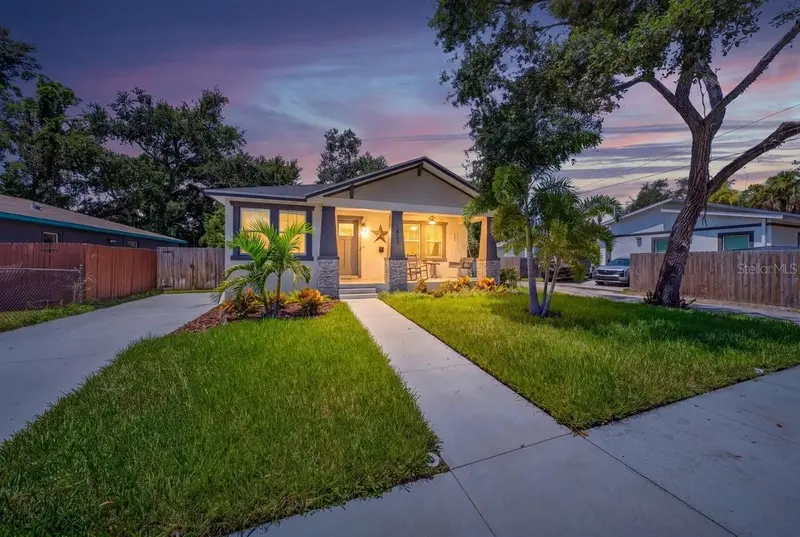


$450,000
1821 27th StreetSt Petersburg, FL 33712
Listing updated: October 26, 2026 at 7:57 AM ET
Listing courtesy of Smith & Associates Real Estate · Roy Fillyaw · MLS #TB8540166 · Active · 727-342-3800Property type
Year built
Lot size
Price / sq ft
HOA dues
Days on market
Flood zone
About this home
Built in 2023 by Domain Homes, this thoughtfully designed St. Petersburg home offers the ease and efficiency of newer construction with a location that keeps you close to everything that makes the city such a great place to live. With 3 bedrooms, 2 bathrooms, a dedicated den or home office, and 1,584 square feet of living space, the single-story floor plan feels open, comfortable, and exceptionally functional. The main living area brings the kitchen, dining, and living spaces together, with solid-surface countertops, solid wood cabinetry, stainless steel appliances, and plenty of room to gather and entertain. A split-bedroom layout creates privacy, while the spacious primary suite features a walk-in closet and ensuite bath. Outside, enjoy both front and rear covered porches and a private, fenced backyard with a generous paver patio—an ideal setting for outdoor dining, pets, or simply relaxing at home. Hurricane shutters add additional peace of mind. Located just minutes from Central Avenue, downtown St. Petersburg, the Warehouse Arts District, local restaurants, breweries, parks, and the waterfront, this is an opportunity to enjoy a newer home without giving up the character, energy, and convenience of living in the heart of St. Pete. Whether you're purchasing your first home, simplifying your lifestyle, or simply looking for something newer and move-in ready, this one checks a lot of boxes.
Estimated monthly payment
Estimate only. Taxes use the listing's reported amount where available; insurance is a Florida-average estimate. Your actual payment will vary — run a full calculation or talk to a lender.
Price & listing history68 days on market
- Status: ActiveAug 19, 2026
- Listed$465,000Aug 19, 2026
- Price reduced$450,000
Facts & features
- Property type
- Residential
- Sub type
- Single Family Residence
- Status
- Active
- Days on market
- 68
- Subdivision
- Tangerine Highlands
- County
- Pinellas
- Year built
- 2023
- Living area
- 1,584 sq ft
- Price/sq ft
- $284
- Building area
- 1,844 sq ft (Public Records)
- Lot size
- 4,796 sq ft
- Lot category
- 0 to less than 1/4
- Flood zone
- X
- Annual taxes
- $6,104 (2025)
- Parcel #
- 26-31-16-89640-003-0050
- Zoning
- NT-1
- MLS #
- TB8540166
Ask about this home
Have a question? Ask the broker directly.
Ryan Solberg answers personally — no call center, no spam. Your question goes straight to him.
Interior Details
- Bedrooms
- 3
- Full bathrooms
- 2
- Flooring
- Tile
- Appliances
- Dishwasher, Dryer, Microwave, Range, Range Hood, Refrigerator, Washer
- Interior features
- Built-in Features, Ceiling Fans(s), High Ceilings, Kitchen/Family Room Combo, Living Room/Dining Room Combo, Open Floorplan, Primary Bedroom Main Floor, Solid Surface Counters, Solid Wood Cabinets, Split Bedroom, Stone Counters, Thermostat, Walk-In Closet(s), Window Treatments
- Laundry
- Electric Dryer Hookup, Inside, Laundry Room, Washer Hookup
- Stories / Levels
- One
- Direction faces
- East
Heating & Cooling
- Heating
- Central
- Cooling
- Central Air, Attic Fan
Parking
- Attached garage
- No
HOA & Financial
- Total monthly fees
- None
- Total annual fees
- None
- CDD
- No
- Homestead exemption
- Yes
- Min lease term
- 1 Month
- Listing terms
- Cash, Conventional, FHA, VA Loan
- Ownership
- Fee Simple
- Available for lease
- Yes
- Lease restrictions
- No
Exterior & Construction
- Exterior features
- Hurricane Shutters, Private Yard, Sidewalk
- Construction materials
- Stucco, Block
- Roof
- Shingle
- Foundation
- Slab
- Road surface
- Asphalt
Utilities
- Sewer
- Public Sewer
- Water source
- Public
- Utilities
- Electricity Connected, Public, Sewer Connected, Water Connected
Community
- Pets allowed
- Yes
Schools
Letter grades: Florida DOE 2024–25 school grades (Orange, Seminole, Lake, Osceola, Brevard). Assigned schools from the listing agent — verify enrollment with the district.
Room Details
| Room | Level | Dimensions |
|---|---|---|
| Bathroom 2 | ||
| Bedroom 3 | ||
| Bedroom 2 | ||
| Office | ||
| Primary Bathroom | ||
| Primary Bedroom | ||
| Living Room | ||
| Dining Room | ||
| Kitchen |
Listing Details
- Listing date
- 2026-08-14
- On market date
- 2026-08-19
- Original list price
- $465,000
- Occupant type
- Owner
- MLS area
- 33712 - St Pete
- Listing AOR
- Suncoast Tampa
- Status changed
- 2026-08-19
- Tax legal description
- TANGERINE HIGHLANDS BLK C, LOT 5
Flood risk
Minimal-risk area outside the mapped floodplain. Flood insurance is optional and typically low-cost.
Source: FEMA flood zone reported on the listing. Confirm current designation at FEMA Flood Map Service Center.
Location
Directions
From 18th Ave S, turn south on 27th St S. The home is on your right.
More homes like this
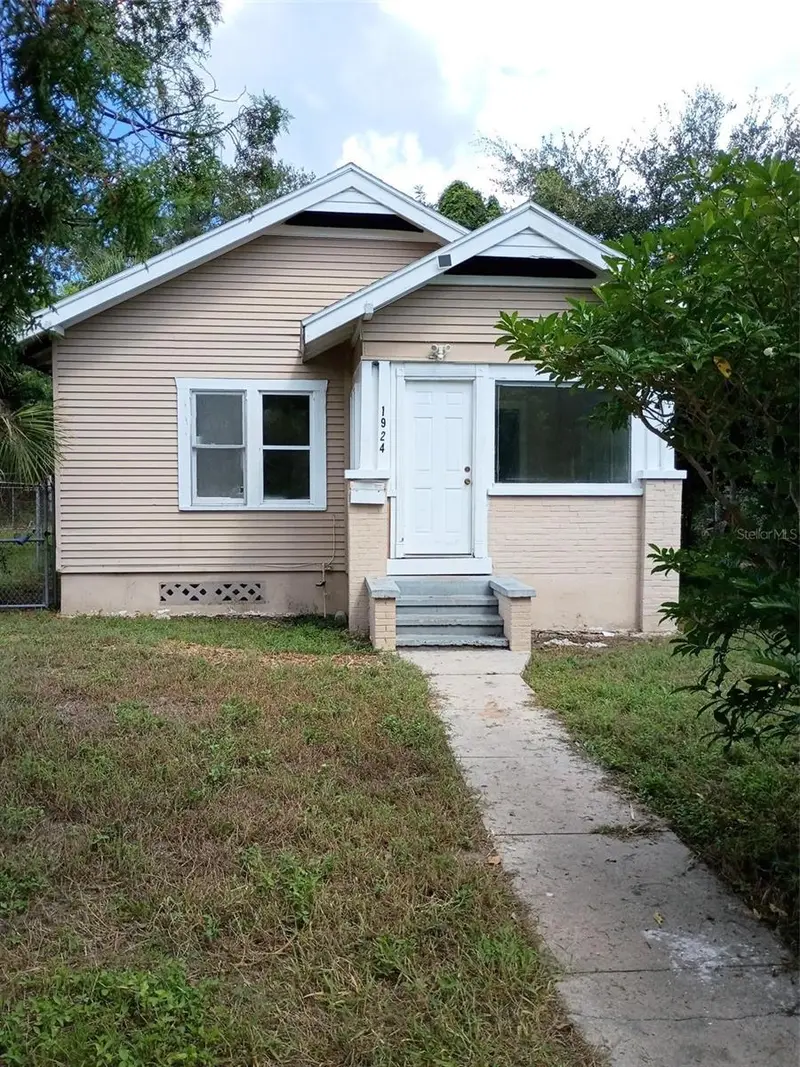
$169,900
1924 30th St S
St Petersburg, FL 33712
2 bd · 1 ba · 918 sqft
Tangerine Highlands
MLS ID #TB8533179, BLACKSTONE REAL ESTATE SERVICES.
Listing provided by Stellar MLS
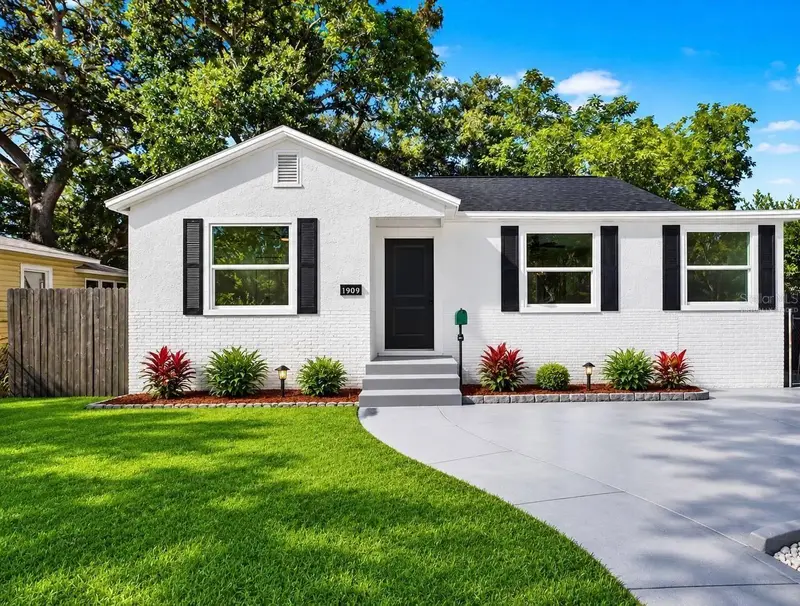
$419,000
1909 28th St S
St Petersburg, FL 33712
3 bd · 2 ba · 1,327 sqft
Tangerine Highlands
MLS ID #O6456484, BEYCOME OF FLORIDA LLC.
Listing provided by Stellar MLS
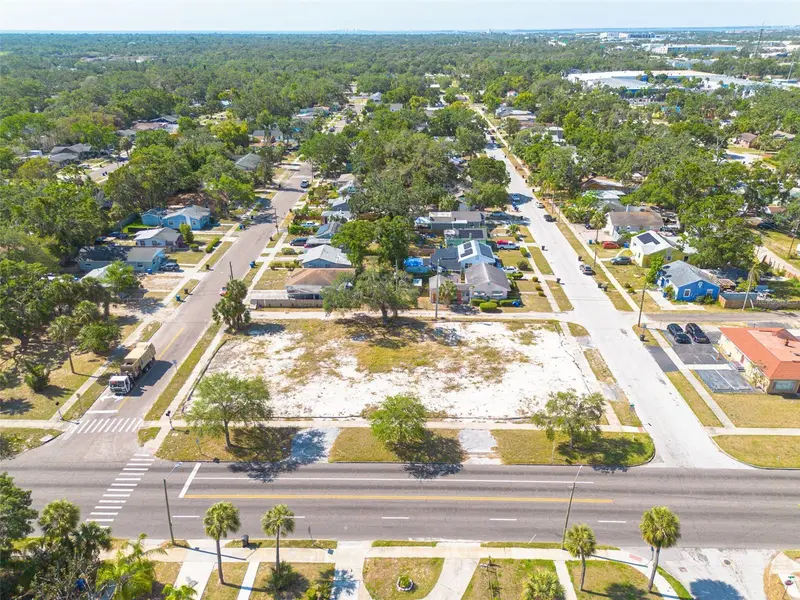
$799,000
2830 18th Ave S
St Petersburg, FL 33712
0.47 acres
Tangerine Highlands
MLS ID #O6455668, BEYCOME OF FLORIDA LLC.
Listing provided by Stellar MLS

Listings courtesy of Stellar MLS as distributed by MLS GRID
IDX information is provided exclusively for consumers’ personal, non-commercial use and may not be used for any purpose other than to identify prospective properties consumers may be interested in purchasing.
Based on information submitted to the MLS GRID as of October 26, 2026 at 7:57 AM ET. All data is obtained from various sources and may not have been verified by broker or MLS GRID. Supplied Open House Information is subject to change without notice. All information should be independently reviewed and verified for accuracy. Properties may or may not be listed by the office/agent presenting the information.
All or a portion of the multiple listing information is provided by Stellar MLS, from a copyrighted compilation of listings. The compilation of listings and each individual listing are © 2026 Stellar MLS. All rights reserved.
Ryan Solberg, Broker · MaxLife Realty LLC · FL License #BK3354351 · Equal Housing Opportunity · Full disclaimer · DMCA