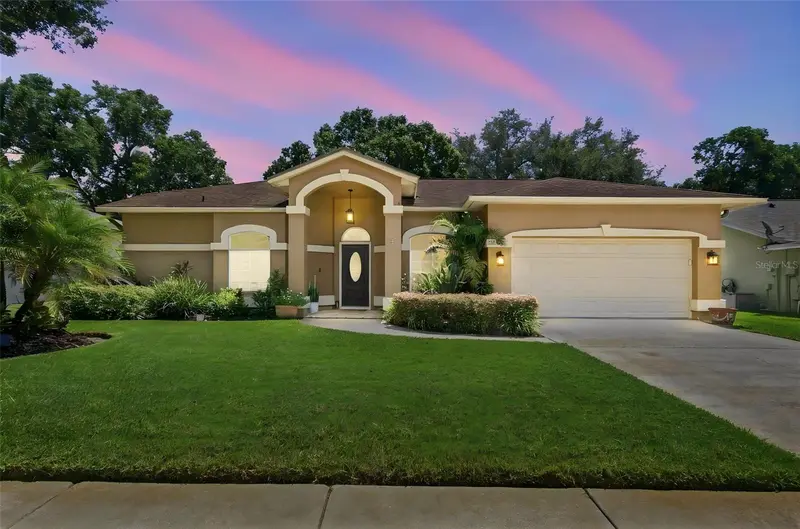

$449,900
2244 Groveland DriveLutz, FL 33549
Listing updated: October 6, 2026 at 7:58 PM ET
Listing courtesy of Re/Max Champions · Frederick Alonzo · MLS #TB8540150 · Active · 727-807-7887Property type
Year built
Lot size
Price / sq ft
HOA dues
Days on market
Garage spaces
Flood zone
About this home
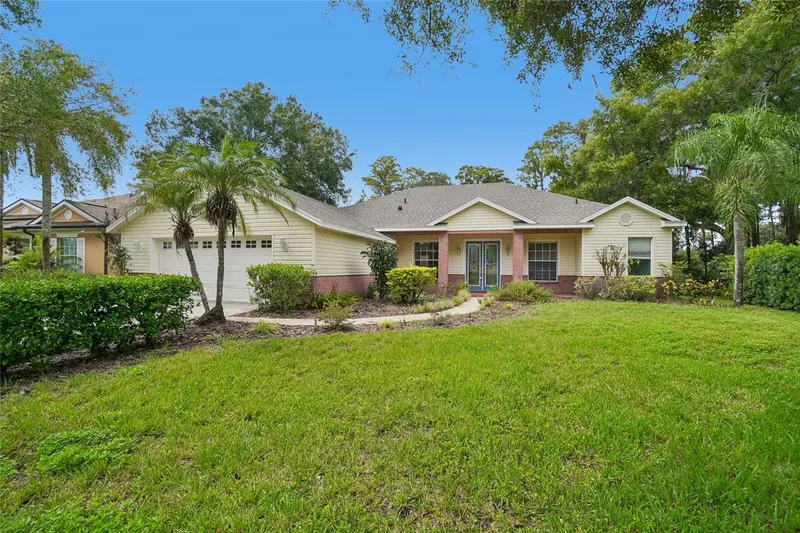
Welcome Home to Comfort, Style & Florida Living Step inside this beautifully maintained home where comfort, functionality, and effortless Florida living come together. This beautiful home is 3 bedrooms 2 bathrooms, 2 car garage and 1,997 square feet. The spacious open-concept design features soaring ceilings, abundant natural light, and stylish finishes throughout, creating an inviting atmosphere for both everyday living and entertaining. The heart of the home is the generously sized kitchen, featuring white cabinetry, granite countertops, stainless-steel appliances, a large center island with seating, and plenty of workspace for the home chef. The kitchen flows seamlessly into the dining and living areas, making gatherings easy and enjoyable. The spacious living room offers a cozy fireplace and views toward the large, enclosed Florida room, creating an ideal extension of the living space. Whether you're enjoying morning coffee, hosting friends, or relaxing at the end of the day, the Florida Room provides a wonderful year-round Florida retreat overlooking the private, fully fenced backyard with a beautiful paver patio that adds another extension to this already well-rounded home. The primary suite offers a peaceful escape with a spacious layout, beautifully laid herringbone tile that gives the room a custom feel and an ensuite bath featuring dual vanity, a soaking tub, and a separate walk-in shower and a large walk-in closet. Additional bedrooms provide flexibility for family, guests, a home office, or hobbies. Additional highlights include beautiful luxury-style plank flooring throughout the home, updated lighting, abundant storage, a dedicated office/workspace that has beautiful tile details and solid wood countertop, built in cabinets, and shelving, great for additional space and just another extension of this home that provides more options and maximizes space, all while not sacrificing style and detail. The home combines practical living spaces with a warm, comfortable aesthetic that makes it truly move-in ready. HOA is only $150 a year, giving this home yet another check in the approved box that makes this an outstanding purchase. Also, it is not located in a flood zone, keeping you high and dry! A wonderful opportunity for buyers looking for a spacious home, indoor-outdoor living, and a floor plan designed for both entertaining and everyday comfort. Schedule your private showing today!
Estimated monthly payment
Estimate only. Taxes use the listing's reported amount where available; insurance is a Florida-average estimate. Your actual payment will vary — run a full calculation or talk to a lender.
Price & listing history47 days on market
- Status: ActiveAug 20, 2026
- Listed$479,900Aug 20, 2026
- Price reduced$449,900
Facts & features
- Property type
- Residential
- Sub type
- Single Family Residence
- Status
- Active
- Days on market
- 47
- Subdivision
- Coopers Pond
- County
- Hillsborough
- Year built
- 1992
- Living area
- 1,997 sq ft
- Price/sq ft
- $225
- Building area
- 2,858 sq ft (Public Records)
- Lot size
- 7,700 sq ft
- Lot category
- 0 to less than 1/4
- Flood zone
- X (12057C0064H)
- Garage
- 2 spaces
- Annual taxes
- $3,631 (2025)
- Parcel #
- U-18-27-19-1B2-000002-00014.0
- Zoning
- PD
- MLS #
- TB8540150
Ask about this home
Have a question? Ask the broker directly.
Ryan Solberg answers personally — no call center, no spam. Your question goes straight to him.
Interior Details
- Bedrooms
- 3
- Full bathrooms
- 2
- Flooring
- Tile
- Appliances
- Dishwasher, Disposal, Dryer, Electric Water Heater, Kitchen Reverse Osmosis System, Microwave, Range, Refrigerator, Washer
- Interior features
- Ceiling Fans(s), Eat-in Kitchen, Kitchen/Family Room Combo, Living Room/Dining Room Combo, Open Floorplan, Split Bedroom, Stone Counters, Thermostat, Walk-In Closet(s)
- Laundry
- Inside, Laundry Closet
- Stories / Levels
- One
- Direction faces
- West
- Fireplace
- Yes
Heating & Cooling
- Heating
- Central
- Cooling
- Central Air
Parking
- Garage spaces
- 2
- Attached garage
- Yes
- Parking features
- Driveway, Electric Vehicle Charging Station(s), Garage Door Opener, Ground Level, Guest, On Street
HOA & Financial
- HOA fee
- $150 / Annually
- Monthly HOA
- $13/mo
- Total monthly fees
- $13/mo
- Total annual fees
- $150
- HOA name
- Teresa Barnett
- CDD
- No
- Homestead exemption
- Yes
- Min lease term
- No Minimum
- Listing terms
- Cash, Conventional, FHA, VA Loan
- Ownership
- Fee Simple
- Available for lease
- Yes
- Lease restrictions
- No
- Additional lease restrictions
- Buyer & agent to verify.
Exterior & Construction
- Exterior features
- Sidewalk
- Construction materials
- Block, Stucco
- Roof
- Shingle
- Foundation
- Slab
- Road surface
- Paved
Utilities
- Sewer
- Public Sewer
- Water source
- Public
- Utilities
- Cable Connected, Electricity Connected, Fiber Optics, Public, Sewer Connected, Sprinkler Meter, Underground Utilities, Water Connected
Community
- Pets allowed
- Cats OK, Dogs OK, Yes
Schools
Letter grades: Florida DOE 2024–25 school grades (Orange, Seminole, Lake, Osceola, Brevard). Assigned schools from the listing agent — verify enrollment with the district.
Room Details
| Room | Level | Dimensions |
|---|---|---|
| Living Room | First | 18x15 |
| Kitchen | First | 10x9 |
| Primary Bedroom | First | 13x16 |
| Bedroom 2 | First | 10x11 |
| Bedroom 3 | First | 11x13 |
| Dining Room | First | 10x12 |
| Dinette | First | 14x10 |
| Family Room | First | 13x13 |
| Florida Room | First | 24x12 |
Listing Details
- Listing date
- 2026-08-20
- On market date
- 2026-08-20
- Original list price
- $479,900
- Occupant type
- Owner
- MLS area
- 33549 - Lutz
- Listing AOR
- West Pasco
- Status changed
- 2026-08-20
- Tax legal description
- COOPER'S POND LOT 14 BLOCK 2
Flood risk
Minimal-risk area outside the mapped floodplain. Flood insurance is optional and typically low-cost.
Source: FEMA flood zone reported on the listing. Confirm current designation at FEMA Flood Map Service Center.
Location
Directions
Debeul E, left on Hanna, right on Groveland.
More homes like this
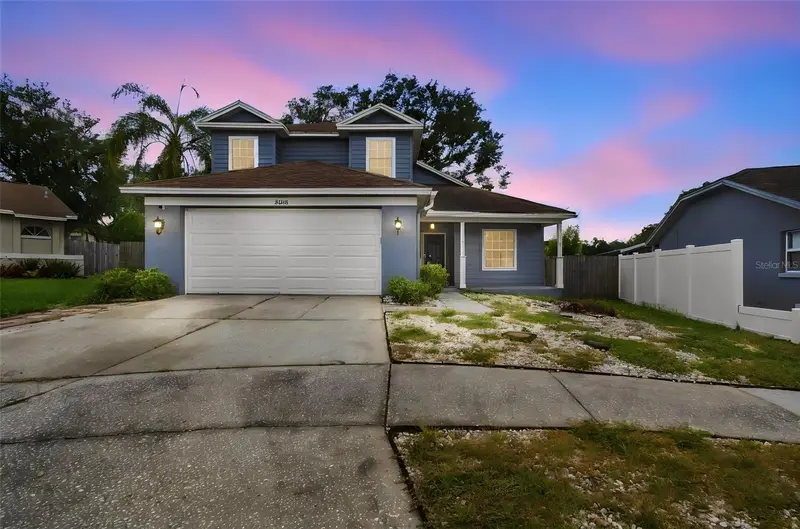
$350,000
24138 Twin Ct
Land O Lakes, FL 34639
4 bd · 3 ba · 1,767 sqft
Twin Lake Phase One
MLS ID #TB8557699, KELLER WILLIAMS SOUTH TAMPA.
Listing provided by Stellar MLS
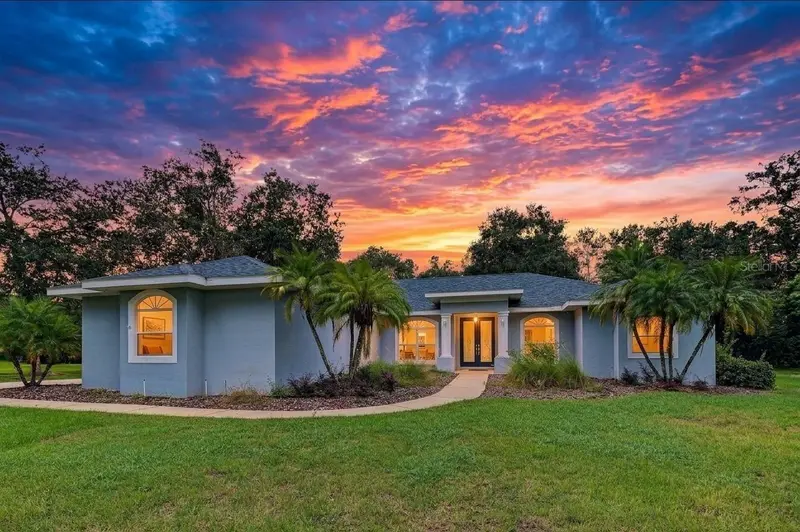
$699,000
915 Lake Thomas Ln
Lutz, FL 33548
3 bd · 3 ba · 2,610 sqft
Lake Thomas Estates
MLS ID #TB8557142, 54 REALTY LLC.
Listing provided by Stellar MLS
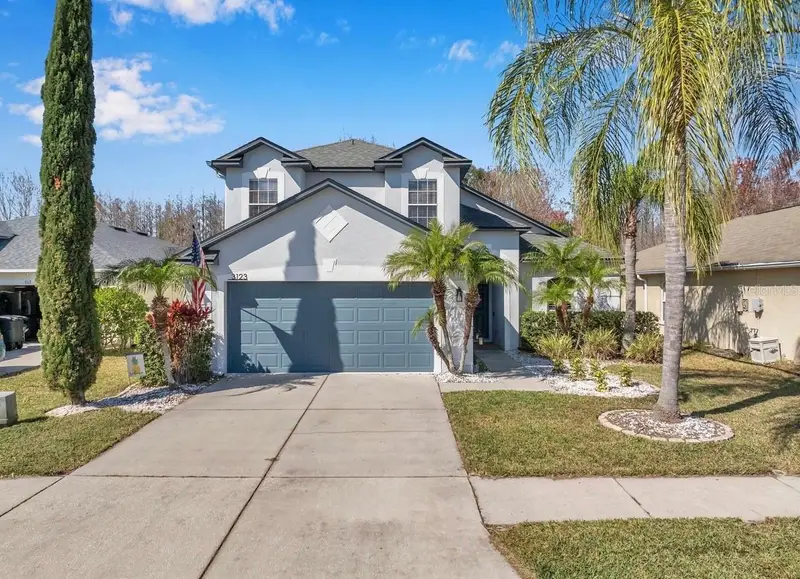
$449,999
3123 Dunstable Dr
Land O Lakes, FL 34638
3 bd · 3 ba · 1,791 sqft
Concord Station Ph 01 Units C D E & F
MLS ID #TB8555915, THE SOMERDAY GROUP PL.
Listing provided by Stellar MLS
$537,000
17718 Crystal Cove Pl
Lutz, FL 33548
4 bd · 3 ba · 2,566 sqft
Crystal Cove
MLS ID #O6443667, OPENDOOR BROKERAGE LLC.
Listing provided by Stellar MLS

Listings courtesy of Stellar MLS as distributed by MLS GRID
IDX information is provided exclusively for consumers’ personal, non-commercial use and may not be used for any purpose other than to identify prospective properties consumers may be interested in purchasing.
Based on information submitted to the MLS GRID as of October 6, 2026 at 7:58 PM ET. All data is obtained from various sources and may not have been verified by broker or MLS GRID. Supplied Open House Information is subject to change without notice. All information should be independently reviewed and verified for accuracy. Properties may or may not be listed by the office/agent presenting the information.
All or a portion of the multiple listing information is provided by Stellar MLS, from a copyrighted compilation of listings. The compilation of listings and each individual listing are © 2026 Stellar MLS. All rights reserved.
Ryan Solberg, Broker · MaxLife Realty LLC · FL License #BK3354351 · Equal Housing Opportunity · Full disclaimer · DMCA