
$415,000
1446 Savoy LaneSanford, FL 32771
Listing updated: October 3, 2026 at 3:06 PM ET
Listing courtesy of Keller Williams Winter Park · Amy Turner · MLS #O6434665 · Active · 407-545-6430Property type
Year built
Lot size
Price / sq ft
HOA dues
Days on market
Garage spaces
Flood zone
About this home
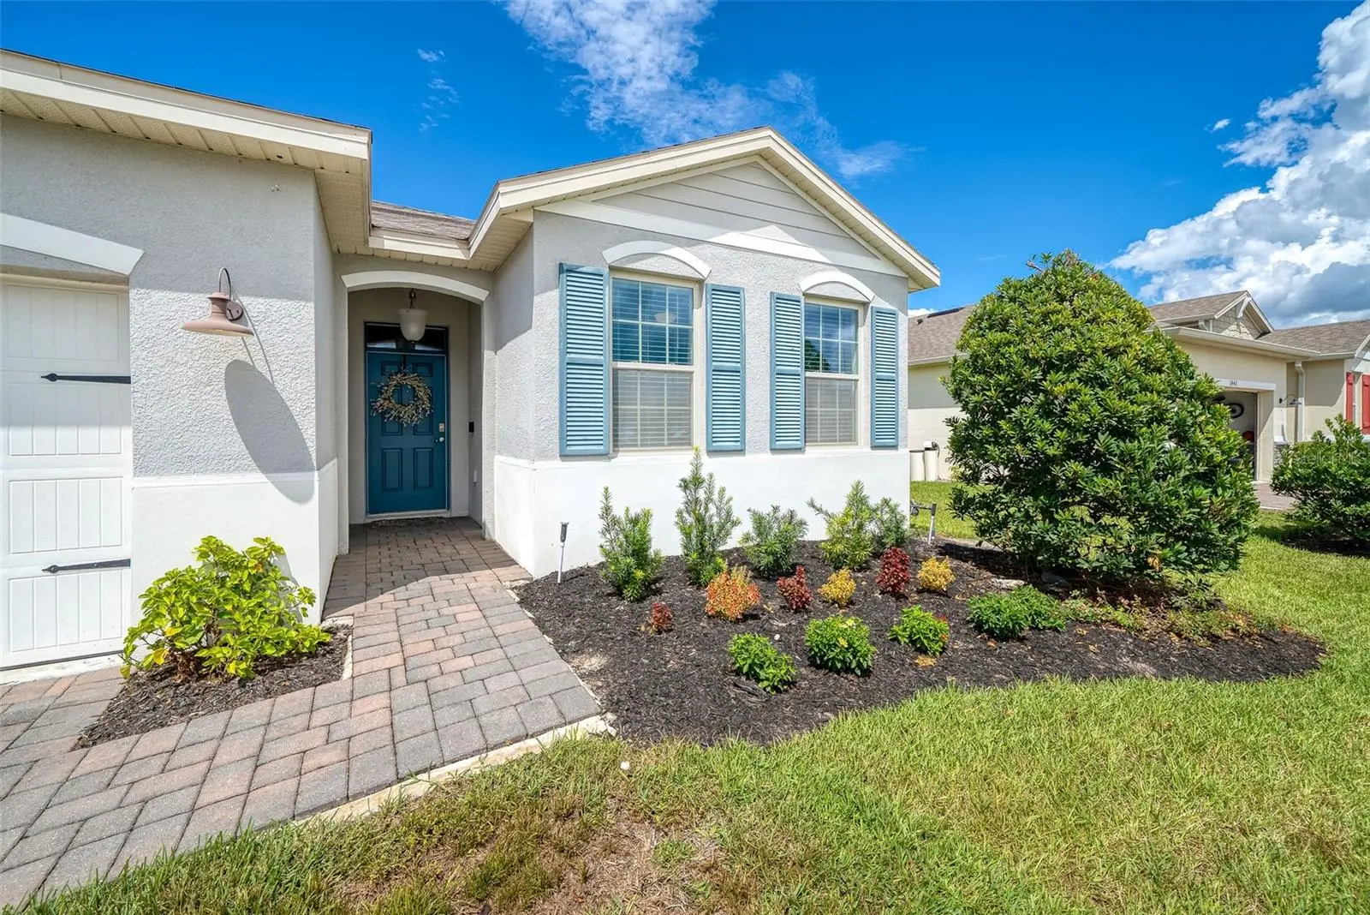
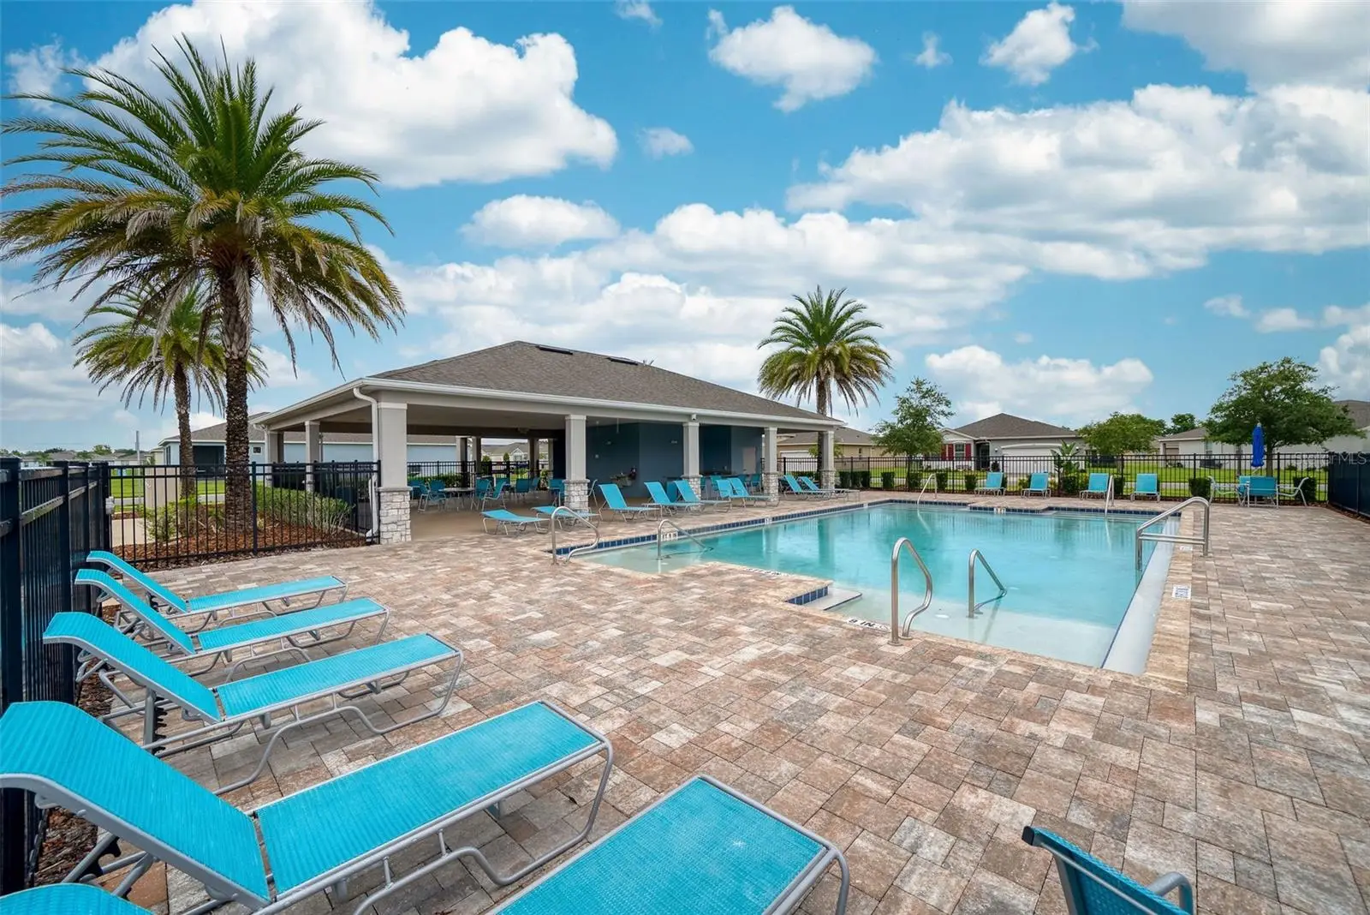
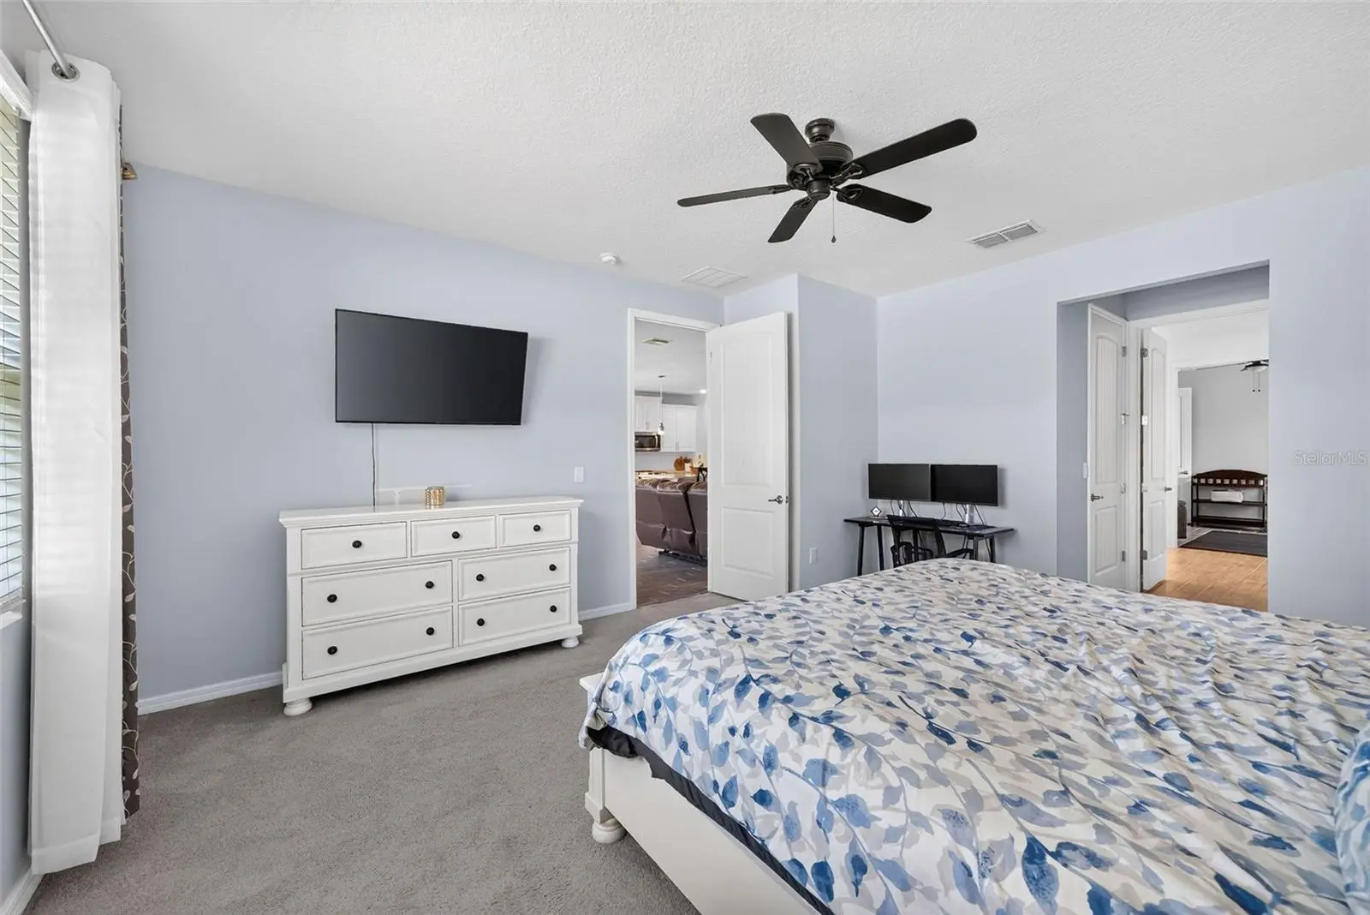
Welcome to Rosecrest, a gated community where convenience, connection, and a low-maintenance lifestyle come together. LAWN CARE INCLUDED IN LOW HOA!! Built in 2021, this beautifully designed 4-bedroom, 2-bath home offers 2,056 square feet of thoughtfully planned living space, with an open and inviting main living area designed for both everyday living and effortless entertaining. The spacious living room flows seamlessly into the dining area and beautifully appointed kitchen, creating one expansive gathering space where conversations, meals, and entertaining can happen together. Just beyond, the screened lanai extends the living space outdoors and provides an inviting spot to relax or entertain. The kitchen serves as the centerpiece of this open living space, featuring traditional white cabinetry with crown molding, quartz countertops, a large island with seating for four, stainless steel appliances, a walk-in pantry, coffee bar, and white contoured tile backsplash. Wood-grain look plank tile flooring flows throughout the main living areas, complemented by ceiling fans and blinds throughout. The split floor plan provides privacy for the generously sized 23' x 15' primary suite, which features dual walk-in closets and an en-suite bath with double vanity, tiled shower with glass enclosure, and private water closet. Two additional bedrooms offer flexibility for family, guests, or hobbies while the fourth bedroom would also provide the convenience of a home office. A dedicated laundry room includes a washer and dryer plus built-in shelving for added organization. Outside, the screened lanai, paver driveway and walkway, and two-car garage add to the home's functionality and curb appeal. Life in Rosecrest is about more than the home itself. Within the gated community, you can walk to the neighborhood pool, cabanas, and grills, making it easy to enjoy resort-style amenities close to home. Lawn maintenance is included, providing even more freedom to enjoy your surroundings. Conveniently located just 13 minutes from Orlando Sanford International Airport, 10 minutes from historic Downtown Sanford, and approximately 10 minutes from I-4 and SR-417. Seminole State College is about 20 minutes away, while New Smyrna Beach is approximately 30 minutes away. For those seeking an open-concept home in a gated, walkable community with everyday conveniences and recreation close at hand, Rosecrest delivers an exceptional lifestyle. ROOF - 2021 HVAC - 2021 PLUMBING - 2021 ELECTRICAL - 2021 WATER HEATER - 2021
Estimated monthly payment
Estimate only. Taxes use the listing's reported amount where available; insurance is a Florida-average estimate. Your actual payment will vary — run a full calculation or talk to a lender.
Price & listing history30 days on market
- Status: ActiveSep 3, 2026
- Listed$425,000Sep 3, 2026
- Price reduced$415,000
Property Documents
Documents the listing agent has made public for this property. Free to view and download.
Facts & features
- Property type
- Residential
- Sub type
- Single Family Residence
- Status
- Active
- Days on market
- 30
- Subdivision
- Rosecrest
- County
- Seminole
- Year built
- 2020
- Living area
- 2,056 sq ft
- Price/sq ft
- $202
- Building area
- 2,756 sq ft (Public Records)
- Lot size
- 7,753 sq ft
- Lot category
- 0 to less than 1/4
- Flood zone
- X (12117C0090F)
- Garage
- 2 spaces
- Annual taxes
- $3,573 (2025)
- Parcel #
- 33-19-31-512-0000-0220
- Zoning
- 00
- MLS #
- O6434665
Ask about this home
Have a question? Ask the broker directly.
Ryan Solberg answers personally — no call center, no spam. Your question goes straight to him.
Interior Details
- Bedrooms
- 4
- Full bathrooms
- 2
- Flooring
- Carpet, Ceramic Tile
- Appliances
- Dishwasher, Dryer, Microwave, Range, Refrigerator, Washer
- Interior features
- Ceiling Fans(s), Kitchen/Family Room Combo, Open Floorplan, Stone Counters, Thermostat
- Laundry
- Laundry Room
- Stories / Levels
- One
- Direction faces
- East
Heating & Cooling
- Heating
- Central
- Cooling
- Central Air
Parking
- Garage spaces
- 2
- Attached garage
- Yes
- Parking features
- Driveway, Garage Door Opener, On Street
HOA & Financial
- HOA fee
- $255 / Monthly
- Monthly HOA
- $255/mo
- Total monthly fees
- $255/mo
- Total annual fees
- $3,060
- HOA name
- Karie Clearwater
- CDD
- No
- Homestead exemption
- Yes
- Min lease term
- 7 Months
- Listing terms
- Cash, Conventional, FHA, VA Loan
- Ownership
- Fee Simple
- Available for lease
- Yes
- Lease restrictions
- Yes
- Additional lease restrictions
- Buyer and buyer's agent to verify leasing restrictions for the HOA.
Exterior & Construction
- Exterior features
- Sidewalk
- Construction materials
- Block, Stucco
- Roof
- Shingle
- Foundation
- Slab
- Road surface
- Asphalt, Paved
Utilities
- Sewer
- Public Sewer
- Water source
- Public
- Utilities
- BB/HS Internet Available, Electricity Connected, Phone Available, Sewer Connected, Water Connected
Community
- Pets allowed
- Cats OK, Dogs OK, Yes
Schools
Letter grades: Florida DOE 2024–25 school grades (Orange, Seminole, Lake, Osceola, Brevard). Assigned schools from the listing agent — verify enrollment with the district.
Room Details
| Room | Level | Dimensions |
|---|---|---|
| Living Room | First | 20x13 |
| Kitchen | First | 15x13 |
| Primary Bedroom | First | 23x15 |
| Primary Bathroom | First | |
| Dining Room | First | 13x10 |
| Bedroom 2 | First | 12x11 |
| Bedroom 3 | First | 12x11 |
| Bathroom 2 | First | |
| Bedroom 4 | First | 12x11 |
| Laundry | First | 8x6 |
| Foyer | First | 24x5 |
Listing Details
- Listing date
- 2026-08-18
- On market date
- 2026-09-03
- Original list price
- $425,000
- Occupant type
- Owner
- MLS area
- 32771 - Sanford/Lake Forest
- Listing AOR
- Orlando Regional
- Status changed
- 2026-09-03
- Tax legal description
- LOT 22 ROSECREST PLAT BOOK 84 PAGES 87-93
Flood risk
Minimal-risk area outside the mapped floodplain. Flood insurance is optional and typically low-cost.
Source: FEMA flood zone reported on the listing. Confirm current designation at FEMA Flood Map Service Center.
Location
Directions
From I-4, take exit 101A East toward Sanford. Travel approximately 7 miles to Sipes Ave and turn left. Turn right onto Celery Ave, right onto Hopedale Place, left onto New Ashford Way and then right onto Savoy Lane. 1446 Savoy Lane will be on your right.
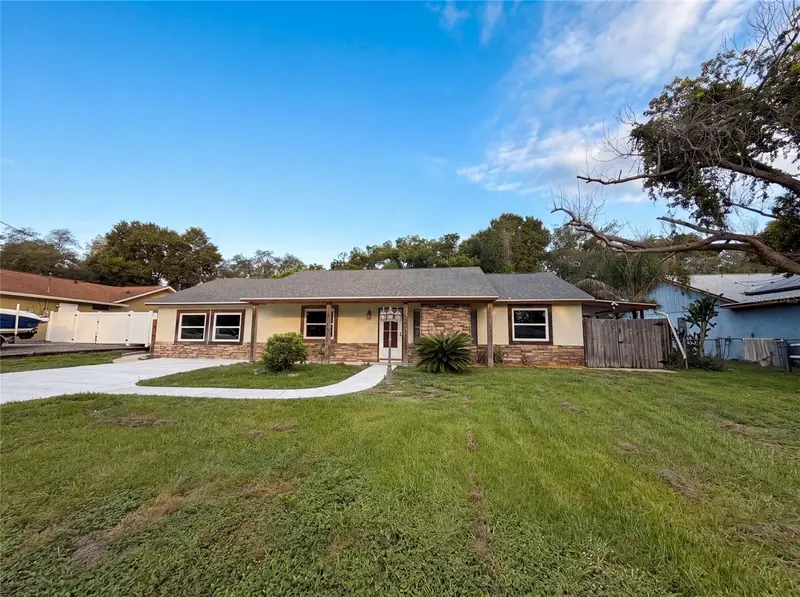
More homes like this
$275,000
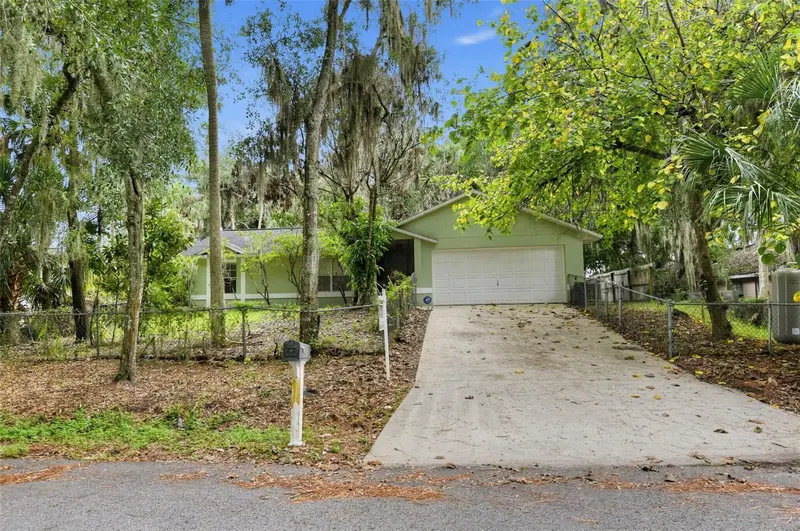
235 Toms Rd
Debary, FL 32713
3 bd · 2 ba · 1,116 sqft
Plantation Estates Unit 31
MLS ID #O6445931, FOLIO REALTY LLC.
Listing provided by Stellar MLS
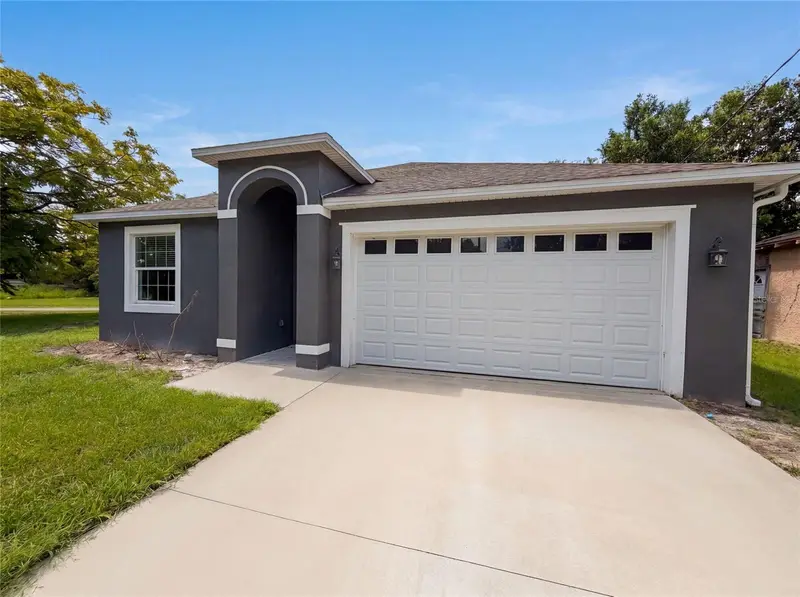
$283,000
466 Leland Dr
Deltona, FL 32725
3 bd · 2 ba · 1,605 sqft
Deltona Lakes Unit 12
MLS ID #O6435779, OPENDOOR BROKERAGE LLC.
Listing provided by Stellar MLS
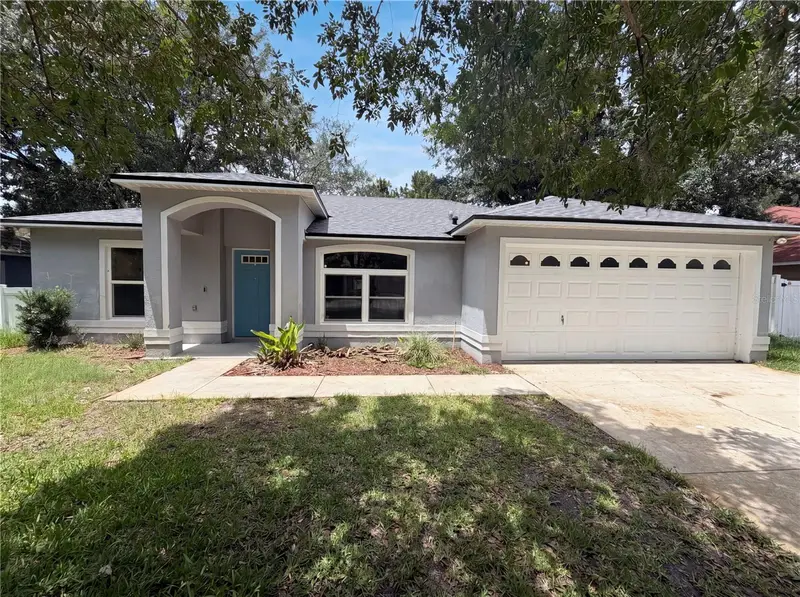
$337,000
1013 W 11th St
Sanford, FL 32771
3 bd · 3 ba · 1,665 sqft
Robinsons Survey Of An Add To Sanford
MLS ID #O6418639, OPENDOOR BROKERAGE LLC.
Listing provided by Stellar MLS
$275,000
1360 Wildberry Ln
Deltona, FL 32725
3 bd · 2 ba · 1,288 sqft
Autumn Woods Unit 02
MLS ID #O6411787, OPENDOOR BROKERAGE LLC.
Listing provided by Stellar MLS

Listings courtesy of Stellar MLS as distributed by MLS GRID
IDX information is provided exclusively for consumers’ personal, non-commercial use and may not be used for any purpose other than to identify prospective properties consumers may be interested in purchasing.
Based on information submitted to the MLS GRID as of October 3, 2026 at 3:06 PM ET. All data is obtained from various sources and may not have been verified by broker or MLS GRID. Supplied Open House Information is subject to change without notice. All information should be independently reviewed and verified for accuracy. Properties may or may not be listed by the office/agent presenting the information.
All or a portion of the multiple listing information is provided by Stellar MLS, from a copyrighted compilation of listings. The compilation of listings and each individual listing are © 2026 Stellar MLS. All rights reserved.
Ryan Solberg, Broker · MaxLife Realty LLC · FL License #BK3354351 · Equal Housing Opportunity · Full disclaimer · DMCA