
$424,900
442 Del Sol AveDavenport, FL 33837
Listing updated: October 7, 2026 at 6:29 PM ET
Listing courtesy of Realty One Group Inspiration · Fernando Peralta · MLS #S5155861 · Active · 321-233-2300Property type
Year built
Lot size
Price / sq ft
HOA dues
Days on market
Garage spaces
Flood zone
About this home
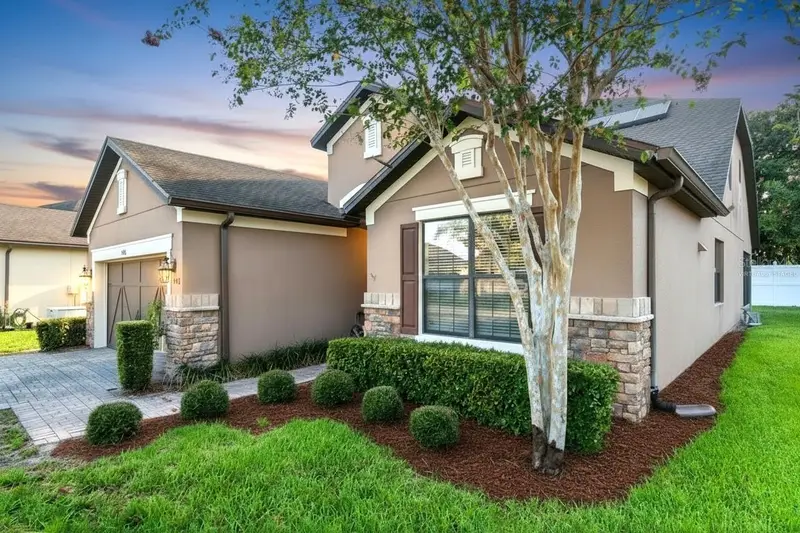
Virtually Staged. Exceptional spacious home, perfect for receiving guests or multi-generational living, in a gated community with low HOA and no CDD fees, with resort-style amenities. This beautifully maintained residence features 3 spacious bedrooms, 3 bathrooms, plus a versatile den or office that can easily serve as a fourth bedroom, combining thoughtful design with everyday comfort. The second-floor loft offers a complete and private area including a spacious bedroom, bathroom, and living/family room, perfect for guests, multigenerational living, or hobbies. The kitchen is designed for both functionality and entertaining and has been recently upgraded with a new Samsung Bespoke smart gas range and oven and a new Kohler high-rise commercial-style faucet. A standout feature of this home is the fully paid-off 25-panel Sunrun solar system, providing exceptional efficiency with an average electric bill of approximately $50 per month. A new digital gas meter keeps the average gas bill at approximately $50 per month, delivering long-term energy savings and peace of mind. The home also features a fully integrated smart home system by Strada Services, including app-controlled front door lock, front door lighting, garage door and lighting, thermostat, and a 24/7 monitored security system with fire and CO2 protection for $37.44 per month. Recent updates completed between 2023 and 2024 include a new air conditioning system, freshly painted interior walls and ceilings, new Berber carpet in the downstairs bedrooms and den, and new deluxe hypoallergenic carpet with premium padding throughout the second floor and stairs. Additional features include a 2.5-car oversized garage with lots of ovehead storage, smart opener, gas hot water heater, and a well-equipped laundry room with cabinetry, and a utility sink. The home has been carefully maintained and has never been smoked in. Del Webb Orlando offers outstanding value in 55+ active adult resort-style living in the Greater Orlando area, where residents enjoy access to a 30,000-square-foot clubhouse with a state-of-the-art fitness center, indoor walking track, resort-style outdoor pool, indoor lap pool, spa, ballroom, and hobby and craft rooms, along with an active social calendar. Outdoor amenities include pickleball, tennis, bocce ball, shuffleboard, basketball, and scenic walking trails throughout the community. The on-site tavern provides dining, drinks, and regular entertainment, including live music, trivia, karaoke, and more. The HOA fee includes full lawn care, landscaping, and access to all community amenities. The Ridgewood Lakes Master Association provides 24/7 manned gated security. Urgent care facility will be built right outside the gate, and a brand-new Walmart and Sam's club across the road. Net abundant retail, dining and healthcare, and minutes away from all the Orlando fun.
Estimated monthly payment
Estimate only. Taxes use the listing's reported amount where available; insurance is a Florida-average estimate. Your actual payment will vary — run a full calculation or talk to a lender.
Price & listing history47 days on market
- Status: ActiveAug 21, 2026
- Listed$424,900Aug 21, 2026
Property Documents
Documents the listing agent has made public for this property. Free to view and download.
Facts & features
- Property type
- Residential
- Sub type
- Single Family Residence
- Status
- Active
- Days on market
- 47
- Subdivision
- Del Webb Orlando
- County
- Polk
- Year built
- 2012
- Living area
- 2,581 sq ft
- Price/sq ft
- $165
- Building area
- 3,151 sq ft (Public Records)
- Lot size
- 9,557 sq ft
- Lot category
- 0 to less than 1/4
- Flood zone
- X (12105C0240G)
- Garage
- 2 spaces
- Annual taxes
- $4,426 (2025)
- Parcel #
- 27-26-32-709503-001590
- Zoning
- PUD
- MLS #
- S5155861
Ask about this home
Have a question? Ask the broker directly.
Ryan Solberg answers personally — no call center, no spam. Your question goes straight to him.
Interior Details
- Bedrooms
- 3
- Full bathrooms
- 3
- Flooring
- Carpet, Tile
- Appliances
- Convection Oven, Dishwasher, Gas Water Heater, Microwave, Range, Refrigerator
- Interior features
- Accessibility Features, Ceiling Fans(s), Eat-in Kitchen, In Wall Pest System, Primary Bedroom Main Floor, Solid Wood Cabinets, Split Bedroom, Stone Counters, Thermostat, Walk-In Closet(s), Window Treatments
- Laundry
- Inside, Laundry Room
- Stories / Levels
- Two
- Direction faces
- East
- In-law suite
- Yes
Heating & Cooling
- Heating
- Electric, Heat Pump, Solar
- Cooling
- Central Air
Parking
- Garage spaces
- 2
- Attached garage
- Yes
- Parking features
- Driveway, Garage Door Opener, Off Street, Oversized
HOA & Financial
- HOA fee
- $333 / Monthly
- Monthly HOA
- $333/mo
- Total monthly fees
- $404/mo
- Total annual fees
- $4,846
- HOA name
- Joe Adessa
- CDD
- No
- Homestead exemption
- Yes
- Min lease term
- 1-2 Years
- Listing terms
- Cash, Conventional, FHA, USDA Loan, VA Loan
- Ownership
- Fee Simple
- Available for lease
- Yes
- Lease restrictions
- Yes
- Additional lease restrictions
- At least one resident or tenant must be age 55+, all other residents or tenants must be age 19+. If property will be rented, copy of lease must be provided to HOA with complete HOA application. Minimum lease period = 1 year.
- Approval process
- Submit complete HOA application with photo ID for proof of age.
Exterior & Construction
- Exterior features
- Private Mailbox, Rain Gutters
- Construction materials
- Block, Stucco
- Roof
- Shingle
- Foundation
- Slab
- Road surface
- Paved
Utilities
- Sewer
- Public Sewer
- Water source
- Public
- Utilities
- BB/HS Internet Available, Cable Connected, Electricity Connected, Natural Gas Connected, Phone Available, Public, Sewer Connected, Underground Utilities, Water Connected
Community
- Pets allowed
- Number Limit, Size Limit, Yes
- Senior community
- Yes
Room Details
| Room | Level | Dimensions |
|---|---|---|
| Great Room | First | 18x27 |
| Kitchen | First | 12x20 |
| Den | First | 11x11 |
| Primary Bedroom | First | 15x15 |
| Primary Bathroom | First | 9x21 |
| Bedroom 2 | First | 12x14 |
| Bathroom 2 | First | 8x5 |
| Bedroom 3 | Second | 13x18 |
| Bathroom 3 | Second | 5x8 |
| Family Room | Second | 18x15 |
| Laundry | First | 5x8 |
| Foyer | First | 6x11 |
| Balcony/Porch/Lanai | First | 14x15 |
Listing Details
- Listing date
- 2026-08-21
- On market date
- 2026-08-21
- Original list price
- $424,900
- Occupant type
- Owner
- MLS area
- 33837 - Davenport
- Listing AOR
- Osceola
- Status changed
- 2026-08-21
- Tax legal description
- Lot 159 Ridgewood Lakes Villages 3B & 3C, Plat Book, 146 Pages 31-35
Flood risk
Minimal-risk area outside the mapped floodplain. Flood insurance is optional and typically low-cost.
Source: FEMA flood zone reported on the listing. Confirm current designation at FEMA Flood Map Service Center.
Location
Directions
Driving directions from I-4 Take I-4 to Exit 55. Exit onto US-27 South toward Davenport. Continue south on US-27. Turn left onto Ridgewood Lakes Blvd. Proceed through the Ridgewood Lakes security gate. Continue on Ridgewood Lakes Blvd. Take the 2nd right onto Spanish Moss Road. Turn right onto Del Sol Avenue. 442 Del Sol Ave will be on your right.
More homes like this
$346,500
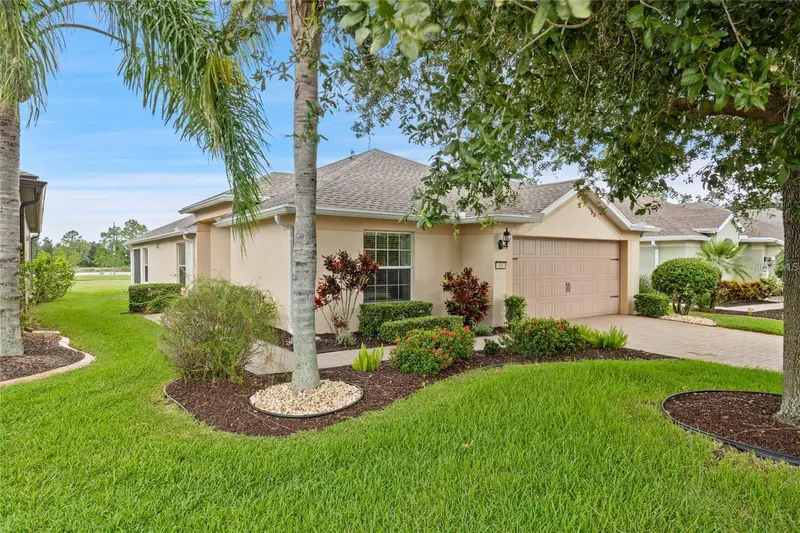
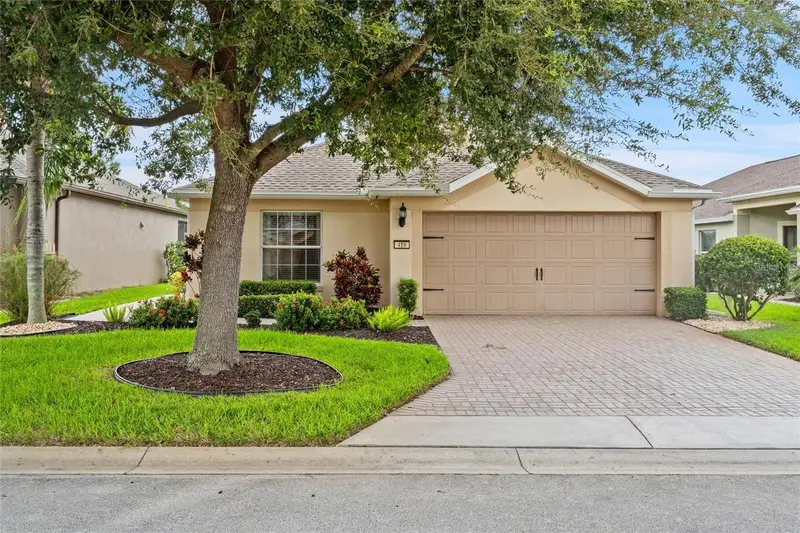
418 Del Sol Ave
Davenport, FL 33837
3 bd · 2 ba · 1,713 sqft
Del Webb Orlando
MLS ID #S5150943, RIDGE REALTY GROUP LLC.
Listing provided by Stellar MLS
$379,500
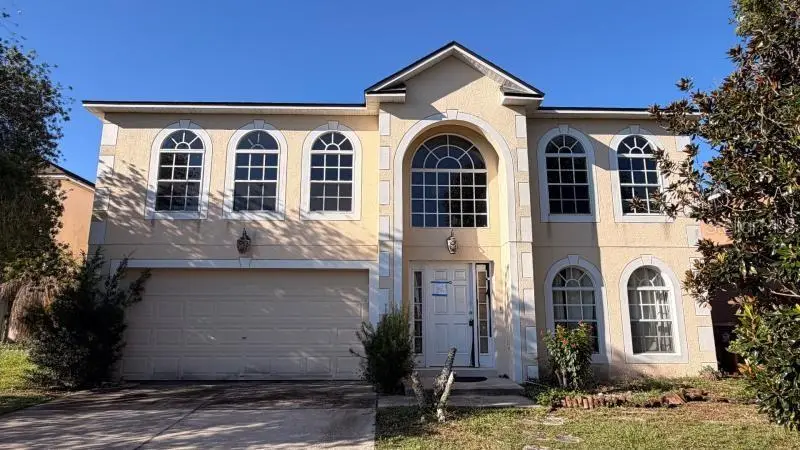
325 Thomasdale Ave
Haines City, FL 33844
5 bd · 3 ba · 3,120 sqft
Randa Ridge Ph 03
MLS ID #P4940201, ASSOCIATE REALTY.
Listing provided by Stellar MLS
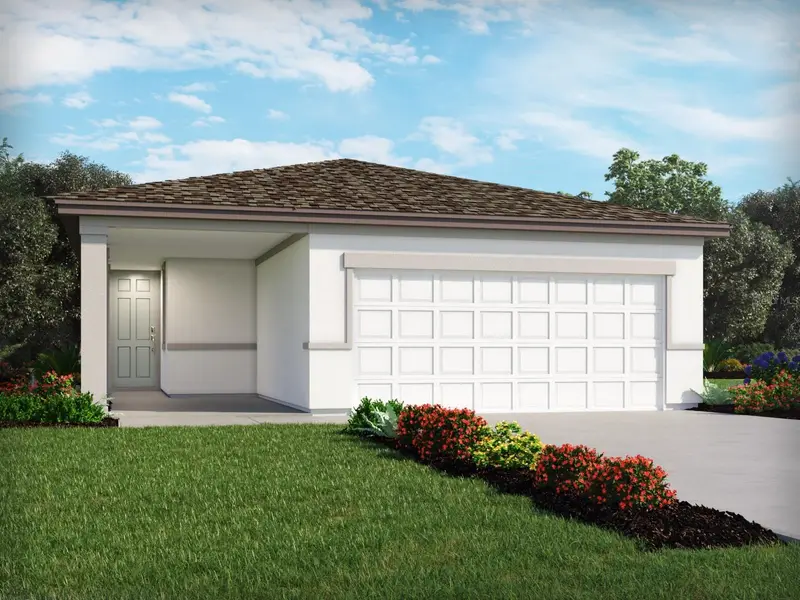
$275,000
3944 Giorgio Dr
Winter Haven, FL 33884
4 bd · 2 ba · 1,607 sqft
Villamar
MLS ID #TB8555362, MERITAGE HOMES OF FL REALTY.
Listing provided by Stellar MLS
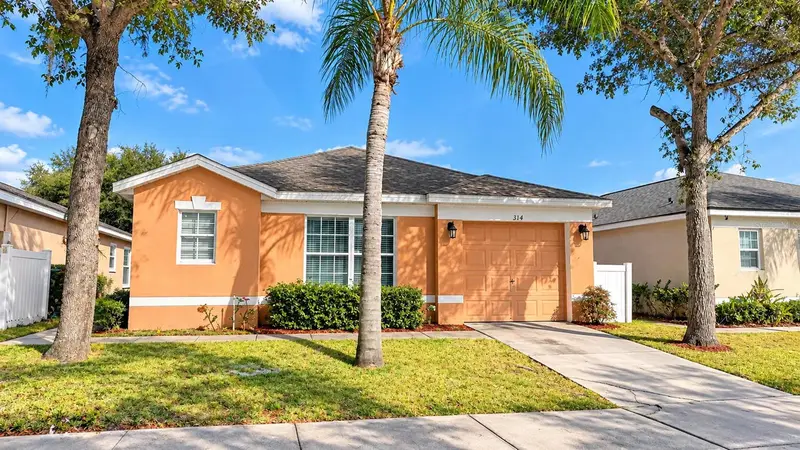
$340,000
314 Scrub Jay Way
Davenport, FL 33896
4 bd · 3 ba · 1,665 sqft
Sandy Ridge Ph 01
MLS ID #S5159465, EXP REALTY LLC.
Listing provided by Stellar MLS

Listings courtesy of Stellar MLS as distributed by MLS GRID
IDX information is provided exclusively for consumers’ personal, non-commercial use and may not be used for any purpose other than to identify prospective properties consumers may be interested in purchasing.
Based on information submitted to the MLS GRID as of October 7, 2026 at 6:29 PM ET. All data is obtained from various sources and may not have been verified by broker or MLS GRID. Supplied Open House Information is subject to change without notice. All information should be independently reviewed and verified for accuracy. Properties may or may not be listed by the office/agent presenting the information.
All or a portion of the multiple listing information is provided by Stellar MLS, from a copyrighted compilation of listings. The compilation of listings and each individual listing are © 2026 Stellar MLS. All rights reserved.
Ryan Solberg, Broker · MaxLife Realty LLC · FL License #BK3354351 · Equal Housing Opportunity · Full disclaimer · DMCA