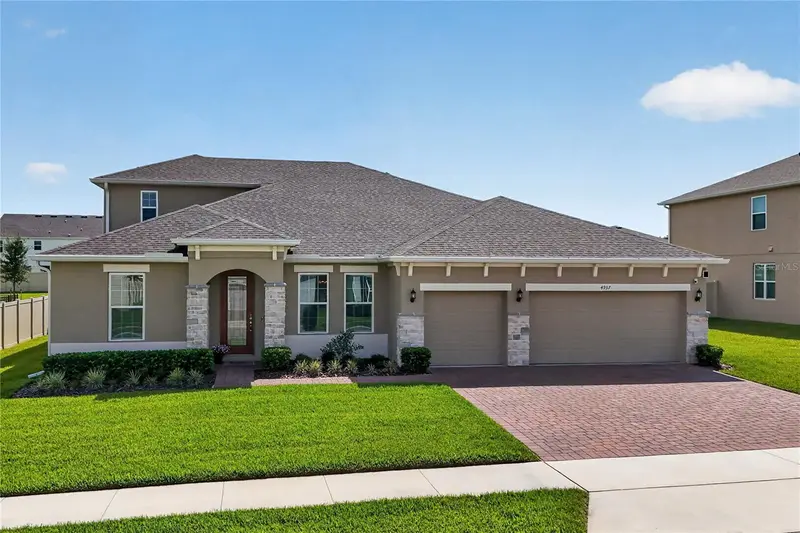

$649,000
4937 Golden Zenith WayMount Dora, FL 32757
Listing updated: October 4, 2026 at 11:40 AM ET
Listing courtesy of Watson Realty Corp · Deborah Zimmer · MLS #G5116610 · Active · 352-536-6530Property type
Year built
Lot size
Price / sq ft
HOA dues
Days on market
Garage spaces
Flood zone
About this home
Attention Buyer's when you elect to use Seller’s preferred lender, the lender will contribute 3% toward Buyer’s allowable closing costs and/or concessions, subject to lender guidelines and loan program requirements. Stunning 5-Bedroom, 4-Bath Home with Exceptional Upgrades. Every detail of this 2 year old home has been carefully curated, creating a truly one-of-a-kind property that goes far beyond builder grade. Designed for both entertaining and everyday living, this home features an open floor plan, soaring ceilings, and a chef’s dream kitchen complete with a large island, walk-in pantry, abundant cabinetry, and quartz countertops. The interior laundry room offers additional cabinetry and plenty of counter space for convenient folding and organization. The spacious primary suite features direct access to the screened-in lanai. The luxurious en-suite bath includes dual sinks, quartz counter tops, a large soaking tub, a spacious walk-in closet, and an oversized shower with smart controls that display water temperature and water usage. Also located on the main floor are three additional bedrooms with generous closets and two additional bathrooms. Upstairs, you’ll find the fifth bedroom and fourth bathroom, offering endless possibilities for a guest suite, home office, media room, game room, or private retreat. Additional features include a 5-ton HVAC system with three zones, whole-home air purification system, smart garage doors, smart front door, and smart lighting—all controllable through an app, tankless gas water heater, gas range and dryer, exterior motion-activated cameras, a screened-in lanai, fenced backyard, 1/3 acre fenced backyard and gutters. There is so much to appreciate in this exceptional home that you truly need to schedule a private showing to experience all of the upgrades and thoughtful details for yourself. Conveniently located just a short drive from downtown Mount Dora and State Road 429, providing an easy commute to Orlando and the area's world-famous theme parks. This is a home where quality, comfort, technology, and thoughtful design come together. Schedule your showing today!
Estimated monthly payment
Estimate only. Taxes use the listing's reported amount where available; insurance is a Florida-average estimate. Your actual payment will vary — run a full calculation or talk to a lender.
Price & listing history46 days on market
- Status: ActiveAug 19, 2026
- Listed$659,000Aug 19, 2026
- Price reduced$649,000
Facts & features
- Property type
- Residential
- Sub type
- Single Family Residence
- Status
- Active
- Days on market
- 46
- Subdivision
- Bargrove Phase 1
- County
- Orange
- Year built
- 2024
- Living area
- 3,321 sq ft
- Price/sq ft
- $195
- Building area
- 4,294 sq ft (Public Records)
- Lot size
- 15,043 sq ft
- Lot category
- 1/4 to less than 1/2
- Flood zone
- X
- Garage
- 3 spaces
- Annual taxes
- $9,177 (2025)
- Parcel #
- 27-20-09-0490-00-340
- Zoning
- P-D
- MLS #
- G5116610
Ask about this home
Have a question? Ask the broker directly.
Ryan Solberg answers personally — no call center, no spam. Your question goes straight to him.
Interior Details
- Bedrooms
- 5
- Full bathrooms
- 4
- Flooring
- Carpet, Ceramic Tile, Luxury Vinyl
- Appliances
- Dishwasher, Disposal, Gas Water Heater, Ice Maker, Microwave, Range, Tankless Water Heater
- Interior features
- Built-in Features, Ceiling Fans(s), High Ceilings, Open Floorplan, Primary Bedroom Main Floor, Smart Home, Split Bedroom, Stone Counters, Thermostat, Walk-In Closet(s)
- Laundry
- Inside, Laundry Room
- Stories / Levels
- Two
- Direction faces
- West
Heating & Cooling
- Heating
- Central, Zoned
- Cooling
- Central Air, Zoned
Parking
- Garage spaces
- 3
- Attached garage
- Yes
- Parking features
- Driveway, Garage Door Opener
HOA & Financial
- HOA fee
- $94 / Monthly
- Monthly HOA
- $94/mo
- Total monthly fees
- $94/mo
- Total annual fees
- $1,128
- HOA name
- Tony Sponheimer
- CDD
- No
- Homestead exemption
- Yes
- Min lease term
- No Minimum
- Listing terms
- Cash, Conventional, FHA, VA Loan
- Ownership
- Fee Simple
- Available for lease
- Yes
- Lease restrictions
- Yes
- Additional lease restrictions
- Verify with HOA
Exterior & Construction
- Exterior features
- Private Yard, Rain Gutters, Sidewalk
- Construction materials
- Stone, Stucco
- Roof
- Shingle
- Foundation
- Slab
- Road surface
- Paved
Utilities
- Sewer
- Public Sewer
- Water source
- Public
- Utilities
- Electricity Connected, Water Connected
Community
- Pets allowed
- Yes
Schools
Letter grades: Florida DOE 2024–25 school grades (Orange, Seminole, Lake, Osceola, Brevard). Assigned schools from the listing agent — verify enrollment with the district.
Room Details
| Room | Level | Dimensions |
|---|---|---|
| Living Room | First | 26x20 |
| Dining Room | First | 12x13 |
| Office | First | 12x12 |
| Kitchen | First | |
| Primary Bedroom | First | 17x15 |
| Bedroom 2 | First | 12x12 |
| Bedroom 3 | First | 11x13 |
| Bedroom 4 | First | 12x12 |
| Bedroom 5 | Second |
Listing Details
- Listing date
- 2026-08-19
- On market date
- 2026-08-19
- Original list price
- $659,000
- Occupant type
- Owner
- MLS area
- 32757 - Mount Dora
- Listing AOR
- Lake and Sumter
- Status changed
- 2026-08-19
- Tax legal description
- BARGROVE PHASE 1 107/119 LOT 34
Flood risk
Minimal-risk area outside the mapped floodplain. Flood insurance is optional and typically low-cost.
Source: FEMA flood zone reported on the listing. Confirm current designation at FEMA Flood Map Service Center.
Location
Directions
US-441/Orange Blossom Trail. Turn right onto US-441 N, then turn right onto Obsidian Gate Dr and left onto Golden Zenith Way. The home will be on the right.
Property sale history
Public records4937 GOLDEN ZENITH WAY, Mount Dora 32757
- May 2024$625,000
3,321 sq ft · Built 2024 · 0.3453 acres
Sale data from Florida public records (Department of Revenue / county property appraiser). Deemed reliable but not guaranteed; may not reflect current market or MLS status. Not Stellar MLS data.
More homes like this
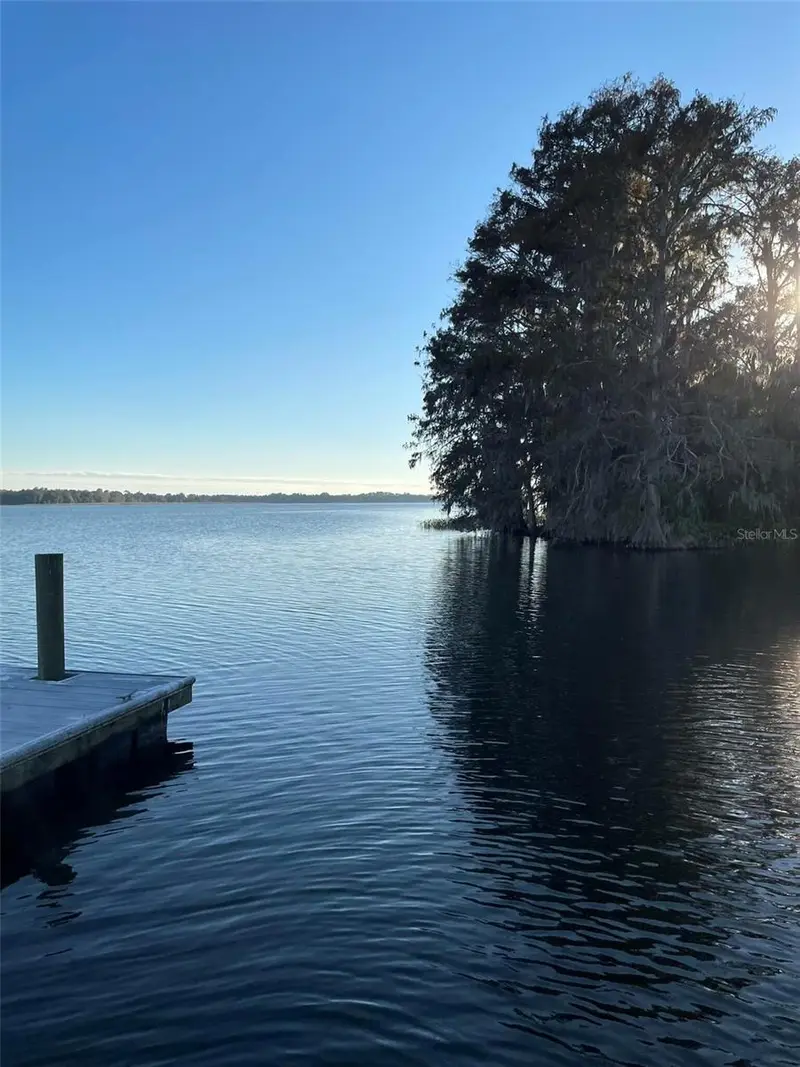
$749,900
17708 Sawgrass Run
Deer Island, FL 32778
5 bd · 5 ba · 3,925 sqft
Deer Island Club Pt Rep A Tr C-1
MLS ID #O6388251, BEYCOME OF FLORIDA LLC.
Listing provided by Stellar MLS
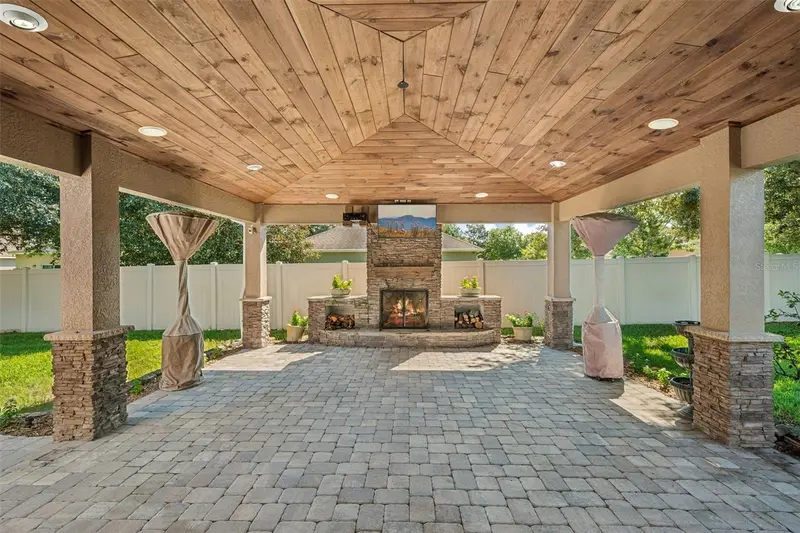
$620,000
30412 Tokara Ter
Mount Dora, FL 32757
4 bd · 3 ba · 3,886 sqft
Sullivan Ranch Sub
MLS ID #G5117770, CHARLES RUTENBERG REALTY ORLANDO.
Listing provided by Stellar MLS
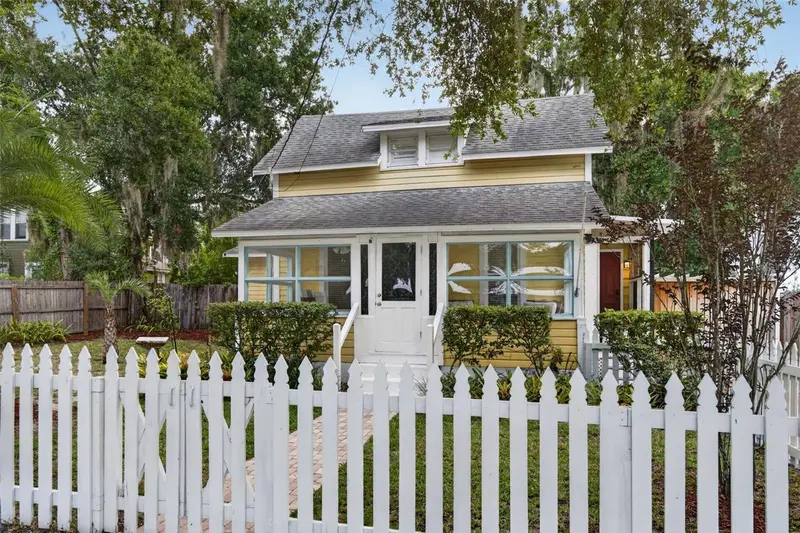
$484,900
834 N Alexander St
Mount Dora, FL 32757
3 bd · 2 ba · 1,244 sqft
Mount Dora
MLS ID #O6433904, KELLER WILLIAMS REALTY OF VERO.
Listing provided by Stellar MLS
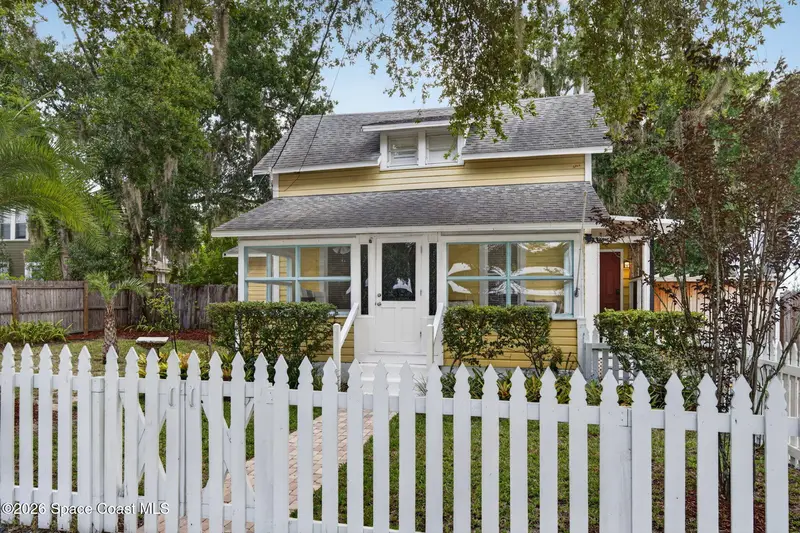
$484,900
834 N Alexander Street
Mount Dora, FL 32757
3 bd · 2 ba · 1,244 sqft
MLS ID #1085132, Keller Williams Rlty Vero Bch.
Listing provided by Space Coast MLS (Space Coast Association of REALTORS®)

Listings courtesy of Stellar MLS as distributed by MLS GRID
IDX information is provided exclusively for consumers’ personal, non-commercial use and may not be used for any purpose other than to identify prospective properties consumers may be interested in purchasing.
Based on information submitted to the MLS GRID as of October 4, 2026 at 11:40 AM ET. All data is obtained from various sources and may not have been verified by broker or MLS GRID. Supplied Open House Information is subject to change without notice. All information should be independently reviewed and verified for accuracy. Properties may or may not be listed by the office/agent presenting the information.
All or a portion of the multiple listing information is provided by Stellar MLS, from a copyrighted compilation of listings. The compilation of listings and each individual listing are © 2026 Stellar MLS. All rights reserved.
Ryan Solberg, Broker · MaxLife Realty LLC · FL License #BK3354351 · Equal Housing Opportunity · Full disclaimer · DMCA