

$425,000
3245 Falcon Point DriveKissimmee, FL 34741
Listing updated: October 13, 2026 at 1:32 PM ET
Listing courtesy of Weichert Realtors Hallmark Pro · Rachel Santos · MLS #S5155856 · Active · 407-891-1220Property type
Year built
Lot size
Price / sq ft
HOA dues
Days on market
Garage spaces
Flood zone
About this home
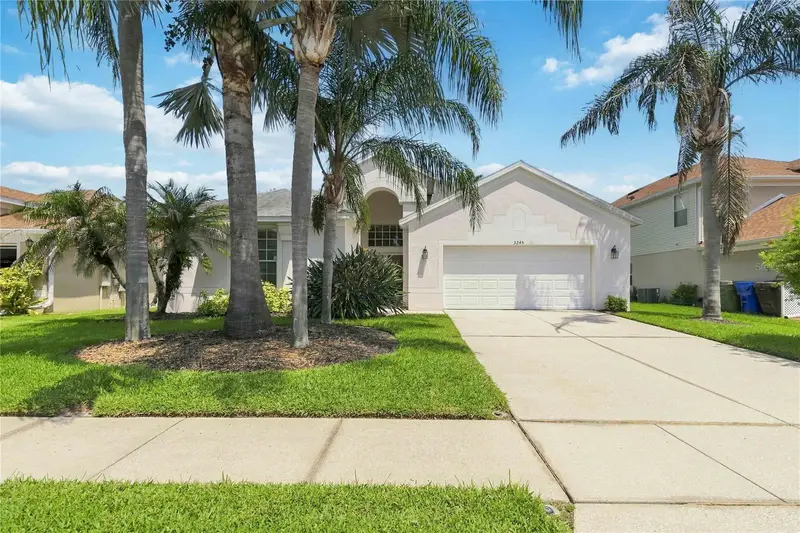
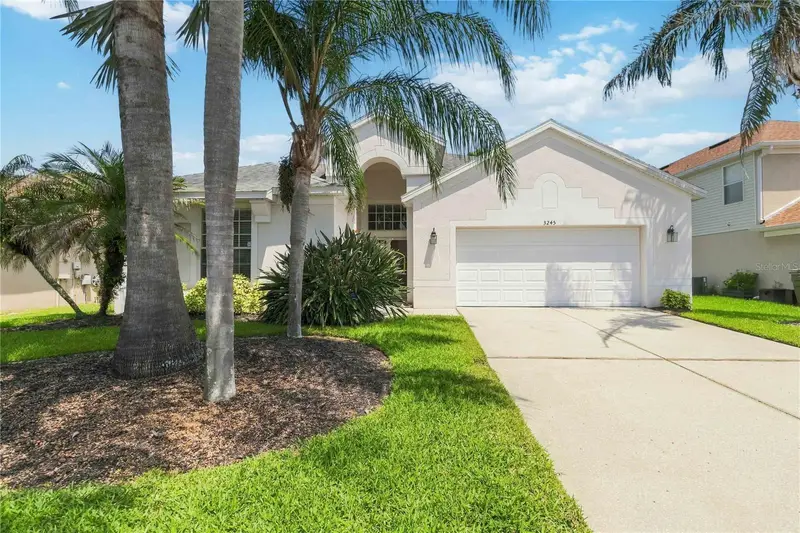
Welcome to this beautifully maintained three-bedroom, two-bathroom home in Heron’s Landing, proudly owned by its original owner and offered in immaculate condition. Thoughtfully cared for and filled with natural light, this spacious home combines comfort, functionality, and move-in-ready appeal—and it comes fully furnished. The open-concept floor plan creates a seamless flow throughout the main living areas. The spacious kitchen overlooks the living room and features abundant white cabinetry, a pantry, and convenient bar seating, making it ideal for entertaining and everyday living. A charming kitchen nook overlooks the screened-in lanai and backyard. One of the home’s standout features is the pocket doors in the living room that open completely into the lanai, creating an expansive indoor-outdoor living space. This is perfect for entertaining, opening the home up to enjoy the cooler Florida weather, or simply relaxing and enjoying the backyard. The screened-in lanai provides a wonderful space to relax and enjoy the Florida outdoors, complete with two ceiling fans. With the pocket doors fully opened, the lanai becomes a natural extension of the living room and an ideal gathering space. Inside, you’ll find high ceilings throughout, spacious bedrooms, cozy carpeting in the bedrooms and living room, and tile flooring in the kitchen and bathrooms. Large windows and thoughtful design bring an abundance of natural light into the home, while pocket shelves throughout add practical storage and display space. The spacious primary suite offers plenty of room for a home office or sitting area and features a huge walk-in closet with ample storage. The primary bathroom features dual sinks with a vanity, a stand-up shower, and a large soaking tub for a relaxing retreat. A convenient door from the primary bathroom provides direct access to the patio. The oversized laundry room is a standout feature, offering a washer and dryer, utility sink, and an abundance of additional space that can be used for storage, a second pantry, or whatever best suits your needs. The two-car garage includes attic stairs and access to a generous attic space for additional storage. Other thoughtful features include a storm door on the front entry and an irrigation system. Major updates provide added peace of mind, including a 2016 roof, 2016 AC system, 2019 appliances, a 2022 hot water heater, and a new garbage disposal installed in 2026. Heron’s Landing is part of the well-maintained Eagle Reserve community, offering low HOA fees, no CDD, and desirable amenities including a community pool, playground, and fitness trails. The location is exceptionally convenient, situated directly behind The Loop shopping plaza and close to Disney, Hunters Creek, medical facilities, Orlando International Airport, Florida’s beaches, the Florida Turnpike, SR 417, and so much more. As an added bonus, a one-year home warranty through American Home Shield (AHS) is included with a full-price offer, providing additional peace of mind to the buyer. With its original-owner history, immaculate condition, open-concept design, fully furnished offering, amazing indoor-outdoor living space, and convenient location, this home is a wonderful opportunity to enjoy comfortable Florida living in a welcoming community.
Estimated monthly payment
Estimate only. Taxes use the listing's reported amount where available; insurance is a Florida-average estimate. Your actual payment will vary — run a full calculation or talk to a lender.
Price & listing history54 days on market
- Status: ActiveAug 20, 2026
- Listed$433,400Aug 20, 2026
- Price reduced$425,000
Facts & features
- Property type
- Residential
- Sub type
- Single Family Residence
- Status
- Active
- Days on market
- 54
- Subdivision
- Herons Landing Ph 3
- County
- Osceola
- Year built
- 2000
- Living area
- 2,055 sq ft
- Price/sq ft
- $207
- Building area
- 2,908 sq ft (Public Records)
- Lot size
- 7,487 sq ft
- Lot category
- 0 to less than 1/4
- Flood zone
- X
- Garage
- 2 spaces
- Annual taxes
- $6,640 (2025)
- Parcel #
- 05-25-29-1349-0001-0070
- Zoning
- KRPU
- MLS #
- S5155856
Ask about this home
Have a question? Ask the broker directly.
Ryan Solberg answers personally — no call center, no spam. Your question goes straight to him.
Interior Details
- Bedrooms
- 3
- Full bathrooms
- 2
- Flooring
- Carpet, Tile
- Appliances
- Convection Oven, Dishwasher, Disposal, Dryer, Electric Water Heater, Microwave, Refrigerator, Washer
- Interior features
- Ceiling Fans(s), High Ceilings, Open Floorplan, Walk-In Closet(s)
- Laundry
- Laundry Room
- Stories / Levels
- One
- Direction faces
- South
Heating & Cooling
- Heating
- Central
- Cooling
- Central Air
Parking
- Garage spaces
- 2
- Attached garage
- Yes
HOA & Financial
- HOA fee
- $178 / Quarterly
- Monthly HOA
- $59/mo
- Total monthly fees
- $59/mo
- Total annual fees
- $712
- HOA name
- Sentry Management
- CDD
- No
- Min lease term
- 8-12 Months
- Listing terms
- Cash, Conventional, FHA, VA Loan
- Ownership
- Fee Simple
- Available for lease
- Yes
- Lease restrictions
- No
- Additional lease restrictions
- Contact HOA for Additional Lease Restrictions.
- Approval process
- Contact HOA for Approval Process.
Exterior & Construction
- Construction materials
- Block, Concrete, Stucco
- Roof
- Shingle
- Foundation
- Block
- Road surface
- Asphalt
Utilities
- Sewer
- Public Sewer
- Water source
- Public
- Utilities
- Cable Available, Electricity Connected
Community
- Pets allowed
- Yes
Room Details
| Room | Level | Dimensions |
|---|---|---|
| Family Room | First | |
| Dining Room | First | |
| Kitchen | First | |
| Primary Bedroom | First | |
| Primary Bathroom | First | |
| Bedroom 2 | First | |
| Bedroom 3 | First | |
| Bathroom 2 | First | |
| Balcony/Porch/Lanai | First |
Listing Details
- Listing date
- 2026-08-17
- On market date
- 2026-08-20
- Original list price
- $433,400
- Occupant type
- Vacant
- MLS area
- 34741 - Kissimmee (Downtown East)
- Listing AOR
- Osceola
- Status changed
- 2026-08-20
- Tax legal description
- HERONS LANDING PHASE 3 PB 10 PG 113-114 LOT 7
Flood risk
Minimal-risk area outside the mapped floodplain. Flood insurance is optional and typically low-cost.
Source: FEMA flood zone reported on the listing. Confirm current designation at FEMA Flood Map Service Center.
Location
Directions
From the turnpike get off at Osceola Parkway (exit 249). Go 3.3 miles and then turn right at Dyer Blvd. Go 800 ft and around the round about to the left. Then take the 2nd exit onto Herons Landing Blvd. Go 200ft and turn left at Herons Landing Drive. Turn right at Falcon Point Dr and then the house is 0.3 miles on the right.
More homes like this
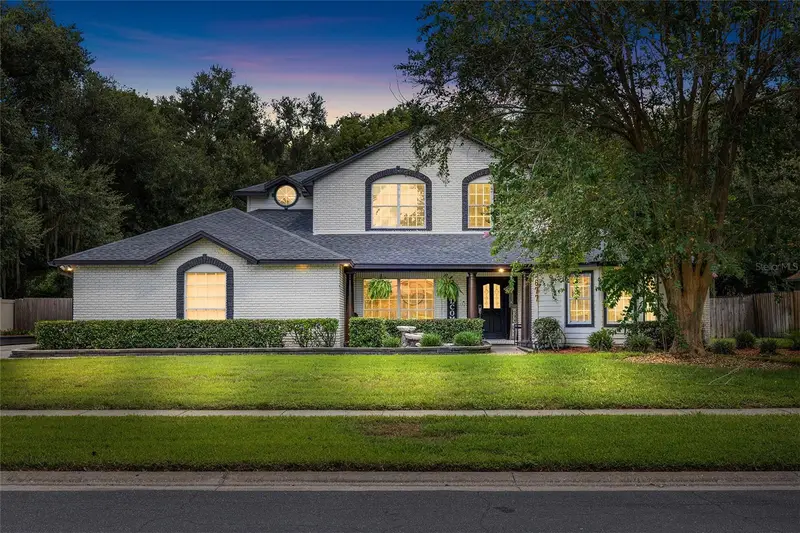
$559,999
677 Adriane Park Cir
Kissimmee, FL 34744
4 bd · 3 ba · 3,282 sqft
Adriane Park
MLS ID #TB8546649, PREMIER SOTHEBYS INTL REALTY.
Listing provided by Stellar MLS
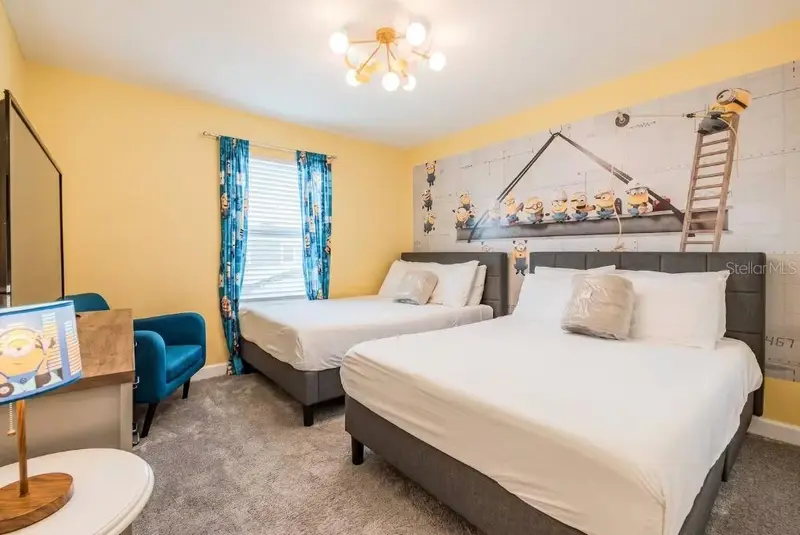
$460,000
4261 Paragraph Dr
Kissimmee, FL 34746
4 bd · 3 ba · 1,914 sqft
Cove At Storey Lake 4
MLS ID #O6441589, ORLANDO BROTHERS REAL ESTATE LLC.
Listing provided by Stellar MLS
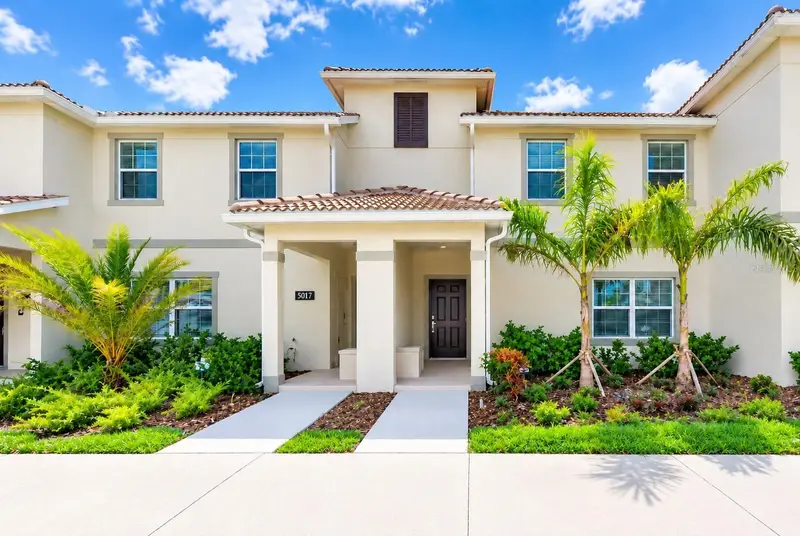
$430,000
5017 Windermere Ave
Kissimmee, FL 34746
4 bd · 4 ba · 1,914 sqft
Storey Lake Ph 3
MLS ID #O6447765, KRESSLER REAL ESTATE.
Listing provided by Stellar MLS
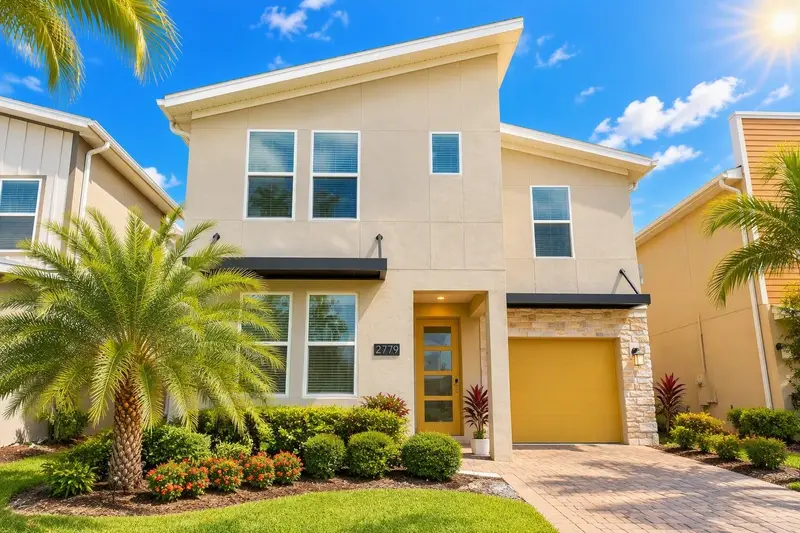
$590,000
2779 Oxymoron Way
Kissimmee, FL 34746
6 bd · 5 ba · 3,275 sqft
Bronson 40
MLS ID #O6446997, KRESSLER REAL ESTATE.
Listing provided by Stellar MLS

Listings courtesy of Stellar MLS as distributed by MLS GRID
IDX information is provided exclusively for consumers’ personal, non-commercial use and may not be used for any purpose other than to identify prospective properties consumers may be interested in purchasing.
Based on information submitted to the MLS GRID as of October 13, 2026 at 1:32 PM ET. All data is obtained from various sources and may not have been verified by broker or MLS GRID. Supplied Open House Information is subject to change without notice. All information should be independently reviewed and verified for accuracy. Properties may or may not be listed by the office/agent presenting the information.
All or a portion of the multiple listing information is provided by Stellar MLS, from a copyrighted compilation of listings. The compilation of listings and each individual listing are © 2026 Stellar MLS. All rights reserved.
Ryan Solberg, Broker · MaxLife Realty LLC · FL License #BK3354351 · Equal Housing Opportunity · Full disclaimer · DMCA