
$525,000
8206 Nightingale Road
Weeki Wachee, FL 34613
Listing updated: August 19, 2026 at 6:49 AM ET
Listing courtesy of People'S Trust Realty · Francesco Gomez · MLS #TB8539908 · Active · 727-946-0904Property type
Year built
Lot size
Price / sq ft
HOA dues
Day on market
Garage spaces
Flood zone
About this home
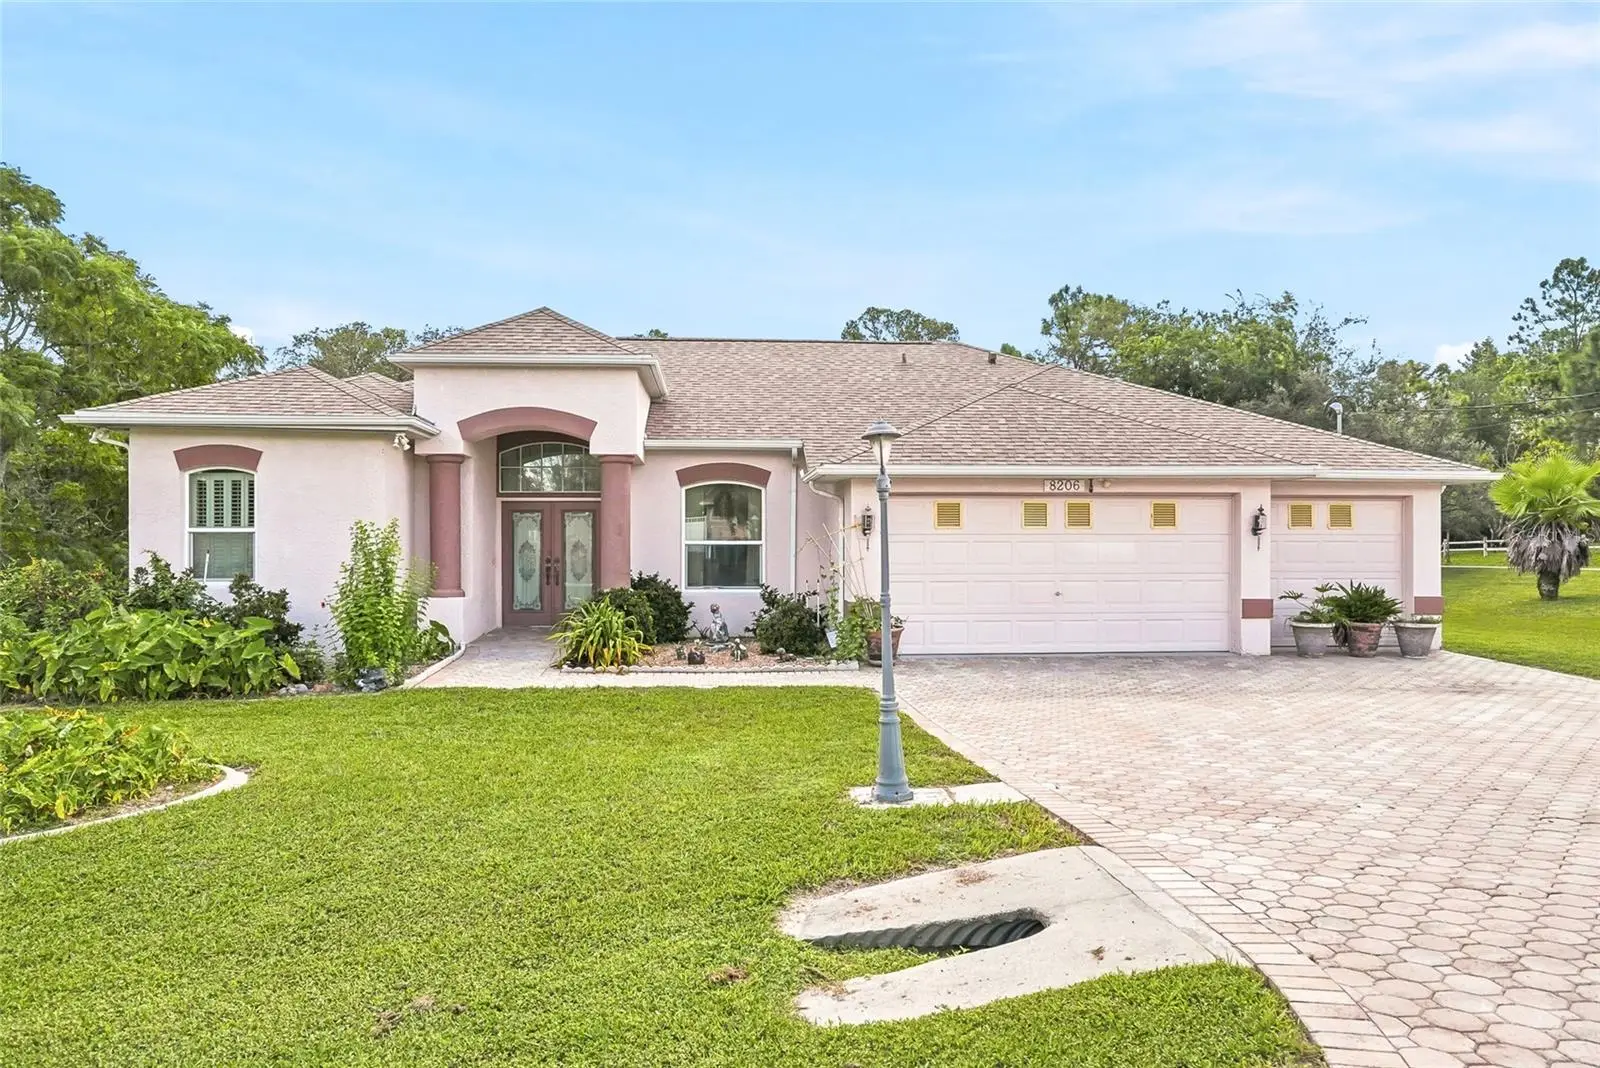
This pool home sits on 0.69 of an acre in Royal Highlands, on a corner lot with no possibility of future building next door, so the privacy you see today is the privacy you keep. NO HOA or Deed Restrictions. NEW ROOF in 2025, AC NEW in 2022. Three-car garage, paver driveway, and a large storage shed with enough room for a riding mower. Inside, the layout works, with 5 bedrooms & 3 FULL bathrooms (including a pool bath). You enter to the foyer connected to the great room and dining room, which flow into the kitchen and eat-in kitchen space, connecting to a second living room. Granite countertops throughout the kitchen. Sliders in both living rooms and the master suite opens straight out to the pool, so the indoor and outdoor space actually function together. The primary bathroom has a dual vanity, garden tub, walk-in shower, and two walk-in closets. The pool has been resurfaced recently, the pump was replaced within the last few years, and it's solar heated with a fountain feature. There's an outdoor kitchen with a sink and stove, awnings extend over the patio for shade, and the backyard has mature tree cover that is private and peaceful. There is plenty of flat land in the backyard to make it your own with a firepit area or garden. The property 5 minutes from Cortez Blvd for restaurants and everyday errands, with the Weeki Wachee River and Suncoast Parkway just 10-15 minutes away. Remediated settlement, fully documented and insurable. Original owner!
Estimated monthly payment
Estimate only. Taxes use the listing's reported amount where available; insurance is a Florida-average estimate. Your actual payment will vary — run a full calculation or talk to a lender.
Price & listing history1 days on market
- Status: ActiveAug 18, 2026
- Listed$525,000Aug 18, 2026
- Price increased$525,000
Property Documents
Documents the listing agent has made public for this property. Free to view and download.
Facts & features
- Property type
- Residential
- Sub type
- Single Family Residence
- Status
- Active
- Days on market
- 1
- Subdivision
- Royal Highlands
- County
- Hernando
- Year built
- 2004
- Living area
- 2,181 sq ft
- Price/sq ft
- $241
- Building area
- 3,007 sq ft (Public Records)
- Lot size
- 30,000 sq ft
- Lot category
- 1/2 to less than 1
- Flood zone
- X (12053C0166D)
- Garage
- 3 spaces
- Pool
- Private pool
- Annual taxes
- $802 (2025)
- Parcel #
- R01-221-17-3400-0027-0100
- Zoning
- R1C
- MLS #
- TB8539908
Ask about this home
Have a question? Ask the broker directly.
Ryan Solberg answers personally — no call center, no spam. Your question goes straight to him.
Interior Details
- Bedrooms
- 5
- Full bathrooms
- 3
- Flooring
- Carpet, Tile
- Appliances
- Cooktop, Dishwasher, Microwave, Range, Refrigerator
- Interior features
- Ceiling Fans(s), Crown Molding, Eat-in Kitchen, High Ceilings, Living Room/Dining Room Combo, Primary Bedroom Main Floor, Tray Ceiling(s), Walk-In Closet(s)
- Laundry
- Inside, Laundry Room
- Stories / Levels
- One
- Direction faces
- West
Heating & Cooling
- Heating
- Electric
- Cooling
- Central Air
Parking
- Garage spaces
- 3
- Attached garage
- Yes
- Parking features
- Driveway
HOA & Financial
- Total monthly fees
- $0/mo
- Total annual fees
- $0
- CDD
- No
- Homestead exemption
- Yes
- Min lease term
- No Minimum
- Listing terms
- Cash, Conventional, FHA, VA Loan
- Ownership
- Fee Simple
- Available for lease
- Yes
- Lease restrictions
- No
Exterior & Construction
- Exterior features
- Awning(s), Outdoor Kitchen, Private Yard, Rain Gutters, Storage
- Construction materials
- Block, Stucco
- Roof
- Shingle
- Foundation
- Block, Slab
- Pool
- Private pool
- Road surface
- Paved
Utilities
- Sewer
- Septic Tank
- Water source
- Well
- Utilities
- BB/HS Internet Available, Cable Available, Electricity Available, Electricity Connected
Schools
Letter grades: Florida DOE 2024–25 school grades (Orange, Seminole, Lake, Osceola, Brevard). Assigned schools from the listing agent — verify enrollment with the district.
Room Details
| Room | Level | Dimensions |
|---|---|---|
| Kitchen | First | 15x12 |
| Primary Bedroom | First | 13x18 |
| Living Room | First | 15x14 |
Listing Details
- Listing date
- 2026-08-17
- On market date
- 2026-08-18
- Original list price
- $525,000
- Occupant type
- Owner
- MLS area
- 34613 - Brooksville/Spring Hill/Weeki Wachee
- Listing AOR
- Suncoast Tampa
- Status changed
- 2026-08-18
- Tax legal description
- ROYAL HIGHLANDS UNIT 9 BLK 27 LOT 10
Flood risk
Minimal-risk area outside the mapped floodplain. Flood insurance is optional and typically low-cost.
Source: FEMA flood zone reported on the listing. Confirm current designation at FEMA Flood Map Service Center.
Location
Directions
Heading west on Cortez Blvd make a right onto Nightwalker Rd, then a right onto Egret Ave. Drive 4 blocks then make a left onto Nightingale Rd and it's the first house on the right
More homes like this
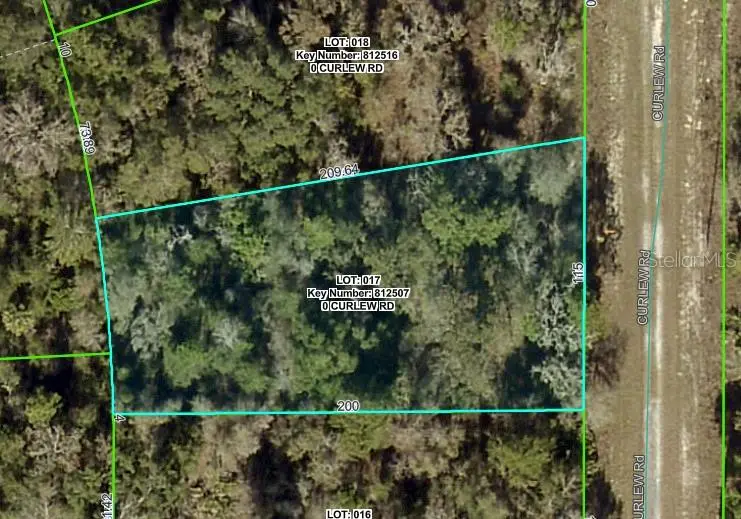
$24,900
Curlew Rd
Brooksville, FL 34614
0.46 acres
Royal Highlands
MLS ID #W7879929, WEICHERT REALTORS FL TROPICS.
Listing provided by Stellar MLS
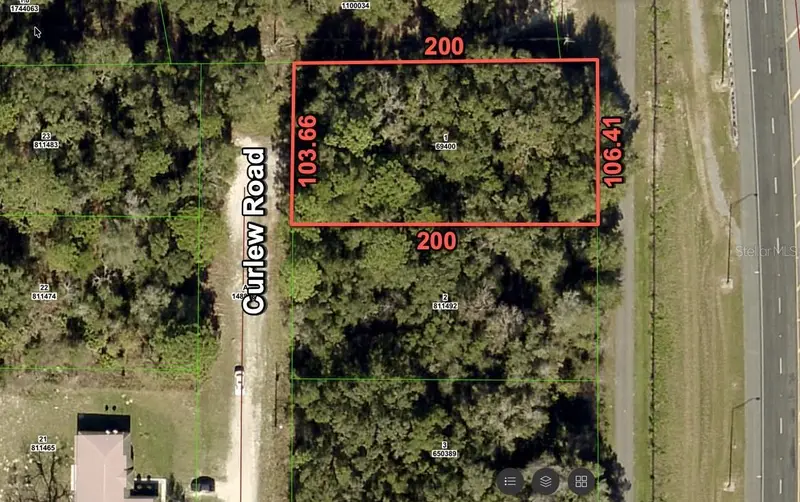
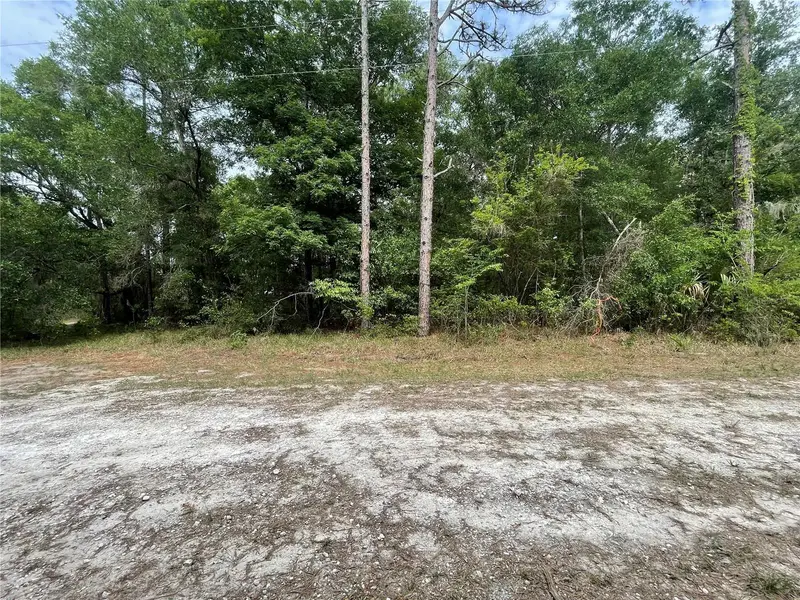
$25,900
16486 Curlew Rd
Brooksville, FL 34614
0.5 acres
Royal Highlands
MLS ID #O6420255, FLORIDA RE ANALYSTS, INC.
Listing provided by Stellar MLS
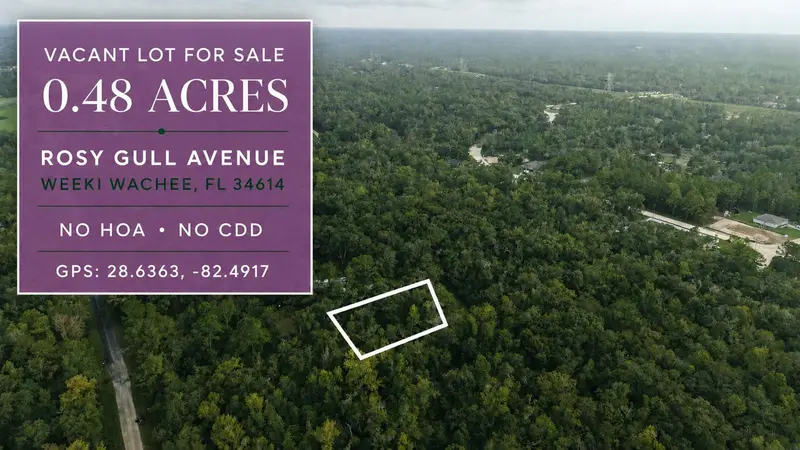
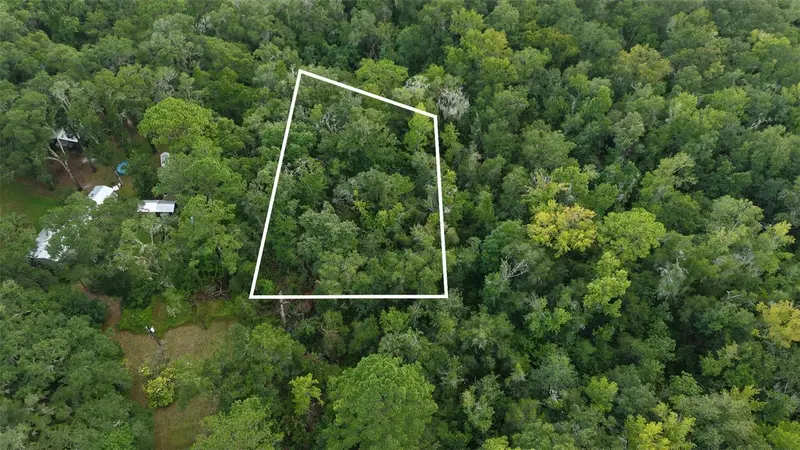
$25,999
14186 Rosy Gull Ave
Weeki Wachee, FL 34614
0.48 acres
Royal Highlands
MLS ID #TB8538130, LPT REALTY, LLC.
Listing provided by Stellar MLS
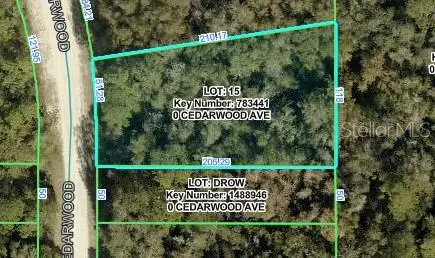
$28,900
Cedarwood Ave
Weeki Wachee, FL 34614
0.49 acres
Royal Highlands
MLS ID #W7889298, FLORIDA TROPICS REALTY INC.
Listing provided by Stellar MLS

Listings courtesy of Stellar MLS as distributed by MLS GRID
IDX information is provided exclusively for consumers’ personal, non-commercial use and may not be used for any purpose other than to identify prospective properties consumers may be interested in purchasing.
Based on information submitted to the MLS GRID as of August 19, 2026 at 6:49 AM ET. All data is obtained from various sources and may not have been verified by broker or MLS GRID. Supplied Open House Information is subject to change without notice. All information should be independently reviewed and verified for accuracy. Properties may or may not be listed by the office/agent presenting the information.
All or a portion of the multiple listing information is provided by Stellar MLS, from a copyrighted compilation of listings. The compilation of listings and each individual listing are © 2026 Stellar MLS. All rights reserved.
Ryan Solberg, Broker · MaxLife Realty LLC · FL License #BK3354351 · Equal Housing Opportunity · Full disclaimer · DMCA