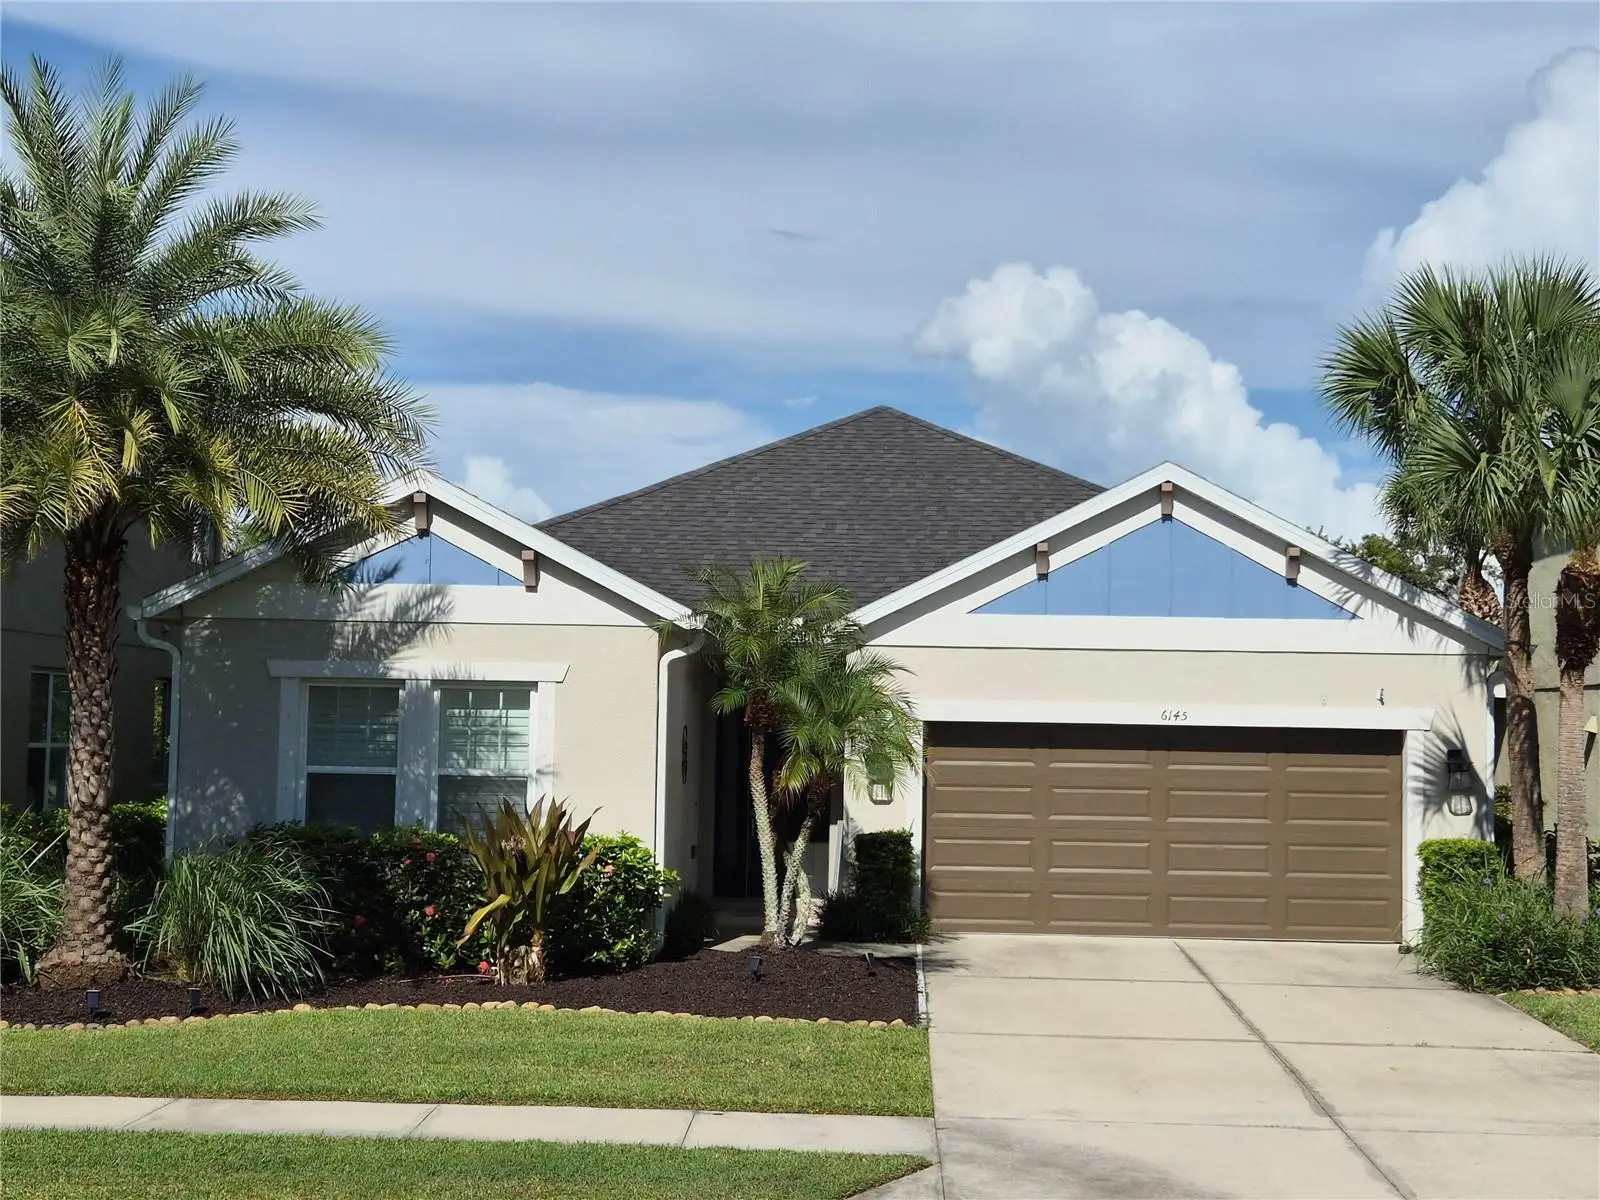

$725,000
6145 Anise DriveSarasota, FL 34238
Listing updated: September 12, 2026 at 6:14 PM ET
Listing courtesy of Beycome Of Florida Llc · Steven Koleno · MLS #O6434460 · Active · 804-656-5007Property type
Year built
Lot size
Price / sq ft
HOA dues
Days on market
Garage spaces
Flood zone
About this home
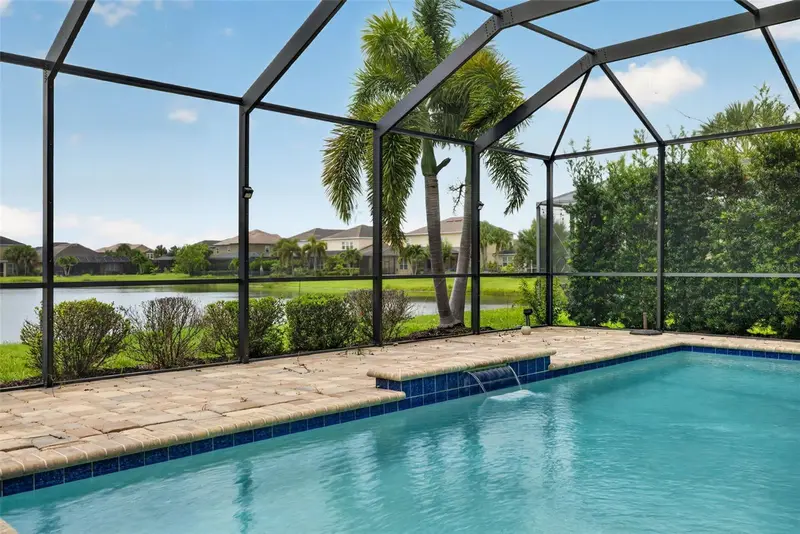
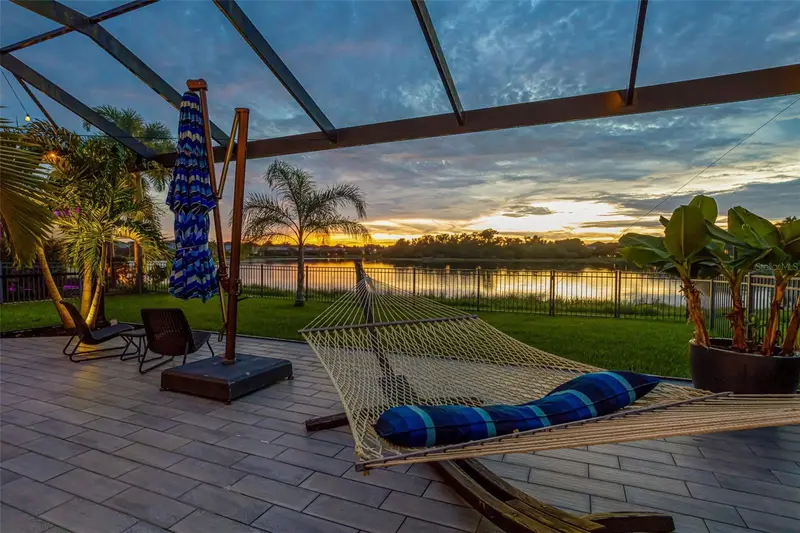
Veteran's (assume at 3.5) turnkey home in Arbor Lakes with fantastic lake and nature preserve views. Located in sought-after Palmer Ranch, the well-designed Elmhurst III floor plan has four bedrooms, three baths, and a separate dedicated home office. This house is offered turnkey with all the furniture, decorations, and furnishings and everything you need down to the pots and pans and dishes (a few personal exclusions apply). The layout is thoughtfully designed to provide ample space for relaxation and entertainment with natural light filling the open concept home. Enjoy unobstructed views of the lake and nature preserve that provide a front-row seat to spectacular Florida sunsets year-round. The spacious eat-in gourmet kitchen features a large kitchen bar as well as a separate breakfast nook and lake views. The kitchen includes a natural gas cooktop, stainless-steel appliances, and granite countertops. The home’s inviting layout flows into the great room, creating an ideal setting for everyday living and entertaining. The private owner’s suite overlooks the serene lake and includes a frameless-glass shower, large soaking tub, and a new custom closet organizer. This location provides easy access to the best that Sarasota has including the famous Siesta Key Beach only 7 miles away and the nearby Legacy Trail offering 18 miles of scenic biking and walking routes. Located in the sought-after Arbor Lakes community where residents enjoy resort-style amenities, including a heated community pool, water park, clubhouse, fire pit, playground, beach-volleyball court, basketball court and dog park. Zoned for Sarasota County’s top-rated schools [including the brand-new Sky Ranch School (elementary and middle) and Riverview High School]. Reasonable HOA fees and no CDD fees. With its appealing features, fantastic amenities and prime location, this house presents a wonderful chance to experience the best of Sarasota. Recent upgrades include new appliances (washer, dryer, fridge/freezer) as well as a newly fenced in backyard, seamless rain gutters all around, and whole house surge protector. Decorative elements include crown molding, upgraded laminate flooring in every bedroom, gallery walls for artwork or cherished photos, and a striking mosaic-tile focal point at the center of the home and designer blinds and curtains in the master bedroom. Accordion glass sliding doors open to the screened lanai (with natural gas BBQ grill) seamlessly extending the living space outdoors for relaxed indoor-outdoor enjoyment (Outdoor kitchen ready: rough-in plumbing, natural gas, and dedicated electrical in place). There is also a fire pit in the backyard so you can enjoy smores and a beverage while you watch the sunset. The house also includes a fully remote and programmable sprinkler / irrigation system on an App, installed whole home security system and programable App controlled thermostat (by Alert360), and transferable termite warranty (Centricon Termite Control and Monitoring Service by Home Team). All information is believed to be accurate but is not guaranteed -- not responsible for any errors or omissions. Buyers are advised to verify all information.
Estimated monthly payment
Estimate only. Taxes use the listing's reported amount where available; insurance is a Florida-average estimate. Your actual payment will vary — run a full calculation or talk to a lender.
Price & listing history25 days on market
- Status: ActiveAug 18, 2026
- Listed$725,000Aug 18, 2026
- Price increased$725,000
Facts & features
- Property type
- Residential
- Sub type
- Single Family Residence
- Status
- Active
- Days on market
- 25
- Subdivision
- Arbor Lakes On Palmer Ranch
- County
- Sarasota
- Year built
- 2015
- Living area
- 2,329 sq ft
- Price/sq ft
- $311
- Building area
- 3,020 sq ft (Owner)
- Lot size
- 6,969 sq ft
- Lot category
- 0 to less than 1/4
- Flood zone
- X (12115C0164G)
- Garage
- 2 spaces
- Annual taxes
- $6,211 (2025)
- Parcel #
- 0096010009
- Zoning
- RSF1
- MLS #
- O6434460
Ask about this home
Have a question? Ask the broker directly.
Ryan Solberg answers personally — no call center, no spam. Your question goes straight to him.
Interior Details
- Bedrooms
- 4
- Full bathrooms
- 3
- Flooring
- Laminate, Tile
- Appliances
- Dishwasher, Disposal, Dryer, Microwave, Range, Washer
- Interior features
- Ceiling Fans(s), Crown Molding, Open Floorplan, Primary Bedroom Main Floor, Thermostat, Walk-In Closet(s)
- Laundry
- Inside
- Stories / Levels
- One
- Direction faces
- East
Heating & Cooling
- Heating
- Central
- Cooling
- Central Air
Parking
- Garage spaces
- 2
- Attached garage
- Yes
HOA & Financial
- HOA fee
- $578 / Quarterly
- Monthly HOA
- $193/mo
- Total monthly fees
- $193/mo
- Total annual fees
- $2,312
- HOA name
- Jessica Munding
- CDD
- No
- Min lease term
- 1 Month
- Listing terms
- Cash, Conventional, FHA, Other, VA Loan
- Ownership
- Fee Simple
- Available for lease
- Yes
- Lease restrictions
- Yes
- Additional lease restrictions
- Verify Lease Restrictions with the property management company. Monthly leases are limited. Most owners who lease do 6 months or a year.
- Approval process
- Apply with lease to the HOA
Exterior & Construction
- Construction materials
- Stucco
- Roof
- Shingle
- Foundation
- Slab
- Waterfront
- Yes
- Water view
- Yes
- Road surface
- Paved
Utilities
- Sewer
- Public Sewer
- Water source
- Public
- Utilities
- BB/HS Internet Available, Electricity Connected, Natural Gas Connected, Phone Available, Sewer Connected, Sprinkler Recycled, Underground Utilities, Water Connected
Community
- Pets allowed
- Breed Restrictions, Yes
Schools
Letter grades: Florida DOE 2024–25 school grades (Orange, Seminole, Lake, Osceola, Brevard). Assigned schools from the listing agent — verify enrollment with the district.
Room Details
| Room | Level | Dimensions |
|---|---|---|
| Primary Bedroom | First | |
| Bedroom 2 | First | |
| Bedroom 3 | First | |
| Bedroom 4 | First | |
| Den | First | |
| Kitchen | First | |
| Dining Room | First | |
| Primary Bathroom | First | |
| Bathroom 2 | First | |
| Bathroom 3 | First | |
| Living Room | First |
Listing Details
- Listing date
- 2026-08-18
- On market date
- 2026-08-18
- Original list price
- $725,000
- Occupant type
- Owner
- MLS area
- 34238 - Sarasota/Sarasota Square
- Listing AOR
- Orlando Regional
- Status changed
- 2026-08-18
- Tax legal description
- LOT 98, ARBOR LAKES ON PALMER RANCH PH 2A
Flood risk
Minimal-risk area outside the mapped floodplain. Flood insurance is optional and typically low-cost.
Source: FEMA flood zone reported on the listing. Confirm current designation at FEMA Flood Map Service Center.
Location
Directions
Drive south on South Tamiami Trail/US 41. Left to Central Sarasota Parkway. Left to McIntosh Road. Right to Palmer Ranch Parkway. Right to Anise Drive. Property is on the left.
More homes like this
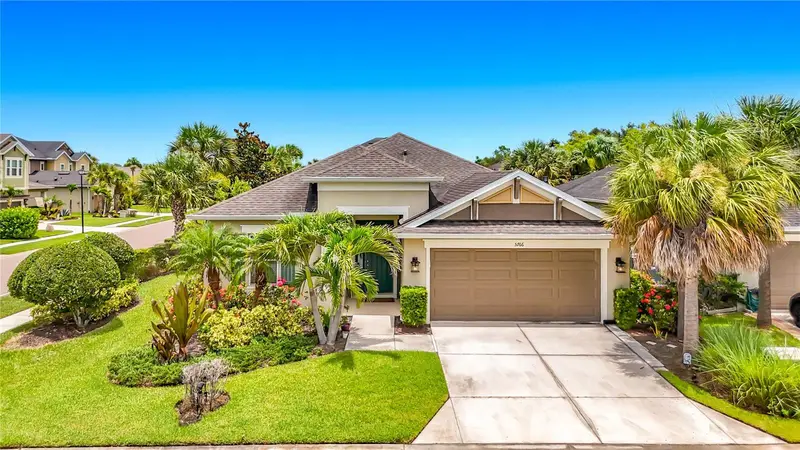
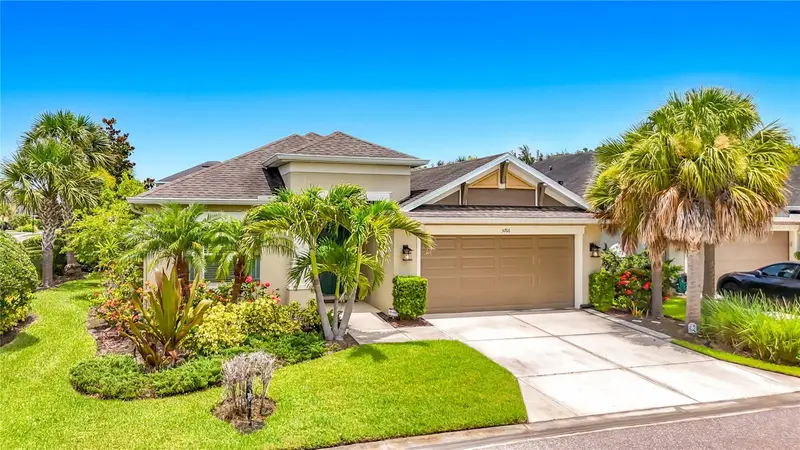
$550,000
5766 Maypop Cir
Sarasota, FL 34238
3 bd · 2 ba · 2,056 sqft
Arbor Lakes On Palmer Ranch
MLS ID #S5153906, THREE MOUNTAINS REALTY.
Listing provided by Stellar MLS
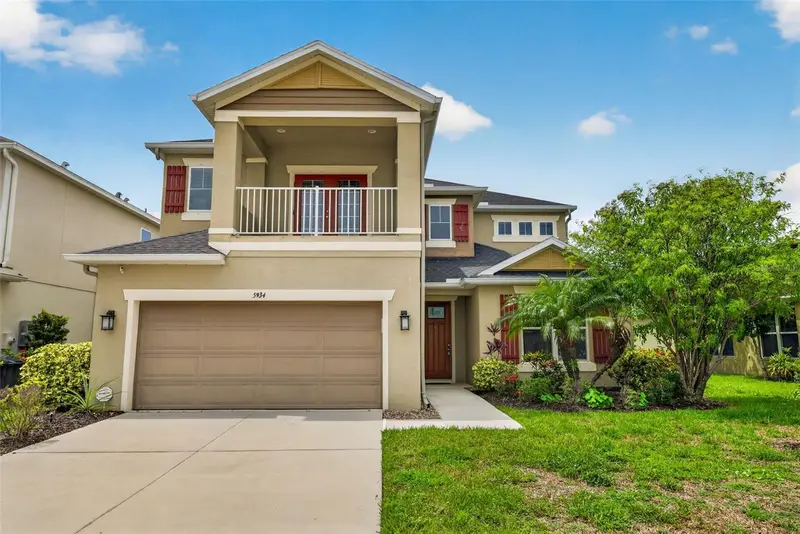
$749,000
5934 Anise Dr
Sarasota, FL 34238
4 bd · 4 ba · 3,487 sqft
Arbor Lakes On Palmer Ranch
MLS ID #C7528876, REALTY GROUP OF SW FLORIDA INC.
Listing provided by Stellar MLS
$849,000
6195 Anise Dr
Sarasota, FL 34238
5 bd · 4 ba · 3,458 sqft
Arbor Lakes On Palmer Ranch
MLS ID #A4706135, RE/MAX ALLIANCE GROUP.
Listing provided by Stellar MLS

Listings courtesy of Stellar MLS as distributed by MLS GRID
IDX information is provided exclusively for consumers’ personal, non-commercial use and may not be used for any purpose other than to identify prospective properties consumers may be interested in purchasing.
Based on information submitted to the MLS GRID as of September 12, 2026 at 6:14 PM ET. All data is obtained from various sources and may not have been verified by broker or MLS GRID. Supplied Open House Information is subject to change without notice. All information should be independently reviewed and verified for accuracy. Properties may or may not be listed by the office/agent presenting the information.
All or a portion of the multiple listing information is provided by Stellar MLS, from a copyrighted compilation of listings. The compilation of listings and each individual listing are © 2026 Stellar MLS. All rights reserved.
Ryan Solberg, Broker · MaxLife Realty LLC · FL License #BK3354351 · Equal Housing Opportunity · Full disclaimer · DMCA