

$630,000
9154 Pecky Cypress WayOrlando, FL 32836
Listing updated: September 18, 2026 at 1:20 PM ET
Listing courtesy of Exp Realty Llc · Jeffrey Funk, PA · MLS #O6434449 · Pending · 888-883-8509Property type
Year built
Lot size
Price / sq ft
HOA dues
Days on market
Garage spaces
Flood zone
About this home
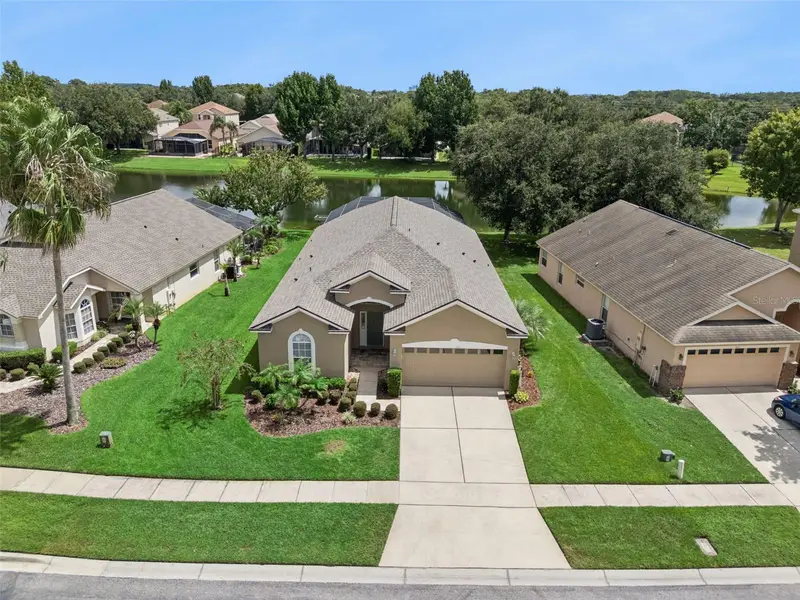
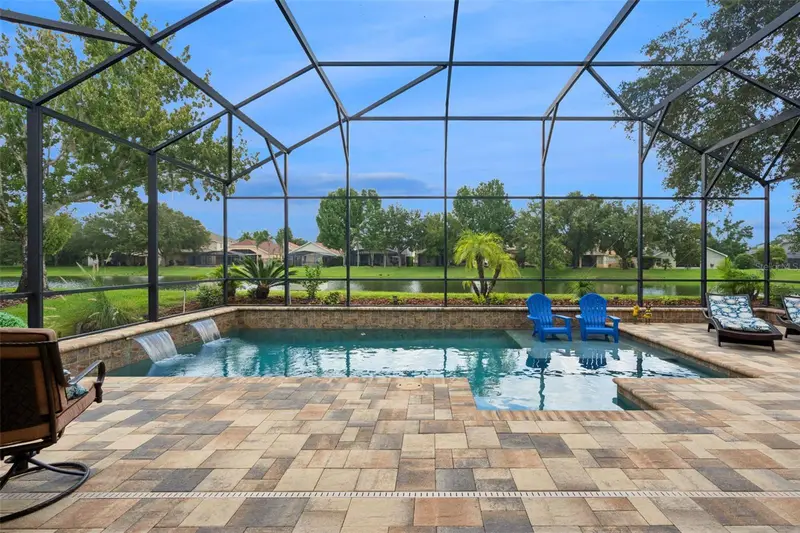
Under contract-accepting backup offers. Gated Community | Pool & Pond Views | Single Story Living | Immaculately cared for and move in ready, this Cypress Chase home has been used primarily as a personal vacation residence, reflecting a level of care evident throughout the property. The single story floor plan features four bedrooms and three full baths, including a flexible fourth bedroom with French doors that also works well as a private office or study. The kitchen offers 42-inch cabinetry, generous counter space, a breakfast bar, pantry, and adjoining dining area. At the rear of the home, French doors open to a spacious screened pool and paver deck overlooking the pond, an ideal setting for outdoor dining, entertaining, or simply enjoying the water views. A new roof completed in September 2026 adds to the home’s move-in-ready appeal. Located within gated Cypress Chase in the Dr. Phillips area, the property offers convenient access to Disney, Restaurant Row, shopping, I-4, and major Central Florida roadways.
Estimated monthly payment
Estimate only. Taxes use the listing's reported amount where available; insurance is a Florida-average estimate. Your actual payment will vary — run a full calculation or talk to a lender.
Price & listing history7 days on market
- Status: PendingSep 18, 2026
- Listed$630,000Sep 9, 2026
Facts & features
- Property type
- Residential
- Sub type
- Single Family Residence
- Status
- Pending
- Days on market
- 7
- Subdivision
- Cypress Chase
- County
- Orange
- Year built
- 2004
- Living area
- 2,040 sq ft
- Price/sq ft
- $309
- Building area
- 2,751 sq ft (Public Records)
- Lot size
- 7,770 sq ft
- Lot category
- 0 to less than 1/4
- Flood zone
- X (12095C0395F)
- Garage
- 2 spaces
- Pool
- Private pool
- Annual taxes
- $8,412 (2025)
- Parcel #
- 05-24-28-1870-01-090
- Zoning
- P-D
- MLS #
- O6434449
Ask about this home
Have a question? Ask the broker directly.
Ryan Solberg answers personally — no call center, no spam. Your question goes straight to him.
Interior Details
- Bedrooms
- 4
- Full bathrooms
- 3
- Flooring
- Carpet, Tile, Wood
- Appliances
- Built-In Oven, Dishwasher, Disposal, Microwave
- Interior features
- Ceiling Fans(s), Crown Molding, Primary Bedroom Main Floor
- Laundry
- Inside, Laundry Room
- Stories / Levels
- One
- Direction faces
- West
Heating & Cooling
- Heating
- Central, Heat Pump
- Cooling
- Central Air
Parking
- Garage spaces
- 2
- Attached garage
- Yes
- Parking features
- Driveway, Garage Door Opener, On Street
HOA & Financial
- HOA fee
- $250 / Quarterly
- Monthly HOA
- $83/mo
- Total monthly fees
- $83/mo
- Total annual fees
- $1,000
- HOA name
- Cheryl Altemose, LCAM
- CDD
- No
- Min lease term
- 1-2 Years
- Listing terms
- Cash, Conventional, FHA, VA Loan
- Ownership
- Fee Simple
- Available for lease
- Yes
- Lease restrictions
- Yes
- Additional lease restrictions
- Buyer to verify lease restrictions with HOA
Exterior & Construction
- Exterior features
- Sidewalk
- Construction materials
- Block, Stucco
- Roof
- Shingle
- Foundation
- Slab
- Pool
- Private pool
- Waterfront
- Yes
- Water view
- Yes
- Road surface
- Asphalt, Paved
Utilities
- Sewer
- Public Sewer
- Water source
- Public
- Utilities
- BB/HS Internet Available, Cable Available, Electricity Connected, Public, Underground Utilities
Community
- Pets allowed
- Cats OK, Dogs OK
Schools
Letter grades: Florida DOE 2024–25 school grades (Orange, Seminole, Lake, Osceola, Brevard). Assigned schools from the listing agent — verify enrollment with the district.
Room Details
| Room | Level | Dimensions |
|---|---|---|
| Living Room | First | 14x18 |
| Kitchen | First | 11x13 |
| Primary Bedroom | First | 12x23 |
| Primary Bathroom | First | 12x13 |
| Bedroom 2 | First | 11x11 |
| Bathroom 1 | First | 8x5 |
| Bedroom 3 | First | 11x10 |
| Bedroom 4 | First | 11x10 |
| Living Room | First | 7x6 |
Listing Details
- Listing date
- 2026-09-01
- On market date
- 2026-09-09
- Original list price
- $630,000
- Occupant type
- Vacant
- MLS area
- 32836 - Orlando/Dr. Phillips/Bay Vista
- Listing AOR
- Orlando Regional
- Status changed
- 2026-09-18
- Tax legal description
- CYPRESS CHASE UNIT 2 REPLAT 53/133 LOT 109
Flood risk
Minimal-risk area outside the mapped floodplain. Flood insurance is optional and typically low-cost.
Source: FEMA flood zone reported on the listing. Confirm current designation at FEMA Flood Map Service Center.
Location
Directions
From I-4, travel north on South Apopka Vineland Rd/Kissimmee Vineland Road N for 0.5 miles. Use the left 2 lanes to turn left onto Winter Garden Vineland Road. Travel 4.0 miles to Monterey Cypress Road and turn left. Turn right onto Pecky Cypress Way. Take the 2nd left and stay on Pecky Cypress Way. Travel approx 0.1 mile to home on the right.
More homes like this
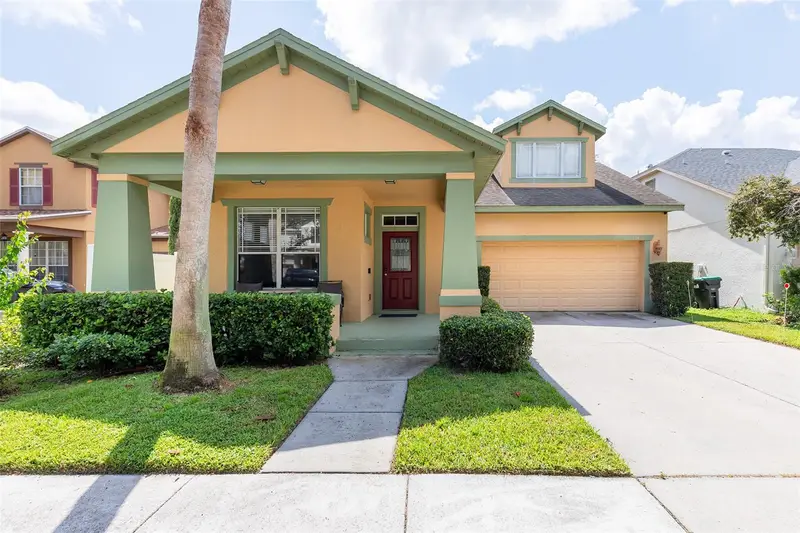
$673,000
5421 Gemgold Ct
Windermere, FL 34786
4 bd · 3 ba · 2,754 sqft
Summerport Edens Hammock
MLS ID #O6430765, IRM INVEST., REAL EST.& MGMT..
Listing provided by Stellar MLS
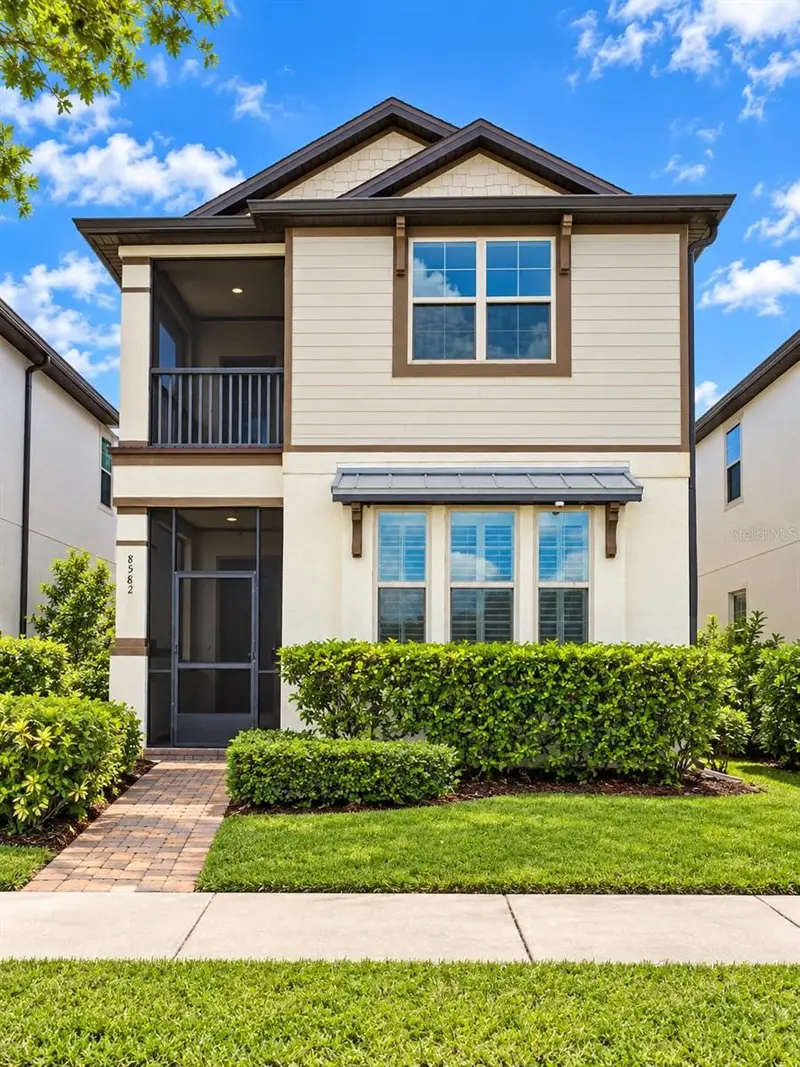
$630,000
8582 Powder Ridge Trl
Windermere, FL 34786
4 bd · 4 ba · 2,454 sqft
Windermere Trls Ph 3b
MLS ID #S5158690, LPT REALTY, LLC.
Listing provided by Stellar MLS
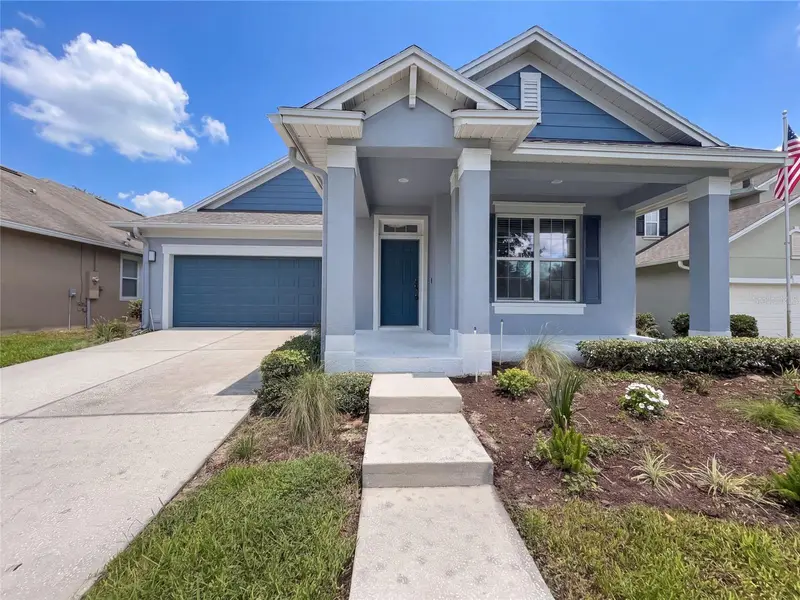
$562,000
7271 Londale Blvd
Windermere, FL 34786
3 bd · 2 ba · 1,855 sqft
Enclave/Berkshire Park B G H I
MLS ID #O6445539, OPENDOOR BROKERAGE LLC.
Listing provided by Stellar MLS
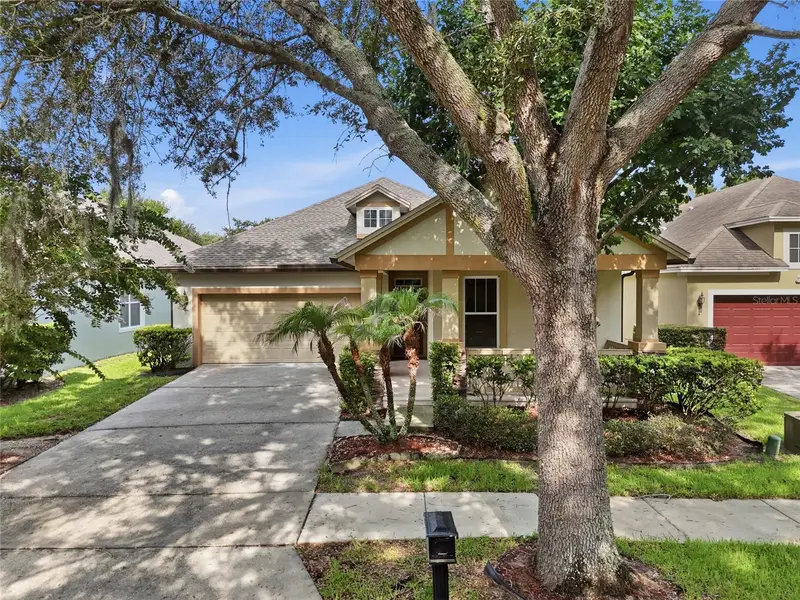
$550,000
13137 Penshurst Ln
Windermere, FL 34786
3 bd · 2 ba · 1,948 sqft
Lakes/Windermere Ph 03 P & Q
MLS ID #O6421270, MORRIS WILLIAMS REALTY.
Listing provided by Stellar MLS

Listings courtesy of Stellar MLS as distributed by MLS GRID
IDX information is provided exclusively for consumers’ personal, non-commercial use and may not be used for any purpose other than to identify prospective properties consumers may be interested in purchasing.
Based on information submitted to the MLS GRID as of September 18, 2026 at 1:20 PM ET. All data is obtained from various sources and may not have been verified by broker or MLS GRID. Supplied Open House Information is subject to change without notice. All information should be independently reviewed and verified for accuracy. Properties may or may not be listed by the office/agent presenting the information.
All or a portion of the multiple listing information is provided by Stellar MLS, from a copyrighted compilation of listings. The compilation of listings and each individual listing are © 2026 Stellar MLS. All rights reserved.
Ryan Solberg, Broker · MaxLife Realty LLC · FL License #BK3354351 · Equal Housing Opportunity · Full disclaimer · DMCA