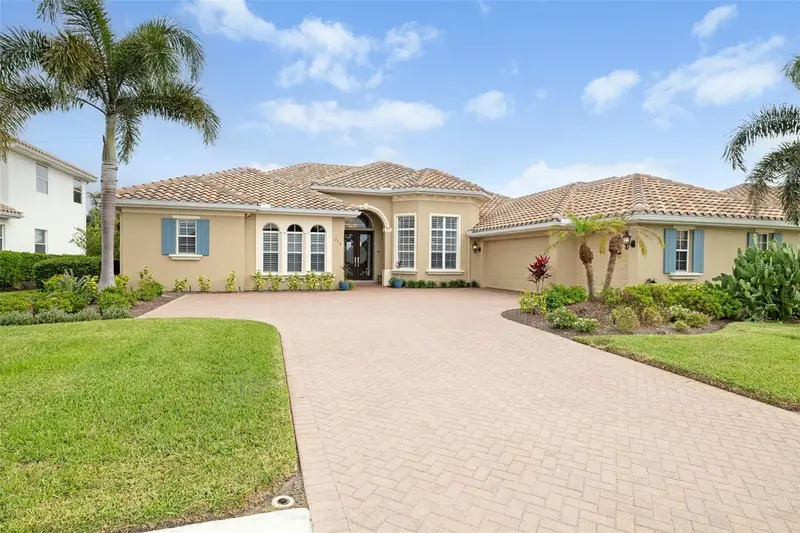

$1,350,000
258 Pesaro DriveNokomis, FL 34275
Listing updated: November 3, 2026 at 7:06 AM ET
Listing courtesy of Michael Saunders & Company · Jackie Griese · MLS #A4703283 · Active · 941-951-6660Property type
Year built
Lot size
Price / sq ft
HOA dues
Day on market
Garage spaces
Flood zone
About this home
Impeccably updated estate home in the sought-after Venetian Golf & River Club, perfectly positioned to capture serene lake views while offering refined interiors and exceptional upgrades. From the moment you enter through the custom double-door foyer, the home showcases soaring ceilings, crown molding, architectural columns, arched transitions, designer lighting, and expansive porcelain tile flooring throughout the main living areas. Extensive improvements: tile roof (2025), 58 paid-off solar panels with energy production banked with FPL (2025), Generac whole- house natural-gas generator, and two-zone HVAC systems. Additional updates: garage mini-split A/C (2023), Armor Screen hurricane protection, whole-house water softening system, updated electrical and bathroom plumbing, fresh interior and exterior paint, plantation shutters, enhanced landscaping and lighting, extended stone-paver driveway, and smart-home controls for the pool, entertainment, security cameras, and hurricane shutters. Designed for effortless living and entertaining, the open layout flows beautifully from the spacious living and dining rooms into the beautifully appointed kitchen and breakfast nook. Custom Gemstone cabinetry, quartz countertops, oversized island, and premium Wolf, Sub-Zero, KitchenAid, and Zephyr appliances create a true chef’s kitchen. Complete with a gas range, wine refrigerator, farmhouse sink, and abundant storage. The living room features custom built-ins and expansive four-panel sliders opening directly to the covered lanai. A separate den/office provides a versatile space for work or relaxation. The spacious primary suite offers a sitting area, tray ceiling, French doors to the lanai, and a walk-in closet with custom organization. The luxurious ensuite features marble flooring, dual quartz vanities, soaking tub, and a spacious frameless-glass shower with floor-to-ceiling tile and premium AXOR fixtures. Two additional bedrooms feature custom closet systems and share a Jack-and-Jill bath, while a separate full pool bath provides convenient direct access to the lanai. Both full bathrooms have been beautifully updated with stylish finishes and thoughtful details. A generous screened enclosure surrounds the resort-style pool and spa, featuring an infinity edge and fountain, travertine decking, covered lanai, built-in fire pit, and custom outdoor bar with grill and burners. Serene lake views create a picturesque backdrop for entertaining, dining, or simply relaxing outdoors. The home is complemented by a side-entry three- car garage with epoxy flooring, extensive cabinetry, and additional storage. Venetian Golf & River Club offers a resort-style lifestyle with 24-hour gated security, 2 community pools, the River Club with dining and tiki bar, tennis and pickleball courts, fitness center, and an active social calendar. Optional membership is available for the 18-hole Chip Powell championship golf course. Set along a 70-acre nature preserve bordering the Myakka River, the community is just minutes from shopping, dining, healthcare, historic downtown Venice, and beautiful Gulf beaches. A truly turnkey Florida lifestyle in an exceptional setting.
Estimated monthly payment
Estimate only. Taxes use the listing's reported amount where available; insurance is a Florida-average estimate. Your actual payment will vary — run a full calculation or talk to a lender.
Price & listing history1 days on market
- Status: ActiveNov 2, 2026
- Listed$1,350,000Nov 2, 2026
Facts & features
- Property type
- Residential
- Sub type
- Single Family Residence
- Status
- Active
- Days on market
- 1
- Subdivision
- Venetian Golf & River Club
- County
- Sarasota
- Year built
- 2005
- Living area
- 3,113 sq ft
- Price/sq ft
- $434
- Building area
- 4,298 sq ft (Public Records)
- Lot size
- 11,799 sq ft
- Lot category
- 1/4 to less than 1/2
- Flood zone
- X (12115C0263G)
- Garage
- 3 spaces
- Pool
- Private pool
- Annual taxes
- $15,174 (2025)
- Parcel #
- 0374060100
- Zoning
- PUD
- MLS #
- A4703283
Ask about this home
Have a question? Ask the broker directly.
Ryan Solberg answers personally — no call center, no spam. Your question goes straight to him.
Interior Details
- Bedrooms
- 3
- Full bathrooms
- 3
- Flooring
- Carpet, Marble, Tile
- Appliances
- Built-In Oven, Cooktop, Dishwasher, Disposal, Dryer, Microwave, Refrigerator, Washer, Water Softener, Wine Refrigerator
- Interior features
- Ceiling Fans(s), Coffered Ceiling(s), Crown Molding, Eat-in Kitchen, High Ceilings, Open Floorplan, Primary Bedroom Main Floor, Solid Wood Cabinets, Split Bedroom, Stone Counters, Thermostat, Tray Ceiling(s), Walk-In Closet(s), Window Treatments
- Laundry
- Inside, Laundry Room, Sink
- Stories / Levels
- One
- Direction faces
- West
Heating & Cooling
- Heating
- Central, Natural Gas
- Cooling
- Central Air, Mini-Split Unit(s), Zoned
Parking
- Garage spaces
- 3
- Attached garage
- Yes
- Parking features
- Driveway, Garage Door Opener, Garage Faces Side
HOA & Financial
- HOA fee
- $346 / Quarterly
- Monthly HOA
- $115/mo
- Total monthly fees
- $115/mo
- Total annual fees
- $1,384
- HOA name
- RealManage
- CDD
- Yes
- Homestead exemption
- Yes
- Min lease term
- 2 Months
- Listing terms
- Cash, Conventional
- Ownership
- Fee Simple
- Available for lease
- Yes
- Lease restrictions
- Yes
- Additional lease restrictions
- Refer to By-Laws and Rules & Regs
- Approval process
- Refer to By-Laws and Rules & Regs
Exterior & Construction
- Exterior features
- Hurricane Shutters, Lighting, Outdoor Grill, Outdoor Kitchen, Rain Gutters, Sidewalk
- Construction materials
- Block, Stucco
- Roof
- Tile
- Foundation
- Slab
- Pool
- Private pool
- Water view
- Yes
- Road surface
- Paved
Utilities
- Sewer
- Public Sewer
- Water source
- Public
- Utilities
- Cable Connected, Electricity Connected, Natural Gas Connected, Public, Sewer Connected, Sprinkler Recycled, Underground Utilities, Water Connected
Community
- Pets allowed
- Yes
Schools
Letter grades: Florida DOE 2024–25 school grades (Orange, Seminole, Lake, Osceola, Brevard). Assigned schools from the listing agent — verify enrollment with the district.
Room Details
| Room | Level | Dimensions |
|---|---|---|
| Living Room | First | 22x19 |
| Dining Room | First | 14x13 |
| Kitchen | First | 15x14 |
| Primary Bedroom | First | 25x15 |
| Primary Bathroom | First | 15x12 |
| Bedroom 2 | First | 17x12 |
| Bathroom 2 | First | 8x6 |
| Bedroom 3 | First | 17x13 |
| Bathroom 3 | First | 11x6 |
| Den | First | 16x12 |
| Laundry | First | 10x6 |
Listing Details
- Listing date
- 2026-08-14
- On market date
- 2026-11-02
- Original list price
- $1,350,000
- Occupant type
- Owner
- MLS area
- 34275 - Nokomis/North Venice
- Listing AOR
- Sarasota - Manatee
- Status changed
- 2026-11-02
- Tax legal description
- LOT 10, VENETIAN GOLF & RIVER CLUB PHASE 3C/D
Flood risk
Minimal-risk area outside the mapped floodplain. Flood insurance is optional and typically low-cost.
Source: FEMA flood zone reported on the listing. Confirm current designation at FEMA Flood Map Service Center.
Location
Directions
US 41 to Laurel Road, East of I-75. Left into Venetian Golf and Country Club. After the gate, turn right on Pesaro. Home is on the right.
More homes like this
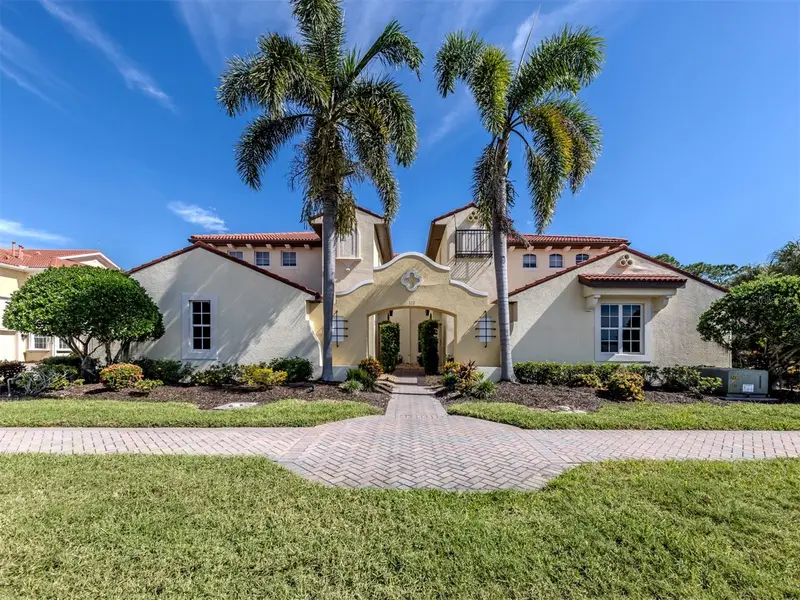
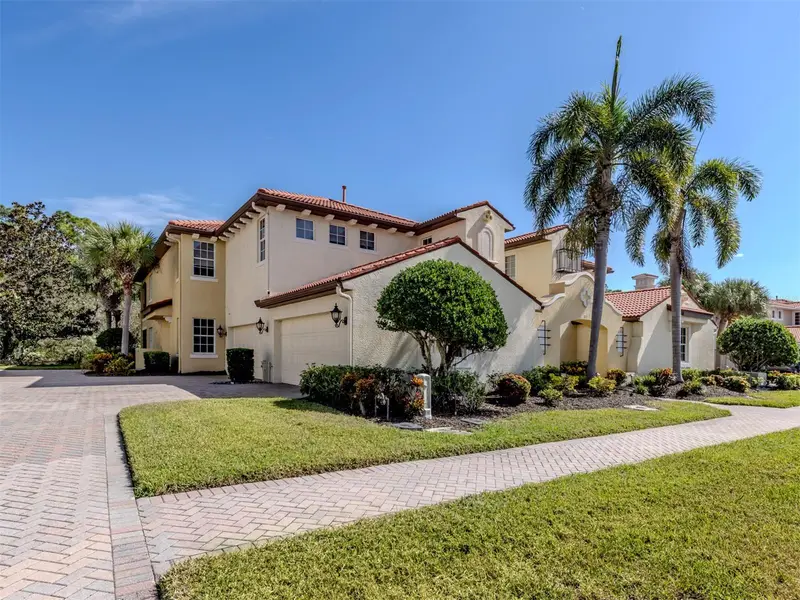
$399,000
122 Bella Vista Ter #8a
North Venice, FL 34275
3 bd · 2 ba · 1,753 sqft
Venetian Golf & River Club
MLS ID #N6141396, PREMIER SOTHEBYS INTL REALTY.
Listing provided by Stellar MLS
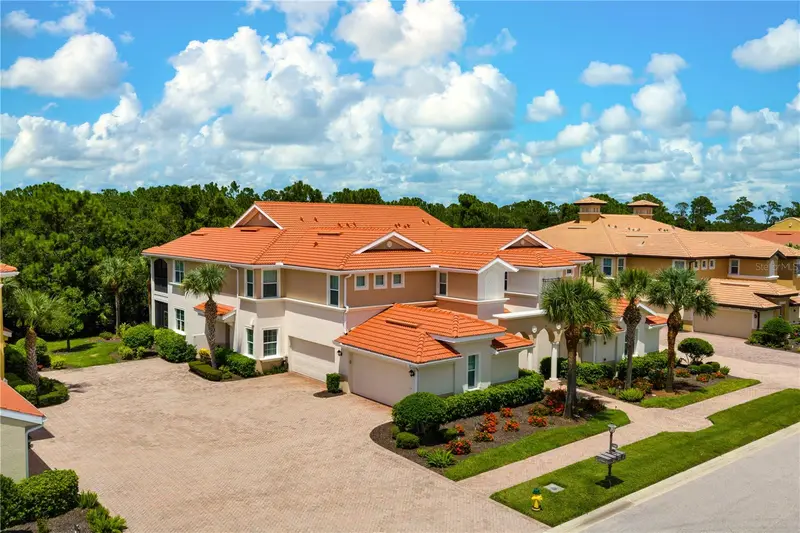
$470,000
166 Bella Vista Ter #19a
Nokomis, FL 34275
3 bd · 2 ba · 1,744 sqft
Venetian Golf & River Club
MLS ID #N6145307, COLDWELL BANKER REALTY.
Listing provided by Stellar MLS
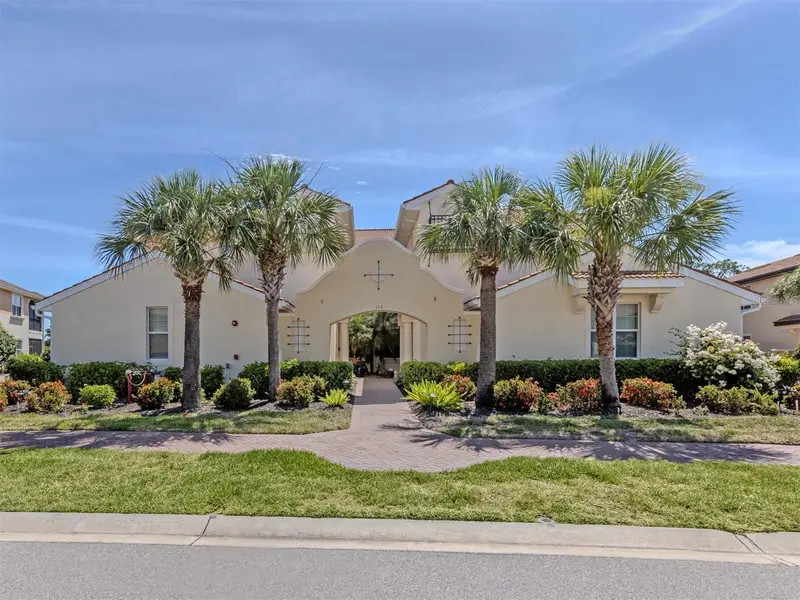
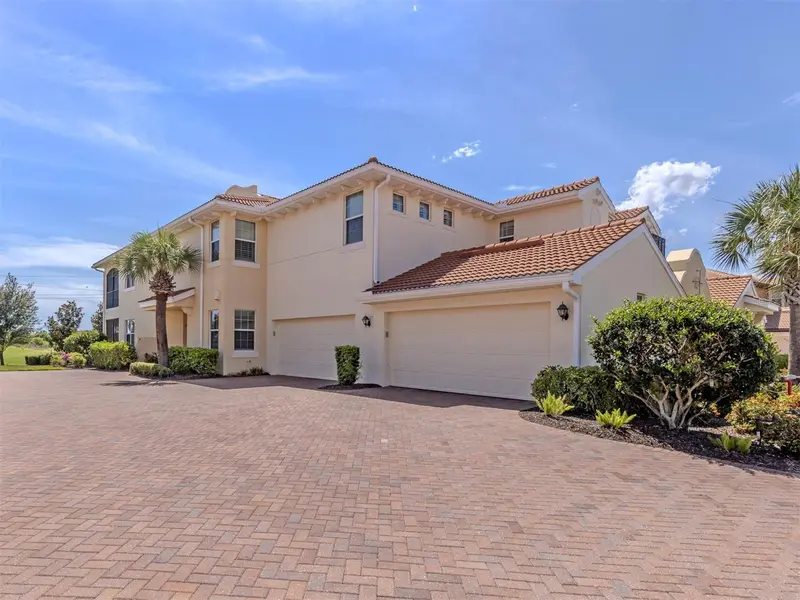
$479,000
194 Bella Vista Ter #26a
North Venice, FL 34275
3 bd · 2 ba · 1,744 sqft
Venetian Golf & River Club
MLS ID #N6144665, PREMIER SOTHEBYS INTL REALTY.
Listing provided by Stellar MLS
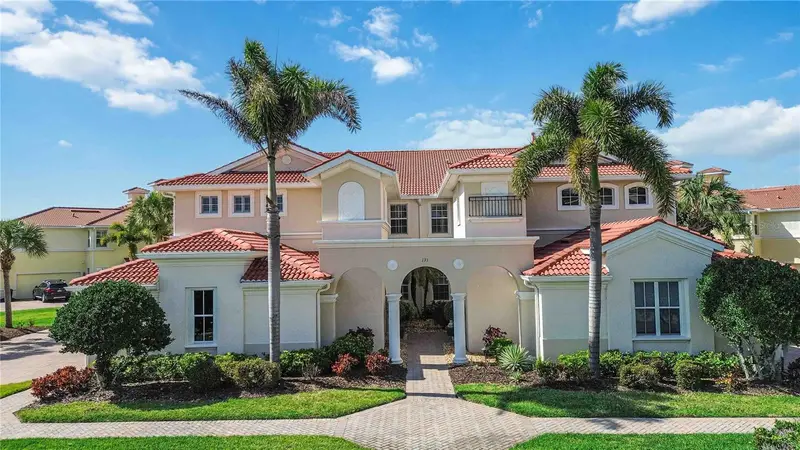
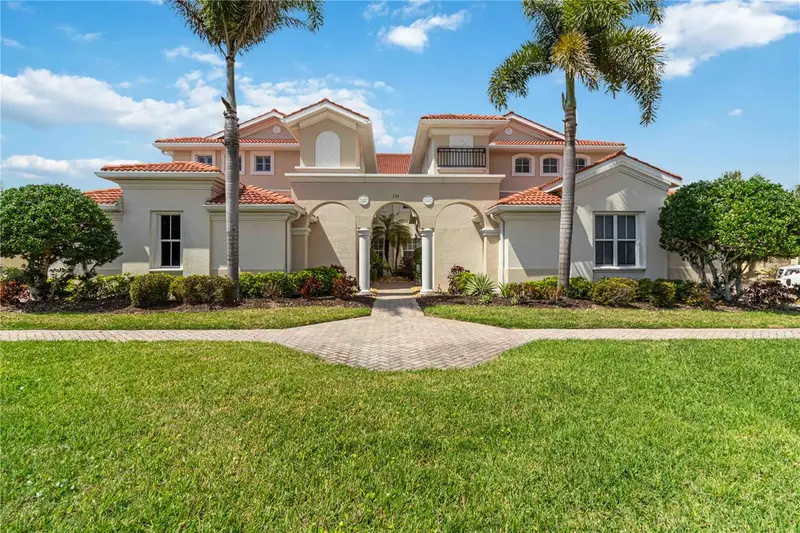
$529,000
133 Bella Vista Ter #32c
North Venice, FL 34275
3 bd · 2 ba · 2,326 sqft
Venetian Golf & River Club
MLS ID #N6143313, COLDWELL BANKER REALTY.
Listing provided by Stellar MLS

Listings courtesy of Stellar MLS as distributed by MLS GRID
IDX information is provided exclusively for consumers’ personal, non-commercial use and may not be used for any purpose other than to identify prospective properties consumers may be interested in purchasing.
Based on information submitted to the MLS GRID as of November 3, 2026 at 7:06 AM ET. All data is obtained from various sources and may not have been verified by broker or MLS GRID. Supplied Open House Information is subject to change without notice. All information should be independently reviewed and verified for accuracy. Properties may or may not be listed by the office/agent presenting the information.
All or a portion of the multiple listing information is provided by Stellar MLS, from a copyrighted compilation of listings. The compilation of listings and each individual listing are © 2026 Stellar MLS. All rights reserved.
Ryan Solberg, Broker · MaxLife Realty LLC · FL License #BK3354351 · Equal Housing Opportunity · Full disclaimer · DMCA