
$735,000
2040 Hawks Landing DriveOrlando, FL 32820
Listing updated: October 8, 2026 at 2:31 PM ET
Listing courtesy of Keller Williams Advantage Realty · Cynthia Luedke · MLS #O6434422 · Active · 407-977-7600Property type
Year built
Lot size
Price / sq ft
HOA dues
Days on market
Garage spaces
Flood zone
About this home
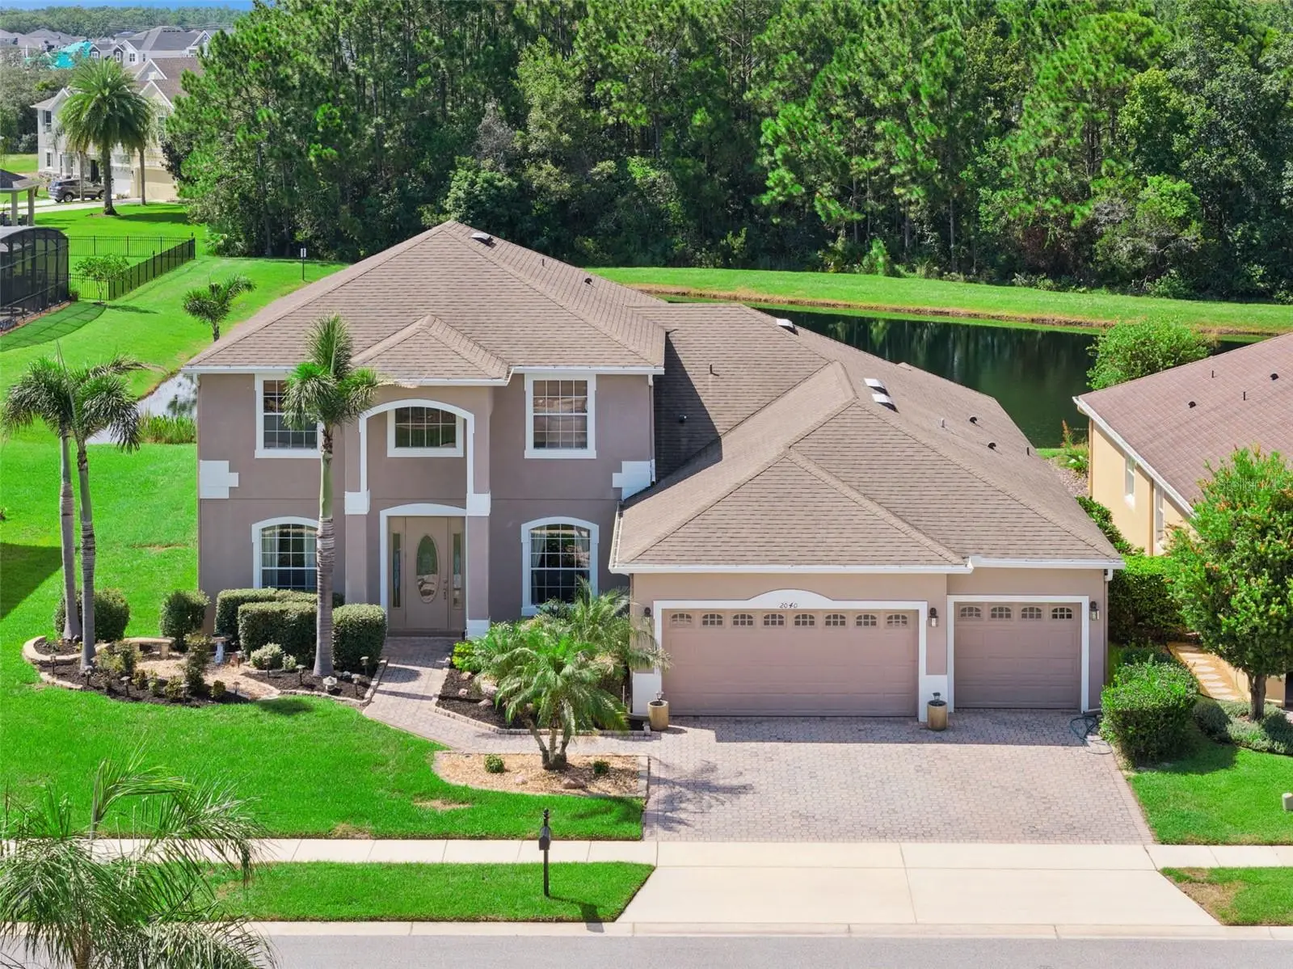
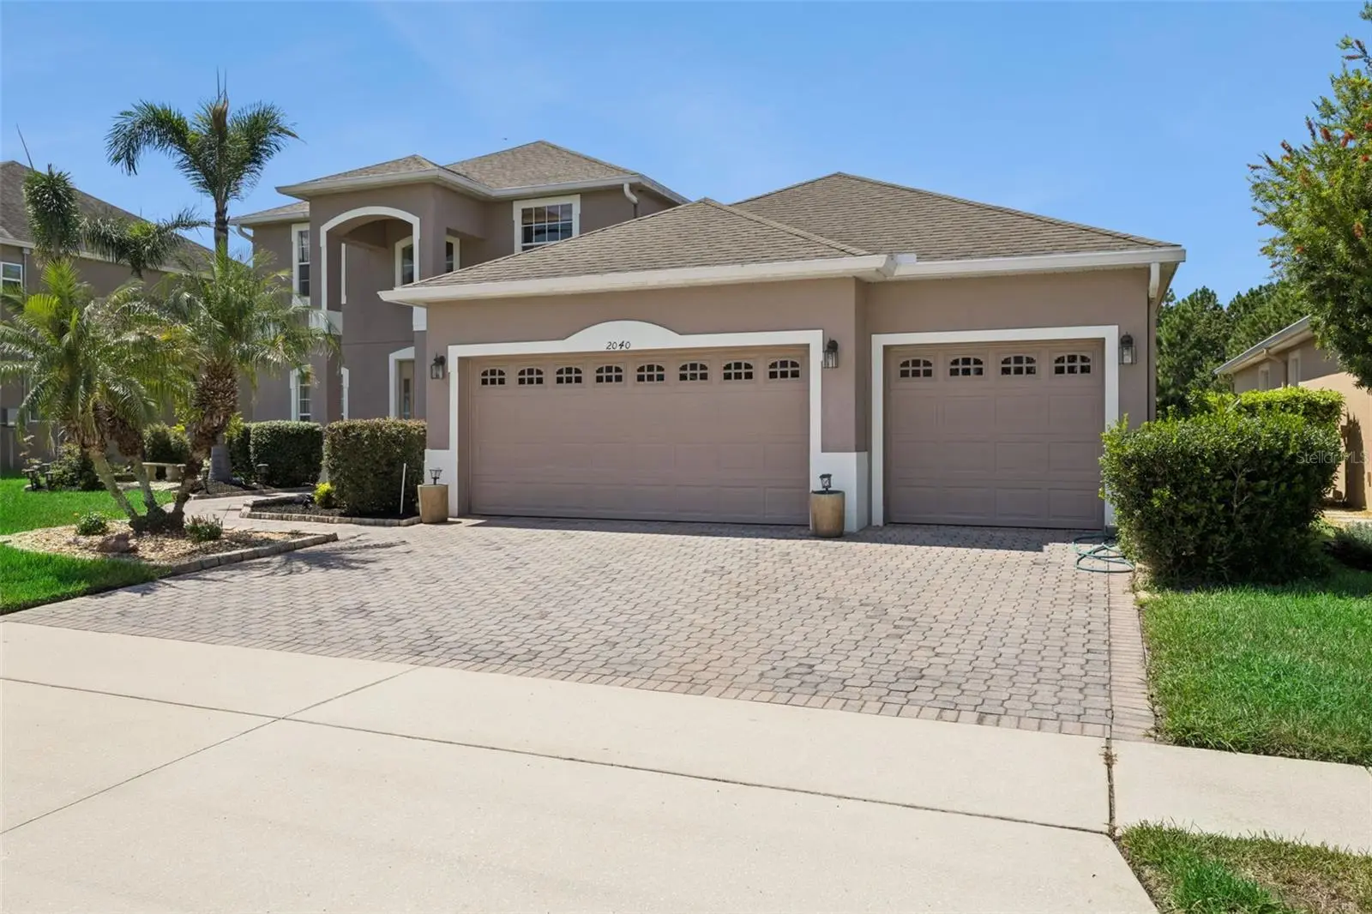
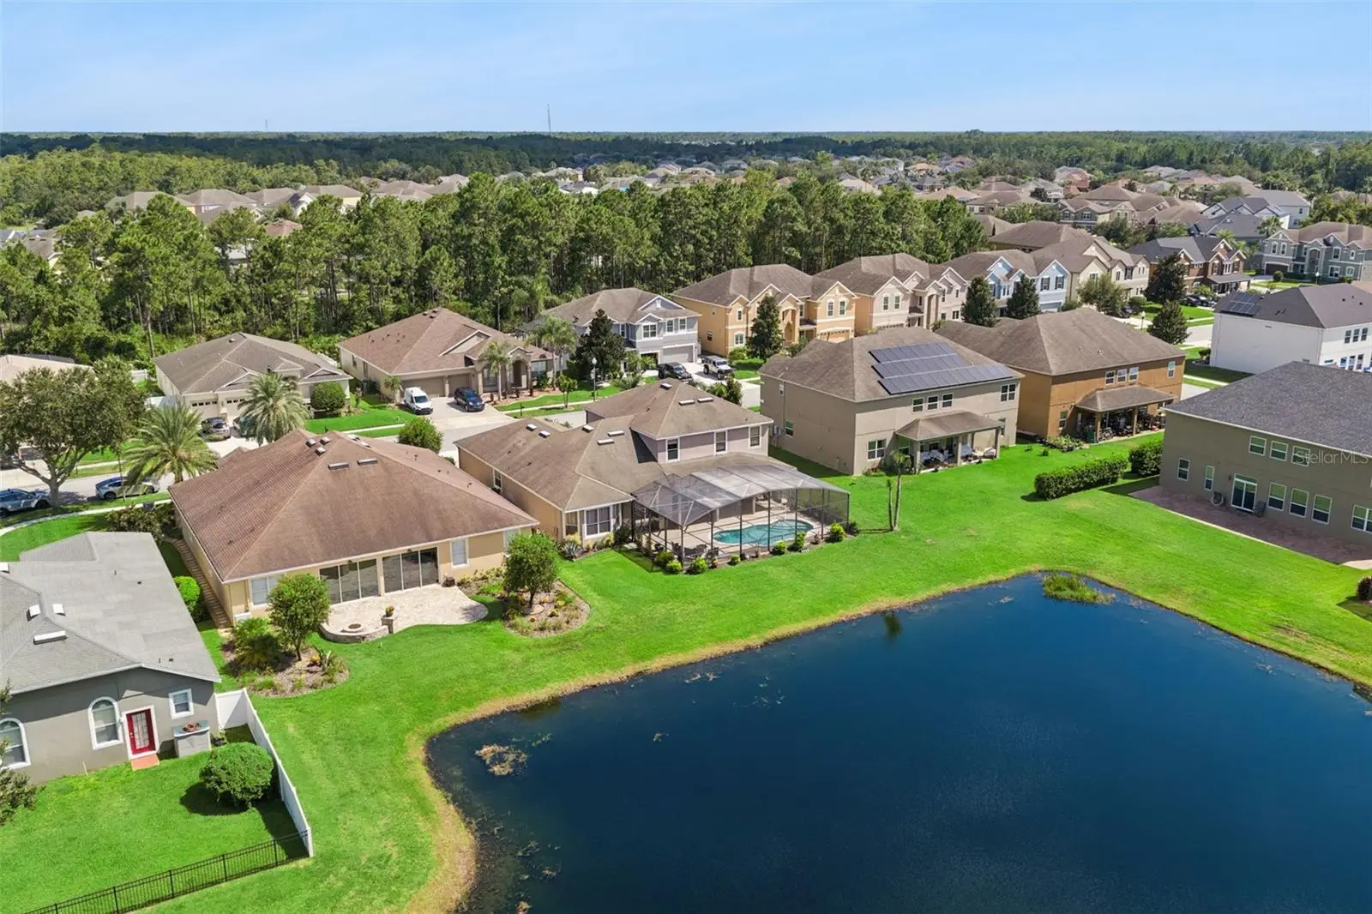
The Views Haven't Changed… But the Price Has! SPACE, PRIVACY, A POOL AND A VIEW—PLUS THE OPPORTUNITY TO MAKE IT YOUR OWN! Tucked away on a cul-de-sac in Cypress Lakes, this spacious 5-bedroom, 3-bath home offers 3,468 square feet, a 3-car garage, screened pool, pond views and a beautiful conservation backdrop. Bring your vision and create a home that reflects your own style. Step inside and appreciate the space and flexibility this floor plan provides. Formal living and dining areas offer room for entertaining, while the spacious family room and open kitchen create a comfortable gathering space. The kitchen features a large center island with seating, abundant cabinetry and counter space and opens to the family room with the pool and backyard just beyond. One of the home's most valuable features is its first-floor primary suite. Also on the main level is Bedroom 2 with a full bathroom nearby—ideal for overnight guests, an older parent, multigenerational living or a private office. The laundry room is downstairs as well. Upstairs, an oversized loft offers another entire living space—perfect for a media room, game room, playroom, home gym, study area or second family room. Additional bedrooms provide plenty of space for family and guests. Step outside and you'll understand why this homesite is special. The screened pool overlooks a peaceful pond with conservation beyond, providing a beautiful natural backdrop and added privacy with no immediate rear neighbor. Enjoy morning coffee by the water, afternoons in the pool and evenings relaxing on the screened lanai. This is the kind of setting you simply can't create with a renovation. The sellers recognize that the home is ready for its next chapter and its new owners will likely want to add their own updates and style. But the things that are much harder to change are already here: 3,468 square feet, five bedrooms, three baths, a downstairs primary suite, second downstairs bedroom and nearby bath, multiple living areas, oversized loft, 3-car garage, screened pool, pond and conservation views and a cul-de-sac location. Create the home you've been envisioning around a floor plan and setting that already offer so much. Cypress Lakes offers resort-style amenities including a swimming pool with water slides and splash area, clubhouse, fitness center, tennis and basketball courts, playgrounds, dog park and walking and biking areas. The East Orlando location adds even more convenience. Columbia Elementary is approximately half a mile away, Corner Lake Middle 1.4 miles and East River High 1.9 miles. Enjoy convenient access to UCF, Waterford Lakes shopping and dining, Research Parkway and major roadways, with Orlando's world-famous attractions to the west and the Space Coast, Kennedy Space Center and Atlantic beaches to the east. Bring your vision. Make it your own. Then come home to the pool, the water and the view. Every home has a story and now its time for you start writing your first chapter.
Estimated monthly payment
Estimate only. Taxes use the listing's reported amount where available; insurance is a Florida-average estimate. Your actual payment will vary — run a full calculation or talk to a lender.
Price & listing history44 days on market
- Status: ActiveAug 25, 2026
- Listed$750,000Aug 25, 2026
- Price reduced$735,000
Property Documents
Documents the listing agent has made public for this property. Free to view and download.
Facts & features
- Property type
- Residential
- Sub type
- Single Family Residence
- Status
- Active
- Days on market
- 44
- Subdivision
- Cypress Lakes Pcls J & K
- County
- Orange
- Year built
- 2008
- Living area
- 3,468 sq ft
- Price/sq ft
- $212
- Building area
- 4,518 sq ft (Builder)
- Lot size
- 9,600 sq ft
- Lot category
- 0 to less than 1/4
- Flood zone
- X (12095C0305F)
- Garage
- 3 spaces
- Pool
- Private pool
- Annual taxes
- $4,811 (2025)
- Parcel #
- 16-22-32-1527-00-370
- Zoning
- P-D
- MLS #
- O6434422
Ask about this home
Have a question? Ask the broker directly.
Ryan Solberg answers personally — no call center, no spam. Your question goes straight to him.
Interior Details
- Bedrooms
- 5
- Full bathrooms
- 3
- Flooring
- Carpet, Ceramic Tile
- Appliances
- Dishwasher, Disposal, Dryer, Electric Water Heater, Ice Maker, Microwave, Range, Refrigerator, Washer
- Interior features
- Ceiling Fans(s), Eat-in Kitchen, Kitchen/Family Room Combo, Primary Bedroom Main Floor, Split Bedroom, Stone Counters, Thermostat, Vaulted Ceiling(s), Walk-In Closet(s)
- Laundry
- Electric Dryer Hookup, Inside, Laundry Room, Washer Hookup
- Stories / Levels
- Two
- Direction faces
- Southeast
Heating & Cooling
- Heating
- Central, Electric
- Cooling
- Central Air
Parking
- Garage spaces
- 3
- Attached garage
- Yes
- Parking features
- Driveway, Garage Door Opener
HOA & Financial
- HOA fee
- $210 / Quarterly
- Monthly HOA
- $70/mo
- Total monthly fees
- $70/mo
- Total annual fees
- $840
- HOA name
- Leland Management/Chris Parkhurst
- CDD
- No
- Homestead exemption
- Yes
- Min lease term
- 1-2 Years
- Listing terms
- Cash, Conventional, VA Loan
- Ownership
- Fee Simple
- Available for lease
- Yes
- Lease restrictions
- Yes
- Additional lease restrictions
- Lease restrictions are to the best knowledge of homeowner and listing agent. Buyers wanting to lease the property are responsible to confirm by referencing the HOA CCR, contacting the HOA management company and/or municipality.
- Approval process
- Please confirm that leases need to be approved internally by the HOA Association/Leland Management.
Exterior & Construction
- Exterior features
- Fire Pit, Private Mailbox, Rain Gutters, Sidewalk
- Construction materials
- Block, Stucco, Frame
- Roof
- Shingle
- Foundation
- Slab
- Pool
- Private pool
- Waterfront
- Yes
- Road surface
- Asphalt, Paved
Utilities
- Sewer
- Public Sewer
- Water source
- Public
- Utilities
- BB/HS Internet Available, Cable Connected, Electricity Connected, Fire Hydrant, Phone Available, Public, Sewer Connected, Water Connected
Community
- Pets allowed
- Cats OK, Dogs OK
Schools
Letter grades: Florida DOE 2024–25 school grades (Orange, Seminole, Lake, Osceola, Brevard). Assigned schools from the listing agent — verify enrollment with the district.
Room Details
| Room | Level | Dimensions |
|---|---|---|
| Living Room | First | 12x14 |
| Dining Room | First | 11x14 |
| Family Room | First | 17x23 |
| Kitchen | First | 14x19 |
| Dinette | First | 12x14 |
| Primary Bedroom | First | 15x18 |
| Bedroom 2 | First | 12x13 |
| Loft | Second | 19x20 |
| Bedroom 3 | Second | 14x17 |
| Bedroom 4 | Second | 13x14 |
| Bedroom 5 | Second | 12x12 |
Listing Details
- Listing date
- 2026-08-25
- On market date
- 2026-08-25
- Original list price
- $750,000
- Occupant type
- Owner
- MLS area
- 32820 - Orlando/Bithlo
- Listing AOR
- Orlando Regional
- Status changed
- 2026-08-25
- Tax legal description
- CYPRESS LAKES PARCELS J AND K 71/22 LOT37
Flood risk
Minimal-risk area outside the mapped floodplain. Flood insurance is optional and typically low-cost.
Source: FEMA flood zone reported on the listing. Confirm current designation at FEMA Flood Map Service Center.
Location
Directions
From (E) Mitchell Hammock Rd, (L) Lockwood Blvd., (R) County Road 419, (L) Cypress Lakes Glen Blvd., (L) Bristol Grande Way, (L) Cypress Preserve Pkwy, (R) Hawks Landing Drive, the home will be on the right.
More homes like this
$459,000
14212 Sunriver Ave
Orlando, FL 32828
4 bd · 2 ba · 1,952 sqft
Sherwood/Eastwood
MLS ID #O6447199, FLORIDA RE ANALYSTS, INC.
Listing provided by Stellar MLS
$589,000
16514 Tudor Grove Dr
Orlando, FL 32828
4 bd · 3 ba · 2,285 sqft
Tudor Grv/Timber Spgs A-K
MLS ID #O6447132, RE/MAX 200 REALTY.
Listing provided by Stellar MLS
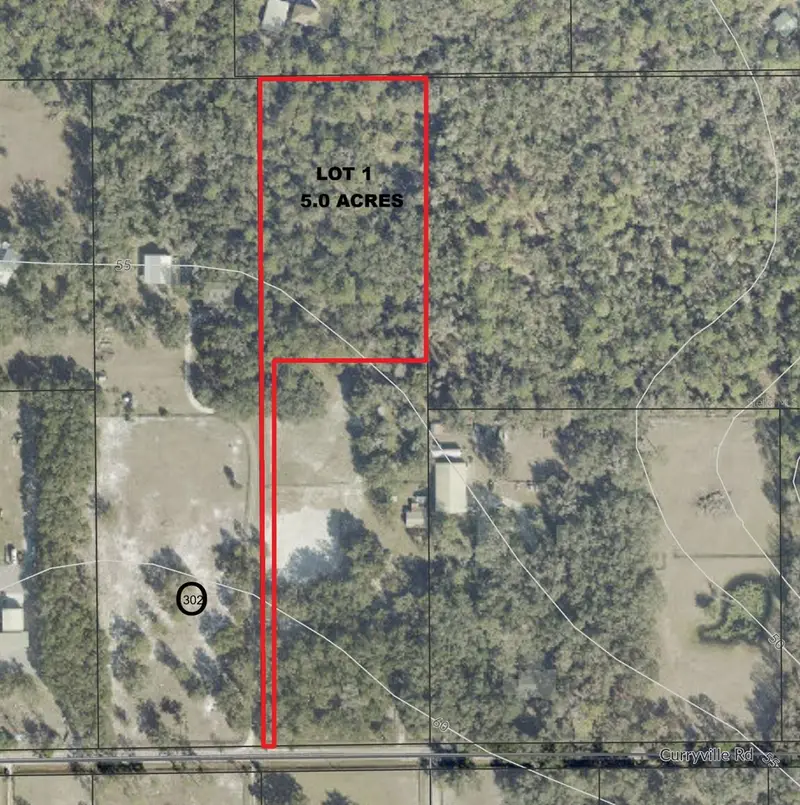
$685,000
Curryville Rd
Chuluota, FL 32766
5 acres
MLS ID #O6418397, AXEL REAL ESTATE, INC..
Listing provided by Stellar MLS
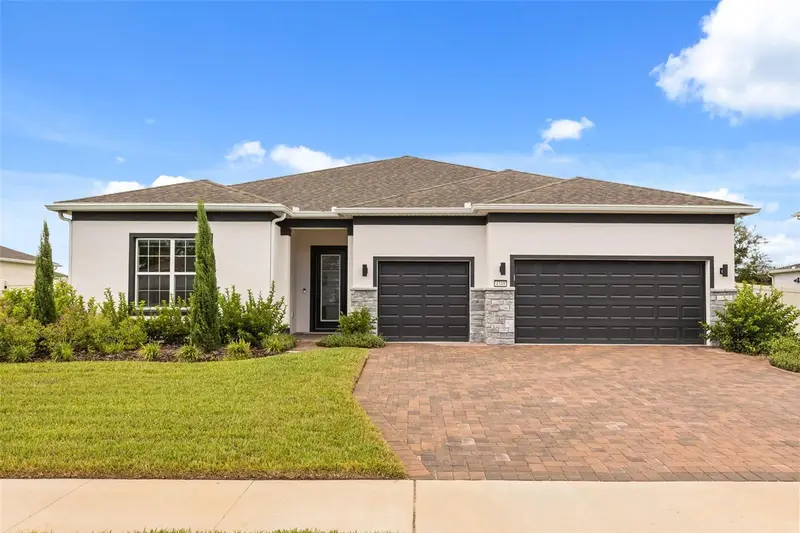
$850,000
4348 Sunset Preserve Blvd
Orlando, FL 32820
4 bd · 4 ba · 2,946 sqft
Sunset Preserve Ph 2
MLS ID #O6444051, KELLER WILLIAMS ADVANTAGE III.
Listing provided by Stellar MLS

Listings courtesy of Stellar MLS as distributed by MLS GRID
IDX information is provided exclusively for consumers’ personal, non-commercial use and may not be used for any purpose other than to identify prospective properties consumers may be interested in purchasing.
Based on information submitted to the MLS GRID as of October 8, 2026 at 2:31 PM ET. All data is obtained from various sources and may not have been verified by broker or MLS GRID. Supplied Open House Information is subject to change without notice. All information should be independently reviewed and verified for accuracy. Properties may or may not be listed by the office/agent presenting the information.
All or a portion of the multiple listing information is provided by Stellar MLS, from a copyrighted compilation of listings. The compilation of listings and each individual listing are © 2026 Stellar MLS. All rights reserved.
Ryan Solberg, Broker · MaxLife Realty LLC · FL License #BK3354351 · Equal Housing Opportunity · Full disclaimer · DMCA