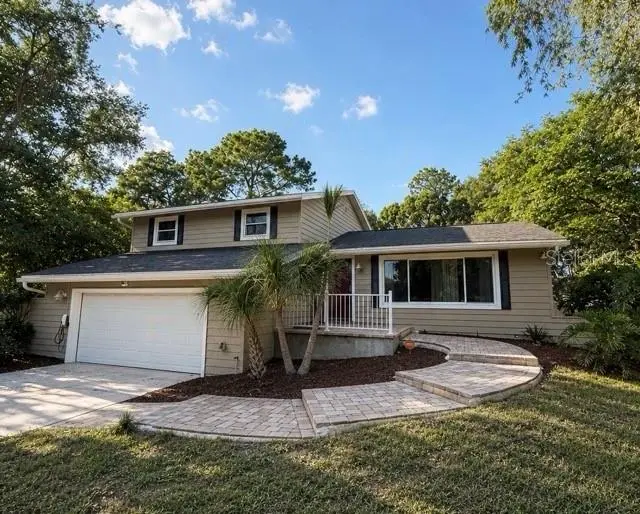

$464,000
1909 Old Sawmill RoadBrandon, FL 33510
Listing updated: October 8, 2026 at 12:01 PM ET
Listing courtesy of Dalton Wade Inc · Michelle Balderas · MLS #TB8539802 · Active · 888-668-8283Property type
Year built
Lot size
Price / sq ft
HOA dues
Days on market
Garage spaces
Flood zone
About this home
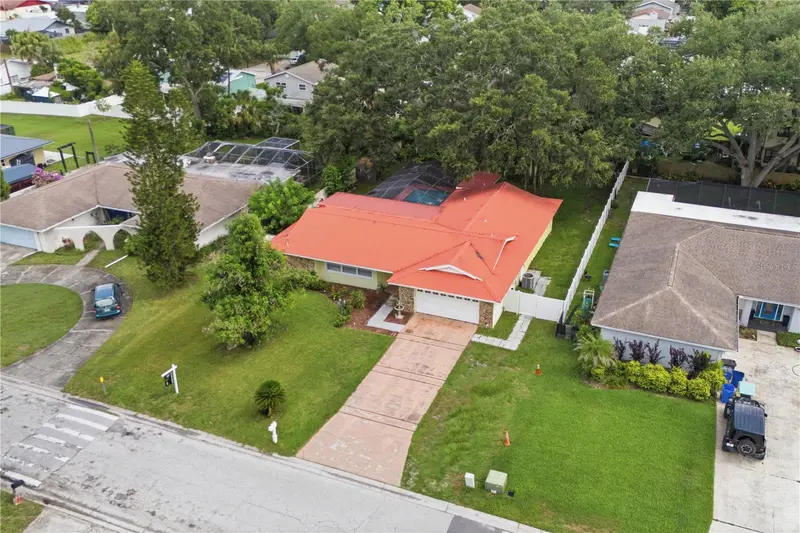
Welcome to this exceptional tri-level home, offering an impressive combination of indoor comfort and outdoor entertaining spaces. Featuring a media room, screened lanai, outdoor kitchen, deck, stone patio, updated kitchen, wet bar, and fireplace, this home truly has it all. Enter via the inviting stone walkway into a spacious, open-concept floor plan. The living and dining areas feature beautiful oak hardwood floors and a large picture window that allows natural light in and overlooks the front of the property. The updated kitchen is designed for both everyday living and entertaining, featuring a granite-topped island with a Thermador cooktop, exhaust hood, sink, and garbage disposal. Additional highlights include matching granite countertops, a KitchenAid refrigerator and dishwasher. Step down into and a beautifully family room with a wood-burning fireplace and granite wet bar complete with a wine cooler, refrigerator, and sink. The adjoining room is the fabulous media room built for an immersive surround-sound experience and features a floating Brazilian hardwood floor and custom cabinetry. From there, step outside to the impressive outdoor kitchen and screened lanai, complete with slate flooring and top-of-the-line Alfresco gourmet grills with exhaust, refrigerator, and sink. The backyard is designed for privacy and entertaining, featuring a 12' x 24' stone patio, spacious deck, and privacy fence. Upstairs, the primary suite and two additional generously sized bedrooms feature beautiful maple hardwood floors. Additional features include double-pane windows and elegant stone windowsills. With extensive upgrades, exceptional entertaining spaces, and no HOA or CDD, this remarkable home offers a rare combination of comfort, style, and flexibility.
Estimated monthly payment
Estimate only. Taxes use the listing's reported amount where available; insurance is a Florida-average estimate. Your actual payment will vary — run a full calculation or talk to a lender.
Price & listing history47 days on market
- Status: ActiveAug 22, 2026
- Listed$484,900Aug 22, 2026
- Price reduced$464,000
Facts & features
- Property type
- Residential
- Sub type
- Single Family Residence
- Status
- Active
- Days on market
- 47
- Subdivision
- Brandon Country Estates Unit N
- County
- Hillsborough
- Year built
- 1973
- Living area
- 2,304 sq ft
- Price/sq ft
- $201
- Building area
- 3,336 sq ft (Public Records)
- Lot size
- 8,250 sq ft
- Lot category
- 0 to less than 1/4
- Flood zone
- X (12057C0379K)
- Garage
- 2 spaces
- Annual taxes
- $7,384 (2025)
- Parcel #
- U-16-29-20-2CE-000001-00011.0
- Zoning
- RSC-6
- MLS #
- TB8539802
Ask about this home
Have a question? Ask the broker directly.
Ryan Solberg answers personally — no call center, no spam. Your question goes straight to him.
Interior Details
- Bedrooms
- 3
- Full bathrooms
- 2
- Half bathrooms
- 1
- Flooring
- Wood
- Appliances
- Bar Fridge, Built-In Oven, Convection Oven, Cooktop, Dishwasher, Electric Water Heater, Exhaust Fan, Indoor Grill, Range, Range Hood, Refrigerator
- Interior features
- Ceiling Fans(s), Crown Molding, Eat-in Kitchen, High Ceilings, Living Room/Dining Room Combo, Open Floorplan, Stone Counters, Wet Bar
- Laundry
- Laundry Room
- Stories / Levels
- Multi/Split
- Direction faces
- South
- Fireplace
- Yes
Heating & Cooling
- Heating
- Central, Zoned
- Cooling
- Central Air
Parking
- Garage spaces
- 2
- Attached garage
- Yes
HOA & Financial
- Total monthly fees
- None
- Total annual fees
- None
- CDD
- No
- Min lease term
- No Minimum
- Listing terms
- Cash, Conventional, FHA, VA Loan
- Ownership
- Fee Simple
- Available for lease
- Yes
- Lease restrictions
- No
Exterior & Construction
- Exterior features
- Lighting, Outdoor Grill, Outdoor Kitchen
- Construction materials
- Vinyl Siding, Frame
- Roof
- Shingle
- Foundation
- Crawlspace
- Road surface
- Paved
Utilities
- Sewer
- Public Sewer
- Water source
- Public
- Utilities
- Cable Available, Electricity Available, Public, Water Available
Community
- Pets allowed
- Yes
Room Details
| Room | Level | Dimensions |
|---|---|---|
| Living Room | First | 24x13 |
| Kitchen | First | 24x13 |
| Family Room | Basement | 23x12 |
| Media Room | Basement | 23x20 |
| Primary Bedroom | Second | 15x12 |
| Bathroom 2 | Second | 14x10 |
| Bedroom 3 | Second | 13x11 |
| Balcony/Porch/Lanai | Basement | 23x20 |
Listing Details
- Listing date
- 2026-08-18
- On market date
- 2026-08-22
- Original list price
- $484,900
- Occupant type
- Owner
- MLS area
- 33510 - Brandon
- Listing AOR
- Suncoast Tampa
- Status changed
- 2026-08-22
- Tax legal description
- BRANDON COUNTRY ESTATES UNIT NO 1 LOT 11 BLOCK 1
Flood risk
Minimal-risk area outside the mapped floodplain. Flood insurance is optional and typically low-cost.
Source: FEMA flood zone reported on the listing. Confirm current designation at FEMA Flood Map Service Center.
Location
Directions
Go North on SR 60 on Lakewood Ave, Left on Woodhaven Dr, Right on Burningtree, Left on Old SawMill Rd
More homes like this
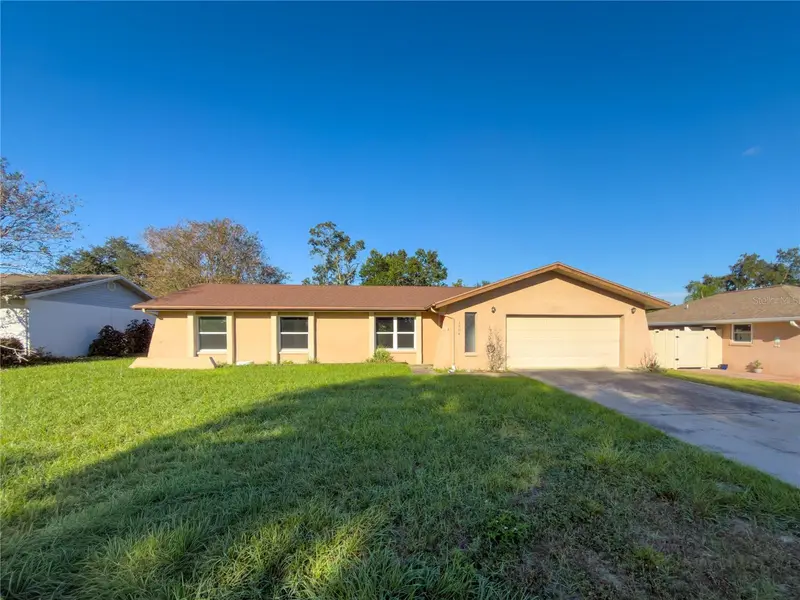
$329,900
1804 Orange Hill Dr
Brandon, FL 33510
3 bd · 2 ba · 1,587 sqft
Brandon Country Estates Unit N
MLS ID #W7890387, BAM REALTY ADVISORS INC.
Listing provided by Stellar MLS
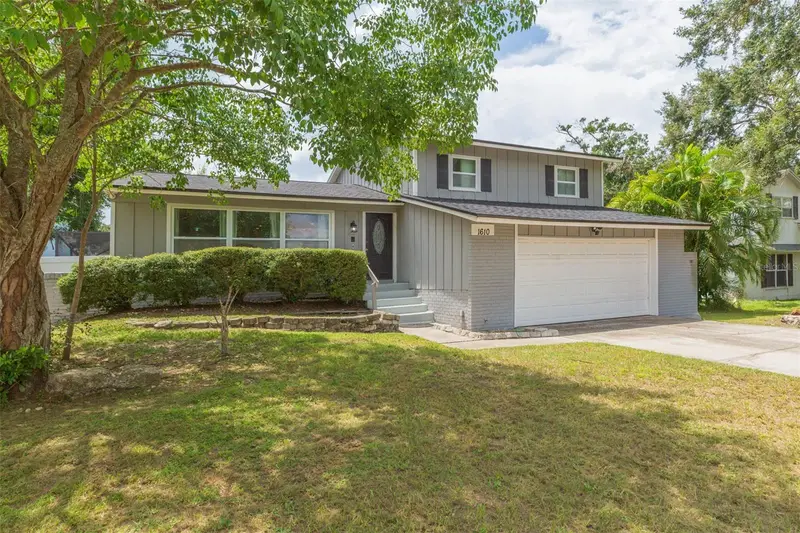
$388,000
1610 Burning Tree Ln
Brandon, FL 33510
3 bd · 3 ba · 1,800 sqft
Brandon Country Estates Unit N
MLS ID #TB8422531, FLORIDA REALTY.
Listing provided by Stellar MLS
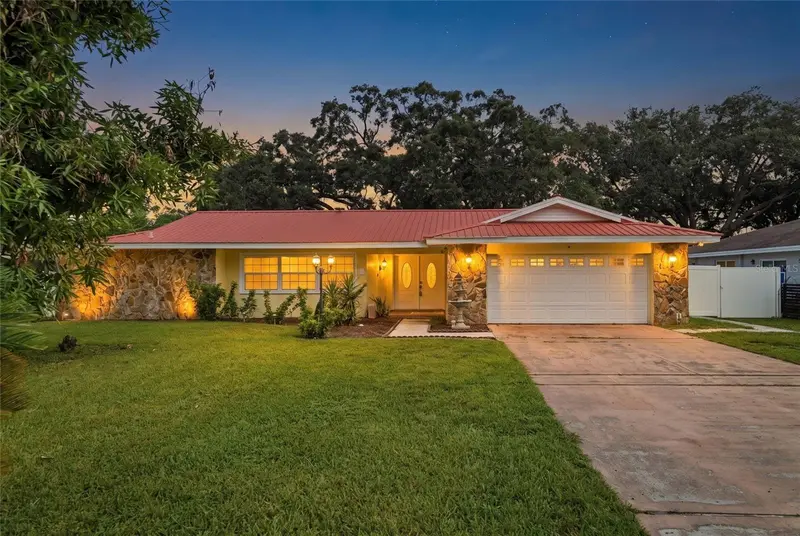
$490,000
1514 Burning Tree Ln
Brandon, FL 33510
5 bd · 4 ba · 2,218 sqft
Brandon Country Estates Unit N
MLS ID #TB8520564, INVESTOR CORNER REALTY LLC.
Listing provided by Stellar MLS

Listings courtesy of Stellar MLS as distributed by MLS GRID
IDX information is provided exclusively for consumers’ personal, non-commercial use and may not be used for any purpose other than to identify prospective properties consumers may be interested in purchasing.
Based on information submitted to the MLS GRID as of October 8, 2026 at 12:01 PM ET. All data is obtained from various sources and may not have been verified by broker or MLS GRID. Supplied Open House Information is subject to change without notice. All information should be independently reviewed and verified for accuracy. Properties may or may not be listed by the office/agent presenting the information.
All or a portion of the multiple listing information is provided by Stellar MLS, from a copyrighted compilation of listings. The compilation of listings and each individual listing are © 2026 Stellar MLS. All rights reserved.
Ryan Solberg, Broker · MaxLife Realty LLC · FL License #BK3354351 · Equal Housing Opportunity · Full disclaimer · DMCA