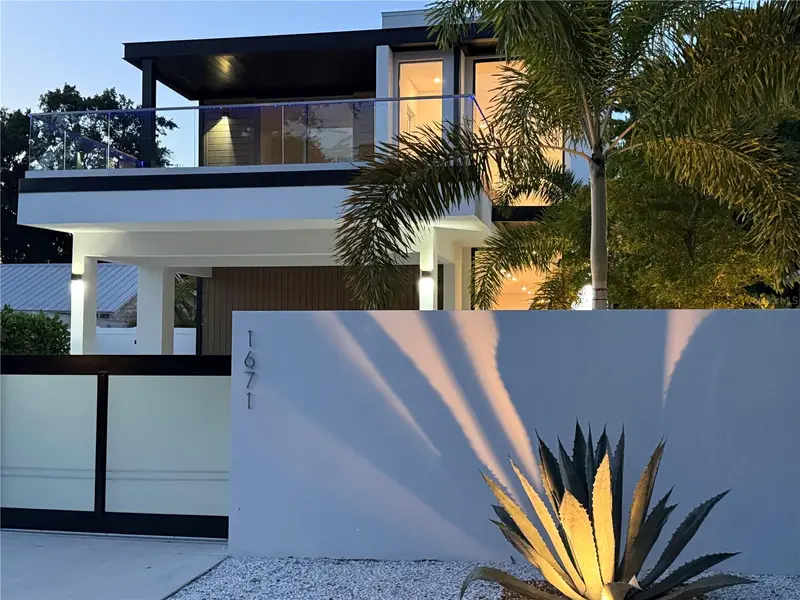

$3,050,000
1671 Arlington StreetSarasota, FL 34239
Listing updated: October 12, 2026 at 1:08 PM ET
Listing courtesy of Compass Florida Llc · Tina Ellis · MLS #A4703257 · Active · 941-279-3630Property type
Year built
Lot size
Price / sq ft
HOA dues
Days on market
Flood zone
About this home
Contemporary architecture, private poolside living, and Southside Village just one block away define the appeal of 1671 Arlington Street. Newly completed in a prime West-of-Osprey location, this distinctive Sarasota residence offers five bedrooms, five full bathrooms, a powder room, and 3,564 square feet of thoughtfully designed living space. A private elevator, an upstairs primary retreat, and a second primary suite on the first floor provide comfort and flexibility throughout the home. Arrival begins behind an opaque-glass sliding driveway gate and a locking pedestrian entry gate, creating an immediate sense of privacy. LED lighting highlights the architecture, while illuminated glass railings inside and out lend the residence a striking presence as day turns to evening. Inside, the open-concept design centers on an oversized kitchen island with seating for six, an inviting gathering place for conversation and casual dining. The kitchen connects seamlessly to the dining and living areas, where expansive sliding glass doors extend the living space outdoors. Beyond them, a heated pool, spa, and generous entertaining areas create a natural setting for relaxed afternoons and lively evenings. Prepare dinner in the outdoor kitchen, gather beside the water, or return home after an elegant dinner in the Village. Upstairs, the primary suite offers a private retreat overlooking the pool, with thoughtfully positioned windows framing natural light and leafy views. The spacious bedroom accommodates a sitting area, while the substantial bathroom features a floating double vanity with underlighting, an illuminated mirror, a freestanding soaking tub, and tall built-in shelving. An expansive owner’s closet completes the suite. For added flexibility, a second primary suite on the first floor provides comfortable main-level living. Additional upstairs bedroom suites offer privacy for guests, while the elevator makes movement between floors effortless for both everyday life and extended stays. Throughout the residence, porcelain tile flooring and custom built-ins balance refined design with practical ease. A private balcony, outdoor shower, and covered parking for two further enhance the home’s livability. Newly completed and ready to enjoy, it offers an inviting backdrop for both memorable gatherings and quiet moments. The setting places Southside Village’s restaurants, cafés, and boutiques just one block away, bringing one of Sarasota’s favorite destinations within easy reach. Sarasota Memorial Hospital, downtown’s cultural attractions, and the Gulf beaches are also nearby. Spend the day on the water, meet friends for dinner, and return through the private gated entry to the glow of your own poolside retreat.
Estimated monthly payment
Estimate only. Taxes use the listing's reported amount where available; insurance is a Florida-average estimate. Your actual payment will vary — run a full calculation or talk to a lender.
Price & listing history209 days on market
- Status: ActiveAug 19, 2026
- Listed$2,995,000Aug 19, 2026
- Price increased$3,050,000
Facts & features
- Property type
- Residential
- Sub type
- Single Family Residence
- Status
- Active
- Days on market
- 209
- Cumulative DOM
- 209
- Subdivision
- Lewis Combs Sub
- County
- Sarasota
- Year built
- 2026
- Living area
- 3,564 sq ft
- Price/sq ft
- $856
- Building area
- 4,477 sq ft (Builder)
- Lot size
- 7,034 sq ft
- Lot category
- 0 to less than 1/4
- Flood zone
- x
- Pool
- Private pool
- Annual taxes
- $10,608 (2025)
- Parcel #
- 2037100064
- Zoning
- RSF2
- MLS #
- A4703257
Ask about this home
Have a question? Ask the broker directly.
Ryan Solberg answers personally — no call center, no spam. Your question goes straight to him.
Interior Details
- Bedrooms
- 5
- Full bathrooms
- 5
- Half bathrooms
- 1
- Flooring
- Tile
- Appliances
- Built-In Oven, Cooktop, Dishwasher, Disposal, Dryer, Microwave, Refrigerator, Washer
- Interior features
- Built-in Features, Ceiling Fans(s), Elevator, Kitchen/Family Room Combo, Living Room/Dining Room Combo, Open Floorplan, Primary Bedroom Main Floor
- Laundry
- Inside, Laundry Room
- Stories / Levels
- Two
- Direction faces
- South
- New construction
- Yes
Heating & Cooling
- Heating
- Electric
- Cooling
- Central Air
Parking
- Carport
- Yes
HOA & Financial
- Total monthly fees
- None
- Total annual fees
- None
- CDD
- No
- Min lease term
- 1-7 Days
- Listing terms
- Cash, Conventional
- Ownership
- Fee Simple
- Available for lease
- Yes
- Lease restrictions
- Yes
- Additional lease restrictions
- Contact the City of Sarasota to verify lease restrictions
Exterior & Construction
- Exterior features
- Balcony, Lighting, Outdoor Grill, Outdoor Kitchen, Outdoor Shower
- Construction materials
- Block
- Roof
- Other
- Foundation
- Slab
- Pool
- Private pool
- Road surface
- Asphalt
Utilities
- Sewer
- Public Sewer
- Water source
- Public
- Utilities
- Cable Available, Electricity Connected, Public, Sewer Connected
Community
- Pets allowed
- Yes
Schools
Letter grades: Florida DOE 2024–25 school grades (Orange, Seminole, Lake, Osceola, Brevard). Assigned schools from the listing agent — verify enrollment with the district.
Room Details
| Room | Level | Dimensions |
|---|---|---|
| Kitchen | First | 11x23 |
| Dining Room | First | 21x12 |
| Living Room | First | 21x15 |
| Primary Bedroom | First | 15x14 |
| Bedroom 2 | First | 13x12 |
| Bedroom 3 | Second | 11x13 |
| Bedroom 4 | Second | 11x13 |
| Bedroom 5 | Second | 11x13 |
| Balcony/Porch/Lanai | Second | 8x14 |
Listing Details
- Listing date
- 2026-08-18
- On market date
- 2026-08-19
- Original list price
- $2,995,000
- Occupant type
- Vacant
- MLS area
- 34239 - Sarasota/Pinecraft
- Listing AOR
- Sarasota - Manatee
- Status changed
- 2026-08-19
- Tax legal description
- LOT 17 BLK B LEWIS COMBS SUB OR 2115/1374 & 1375
Flood risk
Minimal-risk area outside the mapped floodplain. Flood insurance is optional and typically low-cost.
Source: FEMA flood zone reported on the listing. Confirm current designation at FEMA Flood Map Service Center.
Location
Directions
From I-75 and Bee Ridge Rd, Head West on Bee ridge Rd. Continue past US 441 as it turns into Bay Rd, follow the road as it turns north into Osprey Ave. Turn left onto Arlington street. The home will be on the right.
More homes like this
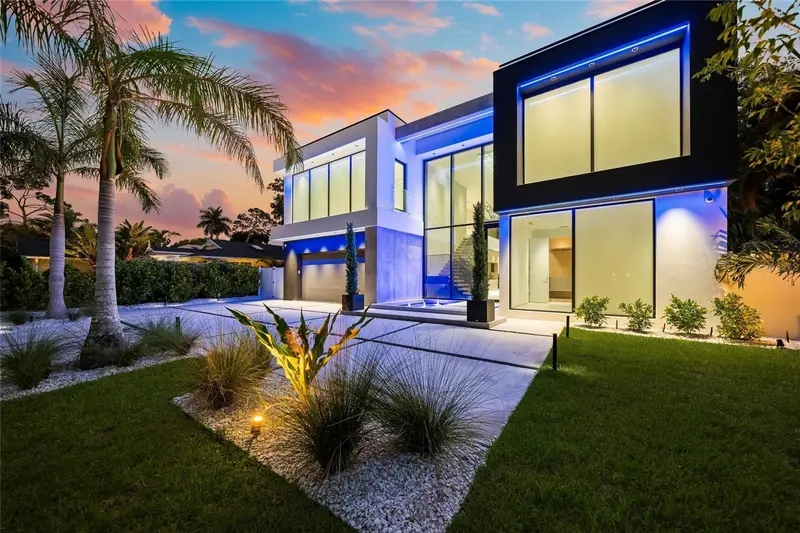
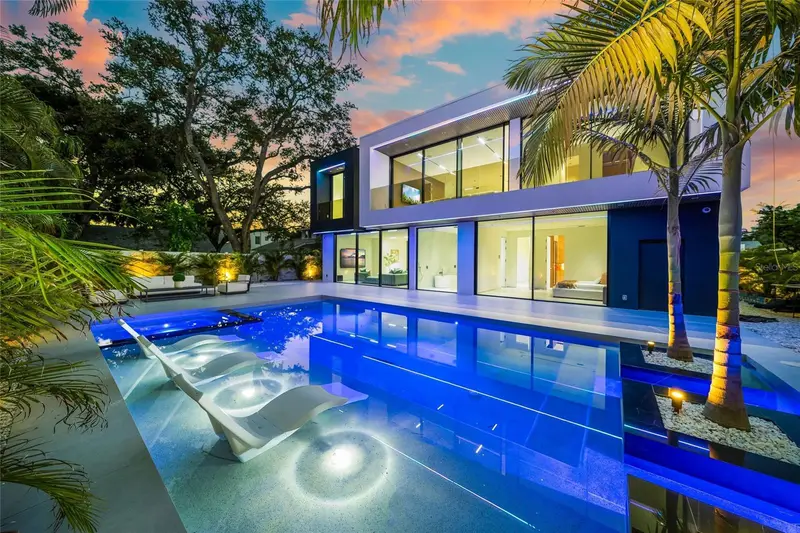
$5,400,000
1640 Waldemere St
Sarasota, FL 34239
5 bd · 6 ba · 5,270 sqft
Lewis Combs Sub
MLS ID #A4701346, COMPASS FLORIDA LLC.
Listing provided by Stellar MLS
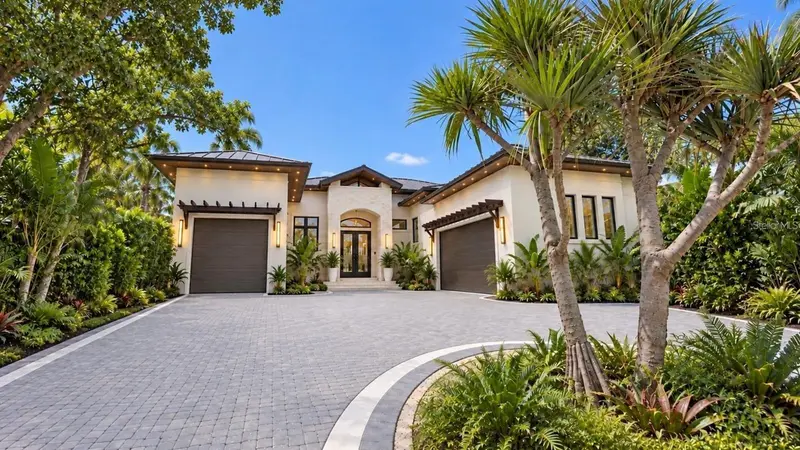
$4,190,000
838 Norsota Way
Sarasota, FL 34242
5 bd · 7 ba · 3,001 sqft
Bay Island
MLS ID #A4710682, PHAM REALTY GROUP LLC.
Listing provided by Stellar MLS
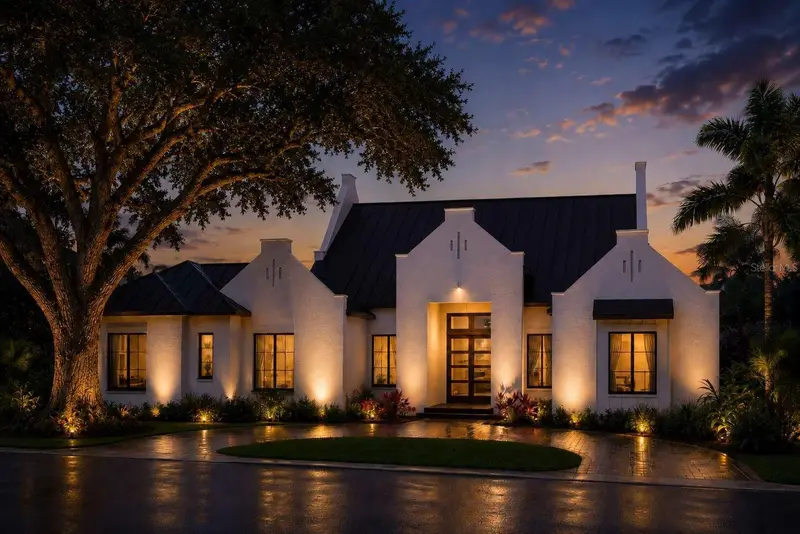
$4,399,000
3970 Red Rock Ln
Sarasota, FL 34231
4 bd · 5 ba · 3,963 sqft
Red Rock Terrace
MLS ID #TB8560881, HOME SOLD REALTY LLC.
Listing provided by Stellar MLS
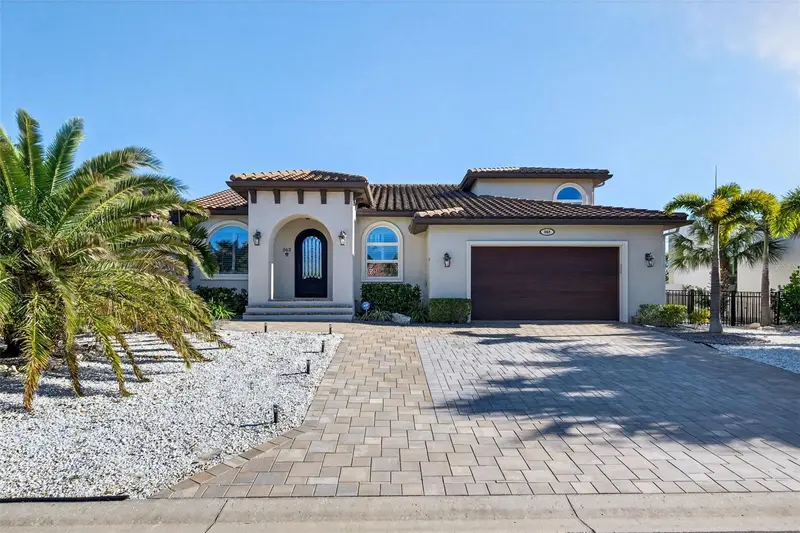
$3,299,000
562 Ranger Ln
Longboat Key, FL 34228
4 bd · 3 ba · 3,149 sqft
Country Club Shores
MLS ID #A4675541, MICHAEL SAUNDERS & COMPANY.
Listing provided by Stellar MLS

Listings courtesy of Stellar MLS as distributed by MLS GRID
IDX information is provided exclusively for consumers’ personal, non-commercial use and may not be used for any purpose other than to identify prospective properties consumers may be interested in purchasing.
Based on information submitted to the MLS GRID as of October 12, 2026 at 1:08 PM ET. All data is obtained from various sources and may not have been verified by broker or MLS GRID. Supplied Open House Information is subject to change without notice. All information should be independently reviewed and verified for accuracy. Properties may or may not be listed by the office/agent presenting the information.
All or a portion of the multiple listing information is provided by Stellar MLS, from a copyrighted compilation of listings. The compilation of listings and each individual listing are © 2026 Stellar MLS. All rights reserved.
Ryan Solberg, Broker · MaxLife Realty LLC · FL License #BK3354351 · Equal Housing Opportunity · Full disclaimer · DMCA