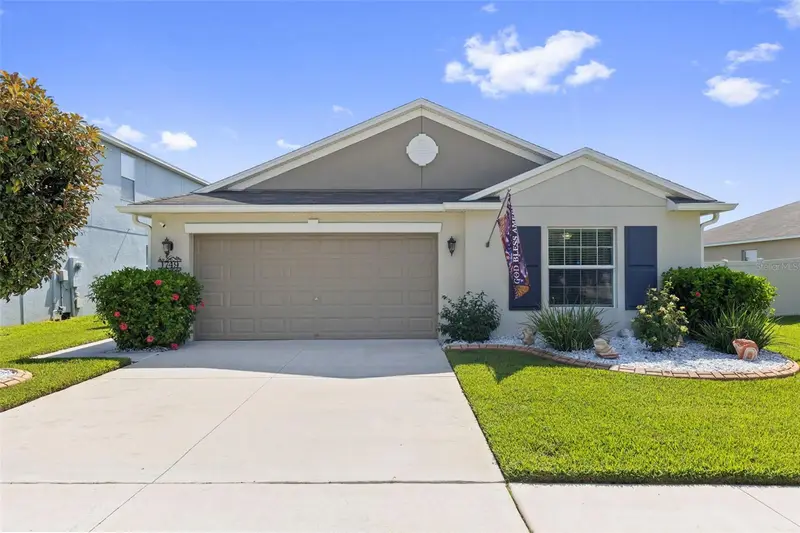

$339,000
1749 Broad Winged Hawk DriveRuskin, FL 33570
Listing updated: September 3, 2026 at 9:33 AM ET
Listing courtesy of Future Home Realty Inc · Victor Crespo · MLS #TB8539770 · Active · 813-855-4982Property type
Year built
Lot size
Price / sq ft
HOA dues
Days on market
Garage spaces
Flood zone
About this home
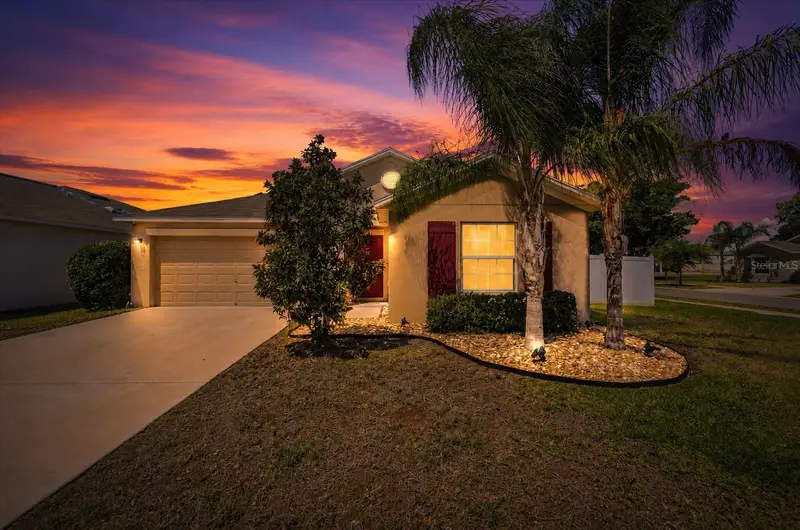
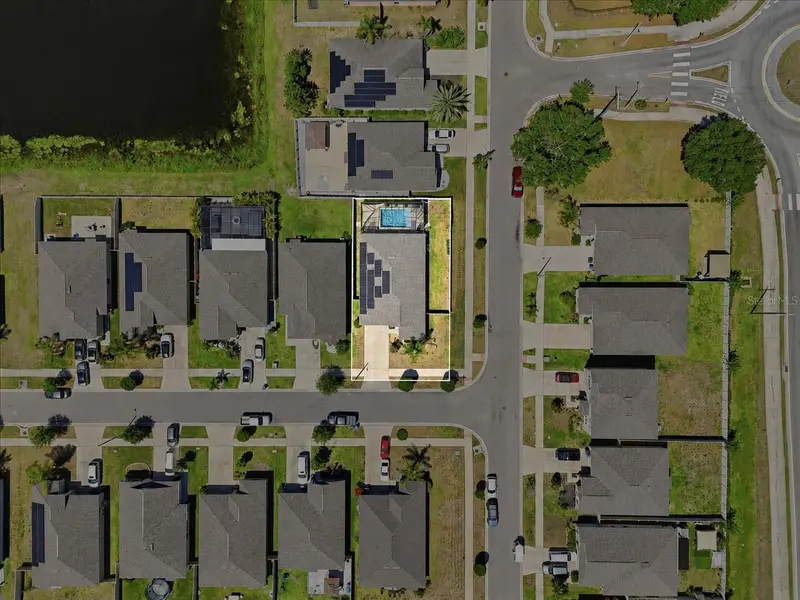
The photos only tell part of the story. The thoughtful layout and peaceful water view are best appreciated in person. This beautifully maintained 4-bedroom, 2-bath, one-story home with a 2-car garage features an inviting open floor plan and desirable split-bedroom layout, offering flexibility and added privacy. Schedule your private showing and experience everything this home has to offer. One of the home’s standout features is its fully paid-off solar panel system with a transferable warranty, providing the new owner the benefit of an energy-efficient improvement without taking over a solar loan or lease. Inside, you’ll find low-maintenance tile flooring throughout the entire home, quartz countertops in the kitchen and bathrooms, 36-inch kitchen cabinetry with raised-panel doors, high ceilings, fans throughout, a dedicated laundry room, a water softener, and a reverse-osmosis drinking water system conveniently located under the kitchen sink. The home is also pre-wired for a security system. Step outside to a beautifully maintained waterfront setting designed to enjoy the Florida lifestyle. The screened lanai overlooks the neighborhood pond, creating a peaceful backdrop for morning coffee, outdoor dining, or unwinding at the end of the day. The meticulously manicured lawn is complemented by custom landscaping, including continuous decorative concrete landscape curbing with stamped block and palm-tree accents, gray landscape stone, and established avocado, mango, and navel orange trees. Additional improvements include a freshly painted exterior in 2023, interior paint in 2024, and rain gutters, reflecting the care that has been invested in the property. The community offers a dog park, while the home’s location provides convenient access to shopping, dining, healthcare, schools, and Hillsborough Community College’s SouthShore Campus. With I-75, US-301, and US-41 nearby, commuting throughout Tampa Bay and toward Sarasota is convenient. For those who enjoy the outdoors, you’re also within easy reach of E.G. Simmons Conservation Park, Tampa Bay waterfront recreation, the Manatee Viewing Center, SouthShore Bay Lagoon, and Florida’s renowned Gulf Coast beaches. From the waterfront views and custom landscaping to the paid-off solar panels and move-in-ready improvements, this home offers an appealing combination of comfort, efficiency, convenience, and Florida lifestyle living.
Estimated monthly payment
Estimate only. Taxes use the listing's reported amount where available; insurance is a Florida-average estimate. Your actual payment will vary — run a full calculation or talk to a lender.
Price & listing history13 days on market
- Status: ActiveAug 21, 2026
- Listed$339,000Aug 21, 2026
Facts & features
- Property type
- Residential
- Sub type
- Single Family Residence
- Status
- Active
- Days on market
- 13
- Subdivision
- Wynnmere East Ph 2
- County
- Hillsborough
- Year built
- 2018
- Living area
- 1,804 sq ft
- Price/sq ft
- $188
- Building area
- 2,612 sq ft (Public Records)
- Lot size
- 5,491 sq ft
- Lot category
- 0 to less than 1/4
- Flood zone
- X500 (12057C0656J)
- Garage
- 2 spaces
- Annual taxes
- $5,841 (2025)
- Parcel #
- U-04-32-19-A6O-000003-00034.0
- Zoning
- PD
- MLS #
- TB8539770
Ask about this home
Have a question? Ask the broker directly.
Ryan Solberg answers personally — no call center, no spam. Your question goes straight to him.
Interior Details
- Bedrooms
- 4
- Full bathrooms
- 2
- Flooring
- Tile
- Appliances
- Dishwasher, Disposal, Electric Water Heater, Freezer, Ice Maker, Kitchen Reverse Osmosis System, Microwave, Range, Refrigerator, Water Filtration System, Water Softener
- Interior features
- Ceiling Fans(s), Living Room/Dining Room Combo, Open Floorplan, Primary Bedroom Main Floor, Stone Counters, Thermostat, Walk-In Closet(s)
- Laundry
- Inside, Laundry Room
- Stories / Levels
- One
- Direction faces
- West
Heating & Cooling
- Heating
- Central
- Cooling
- Central Air
Parking
- Garage spaces
- 2
- Attached garage
- Yes
HOA & Financial
- HOA fee
- $167 / Annually
- Monthly HOA
- $14/mo
- Total monthly fees
- $14/mo
- Total annual fees
- $167
- HOA name
- Michelle Davis
- CDD
- Yes
- Homestead exemption
- Yes
- Min lease term
- 1-2 Years
- Ownership
- Fee Simple
- Available for lease
- Yes
- Lease restrictions
- Yes
- Additional lease restrictions
- BUYER TO VERIFY ALL LEASE RESTRICTIONS WITH HOA
- Approval process
- BUYER TO VERIFY APPROVAL PROCESS WITH HOA
Exterior & Construction
- Exterior features
- Hurricane Shutters, Rain Gutters
- Construction materials
- Block, Stucco
- Roof
- Shingle
- Foundation
- Slab
- Road surface
- Paved
Utilities
- Sewer
- Public Sewer
- Water source
- Public
- Utilities
- BB/HS Internet Available, Electricity Connected, Sewer Connected, Water Connected
Community
- Pets allowed
- Yes
Room Details
| Room | Level | Dimensions |
|---|---|---|
| Kitchen | First | 10x11 |
| Living Room | First | 16x15 |
| Primary Bedroom | First | 15x12 |
| Bathroom 2 | First | 10x11 |
| Bathroom 3 | First | 10x11 |
| Bathroom 4 | First | 11x11 |
Listing Details
- Listing date
- 2026-08-15
- On market date
- 2026-08-21
- Original list price
- $339,000
- Occupant type
- Owner
- MLS area
- 33570 - Ruskin/Apollo Beach
- Listing AOR
- Suncoast Tampa
- Status changed
- 2026-08-21
- Tax legal description
- WYNNMERE EAST PHASE 2 LOT 34 BLOCK 3
Flood risk
Moderate-risk area (0.2% annual-chance / “500-year” floodplain). Flood insurance is recommended but usually not required.
Source: FEMA flood zone reported on the listing. Confirm current designation at FEMA Flood Map Service Center.
Location
Directions
I75 South, Take exit 240B to merge onto FL-674 W/College Ave toward Ruskin 1.3 mls, Turn right onto 24th SE, Turn left onto 11th Ave NE, At the traffic circle, take the 3rd exit onto 18th St NE, Turn right onto Broad Winged Hawk Dr, Destination will be on left.
More homes like this
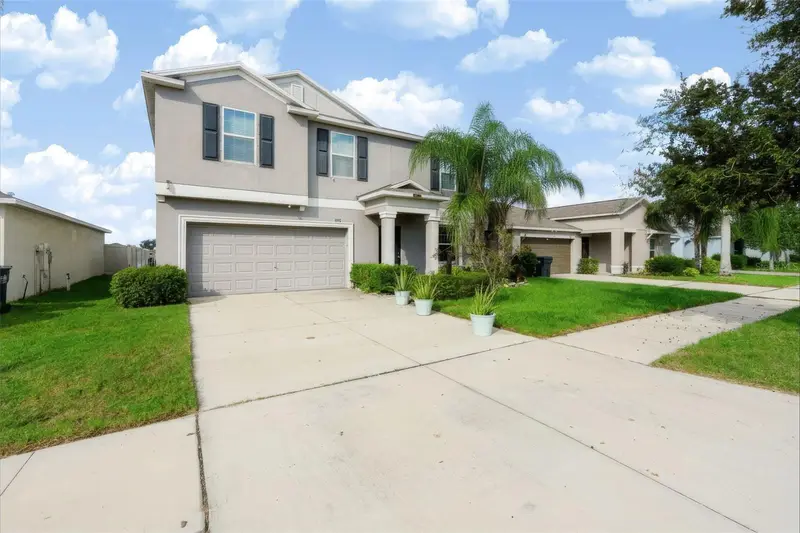
$345,000
1711 Broad Winged Hawk Dr
Ruskin, FL 33570
4 bd · 3 ba · 2,599 sqft
Wynnmere East Ph 2
MLS ID #O6450447, LPT REALTY, LLC.
Listing provided by Stellar MLS
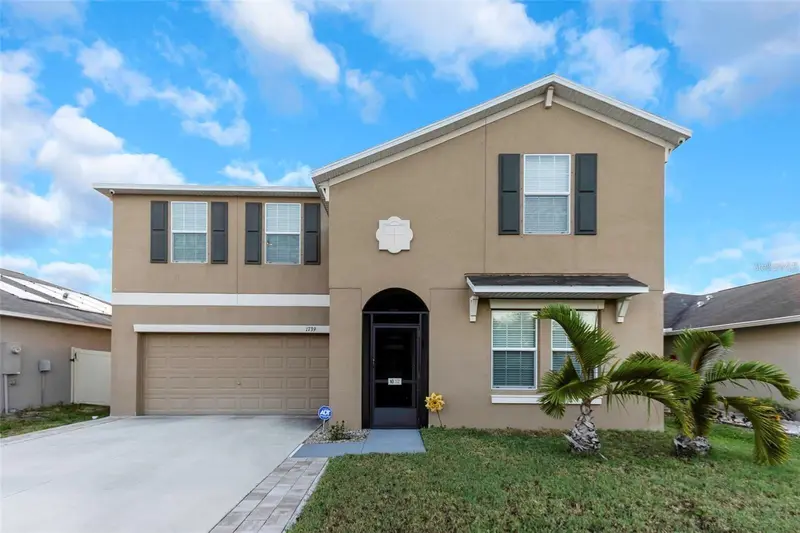
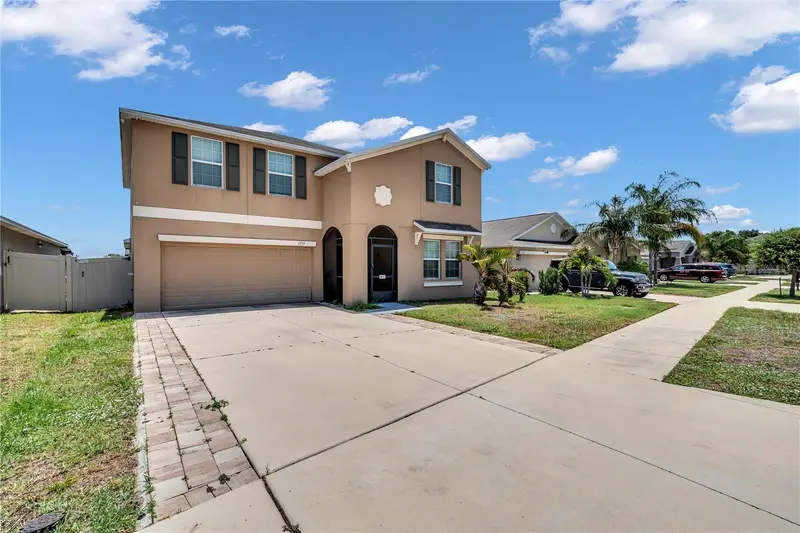
$400,000
1739 Broad Winged Hawk Dr
Ruskin, FL 33570
6 bd · 3 ba · 3,362 sqft
Wynnmere East Ph 2
MLS ID #OM727437, HELPFUL SALE LLC.
Listing provided by Stellar MLS
$420,000
936 Zone Tailed Hawk Pl
Ruskin, FL 33570
4 bd · 2 ba · 1,935 sqft
Wynnmere East Ph 2
MLS ID #A4690782, LPT REALTY, LLC.
Listing provided by Stellar MLS

Listings courtesy of Stellar MLS as distributed by MLS GRID
IDX information is provided exclusively for consumers’ personal, non-commercial use and may not be used for any purpose other than to identify prospective properties consumers may be interested in purchasing.
Based on information submitted to the MLS GRID as of September 3, 2026 at 9:33 AM ET. All data is obtained from various sources and may not have been verified by broker or MLS GRID. Supplied Open House Information is subject to change without notice. All information should be independently reviewed and verified for accuracy. Properties may or may not be listed by the office/agent presenting the information.
All or a portion of the multiple listing information is provided by Stellar MLS, from a copyrighted compilation of listings. The compilation of listings and each individual listing are © 2026 Stellar MLS. All rights reserved.
Ryan Solberg, Broker · MaxLife Realty LLC · FL License #BK3354351 · Equal Housing Opportunity · Full disclaimer · DMCA