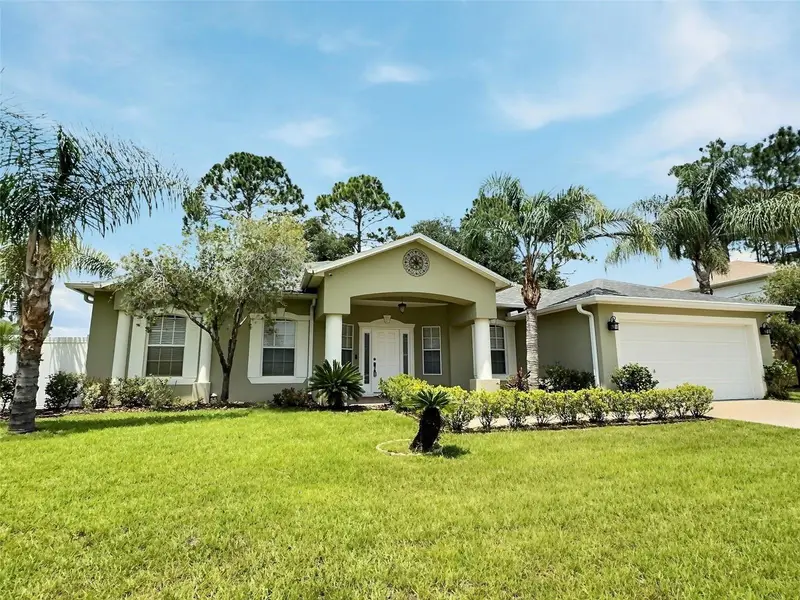


$415,000
Active · 68 days on market55 Brooklyn LanePalm Coast, FL 32137
- Beds
- 4
- Baths
- 2
- Sq ft
- 2,237
- Acres
- 0.23
- Built
- 2004
- Per sq ft
- $186
 Listing courtesy of Watson Realty Corp · Carol Carroll · MLS #FC320764 · Active · 386-246-9222
Listing updated: October 24, 2026 at 11:21 AM ET
Property type
HOA dues
Garage spaces
Flood zone
About this home
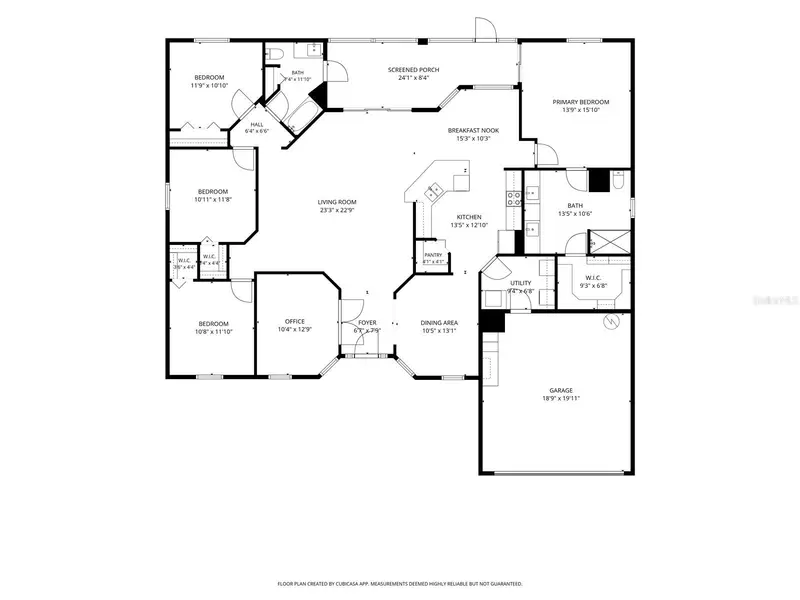
We are pleased to present this concrete block, recently re-roofed Holiday Builders Diamante home located on a nearly quarter-acre lot in Indian Trails. The home welcomes you with a large covered porch and a six-panel entry door with dual sidelights. All wet areas of the home are tiled, and there are decorative tile accents in the kitchen and foyer. The remainder of the home has engineered hardwood flooring. There are high ceilings (9’4”), crown molding, solid-core doors and six-inch baseboard throughout the home. As you enter, you step into the tiled foyer leading to the spacious great room. To your left is an office with dual glass-paned French doors and a transom window. This room could also serve as a fifth bedroom. The great room has impact-resistant stacking multi-slide doors that lead out to the covered patio with paver flooring and a ceiling fan overhead. There is also an access door to the patio from the second bathroom. Kitchen upgrades include detailed cabinetry with crown and rail molding, a raised breakfast bar, granite countertops, tile backsplash, stainless steel appliances, double oven, reverse osmosis water filtration system, and a walk-in pantry. The split floor plan provides privacy for the primary bedroom which has its own impact-rated sliding glass door leading out to the rear patio. The primary bathroom has granite countertops with dual sinks and a sitting area. The primary walk-in closet has extensive built-in shelving. The three additional bedrooms have built-in closets, with two having walk-ins. The laundry room has shelving and built-in cabinets for storage, and it leads out to the garage. The garage also has built-in cabinets with counter space along with a large workbench with overhead shelving and two sets of pull-down attic stairs. The private backyard is fully fenced and includes a playset and climbing wall along with a tree swing. The home also features a full aluminum rain gutter installation and aluminum storm panels. Home updates include addition of a Generac HomeLink generator transfer switch in 2020, new water heater in 2023, reroof in late 2022, and the addition of vinyl fencing in 2015. Schedule your private showing today!
True monthly cost
Mortgage, taxes, insurance and every recurring fee on this home.
No CDD, per the listing.
The listing reports the current owner's bill of $1,931/yr (2025), which may include their homestead exemption, years of capped assessments and any CDD line. Florida resets the assessed value when a home sells, so your bill is usually different.
Estimate only. HOA, condo and CDD status come from the listing; insurance is a Florida-average estimate (about 0.55% of price a year) and flood insurance is not included. New-owner taxes use a typical county millage, not this parcel's exact rate. Your actual payment will vary — estimate taxes, run a full calculation or talk to a lender.
Facts & features
Property
- Property type
- Residential
- Sub type
- Single Family Residence
- Status
- Active
- Subdivision
- Indian Trails
- County
- Flagler
- Building area
- 2,972 sq ft (Public Records)
- Lot size
- 10,000 sq ft
- Lot category
- 0 to less than 1/4
- Flood zone
- X
- Garage
- 2 spaces
- Annual taxes
- $1,931 (2025)
- Parcel #
- 07-11-31-7013-00230-0110
- Zoning
- SFR-3
- MLS #
- FC320764
Interior
- Full bathrooms
- 2
- Flooring
- Tile, Wood
- Appliances
- Built-In Oven, Dishwasher, Disposal, Dryer, Electric Water Heater, Kitchen Reverse Osmosis System, Microwave, Range, Washer
- Interior features
- Crown Molding, Eat-in Kitchen, High Ceilings, Split Bedroom, Thermostat, Walk-In Closet(s), Window Treatments
- Laundry
- Inside, Laundry Room
- Stories / Levels
- One
- Direction faces
- Southeast
Heating & cooling
- Heating
- Heat Pump
- Cooling
- Central Air
Parking
- Garage spaces
- 2
- Attached garage
- Yes
HOA & financial
- Total monthly fees
- None
- Total annual fees
- None
- CDD
- No
- Min lease term
- No Minimum
- Ownership
- Fee Simple
- Available for lease
- Yes
- Lease restrictions
- No
Exterior & construction
- Exterior features
- Hurricane Shutters, Playground, Rain Gutters
- Construction materials
- Block, Concrete
- Roof
- Shingle
- Foundation
- Slab
- Road surface
- Asphalt
Show all 9 groups ▾Show fewer ▴
Utilities
- Sewer
- Public Sewer
- Water source
- Public
- Utilities
- Cable Connected, Electricity Connected, Sewer Connected, Sprinkler Well, Water Connected
Rooms
| Room | Level | Dimensions |
|---|---|---|
| Primary Bedroom | ||
| Primary Bathroom | ||
| Bedroom 2 | ||
| Bedroom 3 | ||
| Bathroom 4 | ||
| Bathroom 2 | ||
| Kitchen | ||
| Dinette | ||
| Dining Room | ||
| Office | ||
| Laundry | ||
| Great Room |
Listing details
- Listing date
- 2026-08-17
- On market date
- 2026-08-17
- Original list price
- $415,000
- Occupant type
- Vacant
- MLS area
- 32137 - Palm Coast
- Listing AOR
- Flagler
- Status changed
- 2026-08-18
- Tax legal description
- Lot 11, Block 23, OF PALM COAST, MAP OF BELLE TERRE, SECTION 13, according to the plat thereof, recorded in Plat Book 35, Page(s) 528; as amended by instrument recorded in Official Records Book 35, Page 528, of the Public Records of Flagler County, Florida
Price & listing history68 days on market
- Status: ActiveAug 18, 2026
- Listed$415,000Aug 17, 2026
Property Documents
Documents the listing agent has made public for this property. Free to view and download.
Location
Directions
Belle Terre Pkwy to Brookside Ln to Brownstone Ln to Brooklyn Ln
Flood risk
Minimal-risk area outside the mapped floodplain. Flood insurance is optional and typically low-cost.
Source: FEMA flood zone reported on the listing. Confirm current designation at FEMA Flood Map Service Center.
More homes like this
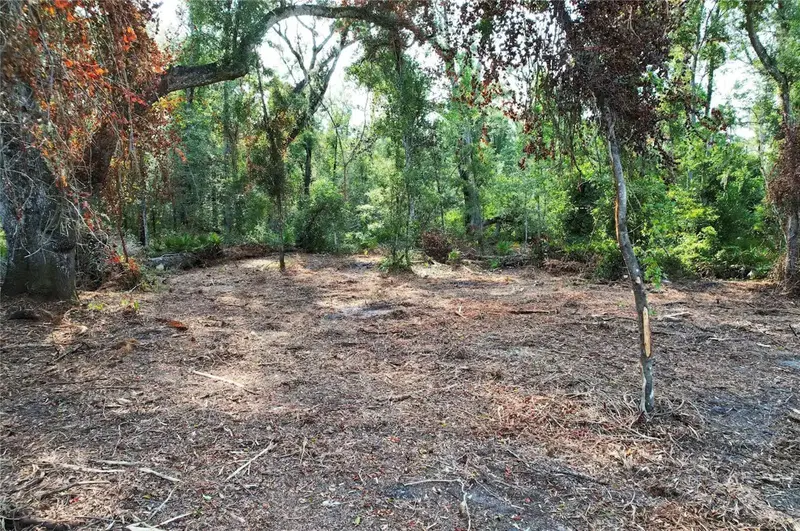
$31,495
1615 Ne 497th St
Old Town, FL 32680
2 acres
Indian Trails
360° tour
MLS ID #O6432941, SAND DOLLAR REALTY GROUP INC.
Listing provided by Stellar MLS
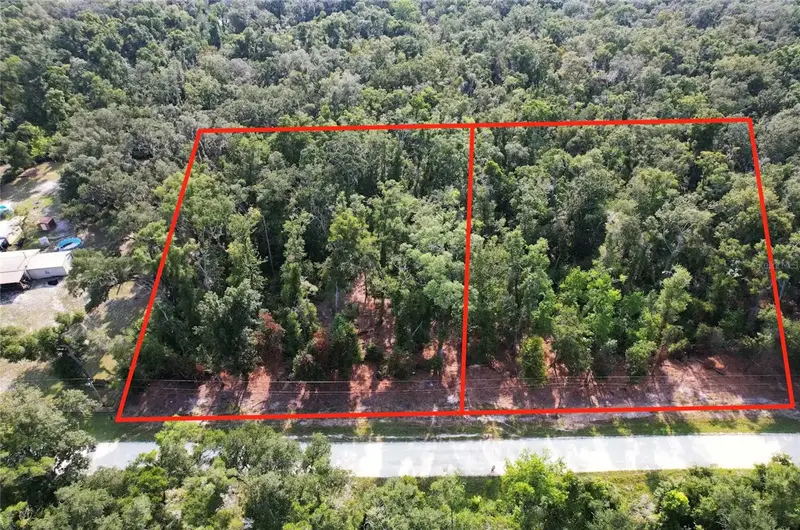
$57,495
Ne 497th St
Old Town, FL 32680
4 acres
Indian Trails
360° tour
MLS ID #O6437450, SAND DOLLAR REALTY GROUP INC.
Listing provided by Stellar MLS
$210,000
311 Ne 316th Ave
Old Town, FL 32680
2 bd · 2 ba · 900 sqft
Indian Trails
360° tour
MLS ID #GC542242, UNITED COUNTRY SMITH & ASSOCIATES - NEWBERRY.
Listing provided by Stellar MLS
$254,999
5 Banner Ln
Palm Coast, FL 32135
3 bd · 2 ba · 1,589 sqft
Indian Trails
360° tour
MLS ID #FC321085, GRAND LIVING REALTY.
Listing provided by Stellar MLS

Listings courtesy of Stellar MLS as distributed by MLS GRID
IDX information is provided exclusively for consumers’ personal, non-commercial use and may not be used for any purpose other than to identify prospective properties consumers may be interested in purchasing.
Based on information submitted to the MLS GRID as of October 24, 2026 at 11:21 AM ET. All data is obtained from various sources and may not have been verified by broker or MLS GRID. Supplied Open House Information is subject to change without notice. All information should be independently reviewed and verified for accuracy. Properties may or may not be listed by the office/agent presenting the information.
All or a portion of the multiple listing information is provided by Stellar MLS, from a copyrighted compilation of listings. The compilation of listings and each individual listing are © 2026 Stellar MLS. All rights reserved.
Ryan Solberg, Broker · MaxLife Realty LLC · FL License #BK3354351 · Equal Housing Opportunity · Full disclaimer · DMCA