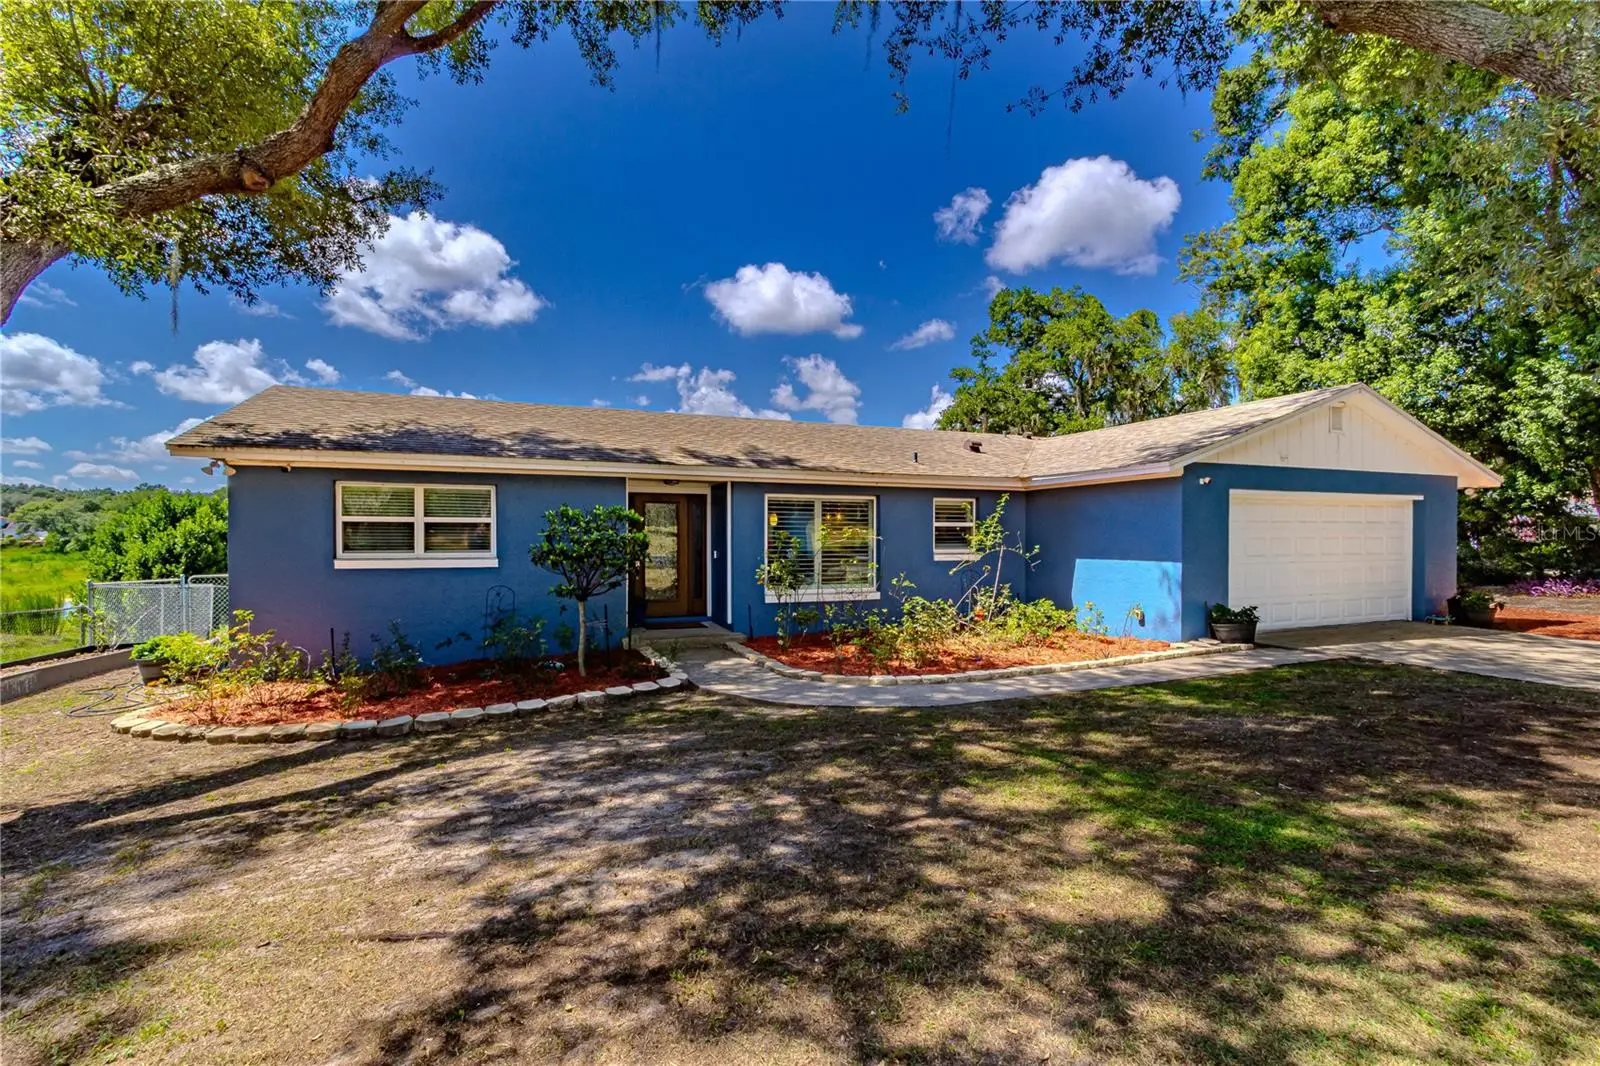



$539,000
6526 Lynn RoadOrlando, FL 32810
Listing updated: August 23, 2026 at 2:07 PM ET
Listing courtesy of Florida Prestigious Homes Inc · Ian Trumbach · MLS #O6434355 · Active · 754-246-2070Property type
Year built
Lot size
Price / sq ft
HOA dues
Days on market
Garage spaces
Flood zone
About this home
LAKEFRONT LIVING ON PRIVATE LONG LAKE! Set on 1.57 acres at the end of a quiet cul-de-sac, this fully renovated custom-built home offers more than 100 feet of shoreline on pristine, 118-acre Long Lake, where boats, jet skis, canoes, and kayaks are welcome. Extensively remodeled in 2021 by the original owners, this light-filled 4-bedroom, 3-bath home provides 1,850 square feet of living space, an attached two-car garage, and beautiful water views. The open layout features tile flooring throughout the main living areas, spacious living and dining spaces, and sliding glass doors opening to the rear decks. The renovated kitchen showcases high-end quartz countertops, custom wood cabinetry, stainless steel appliances, pantry storage, newly installed recessed and pendant lighting, and an oversized island with seating for four. The home features two spacious primary suites, each with its own private full bathroom; the lakefront suite opens directly onto the deck. All bedrooms and bathrooms have been remodeled with updated finishes, new flooring, and fresh paint. Two repaired and stained wooden decks totaling 544 square feet overlook the expansive fenced backyard and lake, creating an ideal setting for entertaining or quiet relaxation. The outdoor space also includes a storage shed, crushed-concrete area near the shoreline, established fruit-bearing plantings including cherry, pineapple, mango, avocado, and sugar apple, plus mature roses, gardenia, and bougainvillea. Extensive additional improvements include interior and exterior painting, a custom front door, custom window blinds, whole-house surge protection, air-duct cleaning with a UV-light system, 37 panel total home solar system, a security system, a generator connection, four outdoor electrical outlets, seven newly installed ceiling fans, tree trimming and removal, a transferable termite treatment and bond, septic pumping in 2026, washer/dryer electrical setup, ice-maker plumbing, closet racks, garage shelving, and a replacement garbage disposal. Major updates include the roof in 2020, HVAC system and water heater in 2019, and stove and microwave in 2021. Samsung washer and dryer included. Ideal home for multi-generation living. This peaceful lakefront sanctuary combines modern comfort, privacy, and the Florida waterfront lifestyle in one remarkable property!
Estimated monthly payment
Estimate only. Taxes use the listing's reported amount where available; insurance is a Florida-average estimate. Your actual payment will vary — run a full calculation or talk to a lender.
Price & listing history6 days on market
- Status: ActiveAug 17, 2026
- Listed$539,000Aug 17, 2026
- Price increased$539,000
Facts & features
- Property type
- Residential
- Sub type
- Single Family Residence
- Status
- Active
- Days on market
- 6
- Subdivision
- Long Shores
- County
- Orange
- Year built
- 1982
- Living area
- 1,850 sq ft
- Price/sq ft
- $291
- Building area
- 2,328 sq ft (Public Records)
- Lot size
- 68,224 sq ft
- Lot category
- 1 to less than 2
- Flood zone
- AE (12095C0230F)
- Garage
- 2 spaces
- Annual taxes
- $6,099 (2025)
- Parcel #
- 36-21-28-5212-00-190
- Zoning
- A-1
- MLS #
- O6434355
Ask about this home
Have a question? Ask the broker directly.
Ryan Solberg answers personally — no call center, no spam. Your question goes straight to him.
Interior Details
- Bedrooms
- 4
- Full bathrooms
- 3
- Flooring
- Carpet, Tile
- Appliances
- Dishwasher, Disposal, Electric Water Heater, Microwave, Range, Refrigerator
- Interior features
- Eat-in Kitchen, Kitchen/Family Room Combo, Primary Bedroom Main Floor, Open Floorplan, Solid Surface Counters, Solid Wood Cabinets, Split Bedroom, Stone Counters, Thermostat, Walk-In Closet(s)
- Laundry
- In Garage
- Stories / Levels
- One
- Direction faces
- North
Heating & Cooling
- Heating
- Electric
- Cooling
- Central Air
Parking
- Garage spaces
- 2
- Attached garage
- Yes
- Parking features
- Driveway, Garage Door Opener
HOA & Financial
- Total monthly fees
- None
- Total annual fees
- None
- CDD
- No
- Homestead exemption
- Yes
- Min lease term
- No Minimum
- Listing terms
- Cash, Conventional, FHA, VA Loan
- Ownership
- Fee Simple
- Available for lease
- Yes
- Lease restrictions
- No
Exterior & Construction
- Exterior features
- Sliding Doors, Sprinkler Metered, Storage
- Construction materials
- Block, Stucco
- Roof
- Shingle
- Foundation
- Slab
- Waterfront
- Yes
- Water access
- Yes
- Water view
- Yes
- Road surface
- Asphalt
Utilities
- Sewer
- Septic Tank
- Water source
- Public
- Utilities
- BB/HS Internet Available, Cable Available, Electricity Connected, Sprinkler Meter, Water Connected
Room Details
| Room | Level | Dimensions |
|---|---|---|
| Kitchen | First | 11x10 |
| Dining Room | First | 10x9 |
| Primary Bedroom | First | 14x17 |
| Primary Bedroom 2 | First | 16x12.5 |
| Bedroom 3 | First | 12x10 |
| Bedroom 4 | First | 10x10 |
| Living Room | First | 22x13 |
| Great Room | First | 15x12 |
| Foyer | First | 5x7 |
| Primary Bathroom | First | 12x8.5 |
| Primary Bathroom | First | 9x4.5 |
| Bathroom 3 | First | 10x5 |
| Balcony/Porch/Lanai | First | 8.22x24.5 |
| Balcony/Porch/Lanai | First | 15x22.5 |
Listing Details
- Listing date
- 2026-08-17
- On market date
- 2026-08-17
- Original list price
- $539,000
- Occupant type
- Owner
- MLS area
- 32810 - Orlando/Lockhart
- Listing AOR
- Orlando Regional
- Status changed
- 2026-08-17
- Tax legal description
- LONG SHORES S/134 LOT 19
Flood risk
FEMA Special Flood Hazard Area (1% annual-chance / “100-year” floodplain). Flood insurance is generally required by mortgage lenders.
Source: FEMA flood zone reported on the listing. Confirm current designation at FEMA Flood Map Service Center.
Location
Directions
Hwy 414 to Hiawassee Rd., South on Hiawassee, Left on Beggs Rd., Right on Armstrong Rd., Right on Lynn Rd. 4th house on left, no sign.
More homes like this
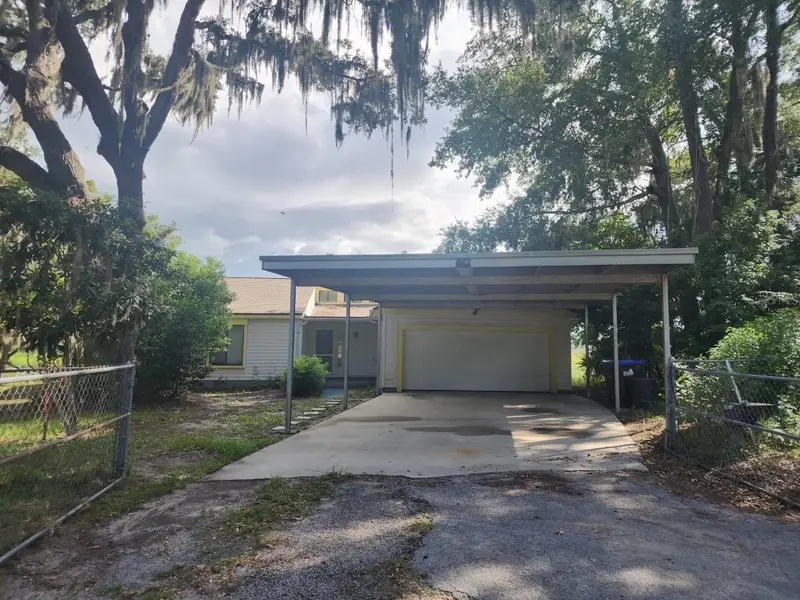
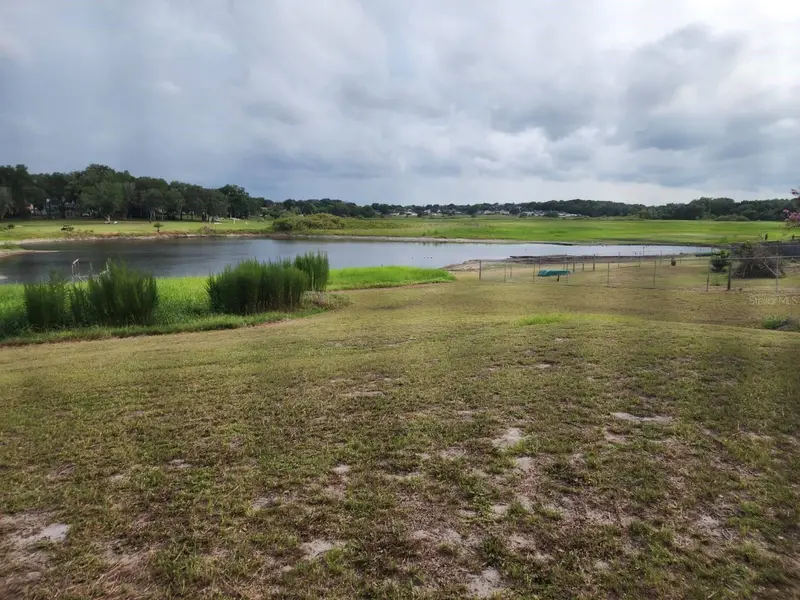
$568,000
6520 Lynn Rd
Orlando, FL 32810
3 bd · 2 ba · 1,600 sqft
Long Shores
MLS ID #O6432851, CINO INTERNATIONAL INC.
Listing provided by Stellar MLS
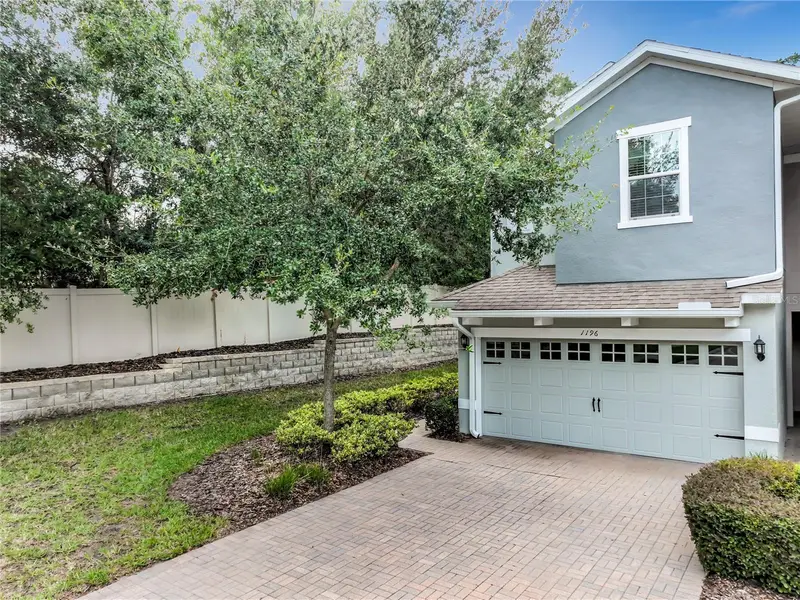
$325,000
1196 E 10th St
Apopka, FL 32703
3 bd · 3 ba · 1,703 sqft
Ambergate
MLS ID #O6437738, CHARLES RUTENBERG REALTY ORLANDO.
Listing provided by Stellar MLS
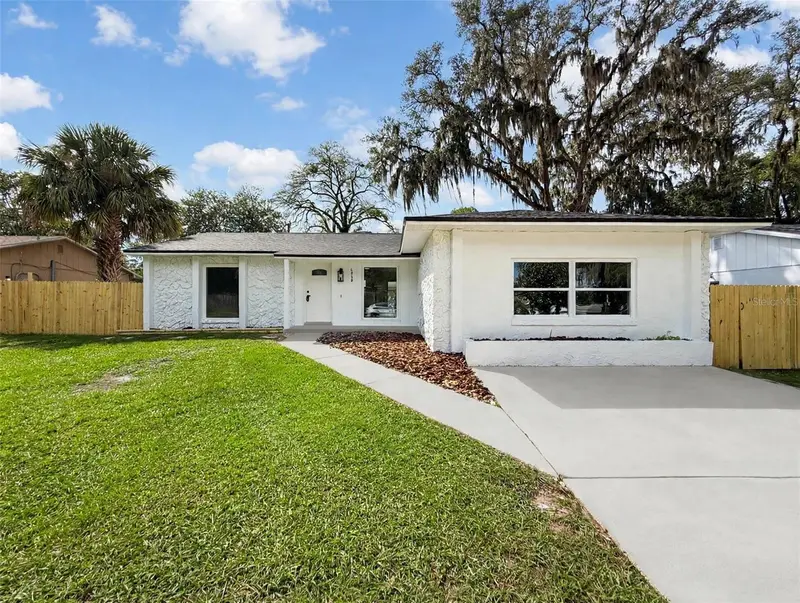
$364,900
4058 Luan Dr
Orlando, FL 32808
4 bd · 2 ba · 1,630 sqft
Lake Sparling Heights
MLS ID #O6445239, COMPASS FLORIDA LLC.
Listing provided by Stellar MLS
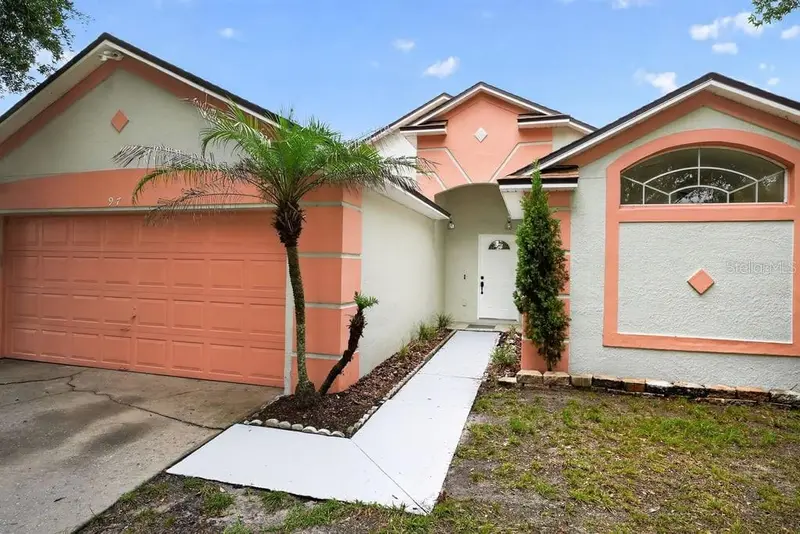
$360,000
97 Abbey Hollow Dr
Apopka, FL 32712
4 bd · 2 ba · 1,528 sqft
Pines Wekiva Sec 01 Ph 01
MLS ID #O6429689, CHARLES RUTENBERG REALTY ORLANDO.
Listing provided by Stellar MLS

Listings courtesy of Stellar MLS as distributed by MLS GRID
IDX information is provided exclusively for consumers’ personal, non-commercial use and may not be used for any purpose other than to identify prospective properties consumers may be interested in purchasing.
Based on information submitted to the MLS GRID as of August 23, 2026 at 2:07 PM ET. All data is obtained from various sources and may not have been verified by broker or MLS GRID. Supplied Open House Information is subject to change without notice. All information should be independently reviewed and verified for accuracy. Properties may or may not be listed by the office/agent presenting the information.
All or a portion of the multiple listing information is provided by Stellar MLS, from a copyrighted compilation of listings. The compilation of listings and each individual listing are © 2026 Stellar MLS. All rights reserved.
Ryan Solberg, Broker · MaxLife Realty LLC · FL License #BK3354351 · Equal Housing Opportunity · Full disclaimer · DMCA