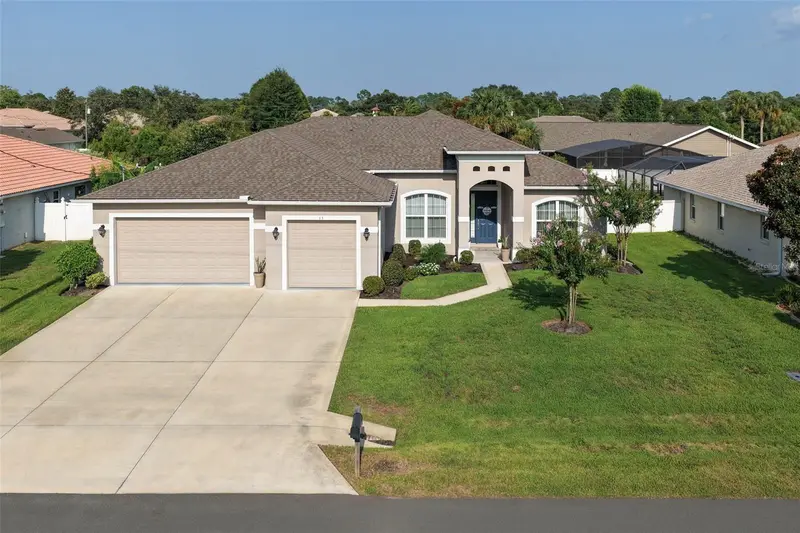

$659,000
15 Fairchild LanePalm Coast, FL 32137
Listing updated: October 14, 2026 at 9:28 PM ET
Listing courtesy of Coldwell Banker Premier Properties · Ana Medeiros · MLS #FC320759 · Active · 386-445-5880Property type
Year built
Lot size
Price / sq ft
HOA dues
Days on market
Garage spaces
Flood zone
About this home
Welcome to 15 Fairchild Lane, a premier 2021 custom-built pool home offering the ultimate Florida lifestyle! Featuring 4 spacious bedrooms, 3 full baths, and 2,431 sqft of pristine interior living space, this property is designed with architectural elegance- boasting 10 to 12 -foot ceilings and sleek 8- foot interior doors that magnify light and space throughout. Meticulously well maintained pool home located in highly sought-after F section of Palm Coast. This exceptional home offers beautiful curb appeal and the three car garage with its oversized driveway offers ample parking space. As soon as you step inside you are greeted by soaring 12.8 ft tray ceilings, crown moldings, 8 ft doors and beautiful luxury vinyl plank flooring throughout the entire home. The open concept floor plan seamlessly connects the chef inspired kitchen, living and dining areas directly to the outdoor deck for effortless indoor/outdoor entertaining and relaxation. The kitchen is the heart of the home featuring granite countertops with a large island and a cozy eat-in area , 42' upper wood cabinets with undermount lights, soft close drawers, travertine back splash, stainless steel appliances and a huge walk-in pantry, a true chef's delight. Experience the ultimate outdoor living the minute you step through the sliding glass doors into your private oasis: an extraordinary 48 ft. x 34ft custom screen enclosure, offering over 1,600 sqft of outdoor living space-covered lanai, pool deck, and custom swimming pool, this outdoor footprint rivals high-end private resorts. Whether hosting large gatherings, lounging poolside, or enjoying year round outdoor living, this expansive venue effectively provides over 4,000 total square feet of combined indoor/outdoor living area. Nice split floor plan, unwind in the primary suite complete with a spa-inspired ensuite bathroom: his/her vanities, a jetted soaking tub, large walk in shower, a linen closet and a private water room. Three generously sized quest bedrooms and two full bathrooms on the opposite side of the home ensure ample space and comfort for family and friends. In home laundry room features a sink. Additional highlights: 776.65 sft garage equipped with door opener's and epoxy-finished garage flooring ; whole house water filtration system, rain gutters, 6 exterior security cameras, sprinkle system on well, great room floor outlet. Don't miss this rare, move -in-ready sanctuary and schedule your private tour today! Located in the heart of Palm Coast, just a short distance drive to shopping, medical, schools, restaurants, parks, golf, and beaches. Approximately 30 min. North to historic Saint Augustine or South to Daytona Beach. No HOA or CDD fees.
Estimated monthly payment
Estimate only. Taxes use the listing's reported amount where available; insurance is a Florida-average estimate. Your actual payment will vary — run a full calculation or talk to a lender.
Price & listing history56 days on market
- Status: ActiveAug 19, 2026
- Listed$675,000Aug 19, 2026
- Price reduced$659,000
Facts & features
- Property type
- Residential
- Sub type
- Single Family Residence
- Status
- Active
- Days on market
- 56
- Subdivision
- Palm Coast Sec 09
- County
- Flagler
- Year built
- 2021
- Living area
- 2,431 sq ft
- Price/sq ft
- $271
- Building area
- 3,663 sq ft (Public Records)
- Lot size
- 10,019 sq ft
- Lot category
- 0 to less than 1/4
- Flood zone
- X
- Garage
- 3 spaces
- Pool
- Private pool
- Annual taxes
- $6,835 (2025)
- Parcel #
- 07-11-31-7009-00180-0300
- Zoning
- SRF-3
- MLS #
- FC320759
Ask about this home
Have a question? Ask the broker directly.
Ryan Solberg answers personally — no call center, no spam. Your question goes straight to him.
Interior Details
- Bedrooms
- 4
- Full bathrooms
- 3
- Flooring
- Ceramic Tile, Epoxy, Luxury Vinyl
- Appliances
- Dishwasher, Disposal, Electric Water Heater, Microwave, Range, Refrigerator, Water Filtration System
- Interior features
- Ceiling Fans(s), Crown Molding, High Ceilings, Kitchen/Family Room Combo, L Dining, Open Floorplan, Solid Surface Counters, Split Bedroom, Tray Ceiling(s), Walk-In Closet(s)
- Laundry
- Inside, Laundry Room
- Stories / Levels
- One
- Direction faces
- West
Heating & Cooling
- Heating
- Central, Electric
- Cooling
- Central Air
Parking
- Garage spaces
- 3
- Attached garage
- Yes
HOA & Financial
- Total monthly fees
- None
- Total annual fees
- None
- CDD
- No
- Homestead exemption
- Yes
- Min lease term
- 1-7 Days
- Listing terms
- Cash, Conventional, FHA
- Ownership
- Fee Simple
- Available for lease
- Yes
- Lease restrictions
- No
Exterior & Construction
- Exterior features
- Private Mailbox, Rain Gutters
- Construction materials
- Block, Stucco
- Roof
- Shingle
- Foundation
- Slab
- Pool
- Private pool
- Road surface
- Paved
Utilities
- Sewer
- Public Sewer
- Water source
- Public
- Utilities
- BB/HS Internet Available, Cable Available, Electricity Connected, Phone Available, Sewer Connected, Sprinkler Meter, Sprinkler Well, Water Connected
Schools
Letter grades: Florida DOE 2024–25 school grades (Orange, Seminole, Lake, Osceola, Brevard). Assigned schools from the listing agent — verify enrollment with the district.
Room Details
| Room | Level | Dimensions |
|---|---|---|
| Foyer | First | |
| Dining Room | First | 13.9x10.3 |
| Great Room | First | 13.5x18.5 |
| Primary Bedroom | First | 18x14.8 |
| Primary Bathroom | First | 17.2x11 |
| Bedroom 2 | First | |
| Bathroom 2 | First | 5.11x9 |
| Bedroom 3 | First | 12.8x12.3 |
| Bedroom 4 | First | 12.7x10.1 |
| Bathroom 3 | First | 3.6x10.5 |
| Kitchen | First | 8.9x3.6 |
| Dinette | First | 10.7x9.2 |
| Balcony/Porch/Lanai | First | 25x15 |
Listing Details
- Listing date
- 2026-08-19
- On market date
- 2026-08-19
- Original list price
- $675,000
- Occupant type
- Owner
- MLS area
- 32137 - Palm Coast
- Listing AOR
- Flagler
- Status changed
- 2026-08-19
- Tax legal description
- PALM COAST SECTION 09 BLOCK 00018 LOT 0030 SUBDIVISION COMPLETION YEAR 1978 OR 439 PG 157 OR 2345/71
Flood risk
Minimal-risk area outside the mapped floodplain. Flood insurance is optional and typically low-cost.
Source: FEMA flood zone reported on the listing. Confirm current designation at FEMA Flood Map Service Center.
Location
Directions
Old Kings Road North to Fellowship Drive to second right onto Fairbank Lane to first left onto Faircastle Drive to first right onto Fairchild.
More homes like this
$75,000
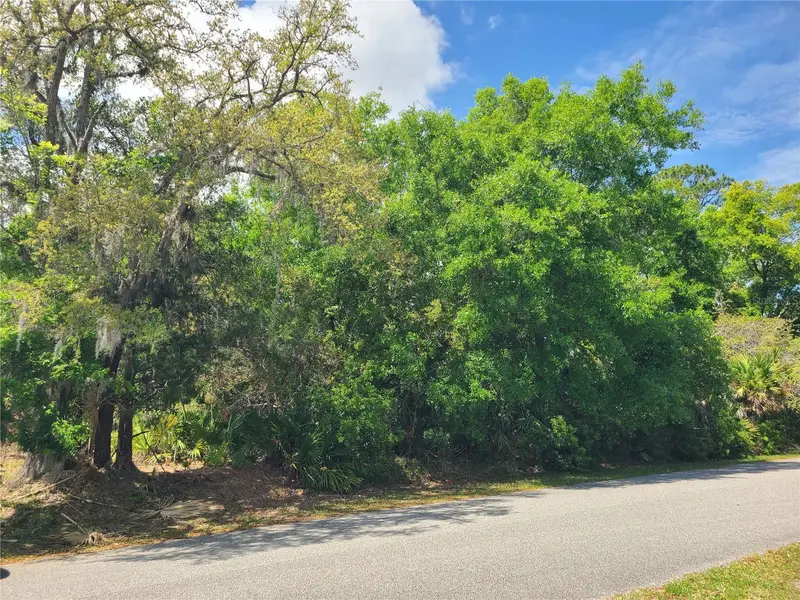
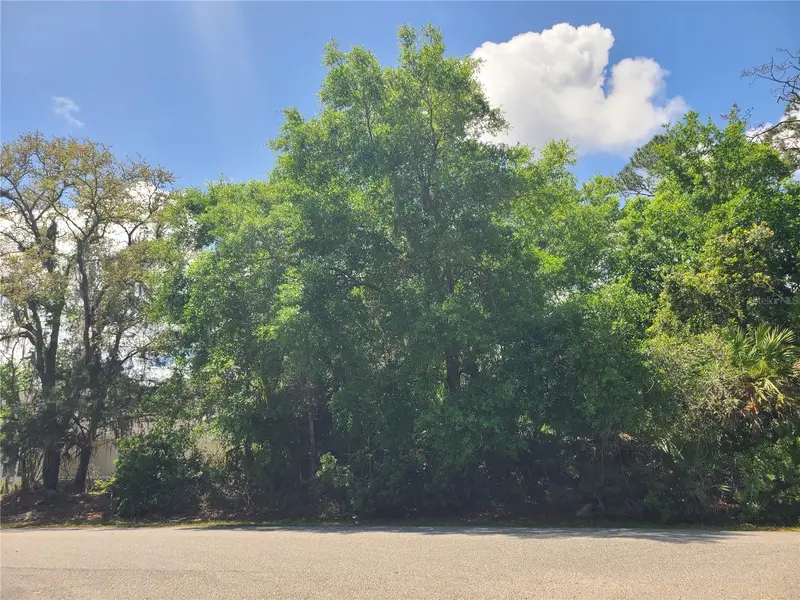
17 Farver Ln
Palm Coast, FL 32137
0.28 acres
Palm Coast Sec 09
MLS ID #FC317948, REALTY EXCHANGE, LLC.
Listing provided by Stellar MLS
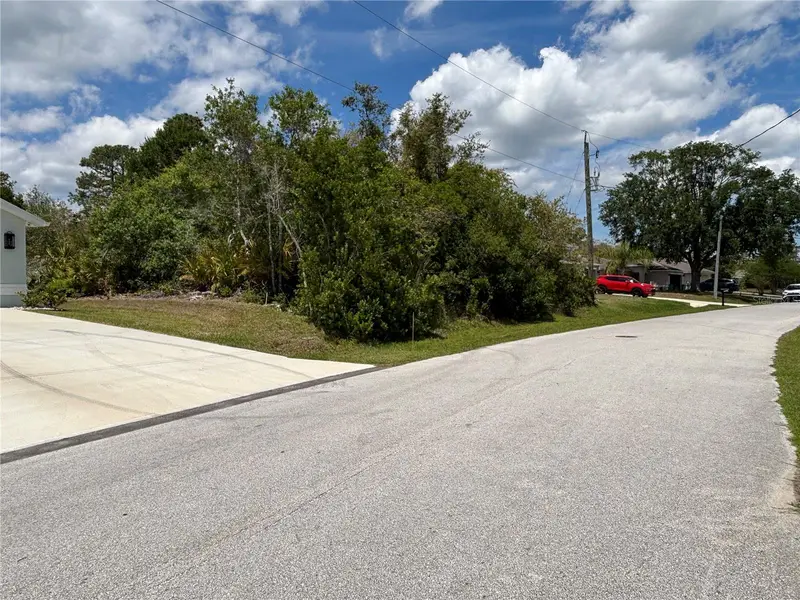
$84,900
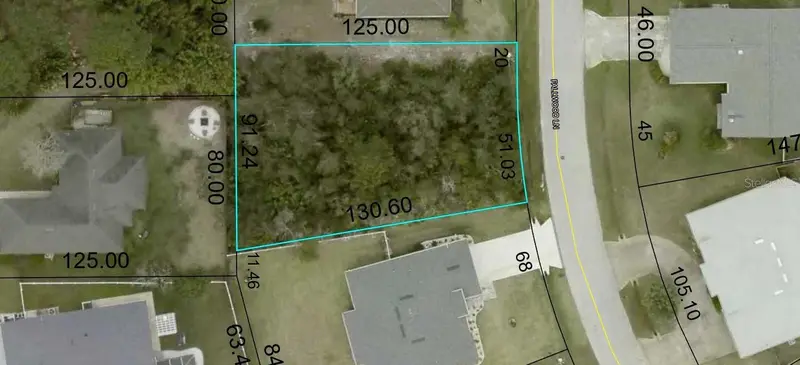
28 Fallwood Ln
Palm Coast, FL 32137
0.24 acres
Palm Coast Sec 09
MLS ID #FC317859, COLDWELL BANKER PREMIER.
Listing provided by Stellar MLS
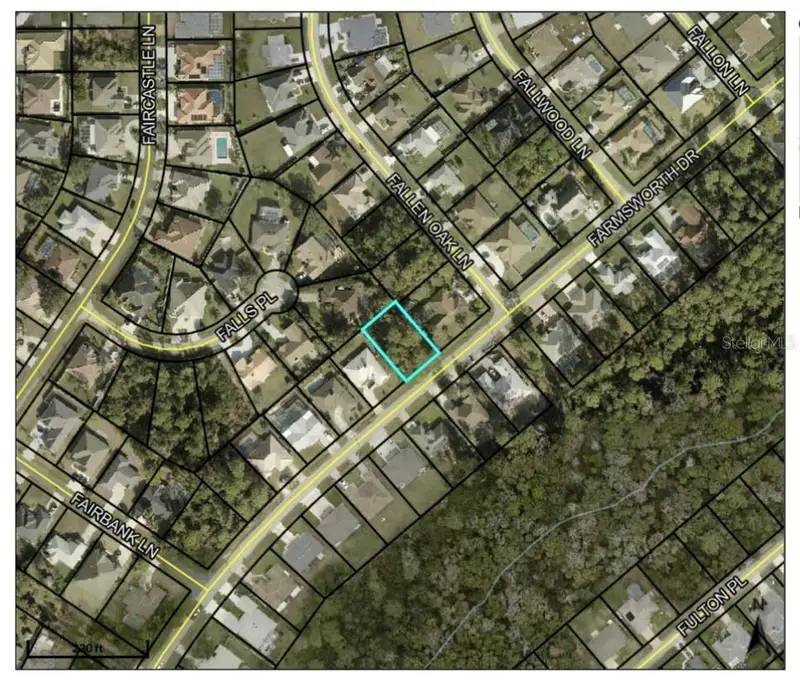
$92,500
69 Farmsworth Dr
Palm Coast, FL 32137
0.23 acres
Palm Coast Sec 09
MLS ID #FC320351, REALTY EXECUTIVES OCEANSIDE.
Listing provided by Stellar MLS
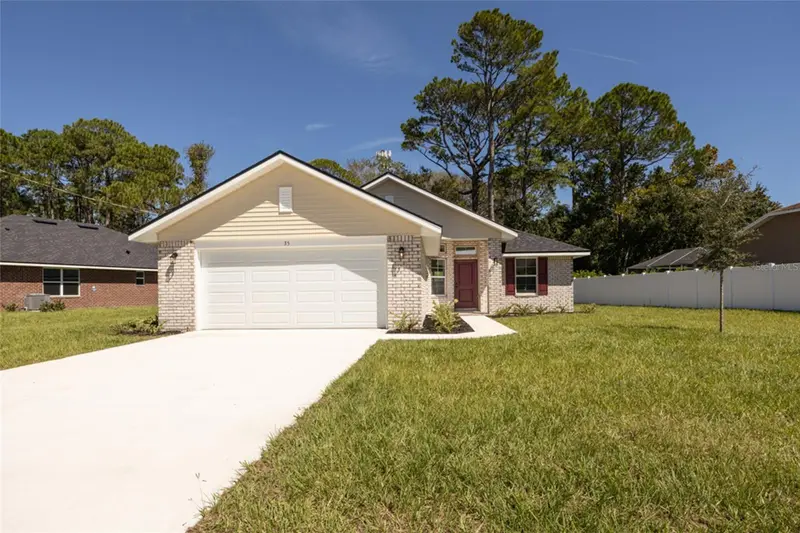
$329,900
35 Farnell Ln
Palm Coast, FL 32137
3 bd · 2 ba · 1,505 sqft
Palm Coast Sec 09
MLS ID #FC317292, ADAMS HOMES REALTY, INC.
Listing provided by Stellar MLS

Listings courtesy of Stellar MLS as distributed by MLS GRID
IDX information is provided exclusively for consumers’ personal, non-commercial use and may not be used for any purpose other than to identify prospective properties consumers may be interested in purchasing.
Based on information submitted to the MLS GRID as of October 14, 2026 at 9:28 PM ET. All data is obtained from various sources and may not have been verified by broker or MLS GRID. Supplied Open House Information is subject to change without notice. All information should be independently reviewed and verified for accuracy. Properties may or may not be listed by the office/agent presenting the information.
All or a portion of the multiple listing information is provided by Stellar MLS, from a copyrighted compilation of listings. The compilation of listings and each individual listing are © 2026 Stellar MLS. All rights reserved.
Ryan Solberg, Broker · MaxLife Realty LLC · FL License #BK3354351 · Equal Housing Opportunity · Full disclaimer · DMCA