
$320,000
832 White Birch Court
Orange City, FL 32763
Listing updated: September 26, 2026 at 2:05 PM ET
Listing courtesy of Watson Realty Corp · "Bill" Herlihy · MLS #V4950777 · Active · 386-734-4559Property type
Year built
Lot size
Price / sq ft
HOA dues
Days on market
Garage spaces
Flood zone
About this home
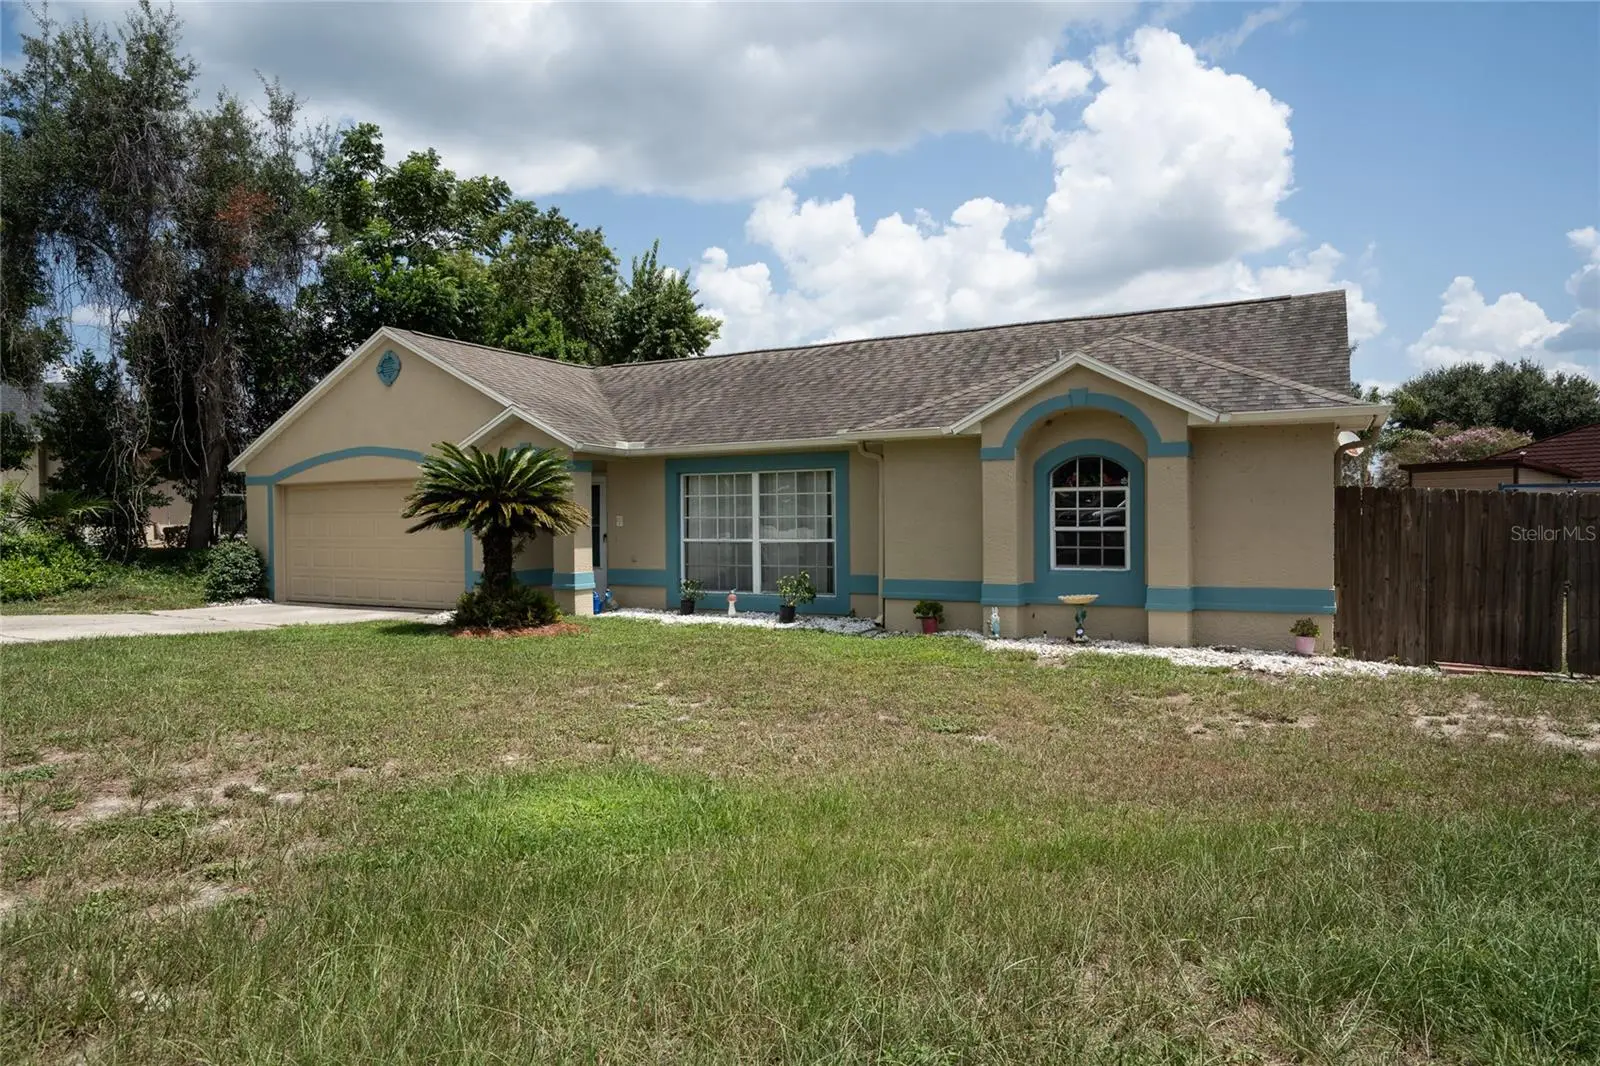
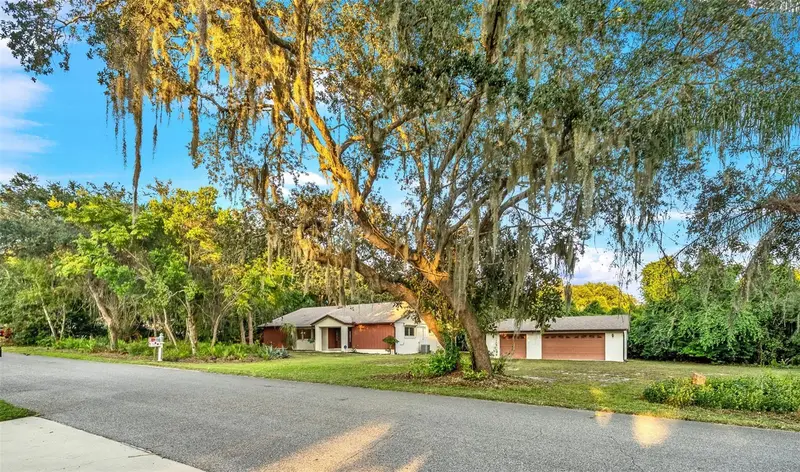
This beautifully maintained 3-bedroom, 2-bathroom home offers 1,724 square feet of comfortable living space and is situated on a spacious quarter-acre lot at the end of a quiet cul-de-sac. From the moment you arrive, you'll appreciate the home's inviting curb appeal and well-kept surroundings. The interior and exterior have been recently painted, giving the home a fresh, move-in-ready feel. Wood flooring runs throughout most of the home, with tile in the remaining areas for easy maintenance and durability. The kitchen and master bathroom have both been remodeled within the last two years, providing updated finishes and modern functionality. A separate dining room offers the perfect space for family meals, entertaining, or holiday gatherings. One of the home's standout features is the enclosed Florida room, offering additional living space that can be enjoyed year-round as a family room, sitting area, home office, or entertaining space. Step outside to a large, fully fenced-in backyard, with a patio area providing plenty of room for pets, play, gardening, outdoor gatherings, or simply relaxing in your own private space. The sago palms and lush landscaping adds to the curb appeal. The property also includes a 2-car garage with convenient access to the home. Location is another major advantage. This home is centrally located near shopping, restaurants, major highways, doctors, and hospitals, making every day errands, commuting, dining, and access to healthcare exceptionally convenient. With its spacious lot, quiet cul-de-sac setting, updated kitchen and primary bathroom, fresh paint, beautiful flooring, enclosed Florida room, and excellent location, this home offers a wonderful combination of comfort, privacy, convenience, and move-in-ready appeal. The home also passed a 4 point inspection 3 months ago for insurance purposes. Come see all this well-cared-for home has to offer—you may have just found your next home!
Estimated monthly payment
Estimate only. Taxes use the listing's reported amount where available; insurance is a Florida-average estimate. Your actual payment will vary — run a full calculation or talk to a lender.
Price & listing history38 days on market
- Status: ActiveAug 19, 2026
- Listed$340,000Aug 19, 2026
- Price reduced$320,000
Property Documents
Documents the listing agent has made public for this property. Free to view and download.
Facts & features
- Property type
- Residential
- Sub type
- Single Family Residence
- Status
- Active
- Days on market
- 38
- Subdivision
- Shadow Ridge Ph 01
- County
- Volusia
- Year built
- 1996
- Living area
- 1,724 sq ft
- Price/sq ft
- $186
- Building area
- 2,344 sq ft (Public Records)
- Lot size
- 10,998 sq ft
- Lot category
- 1/4 to less than 1/2
- Flood zone
- X (12127C0620K)
- Garage
- 2 spaces
- Annual taxes
- $1,498 (2025)
- Parcel #
- 8014-23-00-0290
- Zoning
- R
- MLS #
- V4950777
Ask about this home
Have a question? Ask the broker directly.
Ryan Solberg answers personally — no call center, no spam. Your question goes straight to him.
Interior Details
- Bedrooms
- 3
- Full bathrooms
- 2
- Flooring
- Tile, Wood
- Appliances
- Dishwasher, Dryer, Range, Refrigerator, Washer
- Interior features
- Ceiling Fans(s), Thermostat
- Laundry
- Inside
- Stories / Levels
- One
- Direction faces
- North
Heating & Cooling
- Heating
- Central
- Cooling
- Central Air
Parking
- Garage spaces
- 2
- Attached garage
- Yes
HOA & Financial
- HOA fee
- $180 / Annually
- Monthly HOA
- $15/mo
- Total monthly fees
- $15/mo
- Total annual fees
- $180
- HOA name
- Shawdow Ridge PH01
- CDD
- No
- Homestead exemption
- Yes
- Min lease term
- No Minimum
- Ownership
- Fee Simple
- Available for lease
- No
- Lease restrictions
- No
- Additional lease restrictions
- javascript:__doPostBack('m_lbValidate','')
Exterior & Construction
- Construction materials
- Block, Concrete, Stucco
- Roof
- Shingle
- Foundation
- Slab
- Road surface
- Asphalt
Utilities
- Sewer
- Public Sewer
- Water source
- Public
- Utilities
- Public
Community
- Pets allowed
- Yes
Room Details
| Room | Level | Dimensions |
|---|---|---|
| Primary Bedroom | First | 20x12 |
| Bathroom 1 | First | 9x9 |
| Bedroom 2 | First | 11x10 |
| Bedroom 3 | First | 11x10 |
| Bathroom 2 | First | 8x5 |
| Living Room | First | 16x13 |
| Kitchen | First | 11x10 |
| Family Room | First | 15x12 |
| Florida Room | First | 18x10 |
Listing Details
- Listing date
- 2026-08-19
- On market date
- 2026-08-19
- Original list price
- $340,000
- Occupant type
- Owner
- MLS area
- 32763 - Orange City
- Listing AOR
- West Volusia
- Status changed
- 2026-08-19
- Tax legal description
- LOT 29 SHADOW RIDGE PHASE 1 MB 43 PGS 57-59 INC PER OR 4930 PG 2311 PER OR 5324 PG 3305
Flood risk
Minimal-risk area outside the mapped floodplain. Flood insurance is optional and typically low-cost.
Source: FEMA flood zone reported on the listing. Confirm current designation at FEMA Flood Map Service Center.
Location
Directions
Take exit 114 Head towards Orange City/Deland. Turn left onto E Graves Ave (CR-4145 W). Go for 1.2 mi. Turn left onto Veterans Memorial Pkwy. Go for 1.3 mi. Turn right onto E Rhode Island Ave. Go for 0.5 mi. Turn left onto S Leavitt Ave. Go for 0.3 mi. Turn right onto Glazebrook Loop. Go for 0.2 mi. Turn right onto S Leavitt Ave. Go for 302 ft. Turn left onto White Birch Ct. House is at the end of the cul-de-sac.
More homes like this
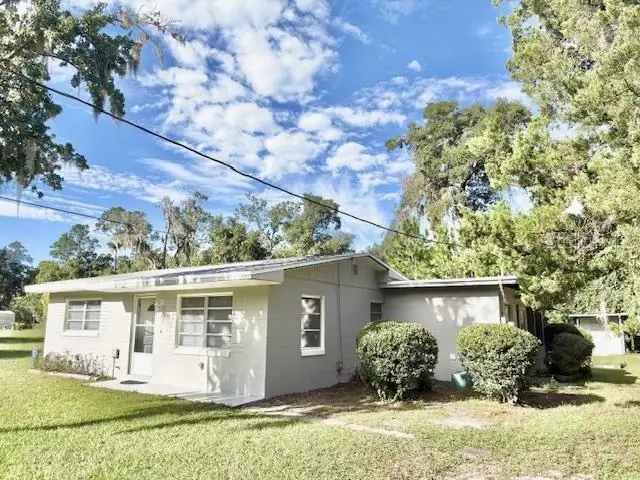
$195,000
685 Gleason St
Orange City, FL 32763
2 bd · 1 ba · 786 sqft
Blue Springs
MLS ID #V4951642, CHARLES RUTENBERG REALTY ORLANDO.
Listing provided by Stellar MLS
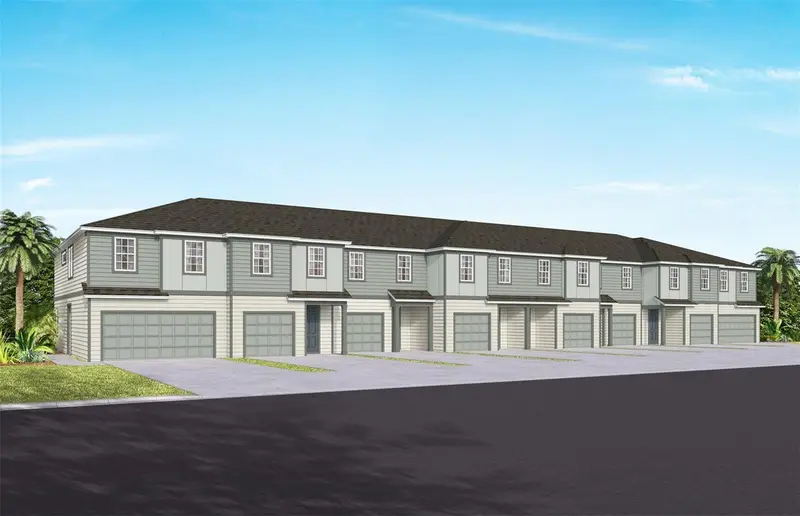
$286,090
2085 Riverleaf Road
Deland, FL 32724
3 bd · 3 ba · 1,659 sqft
Canopy Preserve
MLS ID #O6447054, PULTE REALTY OF NORTH FLORIDA LLC.
Listing provided by Stellar MLS
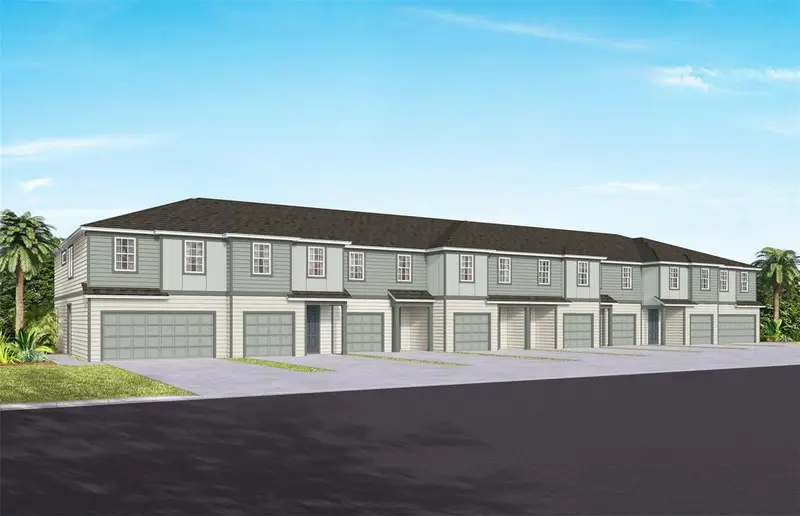
$314,990
2073 Riverleaf Road
Deland, FL 32724
3 bd · 3 ba · 1,659 sqft
Canopy Preserve
MLS ID #O6447048, PULTE REALTY OF NORTH FLORIDA LLC.
Listing provided by Stellar MLS
$399,900
245 Agua Vista St
Debary, FL 32713
2 bd · 2 ba · 1,872 sqft
Plantation Estates Unit 22
MLS ID #V4951609, ADAMS, CAMERON & CO., REALTORS.
Listing provided by Stellar MLS

Listings courtesy of Stellar MLS as distributed by MLS GRID
IDX information is provided exclusively for consumers’ personal, non-commercial use and may not be used for any purpose other than to identify prospective properties consumers may be interested in purchasing.
Based on information submitted to the MLS GRID as of September 26, 2026 at 2:05 PM ET. All data is obtained from various sources and may not have been verified by broker or MLS GRID. Supplied Open House Information is subject to change without notice. All information should be independently reviewed and verified for accuracy. Properties may or may not be listed by the office/agent presenting the information.
All or a portion of the multiple listing information is provided by Stellar MLS, from a copyrighted compilation of listings. The compilation of listings and each individual listing are © 2026 Stellar MLS. All rights reserved.
Ryan Solberg, Broker · MaxLife Realty LLC · FL License #BK3354351 · Equal Housing Opportunity · Full disclaimer · DMCA