
$399,900
245 Agua Vista StreetDebary, FL 32713
Listing updated: October 3, 2026 at 12:22 PM ET
Listing courtesy of Adams, Cameron & Co., Realtors · Delta Schrade · MLS #V4951609 · Active · 386-738-1920Property type
Year built
Lot size
Price / sq ft
HOA dues
Days on market
Garage spaces
Flood zone
About this home
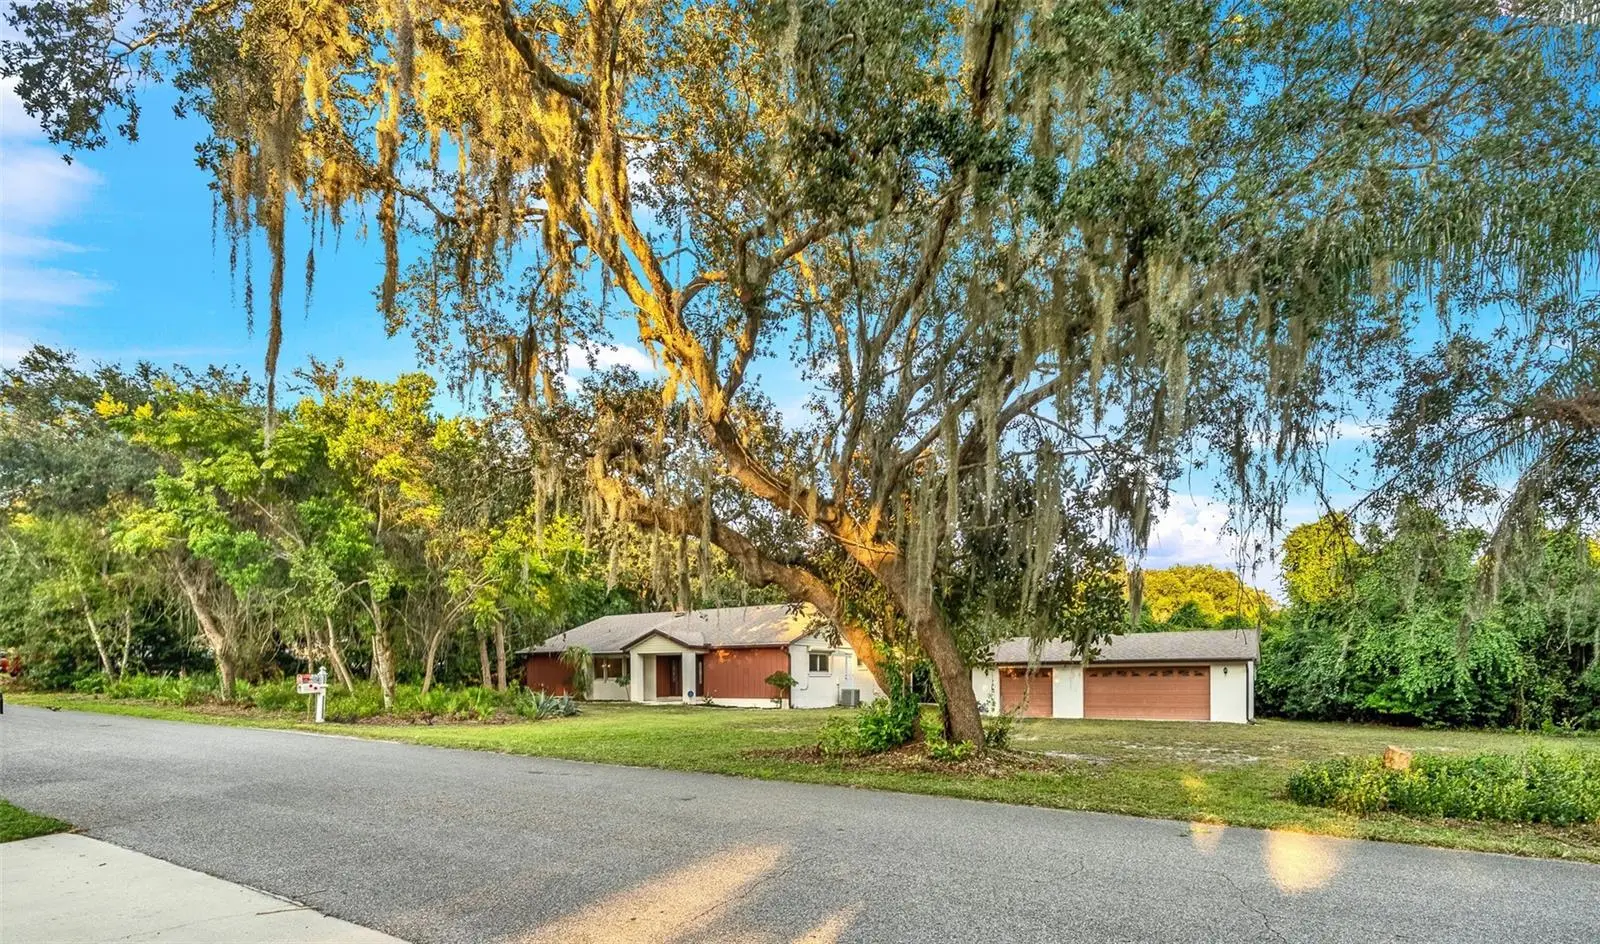
Virtually Staged. A little ranch with a BIG story to tell! Built in 1978 and full of MID-CENTURY soul, this home has been impeccably maintained and tastefully updated by its ORIGINAL OWNER… and that pride of ownership shows! BIG on LAND, BIG on PRIVACY, with plenty of room to breathe… and just a little tucked away. Moss-draped live oaks, magnolias, and lush natural foliage frame this charmer on 0.87 ACRE, creating a rare sense of seclusion. Yet it's BIG on LOCATION, too: a straight shot home from I-4's Exit 108, first exit north of the St. Johns River, for an easy commute to Orlando, and the SUNRAIL and GEMINI SPRINGS PARK are just around the corner with walking/biking trails, dog park, fishing and canoe/kayak access. Beyond the double leaded-glass entry doors, the house thinks BIG. A spacious foyer opens to the great room, where VAULTED CEILINGS soar, exposed WOOD BEAMS stretch overhead, and a ROUND BLACK FREESTANDING FIREPLACE holds court on its raised STONE HEARTH—the kind of retro showpiece that simply can't be faked. It anchors generous living and dining areas, with large windows looking out on the oaks. The kitchen is BIG on storage and full of little details to love: crisp WHITE CABINETRY, GRANITE countertops, a floor-to-ceiling pantry cabinet, DOUBLE WALL OVENS, and a DOUBLE-DRAWER DISHWASHER. A peninsula opens to the great room, keeping the cook close to the conversation and the fireside glow, while the garden window offers a sunny perch for herbs above the sink. Just two bedrooms… but BIG ones! Set at opposite ends of the house, each one feels like its own little retreat. Through a door off the great room, the primary suite spans the full width of the home, with an ENSUITE bath, a separate dressing area, and a walk-in closet. The second bedroom features a wide window and two closets, with the second bath nearby. Granite-topped vanities add a polished touch to both baths and the dressing area, and each bath has a WALK-IN SHOWER. Little extras make a BIG difference, too. Large-format gray tile flows throughout the foyer, hall, kitchen, and baths, and ample closets keep the essentials neatly out of sight. A BUILT-IN DRY BAR with warm wood cabinetry adds a dose of vintage character and a handy spot for entertaining. At the end of the hall, a sizable laundry room has cabinets of its own, and the little door beside it leads to something BIG: a 44-foot SCREEN PORCH! Also reached through the dining area's wide sliding glass doors, it offers a wall of green along its entire length. It's made for fresh air, morning coffee, and lingering a little longer. A short walk beneath the COVERED BREEZEWAY leads to the BIGGEST surprise of all: an OVERSIZED 22' x 36' DETACHED THREE-CAR GARAGE! Nothing little about it! Built in 2007 with windows, a side entry, and shelving galore, it offers room for vehicles, tools, hobbies, and every project on the someday list. A BIG passion… a little tinkering… and finally, a place for it all! A little peace of mind comes from some BIG updates: new roof (2020), Generac generator (2021), luxury vinyl plank flooring in the great room and bedrooms (2026), fresh interior paint (2026), new drainfield (2026), new water heater (2026), new exterior electrical panel (2026), and a newer Square D interior panel. BIG-ticket items, already checked off. Little ranch, BIG story… with a whole new chapter waiting to be written.
Estimated monthly payment
Estimate only. Taxes use the listing's reported amount where available; insurance is a Florida-average estimate. Your actual payment will vary — run a full calculation or talk to a lender.
Price & listing history0 days on market
- Status: ActiveOct 3, 2026
- Listed$399,900Oct 3, 2026
- Price increased$399,900
Facts & features
- Property type
- Residential
- Sub type
- Single Family Residence
- Status
- Active
- Days on market
- 0
- Subdivision
- Plantation Estates Unit 22
- County
- Volusia
- Year built
- 1978
- Living area
- 1,872 sq ft
- Price/sq ft
- $214
- Building area
- 2,359 sq ft (Public Records)
- Lot size
- 37,897 sq ft
- Lot category
- 1/2 to less than 1
- Flood zone
- X (12127C0735K)
- Garage
- 3 spaces
- Annual taxes
- $1,544 (2025)
- Parcel #
- 8034-32-09-0080
- Zoning
- RES
- MLS #
- V4951609
Ask about this home
Have a question? Ask the broker directly.
Ryan Solberg answers personally — no call center, no spam. Your question goes straight to him.
Interior Details
- Bedrooms
- 2
- Full bathrooms
- 2
- Flooring
- Ceramic Tile, Luxury Vinyl
- Appliances
- Cooktop, Dishwasher, Electric Water Heater, Microwave, Range Hood, Refrigerator
- Interior features
- Built-in Features, Ceiling Fans(s), Dry Bar, Stone Counters, Vaulted Ceiling(s), Walk-In Closet(s)
- Laundry
- Inside
- Stories / Levels
- One
- Direction faces
- West
- Fireplace
- Yes
Heating & Cooling
- Heating
- Central
- Cooling
- Central Air
Parking
- Garage spaces
- 3
- Attached garage
- No
- Parking features
- Circular Driveway, Oversized
- Carport
- Yes
HOA & Financial
- Total monthly fees
- None
- Total annual fees
- None
- CDD
- No
- Homestead exemption
- Yes
- Min lease term
- 7 Months
- Listing terms
- Cash, Conventional, FHA, VA Loan
- Ownership
- Fee Simple
- Available for lease
- Yes
- Lease restrictions
- Yes
- Additional lease restrictions
- Verify short-term lease restrictions with the municipality.
Exterior & Construction
- Exterior features
- Rain Gutters
- Construction materials
- Block, Concrete
- Roof
- Shingle
- Foundation
- Slab
- Road surface
- Paved
Utilities
- Sewer
- Septic Tank
- Water source
- Well
- Utilities
- BB/HS Internet Available, Cable Available, Propane
Room Details
| Room | Level | Dimensions |
|---|---|---|
| Great Room | First | 16x18 |
| Dining Room | First | 15x18 |
| Kitchen | First | 13x14 |
| Foyer | First | 10x11 |
| Primary Bedroom | First | 12x26 |
| Bathroom 2 | First | 12x15 |
Listing Details
- Listing date
- 2026-10-03
- On market date
- 2026-10-03
- Original list price
- $399,900
- Occupant type
- Vacant
- Special conditions
- Probate Listing
- MLS area
- 32713 - Debary
- Listing AOR
- West Volusia
- Status changed
- 2026-10-03
- Tax legal description
- LOTS 8 TO 10 INC BLK 9 PLANTATION ESTATES UNIT 22 MB 23 PG 51 PER OR 1152 PG 0548 PER OR 1989 PG 1268 PER OR 5420 PG 0125 PER OR 5455 PG 0071 PER OR 6606 PG 1075
Flood risk
Minimal-risk area outside the mapped floodplain. Flood insurance is optional and typically low-cost.
Source: FEMA flood zone reported on the listing. Confirm current designation at FEMA Flood Map Service Center.
Location
Directions
I-4 to Exit 108 towards Debary on Dirksen. Turn right onto Agua Vista. Home is on the right.
More homes like this
$394,998
582 Nardello Dr
Deltona, FL 32725
4 bd · 2 ba · 2,303 sqft
Deltona Lakes Unit 20
MLS ID #O6445348, RICKARD AND ASSOCIATES REAL ES.
Listing provided by Stellar MLS
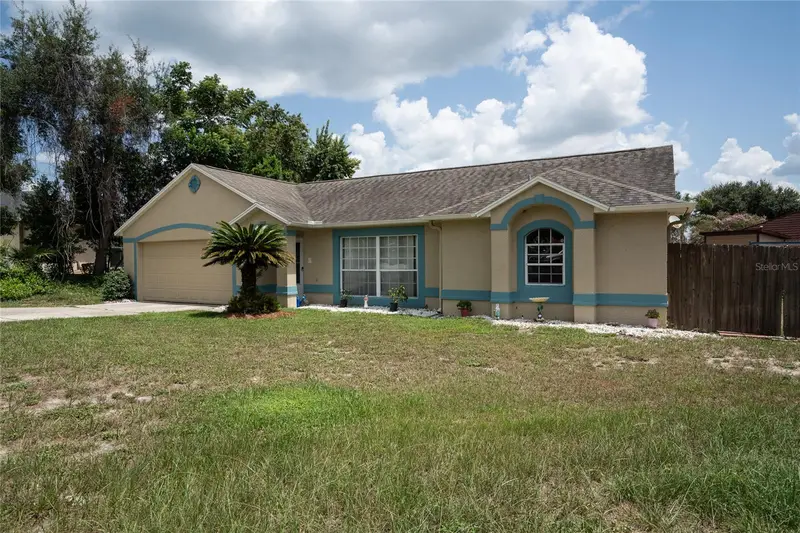
$320,000
832 White Birch Ct
Orange City, FL 32763
3 bd · 2 ba · 1,724 sqft
Shadow Ridge Ph 01
MLS ID #V4950777, WATSON REALTY CORP.
Listing provided by Stellar MLS
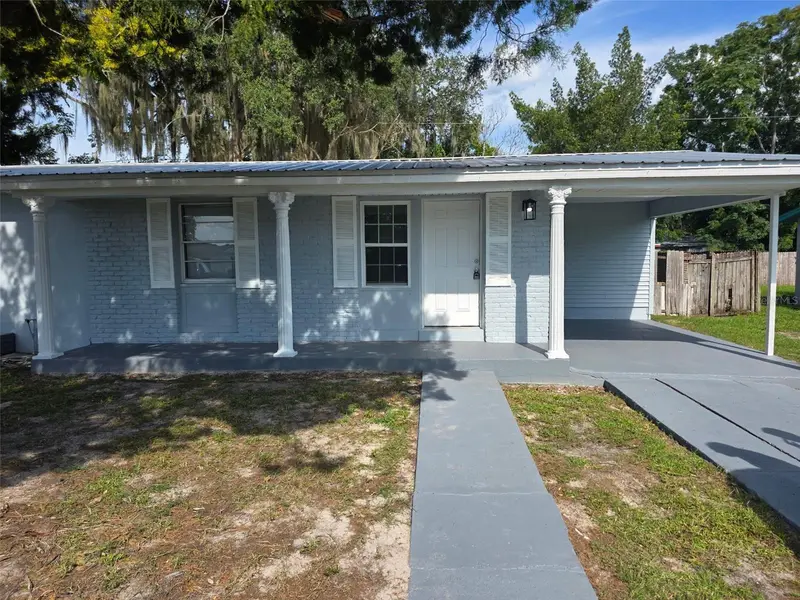
$254,900
1387 Hartley Ave
Deltona, FL 32725
3 bd · 1 ba · 1,114 sqft
Deltona Lakes Unit 01
MLS ID #O6447171, REALTY HUB.
Listing provided by Stellar MLS
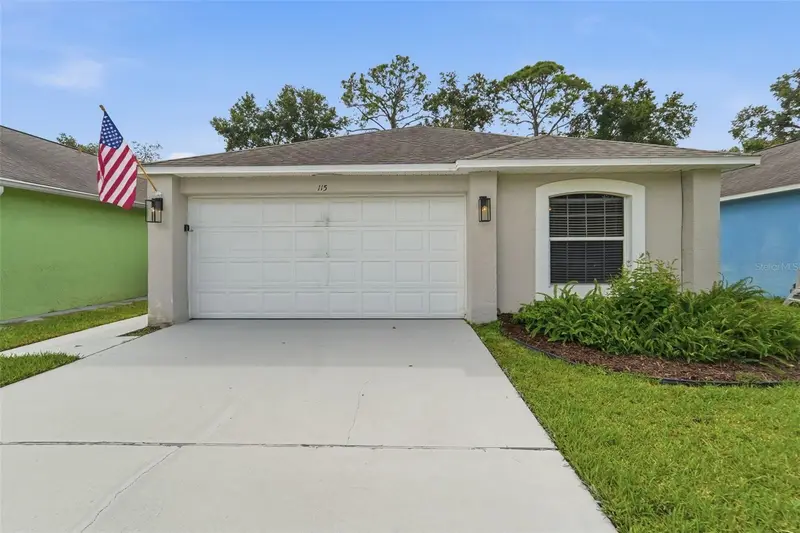
$299,900
115 Pamala Ct
Sanford, FL 32771
3 bd · 2 ba · 1,332 sqft
Pamala Oaks
MLS ID #V4951653, GLORY INTL. REAL ESTATE CO.
Listing provided by Stellar MLS

Listings courtesy of Stellar MLS as distributed by MLS GRID
IDX information is provided exclusively for consumers’ personal, non-commercial use and may not be used for any purpose other than to identify prospective properties consumers may be interested in purchasing.
Based on information submitted to the MLS GRID as of October 3, 2026 at 12:22 PM ET. All data is obtained from various sources and may not have been verified by broker or MLS GRID. Supplied Open House Information is subject to change without notice. All information should be independently reviewed and verified for accuracy. Properties may or may not be listed by the office/agent presenting the information.
All or a portion of the multiple listing information is provided by Stellar MLS, from a copyrighted compilation of listings. The compilation of listings and each individual listing are © 2026 Stellar MLS. All rights reserved.
Ryan Solberg, Broker · MaxLife Realty LLC · FL License #BK3354351 · Equal Housing Opportunity · Full disclaimer · DMCA