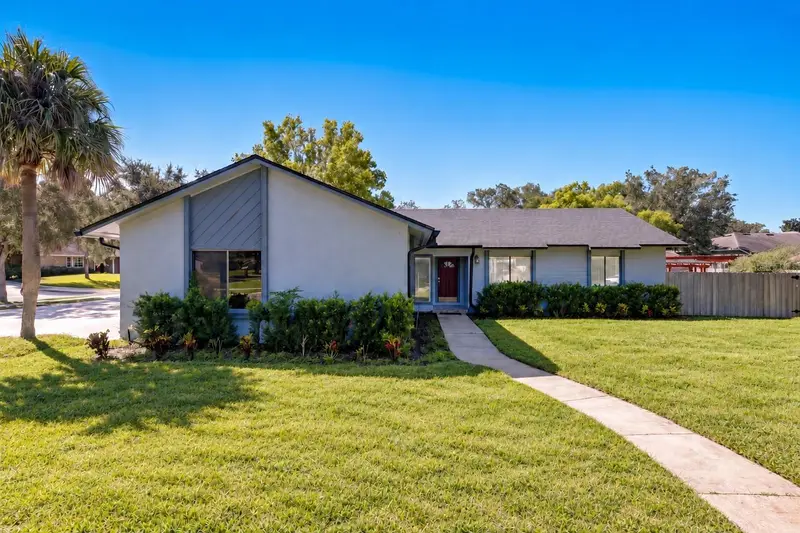
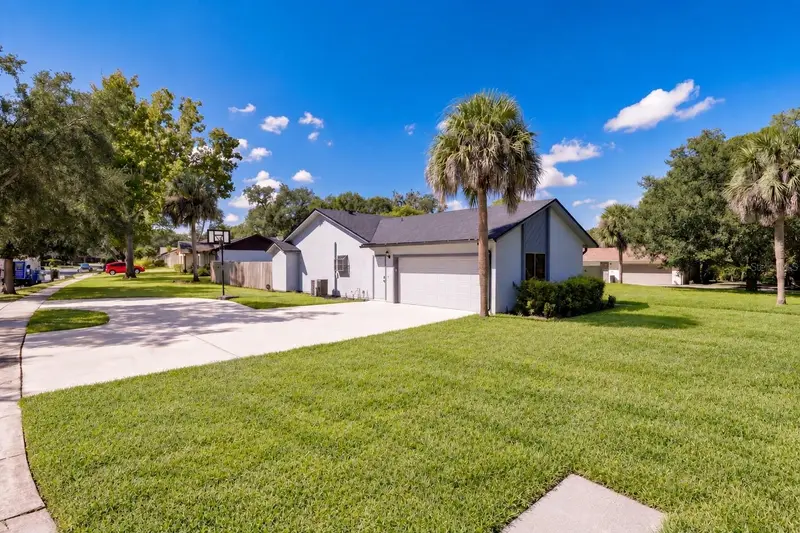


$474,900
954 Niblick DriveCasselberry, FL 32707
Listing updated: October 15, 2026 at 3:46 PM ET
Listing courtesy of Exp Realty Llc · Suzanne Dickson LLC · MLS #O6434276 · Active · 888-883-8509Property type
Year built
Lot size
Price / sq ft
HOA dues
Days on market
Garage spaces
Flood zone
About this home
Welcome to this beautifully updated four-bedroom pool home on an expansive corner lot near Casselberry Golf Club in Casselberry, Florida. Featuring a split-bedroom floor plan, updated kitchen, private swimming pool, fully fenced backyard, circular driveway, and two-car side-entry garage, this Seminole County home offers an exceptional combination of space, comfort, and convenience. A newer roof (2021), extended driveway (2023), circular drive, and two-car side-entry garage provide excellent curb appeal, convenient access, and abundant parking. Step inside to a bright, inviting interior filled with natural light and complemented by neutral paint and updated tile and luxury vinyl flooring. The spacious living room features a striking stone-faced, wood-burning fireplace, skylights, newer flooring, and sliding glass doors that open to the covered and screened patio. The adjoining kitchen and dining area create a comfortable flow for everyday living and entertaining. The updated kitchen features 42-inch cabinetry, granite countertops, a tile backsplash, stainless steel appliances, and convenient access to the garage and laundry area. The split-bedroom floor plan adds privacy, with the primary suite on one side of the home and three secondary bedrooms on the other. The spacious primary suite includes a walk-in closet, an en-suite bathroom with a large updated shower, and direct access to the pool area. An adjoining Florida room, accessible through French doors, provides flexible space for a home office, sitting room, fitness area, hobby room, or other uses. Each of the three secondary bedrooms offers comfortable living space and its own closet. The secondary bathroom includes a single-sink vanity and a tub-and-shower combination. Outside, the private backyard retreat is designed for enjoying the Florida lifestyle. A large covered and screened patio overlooks the fully fenced backyard and swimming pool, providing ample space for relaxing and entertaining. The pool offers plenty of room for swimming, recreation, and cooling off on warm Florida days. An expanded deck creates additional space for outdoor dining and gatherings, while the pergola provides a shaded place to unwind. The spacious side yard and attached exterior storage area add even more functionality. Located in the heart of Casselberry and Seminole County, this Central Florida pool home offers convenient access to shopping, dining, recreation, schools, and major transportation routes. The property is currently zoned for Casselberry Elementary School, which earned an A rating in 2026 and in every year reported since 2022, as well as South Seminole Middle School and Lyman High School. Downtown Winter Park is less than 10 miles away, Interstate 4 is approximately six miles away, and the SunRail station is approximately three miles away. Downtown Orlando is also within easy reach, while Walt Disney World and the Atlantic Coast beaches are each approximately an hour away. With its updated interior, flexible four-bedroom floor plan, expansive corner lot, private pool, fenced backyard, and convenient Casselberry location, this home offers a lot. Schedule your private showing today! School assignments and ratings are subject to change. Buyers should independently verify current school zoning and ratings with Seminole County Public Schools. Some listing photos have been virtually staged to illustrate possible furniture placement and use of the space.
Estimated monthly payment
Estimate only. Taxes use the listing's reported amount where available; insurance is a Florida-average estimate. Your actual payment will vary — run a full calculation or talk to a lender.
Price & listing history0 days on market
- Status: ActiveOct 15, 2026
- Listed$474,900Oct 15, 2026
Property Documents
Documents the listing agent has made public for this property. Free to view and download.
Facts & features
- Property type
- Residential
- Sub type
- Single Family Residence
- Status
- Active
- Days on market
- 0
- Subdivision
- Fairway Cove
- County
- Seminole
- Year built
- 1981
- Living area
- 2,038 sq ft
- Price/sq ft
- $233
- Building area
- 2,789 sq ft (Public Records)
- Lot size
- 14,962 sq ft
- Lot category
- 1/4 to less than 1/2
- Flood zone
- X (12117C0165F)
- Garage
- 2 spaces
- Pool
- Private pool
- Annual taxes
- $4,626 (2025)
- Parcel #
- 16-21-30-522-0A00-0250
- Zoning
- R-12.5
- MLS #
- O6434276
Ask about this home
Have a question? Ask the broker directly.
Ryan Solberg answers personally — no call center, no spam. Your question goes straight to him.
Interior Details
- Bedrooms
- 4
- Full bathrooms
- 2
- Flooring
- Ceramic Tile, Luxury Vinyl
- Appliances
- Dishwasher, Disposal, Microwave, Range, Refrigerator
- Interior features
- Cathedral Ceiling(s), Ceiling Fans(s), Eat-in Kitchen, High Ceilings, Open Floorplan, Primary Bedroom Main Floor, Split Bedroom, Walk-In Closet(s), Window Treatments
- Laundry
- Electric Dryer Hookup, Laundry Room, Washer Hookup
- Stories / Levels
- One
- Direction faces
- North
- Fireplace
- Yes
Heating & Cooling
- Heating
- Electric
- Cooling
- Central Air
Parking
- Garage spaces
- 2
- Attached garage
- Yes
- Parking features
- Circular Driveway, Driveway, Garage Door Opener, Garage Faces Side, Parking Pad
HOA & Financial
- Total monthly fees
- None
- Total annual fees
- None
- CDD
- No
- Min lease term
- No Minimum
- Listing terms
- Cash, Conventional, FHA, VA Loan
- Ownership
- Fee Simple
- Available for lease
- Yes
- Lease restrictions
- No
Exterior & Construction
- Exterior features
- Outdoor Grill, Outdoor Kitchen
- Construction materials
- Stucco
- Roof
- Shingle
- Foundation
- Slab
- Pool
- Private pool
- Road surface
- Asphalt
Utilities
- Sewer
- Public Sewer
- Water source
- Public
- Utilities
- BB/HS Internet Available, Cable Connected, Electricity Connected, Fire Hydrant, Phone Available, Sewer Connected, Water Connected
Community
- Pets allowed
- Cats OK, Dogs OK
Schools
Letter grades: Florida DOE 2024–25 school grades (Orange, Seminole, Lake, Osceola, Brevard). Assigned schools from the listing agent — verify enrollment with the district.
Room Details
| Room | Level | Dimensions |
|---|---|---|
| Living Room | First | 23x14 |
| Dining Room | First | 11x6 |
| Kitchen | First | 9x13 |
| Primary Bedroom | First | 16x14 |
| Primary Bathroom | First | 6x6 |
| Bedroom 2 | First | 11x10 |
| Bedroom 3 | First | 11x10 |
| Bedroom 4 | First | 12x10 |
| Bathroom 2 | First | 6x8 |
| Florida Room | First | 16x11 |
| Balcony/Porch/Lanai | First | 17x12 |
Listing Details
- Listing date
- 2026-08-14
- On market date
- 2026-10-15
- Original list price
- $474,900
- Occupant type
- Vacant
- MLS area
- 32707 - Casselberry
- Listing AOR
- Sarasota - Manatee
- Status changed
- 2026-10-15
- Tax legal description
- LOT 25 BLK A FAIRWAY COVE PB 23 PGS 42 & 43
Flood risk
Minimal-risk area outside the mapped floodplain. Flood insurance is optional and typically low-cost.
Source: FEMA flood zone reported on the listing. Confirm current designation at FEMA Flood Map Service Center.
Location
Directions
From U.S. 17-92 and S.R. 436, travel north on U.S. 17-92. Turn right onto Piney Ridge Road, left onto Overbrook Drive, and right onto S. Triplet Lake Drive, which becomes Queens Mirror Circle. Bear slightly left onto S. Lost Lake Lane, then turn right onto Niblick Drive. The home will be on the right, at the corner of Niblick Drive and Paul McClure Court.
More homes like this
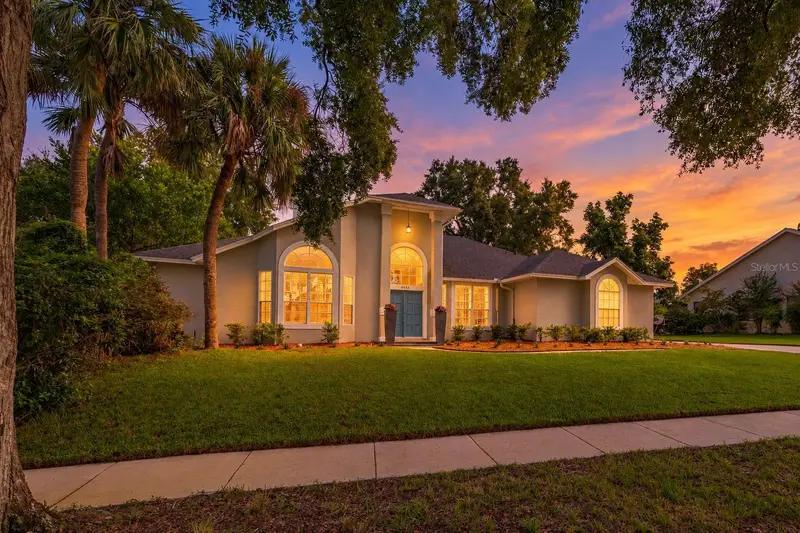
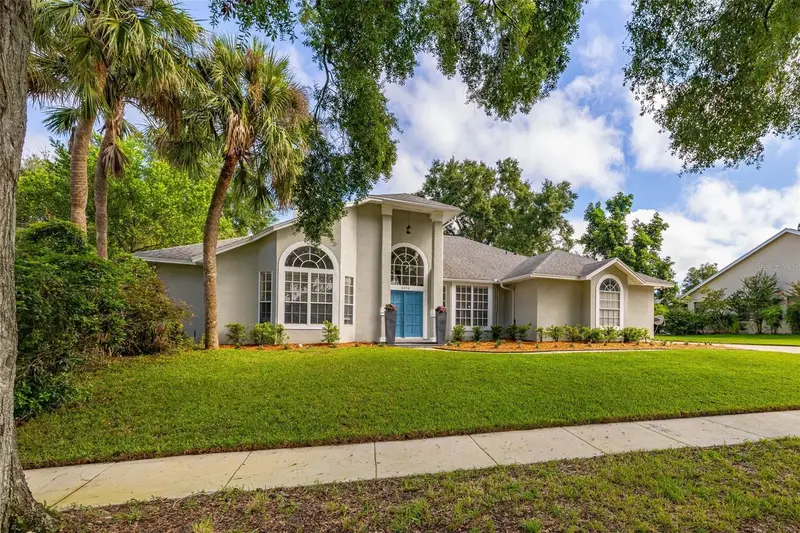
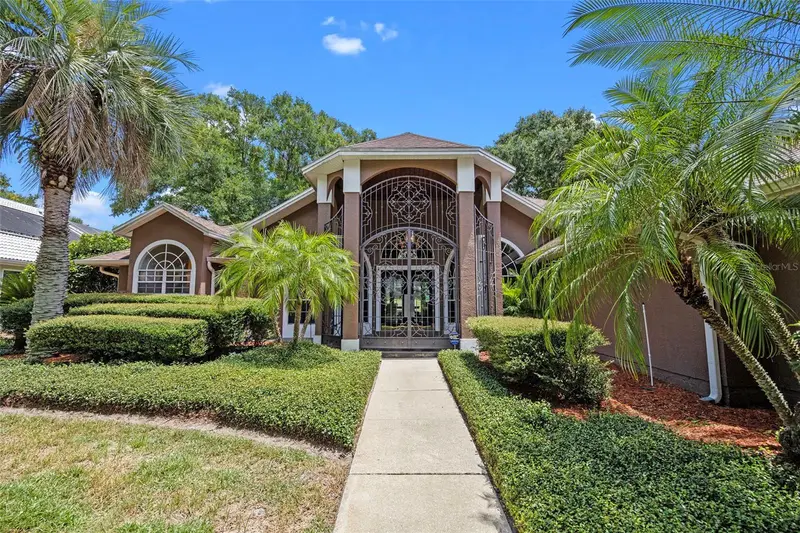
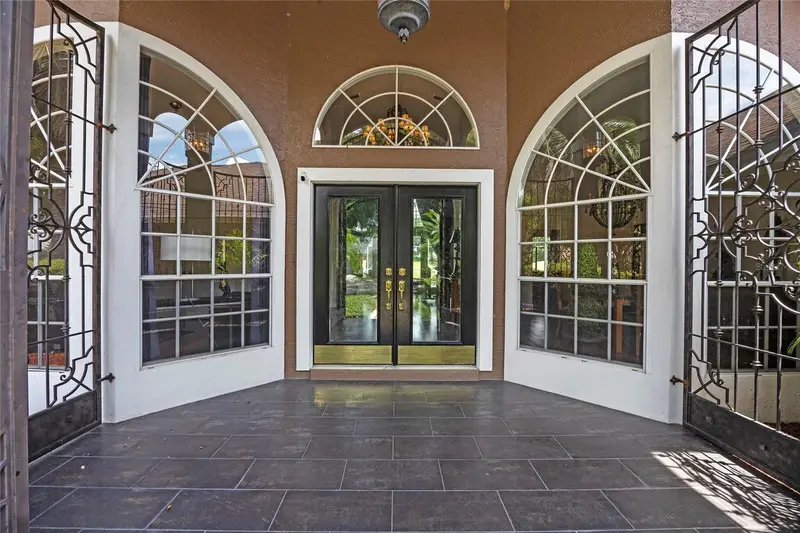
$640,000
6646 Crenshaw Dr
Orlando, FL 32835
4 bd · 3 ba · 2,508 sqft
Fairway Cove
MLS ID #O6445815, KELLER WILLIAMS REALTY AT THE LAKES.
Listing provided by Stellar MLS
$765,000
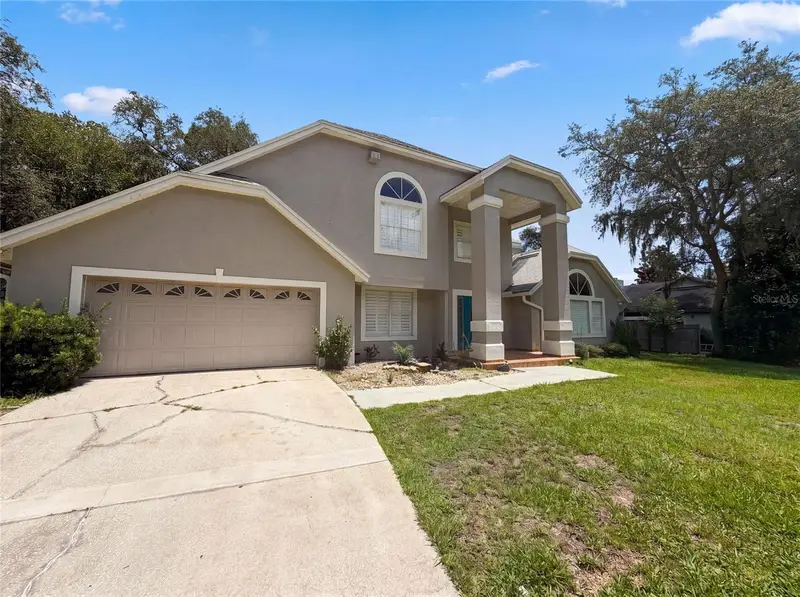
6631 Crenshaw Dr
Orlando, FL 32835
4 bd · 3 ba · 2,920 sqft
Fairway Cove
MLS ID #O6322892, DALTON WADE INC.
Listing provided by Stellar MLS
$595,000
300 Sprucewood Rd
Lake Mary, FL 32746
3 bd · 3 ba · 2,834 sqft
Lake Mary Woods
MLS ID #O6418607, OPENDOOR BROKERAGE LLC.
Listing provided by Stellar MLS
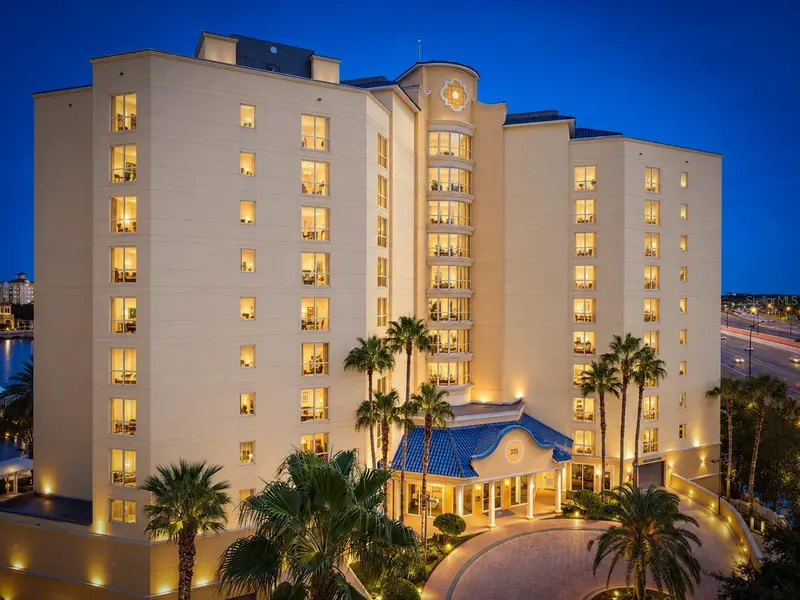
$515,000
375 Emerson Plaza #412
Altamonte Springs, FL 32701
2 bd · 2 ba · 1,507 sqft
Emerson Plaza One A Condo
MLS ID #O6442606, CENTURY 21 ALTON CLARK.
Listing provided by Stellar MLS

Listings courtesy of Stellar MLS as distributed by MLS GRID
IDX information is provided exclusively for consumers’ personal, non-commercial use and may not be used for any purpose other than to identify prospective properties consumers may be interested in purchasing.
Based on information submitted to the MLS GRID as of October 15, 2026 at 3:46 PM ET. All data is obtained from various sources and may not have been verified by broker or MLS GRID. Supplied Open House Information is subject to change without notice. All information should be independently reviewed and verified for accuracy. Properties may or may not be listed by the office/agent presenting the information.
All or a portion of the multiple listing information is provided by Stellar MLS, from a copyrighted compilation of listings. The compilation of listings and each individual listing are © 2026 Stellar MLS. All rights reserved.
Ryan Solberg, Broker · MaxLife Realty LLC · FL License #BK3354351 · Equal Housing Opportunity · Full disclaimer · DMCA