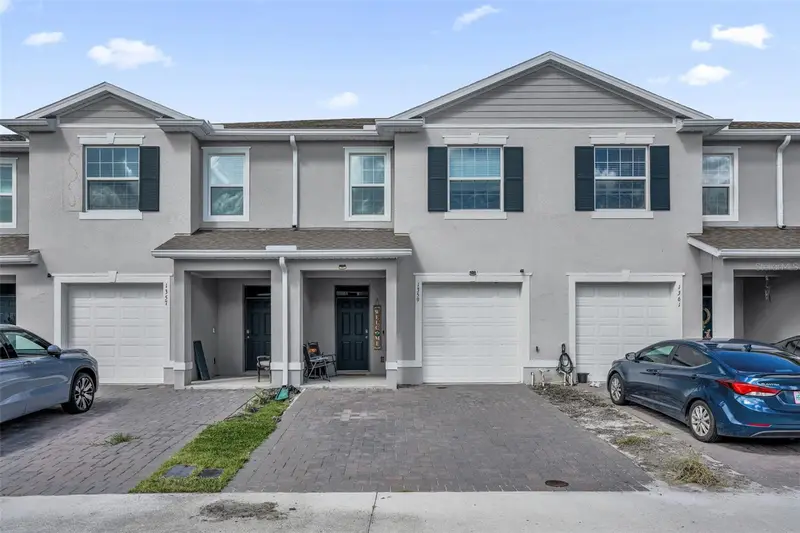
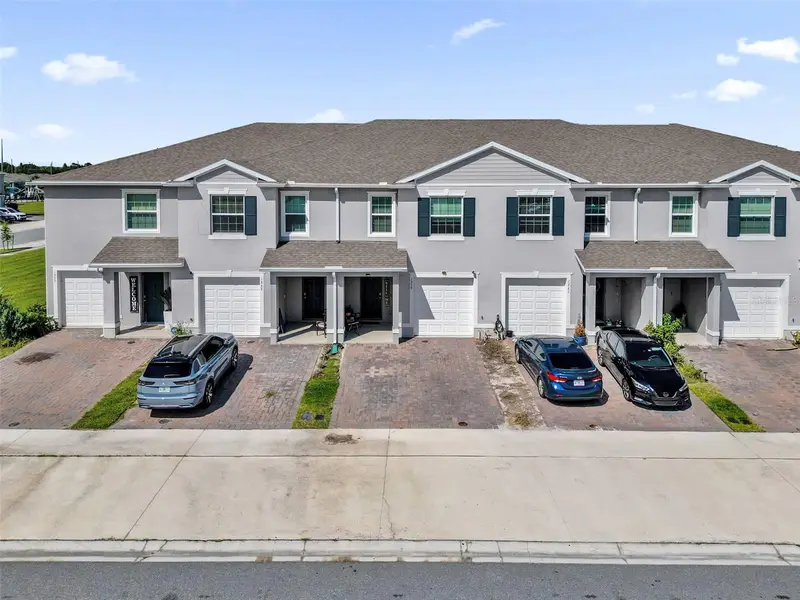


$359,900
1359 Isleta LoopKissimmee, FL 34741
Listing updated: October 9, 2026 at 6:51 AM ET
Listing courtesy of Lpt Realty, Llc · Gea Gomez · MLS #O6434271 · Active · 877-366-2213Property type
Year built
Lot size
Price / sq ft
HOA dues
Days on market
Garage space
Flood zone
About this home
Built in 2023 and meticulously maintained, this stylish 2-story townhome in Osceola Village combines modern design, everyday comfort, and true move-in-ready convenience. The popular Glen floor plan offers 3 bedrooms, 2.5 bathrooms, a 1-car garage, and 1,673 square feet of thoughtfully designed living space. The bright, open-concept main level creates an inviting atmosphere for daily living and entertaining. At the heart of the home, the contemporary kitchen features granite countertops, stainless steel appliances, a decorative backsplash, generous cabinetry, and a spacious center island offering additional preparation space, seating, and storage. The kitchen flows seamlessly into the dining and living areas, making it easy to stay connected while hosting family and friends. Upstairs, the well-planned layout provides comfortable bedroom accommodations and privacy from the main living areas. The primary suite offers a relaxing retreat, while the additional bedrooms provide flexibility for family, guests, or a dedicated home office. Step outside to the covered rear lanai, an ideal setting for morning coffee, outdoor dining, or unwinding at the end of the day. Energy-efficient features, contemporary finishes, a functional layout, and exceptional pride of ownership make this home an outstanding opportunity in Osceola Village. Built just a few years ago and maintained with care, it offers the benefits of newer construction without the wait. Conveniently located near shopping, dining, major roadways, and Central Florida’s world-famous attractions, this home provides easy access to everything the Kissimmee and Orlando areas have to offer.
Estimated monthly payment
Estimate only. Taxes use the listing's reported amount where available; insurance is a Florida-average estimate. Your actual payment will vary — run a full calculation or talk to a lender.
Price & listing history51 days on market
- Status: ActiveAug 19, 2026
- Listed$359,900Aug 19, 2026
- Price increased$359,900
Property Documents
Documents the listing agent has made public for this property. Free to view and download.
Facts & features
- Property type
- Residential
- Sub type
- Townhouse
- Status
- Active
- Days on market
- 51
- Cumulative DOM
- 324
- Subdivision
- Osceola Village Center Ph 2
- County
- Osceola
- Year built
- 2023
- Living area
- 1,676 sq ft
- Price/sq ft
- $215
- Building area
- 2,128 sq ft (Public Records)
- Lot size
- 2,178 sq ft
- Lot category
- 0 to less than 1/4
- Flood zone
- X500 (12097C0068G)
- Garage
- 1 spaces
- Annual taxes
- $5,412 (2024)
- Parcel #
- 33-25-29-1867-0001-2740
- Zoning
- RES
- MLS #
- O6434271
Ask about this home
Have a question? Ask the broker directly.
Ryan Solberg answers personally — no call center, no spam. Your question goes straight to him.
Interior Details
- Bedrooms
- 3
- Full bathrooms
- 2
- Half bathrooms
- 1
- Flooring
- Carpet, Ceramic Tile
- Appliances
- Dishwasher, Disposal, Dryer, Microwave, Range, Refrigerator
- Interior features
- Eat-in Kitchen, Kitchen/Family Room Combo, Solid Surface Counters, Walk-In Closet(s)
- Laundry
- Laundry Closet
- Stories / Levels
- Two
- Direction faces
- Southwest
Heating & Cooling
- Heating
- Central
- Cooling
- Central Air
Parking
- Garage spaces
- 1
- Attached garage
- Yes
HOA & Financial
- HOA fee
- $130 / Monthly
- Monthly HOA
- $130/mo
- Total monthly fees
- $130/mo
- Total annual fees
- $1,554
- HOA name
- Tristan Rafool
- CDD
- Yes
- Homestead exemption
- Yes
- Min lease term
- 1-2 Years
- Listing terms
- Cash, Conventional, FHA, VA Loan
- Ownership
- Fee Simple
- Available for lease
- Yes
- Lease restrictions
- No
- Additional lease restrictions
- MUST VERIFY WITH HOA
Exterior & Construction
- Exterior features
- Sidewalk, Sprinkler Metered
- Construction materials
- Block, Stucco
- Roof
- Shingle
- Foundation
- Slab
- Road surface
- Asphalt, Paved
Utilities
- Sewer
- Public Sewer
- Water source
- Public
- Utilities
- BB/HS Internet Available, Public
Community
- Pets allowed
- Yes
Schools
Letter grades: Florida DOE 2024–25 school grades (Orange, Seminole, Lake, Osceola, Brevard). Assigned schools from the listing agent — verify enrollment with the district.
Room Details
| Room | Level | Dimensions |
|---|---|---|
| Kitchen | First | 11x10 |
| Dining Room | First | 11.4x10.8 |
| Living Room | First | 15.1x14.8 |
| Balcony/Porch/Lanai | First | 19.4x8 |
| Primary Bedroom | Second | 15.1x11.3 |
| Bedroom 2 | Second | 11x11.1 |
| Bedroom 3 | Second | 11.1x10 |
Listing Details
- Listing date
- 2026-08-18
- On market date
- 2026-08-19
- Original list price
- $359,900
- Occupant type
- Owner
- MLS area
- 34741 - Kissimmee (Downtown East)
- Listing AOR
- Orlando Regional
- Status changed
- 2026-08-19
- Tax legal description
- OSCEOLA VILLAGE CENTER PH 2 PB 32 PGS 166-167 LOT 274
Flood risk
Moderate-risk area (0.2% annual-chance / “500-year” floodplain). Flood insurance is recommended but usually not required.
Source: FEMA flood zone reported on the listing. Confirm current designation at FEMA Flood Map Service Center.
Location
Directions
Take FL-417 Toll South to Exit 10 for Orange County Road 423 South/John Young Parkway. Keep right at the exit and merge onto South John Young Parkway toward Osceola County. Continue straight as the road becomes US-17 South/US-92 West/John Young Parkway. Make a U-turn at Harris Boulevard, then turn right to reach the destination
More homes like this
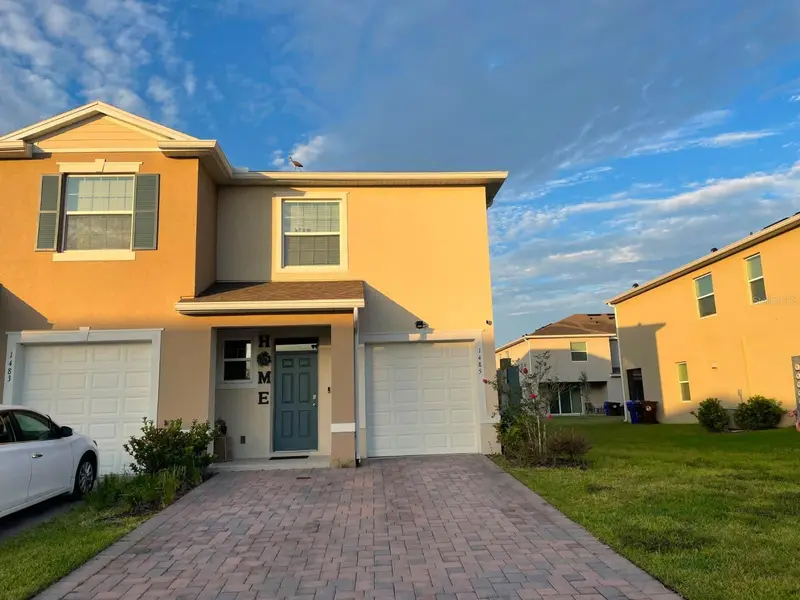
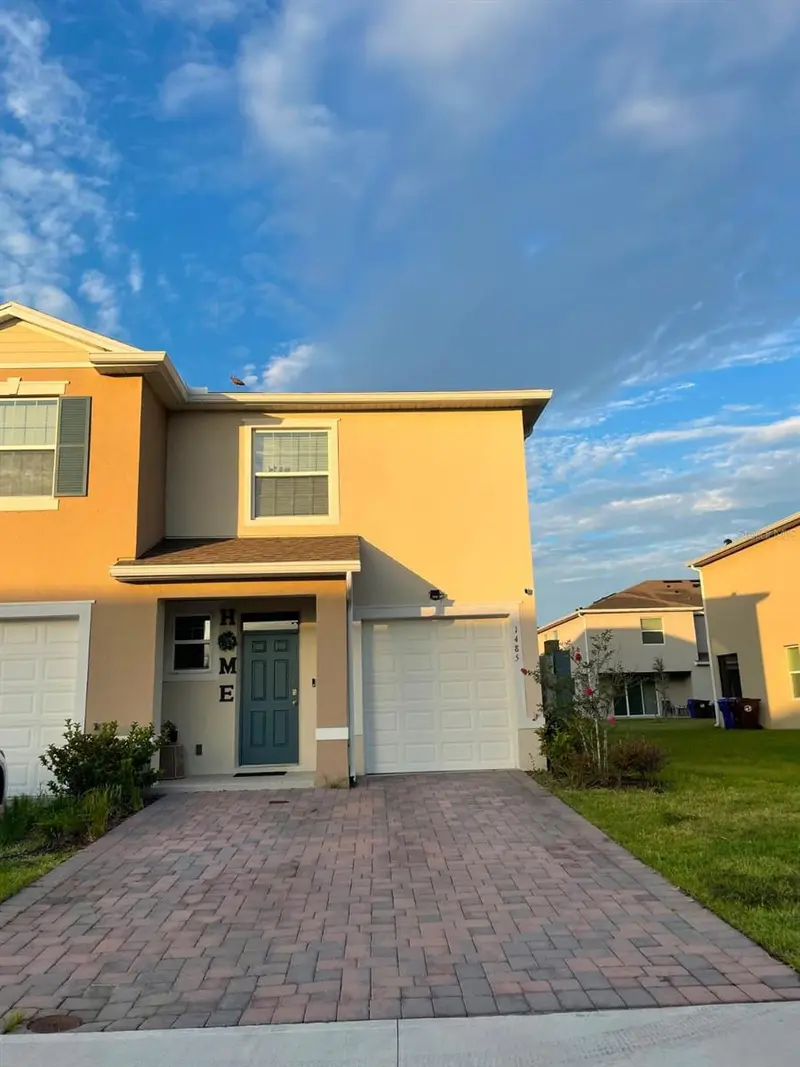
$285,000
1485 Isleta Loop
Kissimmee, FL 34741
3 bd · 3 ba · 1,740 sqft
Osceola Village Center Ph 2
MLS ID #S5155946, AGENT TRUST REALTY CORPORATION.
Listing provided by Stellar MLS
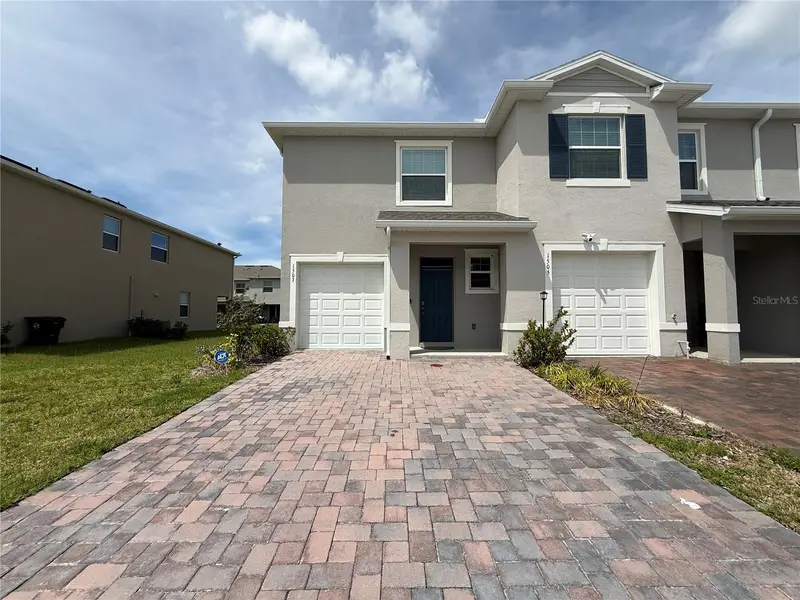
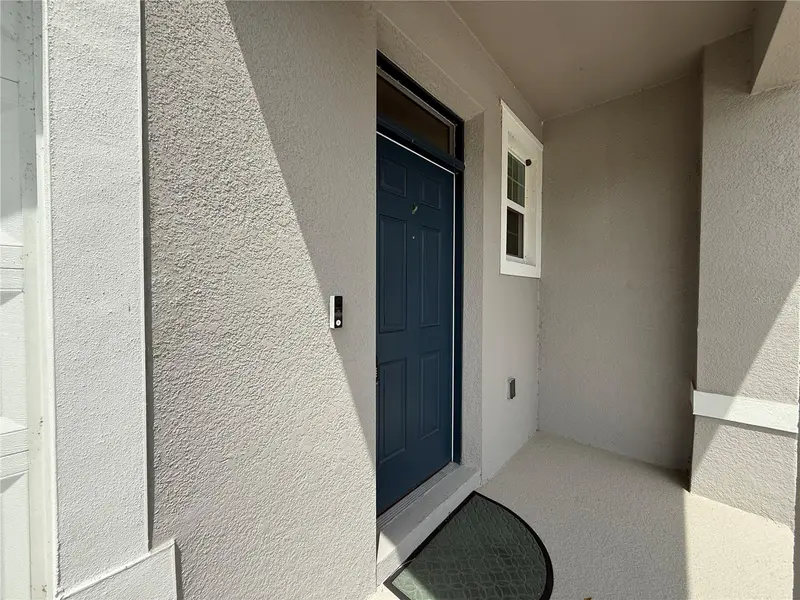
$375,000
1503 Isleta Loop
Kissimmee, FL 34741
3 bd · 3 ba · 1,758 sqft
Osceola Village Center Ph 2
MLS ID #S5152119, CENTURY 21 ALL HOMES & PROPERT.
Listing provided by Stellar MLS
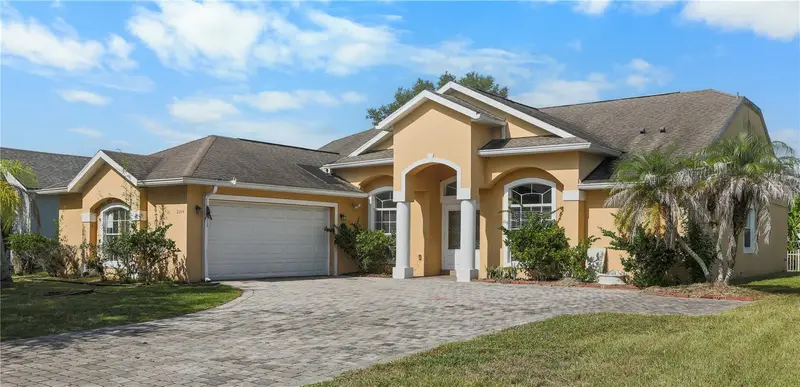
$349,900
2264 Viehman Trl
Kissimmee, FL 34746
4 bd · 3 ba · 2,233 sqft
Oak Hammock Preserve Unit 2
MLS ID #W7890270, MLS4OWNERS.COM.
Listing provided by Stellar MLS
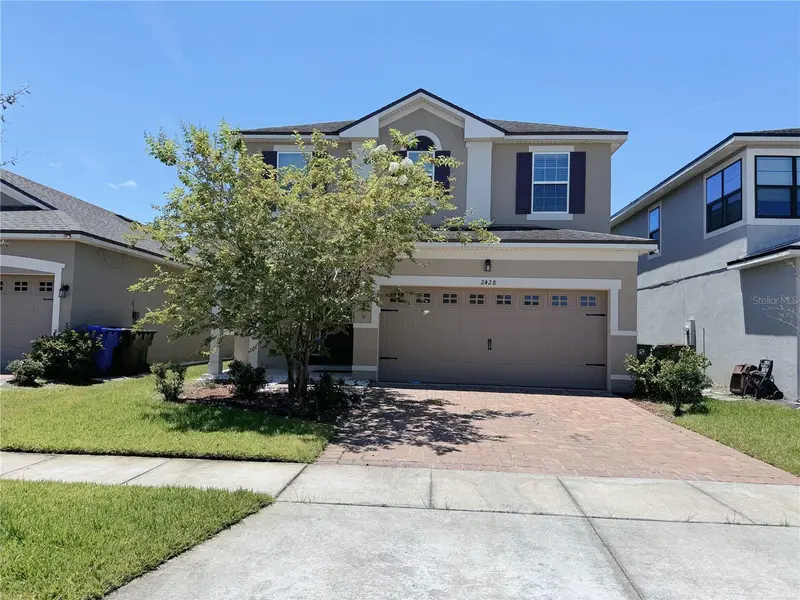
$415,000
2428 Chateau Loop
Kissimmee, FL 34741
4 bd · 3 ba · 1,860 sqft
Tapestry Ph 3
MLS ID #O6448893, JOY ESTATE ENTERPRISE INC.
Listing provided by Stellar MLS

Listings courtesy of Stellar MLS as distributed by MLS GRID
IDX information is provided exclusively for consumers’ personal, non-commercial use and may not be used for any purpose other than to identify prospective properties consumers may be interested in purchasing.
Based on information submitted to the MLS GRID as of October 9, 2026 at 6:51 AM ET. All data is obtained from various sources and may not have been verified by broker or MLS GRID. Supplied Open House Information is subject to change without notice. All information should be independently reviewed and verified for accuracy. Properties may or may not be listed by the office/agent presenting the information.
All or a portion of the multiple listing information is provided by Stellar MLS, from a copyrighted compilation of listings. The compilation of listings and each individual listing are © 2026 Stellar MLS. All rights reserved.
Ryan Solberg, Broker · MaxLife Realty LLC · FL License #BK3354351 · Equal Housing Opportunity · Full disclaimer · DMCA