
$1,997,000
2709 41st AvenueCape Coral, FL 33993
Listing updated: October 18, 2026 at 7:10 PM ET
Listing courtesy of Luxury Real Estate Group Llc · Aimee Gantt · MLS #O6434260 · Active · 561-929-7304Property type
Year built
Lot size
Price / sq ft
HOA dues
Days on market
Garage spaces
Flood zone
About this home
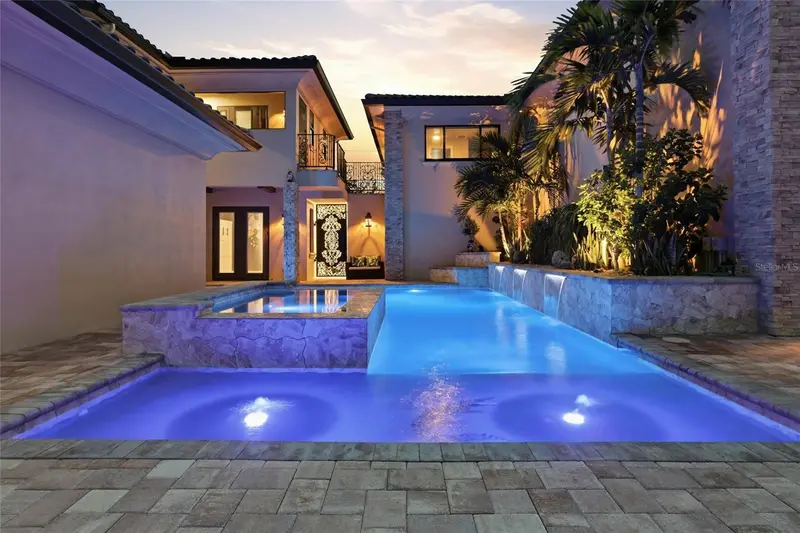
Rarely does a waterfront estate of this caliber come to market—and even more rarely does it deliver this combination of luxury, space, and an unmatched boating lifestyle. Welcome to a spectacular Mediterranean-inspired custom estate in one of Northwest Cape Coral’s most rapidly growing areas. Set on an impressive .34-acre waterfront lot with DIRECT GULF ACCESS—NO BRIDGES and NO LOCKS—this extraordinary property offers more than 6,500 square feet of total space, including a remarkable 1,951-square-foot garage with room for a large RV, boat, trailer, or up to 10 vehicles. And for the boating enthusiast, THIS IS THE WATERFRONT SETUP YOU’VE BEEN WAITING FOR! A rare boat launch, covered lift/dock, 10,000-pound boat lift, and covered fish-cleaning station are all here and ready for your next Gulf adventure. Add the covered tiki hut and gorgeous sunrise views, and outdoor living becomes a way of life. The outdoor entertaining space takes it to another level with a spectacular fully equipped outdoor kitchen featuring a massive 46-inch grill with rotisserie, refrigerator, sink, granite countertops, and marine-grade stainless-steel construction built to stand up to the Florida elements. Whether you're hosting a crowd, grilling the day's catch, or simply enjoying a quiet evening by the pool, this is Florida outdoor living at its finest. Inside, Mediterranean-inspired elegance meets impressive functionality. A dramatic courtyard entry sets the tone for beautifully designed interiors, where soaring spaces, high-end finishes, impact windows, and exceptional craftsmanship create an unforgettable first impression. The resort-style pool and spa are the centerpiece of an incredible outdoor entertaining area, complete with a private cabana with a full bath and Murphy bed—perfect for guests, or a private retreat. The flexible five-bedroom floor plan includes an exceptional primary suite with a gorgeous copper soaking tub, plus a private in-law suite/apartment for extended family or guests. The gourmet kitchen features premium appliances and an oversized island that naturally becomes the gathering place of the home. The thoughtful extras continue with a whole-house reverse osmosis system, dedicated tackle room with half bath, multiple outdoor living spaces, nightscape lighting, and an abundance of custom details that set this property apart. Situated in Northwest Cape Coral, this home places you at the heart of one of the area’s most exciting growth corridors, just minutes from Crystal Lake Park and the Seven Islands waterfront development. New parks, boating, dining, shopping, and continued investment are transforming this area into one of Cape Coral’s most sought-after destinations. Luxury. Space. Gulf access. Resort-style living. A fully outfitted outdoor kitchen. Serious boating amenities. And a location positioned for the future. This one-of-a-kind Mediterranean-inspired waterfront estate is ready for you.
Estimated monthly payment
Estimate only. Taxes use the listing's reported amount where available; insurance is a Florida-average estimate. Your actual payment will vary — run a full calculation or talk to a lender.
Price & listing history61 days on market
- Status: ActiveAug 18, 2026
- Listed$1,997,000Aug 18, 2026
Facts & features
- Property type
- Residential
- Sub type
- Single Family Residence
- Status
- Active
- Days on market
- 61
- Subdivision
- Cape Coral
- County
- Lee
- Year built
- 2024
- Living area
- 4,635 sq ft
- Price/sq ft
- $431
- Building area
- 7,586 sq ft (Estimated)
- Lot size
- 14,985 sq ft
- Lot category
- 1/4 to less than 1/2
- Flood zone
- AE (12071C0233G)
- Garage
- 10 spaces
- Pool
- Private pool
- Annual taxes
- $34,640 (2025)
- Parcel #
- 25-43-22-C3-05164.0420
- Zoning
- R1
- MLS #
- O6434260
Ask about this home
Have a question? Ask the broker directly.
Ryan Solberg answers personally — no call center, no spam. Your question goes straight to him.
Interior Details
- Bedrooms
- 5
- Full bathrooms
- 5
- Half bathrooms
- 2
- Flooring
- Carpet, Luxury Vinyl, Tile
- Appliances
- Cooktop, Dishwasher, Disposal, Electric Water Heater, Microwave, Range, Range Hood, Refrigerator, Washer, Whole House R.O. System
- Interior features
- Built-in Features, Ceiling Fans(s), Coffered Ceiling(s), Crown Molding, Eat-in Kitchen, High Ceilings, Kitchen/Family Room Combo, L Dining, Living Room/Dining Room Combo, Other, Solid Surface Counters, Solid Wood Cabinets, Split Bedroom, Stone Counters, Thermostat, Tray Ceiling(s), Walk-In Closet(s), Window Treatments
- Laundry
- Electric Dryer Hookup, Inside, Laundry Room, Washer Hookup
- Stories / Levels
- Two
- Direction faces
- West
- In-law suite
- Yes
Heating & Cooling
- Heating
- Central, Electric
- Cooling
- Central Air
Parking
- Garage spaces
- 10
- Attached garage
- Yes
- Parking features
- Boat, Circular Driveway, Driveway, Garage Door Opener, Golf Cart Garage, Golf Cart Parking, Oversized, RV Garage, RV Access/Parking, Garage
HOA & Financial
- Total monthly fees
- None
- Total annual fees
- None
- CDD
- No
- Homestead exemption
- Yes
- Min lease term
- 1 Week
- Listing terms
- Cash, Conventional, VA Loan
- Ownership
- Fee Simple
- Available for lease
- Yes
- Lease restrictions
- Yes
- Additional lease restrictions
- As per Lee County, 7 day minimum with a maximum of 52 times per year.
Exterior & Construction
- Exterior features
- Courtyard, Lighting, Outdoor Grill, Outdoor Kitchen, Private Entrance, Private Mailbox, Private Yard, Rain Gutters, RV Hookup, Shade Shutter(s), Sprinkler Metered, Storage
- Construction materials
- Concrete, Stone, Stucco
- Roof
- Tile
- Foundation
- Slab
- Pool
- Private pool
- Road surface
- Asphalt, Paved
Utilities
- Sewer
- Septic Tank
- Water source
- Well
- Utilities
- Cable Connected, Electricity Connected, Sewer Connected, Water Connected
Room Details
| Room | Level | Dimensions |
|---|---|---|
| Family Room | First | 17x13 |
| Primary Bedroom | First | 12x13 |
| Kitchen | First | 12x13 |
Listing Details
- Listing date
- 2026-08-17
- On market date
- 2026-08-18
- Original list price
- $1,997,000
- Occupant type
- Owner
- MLS area
- 33993 - Cape Coral
- Listing AOR
- Orlando Regional
- Status changed
- 2026-08-18
- Tax legal description
- CAPE CORAL UNIT 83 BLK 5164 PB 23 PG 47 LOTS 42 THRU 44
Flood risk
FEMA Special Flood Hazard Area (1% annual-chance / “100-year” floodplain). Flood insurance is generally required by mortgage lenders.
Source: FEMA flood zone reported on the listing. Confirm current designation at FEMA Flood Map Service Center.
Location
Directions
N on Burnt Store Rd, L on Kismet PKWY W, R on Old Burnt Store, L on NW 27th Ln, L on NW 41st Ave, Home in on the Left before the bend.
More homes like this
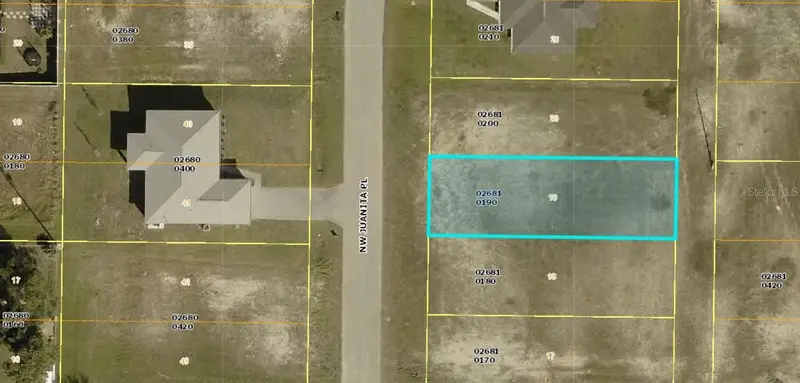
$15,000
1203 Nw Juanita Pl
Cape Coral, FL 33993
0.12 acres
Cape Coral
MLS ID #A4683555, KELLER WILLIAMS ON THE WATER.
Listing provided by Stellar MLS
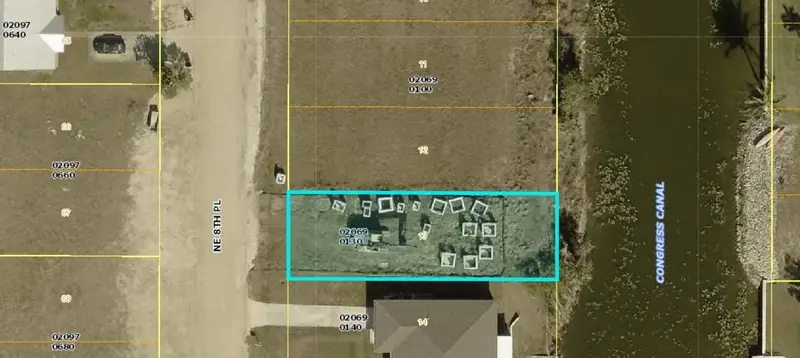
$15,000
1503 Ne 8th Pl
Cape Coral, FL 33909
0.12 acres
Cape Coral
MLS ID #A4683559, KELLER WILLIAMS ON THE WATER.
Listing provided by Stellar MLS
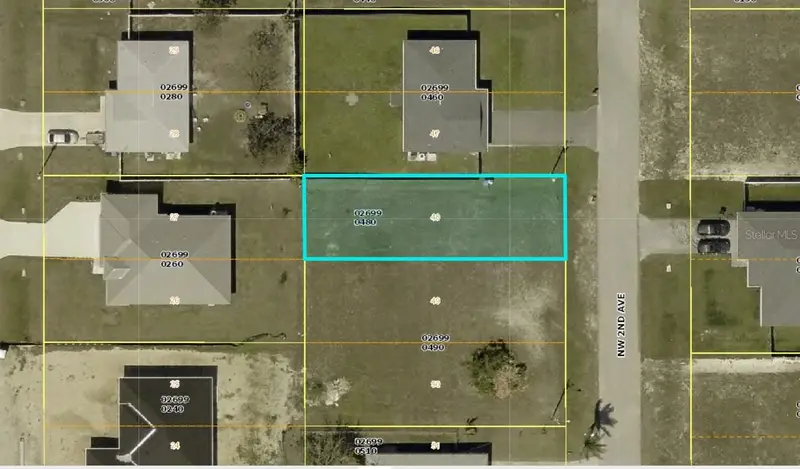
$15,000
1820 Nw 2nd Ave
Cape Coral, FL 33993
0.12 acres
Cape Coral
MLS ID #A4683558, KELLER WILLIAMS ON THE WATER.
Listing provided by Stellar MLS
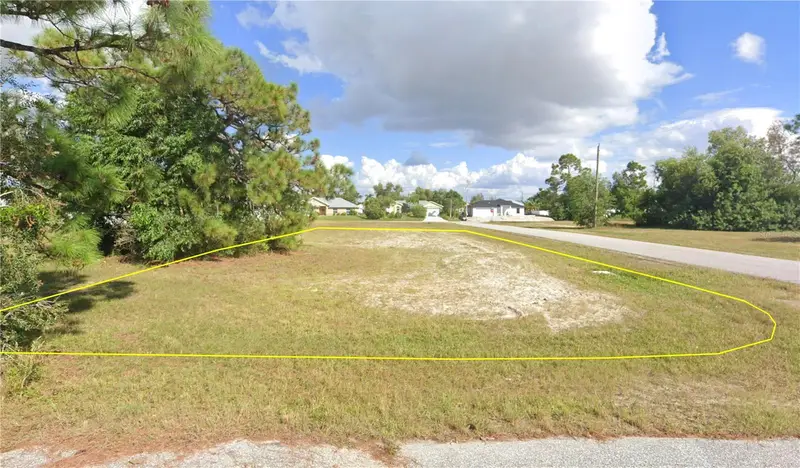
$15,999
1219 Nw 23rd Ave
Cape Coral, FL 33993
0.12 acres
Cape Coral
MLS ID #O6440426, DALTON WADE INC.
Listing provided by Stellar MLS

Listings courtesy of Stellar MLS as distributed by MLS GRID
IDX information is provided exclusively for consumers’ personal, non-commercial use and may not be used for any purpose other than to identify prospective properties consumers may be interested in purchasing.
Based on information submitted to the MLS GRID as of October 18, 2026 at 7:10 PM ET. All data is obtained from various sources and may not have been verified by broker or MLS GRID. Supplied Open House Information is subject to change without notice. All information should be independently reviewed and verified for accuracy. Properties may or may not be listed by the office/agent presenting the information.
All or a portion of the multiple listing information is provided by Stellar MLS, from a copyrighted compilation of listings. The compilation of listings and each individual listing are © 2026 Stellar MLS. All rights reserved.
Ryan Solberg, Broker · MaxLife Realty LLC · FL License #BK3354351 · Equal Housing Opportunity · Full disclaimer · DMCA