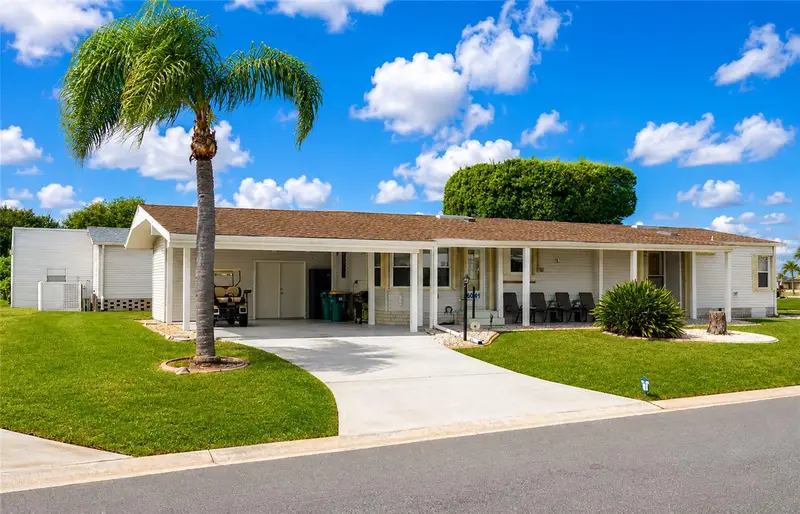

$231,700
Active · 182 days on market6041 Toucan DriveEnglewood, FL 34224
- Beds
- 3
- Baths
- 2
- Sq ft
- 1,554
- Acres
- 0.19
- Built
- 1990
- Per sq ft
- $149
 Listing courtesy of Exit King Realty · Margo Marquette · MLS #A4703220 · Active · 941-497-6060
Listing updated: September 10, 2026 at 3:22 PM ET
Property type
HOA dues
Flood zone
About this home
Welcome to Your Florida Lifestyle in Lemon Bay Isles! This well-maintained 3-bedroom, with a Bonus Room & 2-bathroom home with a bonus room in the highly desirable 55+ community of Lemon Bay Isles in Englewood, Florida is centrally located and just minutes from charming Dearborn Street, shopping, dining, entertainment, and all that Englewood has to enjoy. Best of all, this home is NOT in a flood zone! From the moment you enter, you’ll appreciate the seamless flow and inviting layout, with thoughtful updates and features designed for comfort and lots of easy Florida living. The home is filled with natural light from multiple skylights, creating a bright and welcoming feel throughout the home. Updates & Highlights Include: New A/C unit in 2019, New roof in 2022, New hot water heater in 2023, Luxury vinyl plank flooring throughout most of the home, installed in 2023, Newer kitchen appliances, New 36' x 20' carport built in 2024, featuring upgraded 6x6 posts, strappings, and extra tie-downs for added durability & built to last! Attached whole-home hurricane shutters that easily close up in minutes, Primary bathroom features a soaking tub and skylight, Air-conditioned sunroom just off the main living room-perfect for relaxing, entertaining, or enjoying your morning coffee, fantastic AIR-CONDTIONED attached 20' x 8' storage shed/workshop with updated plywood walls and wiring, shelving, and dedicated workshop area, Wheelchair access into the home through the sunroom. Enjoy the convenience and lifestyle of Lemon Bay Isles, where the community clubhouse, library, swimming pool, and bocce ball courts are just a short walk or golf cart ride across the street. Whether you’re looking for a year-round residence, winter retreat, or a place to enjoy the laid-back Florida lifestyle, this home offers comfort, convenience, updates, and an unbeatable location. Come see why Lemon Bay Isles is such a sought-after 55+ community! Many furnishings included!
True monthly cost
Mortgage, taxes, insurance and every recurring fee on this home.
No CDD, per the listing.
The listing reports the current owner's bill of $830/yr (2025), which may include their homestead exemption, years of capped assessments and any CDD line. Florida resets the assessed value when a home sells, so your bill is usually different.
Estimate only. HOA, condo and CDD status come from the listing; insurance is a Florida-average estimate (about 0.55% of price a year) and flood insurance is not included. New-owner taxes use a typical county millage, not this parcel's exact rate. Your actual payment will vary — estimate taxes, run a full calculation or talk to a lender.
Facts & features
Property
- Property type
- Residential
- Sub type
- Manufactured Home
- Status
- Active
- Cumulative DOM
- 182
- Subdivision
- Lemon Bay Isles Ph 03
- County
- Charlotte
- Building area
- 1,874 sq ft (Public Records)
- Lot size
- 8,439 sq ft
- Lot category
- 0 to less than 1/4
- Flood zone
- X500 (12015C0183G)
- Annual taxes
- $830 (2025)
- Parcel #
- 412004207001
- Zoning
- MHC
- MLS #
- A4703220
Interior
- Full bathrooms
- 2
- Flooring
- Luxury Vinyl, Tile
- Appliances
- Dishwasher, Dryer, Electric Water Heater, Microwave, Range, Refrigerator, Washer
- Interior features
- Cathedral Ceiling(s), Ceiling Fans(s), Eat-in Kitchen, Living Room/Dining Room Combo, Open Floorplan, Primary Bedroom Main Floor, Thermostat, Window Treatments
- Laundry
- In Kitchen
- Stories / Levels
- One
- Direction faces
- West
Heating & cooling
- Heating
- Electric
- Cooling
- Central Air, Wall/Window Unit(s)
Parking
- Parking features
- Covered, Driveway, Golf Cart Parking, Ground Level, Guest
- Carport
- Yes
HOA & financial
- HOA fee
- $100 / Annually
- Monthly HOA
- $8/mo
- Total monthly fees
- $58/mo
- Total annual fees
- $700
- HOA name
- Ken Brink
- CDD
- No
- Homestead exemption
- Yes
- Listing terms
- Cash, Conventional
- Ownership
- Fee Simple
- Available for lease
- No
- Lease restrictions
- No
Exterior & construction
- Exterior features
- Hurricane Shutters, Lighting, Private Entrance, Rain Gutters, Storage
- Construction materials
- Vinyl Siding
- Roof
- Shingle
- Foundation
- Slab
- Road surface
- Paved
Show all 10 groups ▾Show fewer ▴
Utilities
- Sewer
- Public Sewer
- Water source
- Public
- Utilities
- Cable Available, Electricity Connected, Phone Available, Sewer Connected, Water Connected
Community
- Pets allowed
- Breed Restrictions
- Senior community
- Yes
Rooms
| Room | Level | Dimensions |
|---|---|---|
| Kitchen | First | 10x12 |
| Dinette | First | 10x10 |
| Dining Room | First | 12x16 |
| Living Room | First | 17x20 |
| Florida Room | First | 12x16 |
| Bonus Room | First | 12x16 |
| Primary Bedroom | First | 14x15 |
| Bedroom 2 | First | 14x12 |
| Bedroom 3 | First | 12x12 |
| Primary Bathroom | First | 8x12 |
| Bathroom 2 | First | 9x6 |
Listing details
- Listing date
- 2026-08-24
- On market date
- 2026-08-24
- Original list price
- $231,700
- Occupant type
- Owner
- MLS area
- 34224 - Englewood
- Listing AOR
- Venice
- Status changed
- 2026-08-24
- Tax legal description
- LBI 003 0000 0079 LEMON BAY ISLES PHASE III LT 79 RP437733-34 1077/84 DC4316/1414-RFD 4370/1689 L/E4578/1936 DC3184070-HWSJR
Price & listing history182 days on market
- Status: ActiveAug 24, 2026
- Listed$231,700Aug 24, 2026
Property Documents
Documents the listing agent has made public for this property. Free to view and download.
- New AttachmentPDFView / Download ↓
- Sellers Property DisclosurePDFView / Download ↓
- Flood DisclosurePDFView / Download ↓
- Lakeside Club By-LawsPDFView / Download ↓
- Property Owner Association By-LawsPDFView / Download ↓
- Lakeside Club Articles of IncorporationPDFView / Download ↓
- Lakeside Club New Member ApplicationPDFView / Download ↓
- POA Articles of IncorporationPDFView / Download ↓
- POA Violation FormPDFView / Download ↓
- New AttachmentDOCXView / Download ↓
Location
Directions
Driving East on S McCall Rd, turn left onto Oriole Blvd (at the lights), Turn Right onto Shearwater Dr, Turn Right onto Toucan Dr. Arrive at 6041 Toucan Dr.
Schools
Letter grades: Florida DOE 2024–25 school grades (Orange, Seminole, Lake, Osceola, Brevard). Assigned schools from the listing agent — verify enrollment with the district.
Flood risk
Moderate-risk area (0.2% annual-chance / “500-year” floodplain). Flood insurance is recommended but usually not required.
Source: FEMA flood zone reported on the listing. Confirm current designation at FEMA Flood Map Service Center.
More homes like this

$174,500
6085 Shearwater Dr
Englewood, FL 34224
2 bd · 2 ba · 1,110 sqft
Lemon Bay Isles Ph 03
360° tour
MLS ID #C7522905, OCEAN PARTNERS REAL ESTATE.
Listing provided by Stellar MLS
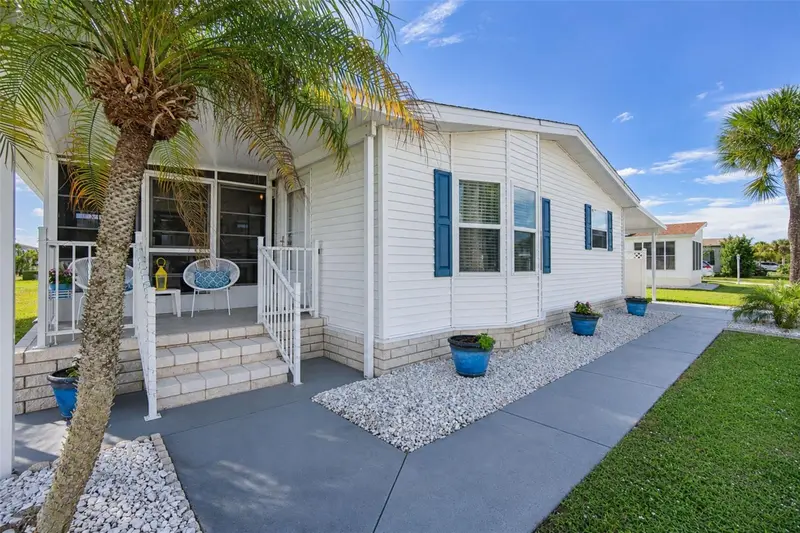
$185,000
8431 Buttonquail Dr
Englewood, FL 34224
2 bd · 2 ba · 1,398 sqft
Lemon Bay Isles Ph 03
360° tour
MLS ID #D6149764, KELLER WILLIAMS ISLAND LIFE REAL ESTATE.
Listing provided by Stellar MLS
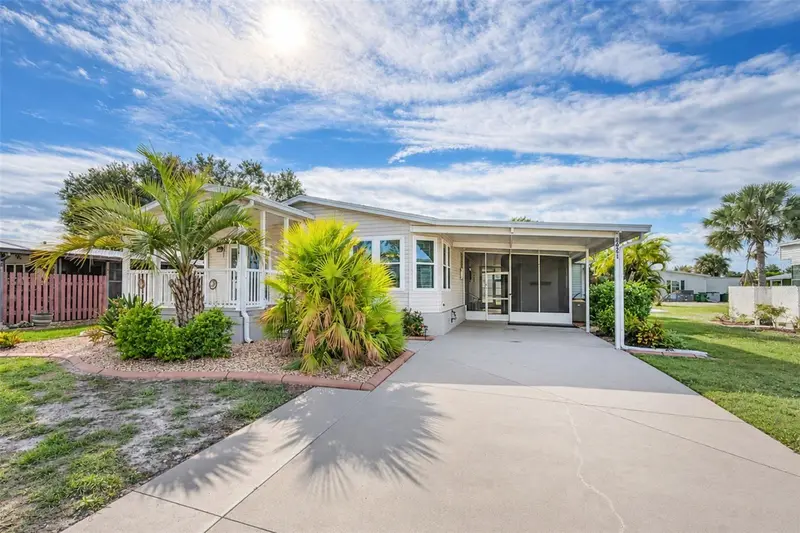
$259,900
8461 Buttonquail Dr
Englewood, FL 34224
2 bd · 2 ba · 1,505 sqft
Lemon Bay Isles Ph 03
360° tour
MLS ID #D6149590, RE/MAX ALLIANCE GROUP.
Listing provided by Stellar MLS

Listings courtesy of Stellar MLS as distributed by MLS GRID
IDX information is provided exclusively for consumers’ personal, non-commercial use and may not be used for any purpose other than to identify prospective properties consumers may be interested in purchasing.
Based on information submitted to the MLS GRID as of September 10, 2026 at 3:22 PM ET. All data is obtained from various sources and may not have been verified by broker or MLS GRID. Supplied Open House Information is subject to change without notice. All information should be independently reviewed and verified for accuracy. Properties may or may not be listed by the office/agent presenting the information.
All or a portion of the multiple listing information is provided by Stellar MLS, from a copyrighted compilation of listings. The compilation of listings and each individual listing are © 2026 Stellar MLS. All rights reserved.
Ryan Solberg, Broker · MaxLife Realty LLC · FL License #BK3354351 · Equal Housing Opportunity · Full disclaimer · DMCA