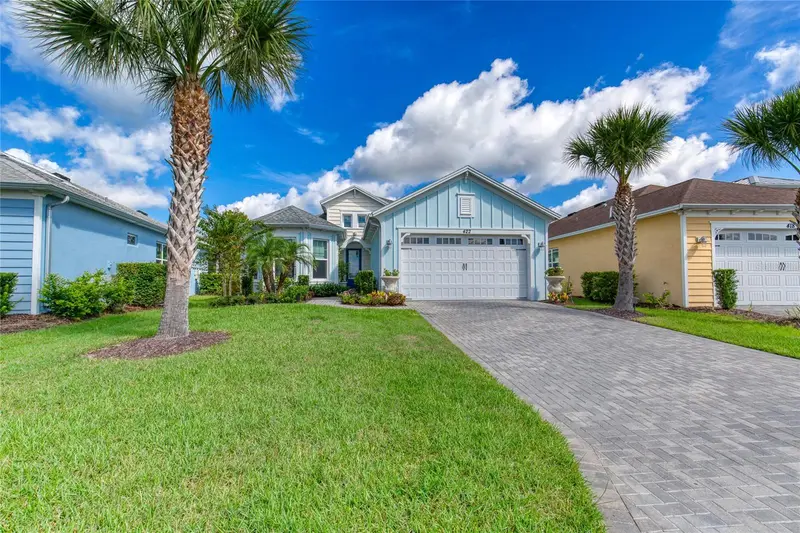

$649,900
422 Coral Reef WayDaytona Beach, FL 32124
Listing updated: October 11, 2026 at 3:05 PM ET
Listing courtesy of New Build Buyer Realty, Llc · David Vandervoort · MLS #R4911829 · Active · 877-257-6227Property type
Year built
Lot size
Price / sq ft
HOA dues
Days on market
Garage spaces
Flood zone
About this home
A rare premium single-family detached home in (SOLD OUT) Latitude Margaritaville: this 2BR/Office/2BA Parrot floor plan (approx. 1,922 SF) backs to a protected preserve with an unobstructed lake view directly across the street, a combination you won't find twice in this community. No upgrade was spared in this luxury home, which is located close to Margaritaville’s unparallel amenities. The den offers flex space for an office or hobby room, and the extended, fully screened lanai overlooks both preserve Perfect for morning coffee or that well-deserved Margarita come 5 o’clock. Inside, enjoy tile flooring in the primary suite, den, and second bedroom, designer wallpaper accents, upgraded lighting and dimmers, quartz counters, tall, trayed ceilings, 8ft interior doors, and a humidity-controlled HVAC package. Recent updates include a new dishwasher, refrigerator, and designer gas range, an under-sink water filtration system, plus fresh 2026 interior paint and refreshed landscaping with irrigation front and back. An Impeccable home. Latitude Margaritaville delivers a true resort lifestyle: a private beach club with transportation, the Paradise and Indoor Pool, Town Center Bandshell, fitness center, pickleball, tennis, and a dog park, tons of live entertainment and endless social activities all behind a gated entrance. Once you compare this home to others in the community, you will find no comparable product. Schedule your private showing today.
Estimated monthly payment
Estimate only. Taxes use the listing's reported amount where available; insurance is a Florida-average estimate. Your actual payment will vary — run a full calculation or talk to a lender.
Price & listing history53 days on market
- Status: ActiveAug 19, 2026
- Listed$678,000Aug 19, 2026
- Price reduced$649,900
Facts & features
- Property type
- Residential
- Sub type
- Single Family Residence
- Status
- Active
- Days on market
- 53
- Subdivision
- Latitude/Daytona Beach Ph 1
- County
- Volusia
- Year built
- 2018
- Living area
- 1,922 sq ft
- Price/sq ft
- $338
- Building area
- 2,635 sq ft (Public Records)
- Lot size
- 8,837 sq ft
- Lot category
- 0 to less than 1/4
- Flood zone
- X (12127C0353H)
- Garage
- 2 spaces
- Annual taxes
- $3,235 (2025)
- Parcel #
- 5208-04-00-1300
- Zoning
- RESIDENTIA
- MLS #
- R4911829
Ask about this home
Have a question? Ask the broker directly.
Ryan Solberg answers personally — no call center, no spam. Your question goes straight to him.
Interior Details
- Bedrooms
- 2
- Full bathrooms
- 2
- Flooring
- Tile
- Appliances
- Convection Oven, Cooktop, Electric Water Heater, Kitchen Reverse Osmosis System, Microwave, Range, Refrigerator, Water Filtration System
- Interior features
- Cathedral Ceiling(s), Ceiling Fans(s), Crown Molding, High Ceilings, Kitchen/Family Room Combo, Open Floorplan, Primary Bedroom Main Floor, Smart Home, Solid Surface Counters, Stone Counters, Tray Ceiling(s), Walk-In Closet(s), Window Treatments
- Laundry
- Inside, Laundry Room
- Stories / Levels
- One
- Direction faces
- South
Heating & Cooling
- Heating
- Central, Heat Pump
- Cooling
- Central Air
Parking
- Garage spaces
- 2
- Attached garage
- Yes
- Parking features
- Driveway, Garage Door Opener, Ground Level, Off Street
HOA & Financial
- HOA fee
- $367 / Monthly
- Monthly HOA
- $367/mo
- Total monthly fees
- $367/mo
- Total annual fees
- $4,405
- HOA name
- Tracey Day
- CDD
- No
- Homestead exemption
- Yes
- Listing terms
- Cash, Conventional, FHA, USDA Loan, VA Loan
- Ownership
- Fee Simple
- Available for lease
- No
Exterior & Construction
- Construction materials
- Block, Stucco
- Roof
- Shingle
- Foundation
- Slab
- Water view
- Yes
- Road surface
- Asphalt
Utilities
- Sewer
- Public Sewer
- Water source
- Public
- Utilities
- Cable Connected, Electricity Connected, Fiber Optics, Phone Available, Propane, Sewer Connected, Sprinkler Recycled, Underground Utilities, Water Connected
Community
- Pets allowed
- Cats OK, Dogs OK
- Senior community
- Yes
Schools
Letter grades: Florida DOE 2024–25 school grades (Orange, Seminole, Lake, Osceola, Brevard). Assigned schools from the listing agent — verify enrollment with the district.
Room Details
| Room | Level | Dimensions |
|---|---|---|
| Great Room | First | 15x18.6 |
| Dinette | First | 10x9.75 |
| Kitchen | First | 14x10 |
| Primary Bedroom | First | 14x16 |
| Primary Bathroom | First | 13x8 |
| Office | First | 13x10.7 |
| Bathroom 2 | First | 12x5 |
| Bedroom 2 | First | 12x13.4 |
| Foyer | First | 13x9 |
| Dining Room | First | 15x10.75 |
Listing Details
- Listing date
- 2026-08-19
- On market date
- 2026-08-19
- Original list price
- $678,000
- Occupant type
- Owner
- MLS area
- 32124 - Daytona Beach
- Listing AOR
- Other
- Status changed
- 2026-08-19
- Tax legal description
- 7 & 8 15-32 LOT 130 LATITUDE AT DAYTONA BEACH PHASE I MB 58 PGS 70-85 PER OR 7600 PG 3872
Flood risk
Minimal-risk area outside the mapped floodplain. Flood insurance is optional and typically low-cost.
Source: FEMA flood zone reported on the listing. Confirm current designation at FEMA Flood Map Service Center.
Location
Directions
N US1, S I95 to LPGA Blvd, go West. N on Tymber Creek Rd, L into Guard shack on Margaritaville Ave. Left of Lattitude Dr, L on Island Breeze Ave, R on Coral Reef Way. 1/8M on R.
More homes like this
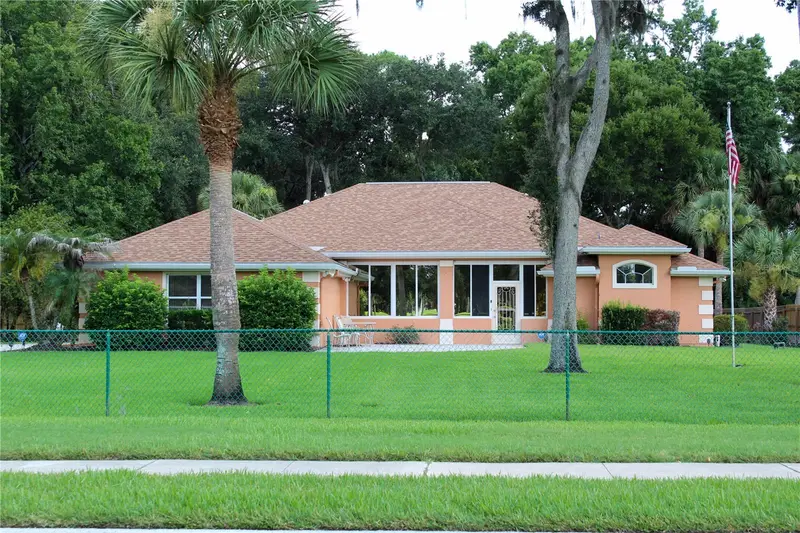
$600,000
751 Calle Grande St
Ormond Beach, FL 32174
3 bd · 3 ba · 2,453 sqft
Fleming Fitch Grant
MLS ID #FC319937, LIFESTYLE REALTY GROUP INC.
Listing provided by Stellar MLS
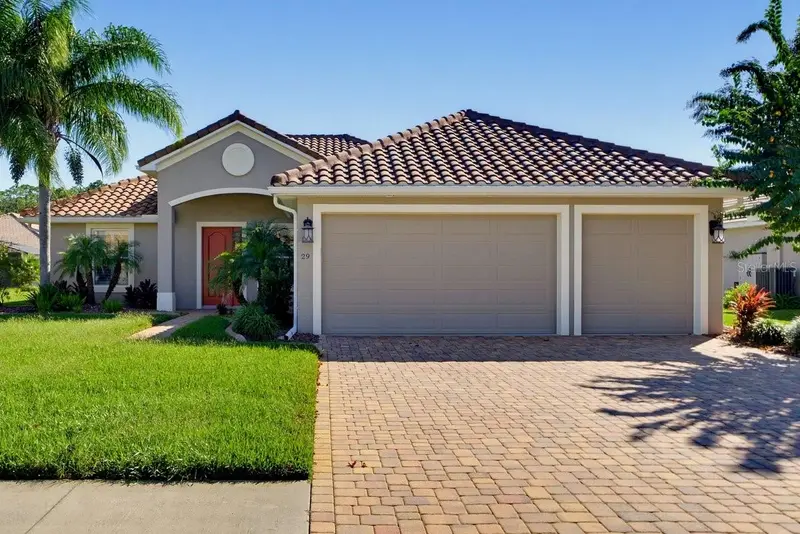
$589,990
29 Thornhill Chase Cir
Ormond Beach, FL 32174
3 bd · 2 ba · 2,239 sqft
Briargate Unnit 01 Ph 02
MLS ID #V4951736, 1ST CLASS REAL ESTATE REAGAN R.
Listing provided by Stellar MLS
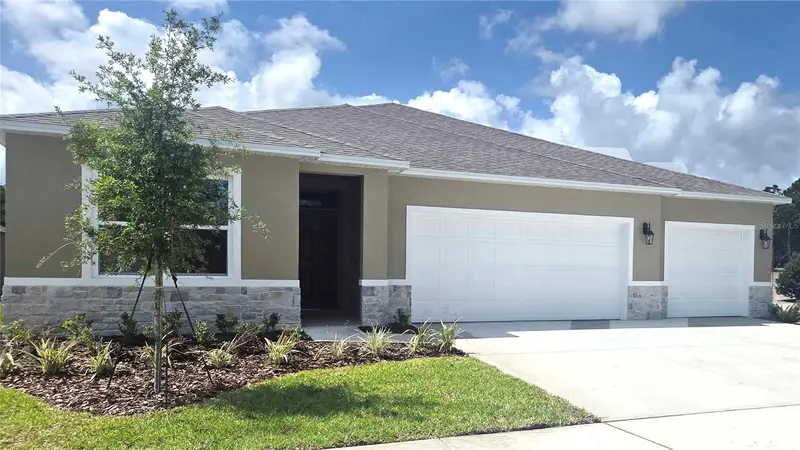
$421,990
1108 Morfontaine St
Daytona Beach, FL 32124
4 bd · 3 ba · 2,336 sqft
Ironwood
MLS ID #O6442419, DR HORTON REALTY OF CENTRAL FLORIDA LLC.
Listing provided by Stellar MLS
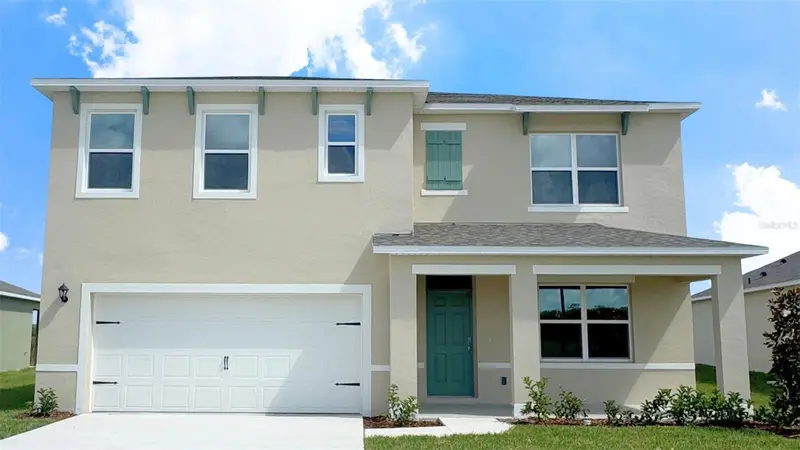
$414,990
964 Champion Ridge Dr
Daytona Beach, FL 32124
5 bd · 3 ba · 2,601 sqft
Ironwood
MLS ID #O6430638, DR HORTON REALTY OF CENTRAL FLORIDA LLC.
Listing provided by Stellar MLS

Listings courtesy of Stellar MLS as distributed by MLS GRID
IDX information is provided exclusively for consumers’ personal, non-commercial use and may not be used for any purpose other than to identify prospective properties consumers may be interested in purchasing.
Based on information submitted to the MLS GRID as of October 11, 2026 at 3:05 PM ET. All data is obtained from various sources and may not have been verified by broker or MLS GRID. Supplied Open House Information is subject to change without notice. All information should be independently reviewed and verified for accuracy. Properties may or may not be listed by the office/agent presenting the information.
All or a portion of the multiple listing information is provided by Stellar MLS, from a copyrighted compilation of listings. The compilation of listings and each individual listing are © 2026 Stellar MLS. All rights reserved.
Ryan Solberg, Broker · MaxLife Realty LLC · FL License #BK3354351 · Equal Housing Opportunity · Full disclaimer · DMCA