

$1,450,000
915 Jasmine StreetCelebration, FL 34747
Listing updated: September 11, 2026 at 11:28 AM ET
Listing courtesy of Golfpark Properties · Kathryn Rubert · MLS #O6434147 · Active · 407-566-9482Property type
Year built
Lot size
Price / sq ft
HOA dues
Days on market
Garage spaces
Flood zone
About this home
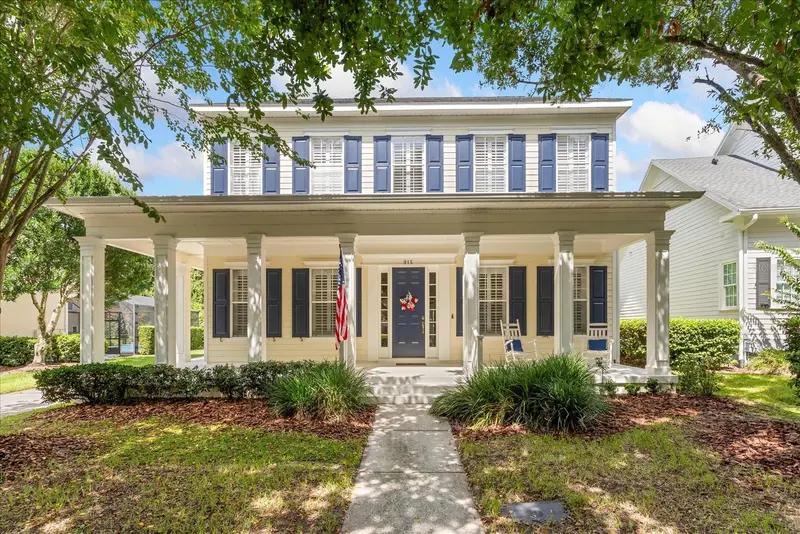
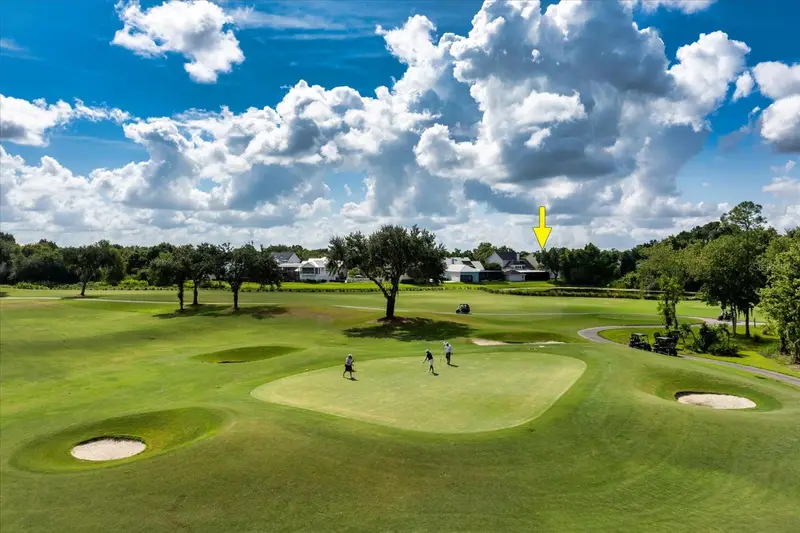
Beautiful MAIN VILLAGE home overlooking PRESERVE, POND and GOLF COURSE! This exquisite floor plan features 4 bedrooms and 3.5 baths plus office/ den (potential guest bedroom first floor)! Spacious foyer upon entry, and lots of windows, beautiful plantation shutters, and crown molding throughout. Features include hardwood flooring, charming wood burning fireplace, new woven wood shades and detailed custom shelving. The Den/Office features a newly installed California Closets shelving unit. Light and bright Kitchen featuring recently updated quartz countertops and a beautifully coordinating backsplash. Enjoy the breakfast nook area with serene views of pond and golf course. Kitchen opens to family room, providing plenty of space to gather family and friends. Spacious bedrooms upstairs include 4 bedrooms and 3 bathrooms. The primary bedroom features a walk- in closet. New Water Heater 2025, AC 2020, Roof 2017 You'll love the long driveway and very Private lot! 2 CAR GARAGE w/storage and new epoxy flooring. This home is located on a beautiful tree lined street in fantastic conservation setting in Celebration's Main Village. The large backyard offers plenty of room for a pool! Walk to schools, downtown shops, restaurants, library and Golf Course. Hurry, this home won't last. You can't beat this location!
Estimated monthly payment
Estimate only. Taxes use the listing's reported amount where available; insurance is a Florida-average estimate. Your actual payment will vary — run a full calculation or talk to a lender.
Price & listing history25 days on market
- Status: ActiveAug 17, 2026
- Listed$1,450,000Aug 17, 2026
Facts & features
- Property type
- Residential
- Sub type
- Single Family Residence
- Status
- Active
- Days on market
- 25
- Subdivision
- Celebration Village Unit 2
- County
- Osceola
- Year built
- 1997
- Living area
- 2,926 sq ft
- Price/sq ft
- $496
- Building area
- 4,017 sq ft (Appraiser)
- Lot size
- 9,148 sq ft
- Lot category
- 0 to less than 1/4
- Flood zone
- X (12097C0035G)
- Garage
- 2 spaces
- Annual taxes
- $6,346 (2025)
- Parcel #
- 07-25-28-2783-0001-0130
- Zoning
- OPUD
- MLS #
- O6434147
Ask about this home
Have a question? Ask the broker directly.
Ryan Solberg answers personally — no call center, no spam. Your question goes straight to him.
Interior Details
- Bedrooms
- 4
- Full bathrooms
- 3
- Half bathrooms
- 1
- Flooring
- Carpet, Epoxy, Tile, Wood
- Appliances
- Built-In Oven, Cooktop, Dishwasher, Disposal, Dryer, Microwave, Refrigerator, Washer
- Interior features
- Built-in Features, Ceiling Fans(s), Crown Molding, Eat-in Kitchen, Kitchen/Family Room Combo, Living Room/Dining Room Combo, Open Floorplan
- Laundry
- Inside, Laundry Room
- Stories / Levels
- Two
- Direction faces
- East
- Fireplace
- Yes
Heating & Cooling
- Heating
- Central
- Cooling
- Central Air
Parking
- Garage spaces
- 2
- Attached garage
- No
- Parking features
- Driveway, Garage Door Opener, On Street
HOA & Financial
- HOA fee
- $446 / Quarterly
- Monthly HOA
- $149/mo
- Total monthly fees
- $149/mo
- Total annual fees
- $1,782
- HOA name
- Grand Manors/ CROA
- CDD
- Yes
- Homestead exemption
- Yes
- Min lease term
- 1-2 Years
- Listing terms
- Cash, Conventional
- Ownership
- Fee Simple
- Available for lease
- Yes
- Lease restrictions
- Yes
- Additional lease restrictions
- See HOA AND COUNTY RESTRICTIONS AND COVENANTS
Exterior & Construction
- Exterior features
- Rain Gutters, Sidewalk
- Construction materials
- Block, Frame
- Roof
- Shingle
- Foundation
- Block
- Water view
- Yes
- Road surface
- Asphalt, Paved
Utilities
- Sewer
- Public Sewer
- Water source
- Public
- Utilities
- Cable Connected, Electricity Connected, Phone Available, Sewer Connected, Sprinkler Recycled, Underground Utilities, Water Connected
Community
- Pets allowed
- Yes
Schools
Letter grades: Florida DOE 2024–25 school grades (Orange, Seminole, Lake, Osceola, Brevard). Assigned schools from the listing agent — verify enrollment with the district.
Room Details
| Room | Level | Dimensions |
|---|---|---|
| Living Room | First | 14x14 |
| Dining Room | First | 10x16 |
| Family Room | First | 13x19 |
| Kitchen | First | 13x15 |
| Office | First | 12x15 |
| Primary Bedroom | Second | 13x20 |
| Bedroom 2 | Second | 13x17 |
| Bedroom 3 | Second | 11x12 |
| Bedroom 4 | Second | 13x14 |
Listing Details
- Listing date
- 2026-08-17
- On market date
- 2026-08-17
- Original list price
- $1,450,000
- Occupant type
- Owner
- MLS area
- 34747 - Kissimmee/Celebration
- Listing AOR
- Orlando Regional
- Status changed
- 2026-08-17
- Tax legal description
- CELEBRATION VILLAGE UNIT 2 PB 8 PGS 185-212 LOT 13 07/25/28
Flood risk
Minimal-risk area outside the mapped floodplain. Flood insurance is optional and typically low-cost.
Source: FEMA flood zone reported on the listing. Confirm current designation at FEMA Flood Map Service Center.
Location
Directions
192 TO CELEBRATION PLACE, RIGHT ON CELEBRATION PLACE, CONTINUE PASS HOSPITAL, FIRE STATION AND GOLF COURSE, MAKE A RIGHT ON JASMINE STREET. #915 ON THE RIGHT HAND SIDE.
More homes like this
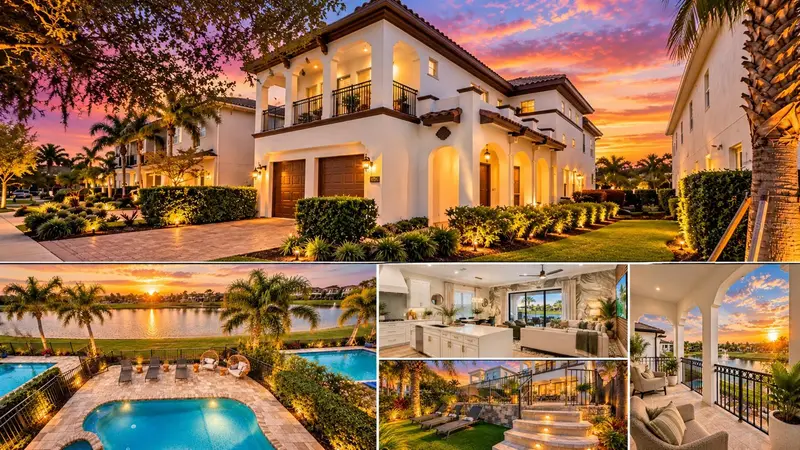
$4,495,000
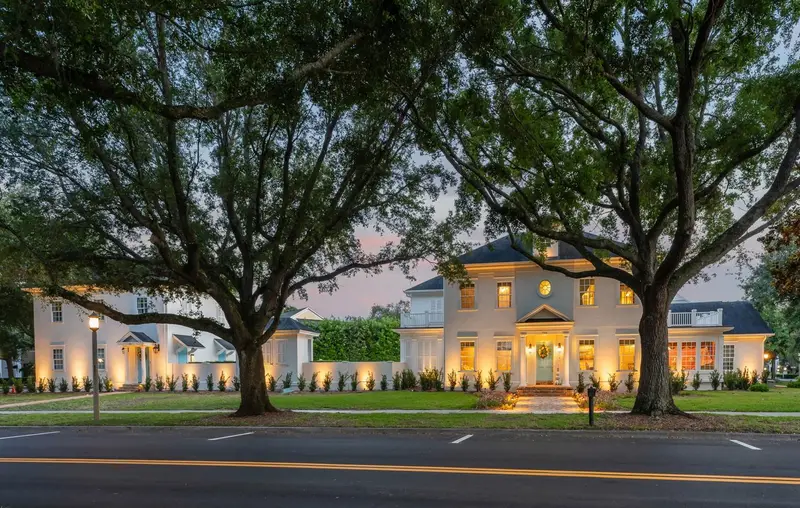
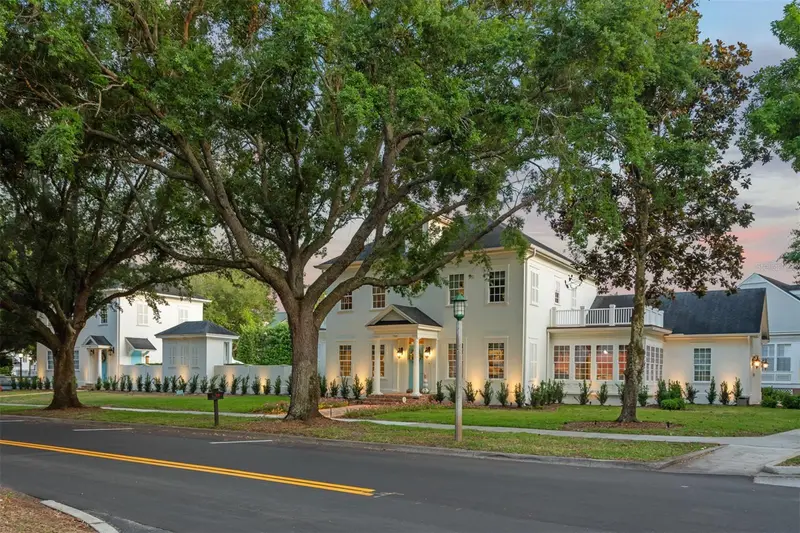
706 Golfpark Dr
Celebration, FL 34747
4 bd · 4 ba · 5,534 sqft
Celebration Village Unit 2
MLS ID #S5155178, NECTAR REAL ESTATE.
Listing provided by Stellar MLS
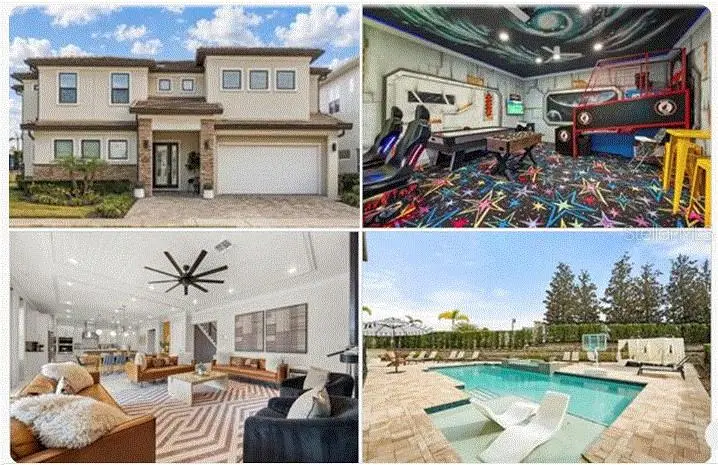
$1,059,000
864 Golden Bear Dr
Reunion, FL 34747
4 bd · 5 ba · 3,110 sqft
Reunion West Vlgs North
MLS ID #S5159548, TITAN REALTY GROUP LLC.
Listing provided by Stellar MLS
$1,990,000
955 Jack Nicklaus Ct
Kissimmee, FL 34747
9 bd · 9 ba · 4,490 sqft
Reunion West Fairways 17 & 18 Rep
MLS ID #O6447431, REAL BROKER, LLC.
Listing provided by Stellar MLS
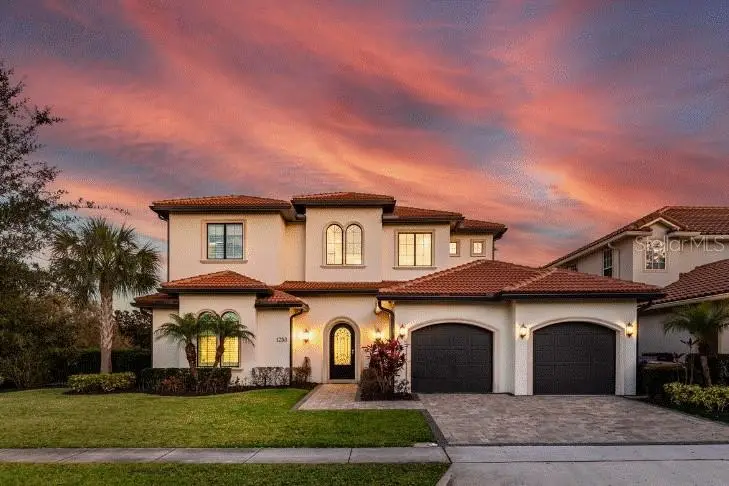
$1,850,000
1253 Radiant St
Reunion, FL 34747
5 bd · 5 ba · 3,914 sqft
Reunion Ph 1 Prcl 1 Unit 1
MLS ID #O6419266, REAL BROKER, LLC.
Listing provided by Stellar MLS

Listings courtesy of Stellar MLS as distributed by MLS GRID
IDX information is provided exclusively for consumers’ personal, non-commercial use and may not be used for any purpose other than to identify prospective properties consumers may be interested in purchasing.
Based on information submitted to the MLS GRID as of September 11, 2026 at 11:28 AM ET. All data is obtained from various sources and may not have been verified by broker or MLS GRID. Supplied Open House Information is subject to change without notice. All information should be independently reviewed and verified for accuracy. Properties may or may not be listed by the office/agent presenting the information.
All or a portion of the multiple listing information is provided by Stellar MLS, from a copyrighted compilation of listings. The compilation of listings and each individual listing are © 2026 Stellar MLS. All rights reserved.
Ryan Solberg, Broker · MaxLife Realty LLC · FL License #BK3354351 · Equal Housing Opportunity · Full disclaimer · DMCA