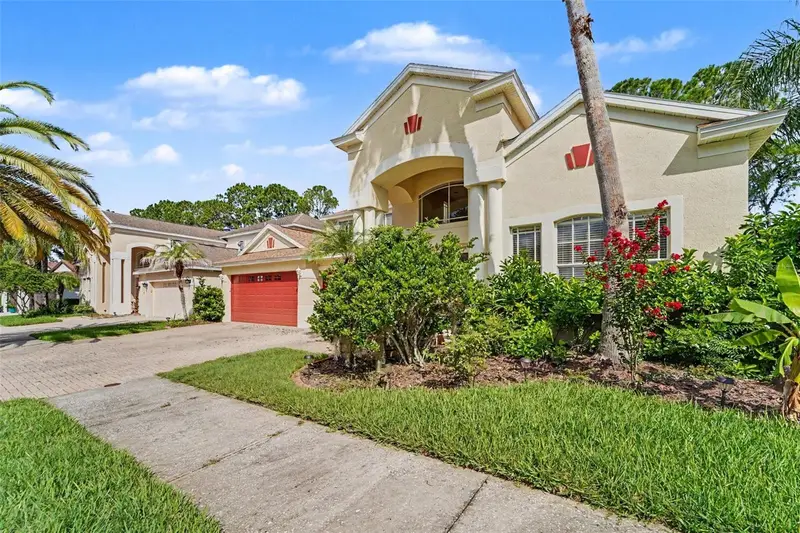

$630,000
10409 Canary Isle DriveTampa, FL 33647
Listing updated: October 10, 2026 at 2:05 PM ET
Listing courtesy of Mark Spain Real Estate · Richard Rung · MLS #TB8539539 · Active · 855-299-7653Property type
Year built
Lot size
Price / sq ft
HOA dues
Days on market
Garage spaces
Flood zone
About this home
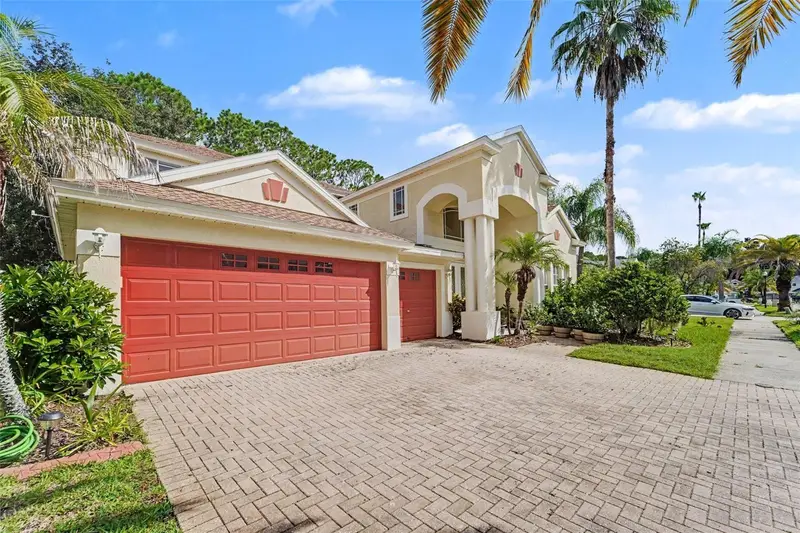
Welcome to Cory Lake Isles! This impeccably maintained 5-bedroom, 3.5-bathroom, 3-car garage two-story residence offers over 3,300 sq. ft. of bright, versatile living space framed by iconic brick-paved streets. The open-concept floor plan features soaring ceilings and natural light, seamlessly anchored by luxury upgraded flooring throughout the main living areas. The gourmet kitchen boasts top-of-the-line granite countertops, abundant prep space, a large center island, and generous cabinetry. Downstairs, you will also find a private guest/mother-in-law suite—perfect for visitors, multi-generational living, or a quiet office space. Step outside to enjoy your private backyard patio space, perfect for relaxing. Make this your private garden sanctuary or complete spa retreat. A striking set of custom granite stairs leads you up to the second level, where the spacious primary suite awaits, complete with a private en-suite bath and walk-in closet. Enjoy peace of mind in a premier 24-hour manned gated community with world-class amenities: a 165-acre ski lake with a private boat ramp, resort-style pool, fitness center, tennis courts, and clubhouse. Perfectly situated near top-rated schools, state parks, and the shops at Wiregrass!
Estimated monthly payment
Estimate only. Taxes use the listing's reported amount where available; insurance is a Florida-average estimate. Your actual payment will vary — run a full calculation or talk to a lender.
Price & listing history53 days on market
- Status: ActiveAug 18, 2026
- Listed$650,000Aug 18, 2026
- Price reduced$630,000
Facts & features
- Property type
- Residential
- Sub type
- Single Family Residence
- Status
- Active
- Days on market
- 53
- Subdivision
- Cory Lake Isles
- County
- Hillsborough
- Year built
- 2003
- Living area
- 3,338 sq ft
- Price/sq ft
- $189
- Building area
- 4,316 sq ft (Public Records)
- Lot size
- 7,150 sq ft
- Lot category
- 0 to less than 1/4
- Flood zone
- X
- Garage
- 3 spaces
- Annual taxes
- $8,678 (2025)
- Parcel #
- A-15-27-20-22G-000002-00005.0
- Zoning
- PD
- MLS #
- TB8539539
Ask about this home
Have a question? Ask the broker directly.
Ryan Solberg answers personally — no call center, no spam. Your question goes straight to him.
Interior Details
- Bedrooms
- 5
- Full bathrooms
- 3
- Half bathrooms
- 1
- Flooring
- Carpet, Ceramic Tile, Granite
- Appliances
- Dishwasher, Dryer, Microwave, Range, Refrigerator, Washer
- Interior features
- Built-in Features, Coffered Ceiling(s), Crown Molding, High Ceilings, Kitchen/Family Room Combo, Solid Surface Counters, Solid Wood Cabinets, Split Bedroom, Stone Counters, Tray Ceiling(s), Walk-In Closet(s)
- Laundry
- Laundry Room
- Stories / Levels
- Two
- Direction faces
- Southeast
- In-law suite
- Yes
Heating & Cooling
- Heating
- Central
- Cooling
- Central Air
Parking
- Garage spaces
- 3
- Attached garage
- Yes
- Parking features
- Driveway, Oversized, Basement
HOA & Financial
- HOA fee
- $361 / Annually
- Monthly HOA
- $30/mo
- Total monthly fees
- $30/mo
- Total annual fees
- $361
- HOA name
- Alicia Payne
- CDD
- Yes
- Min lease term
- 6 Months
- Listing terms
- Cash, Conventional, VA Loan
- Ownership
- Fee Simple
- Available for lease
- Yes
- Lease restrictions
- Yes
- Additional lease restrictions
- Buyer to verify all restrictions.
- Approval process
- Buyer to verify approval process if applicable.
Exterior & Construction
- Exterior features
- Sidewalk
- Construction materials
- Block, Stucco
- Roof
- Shingle
- Foundation
- Slab
- Road surface
- Asphalt, Brick
Utilities
- Sewer
- Public Sewer
- Water source
- Public
- Utilities
- Cable Connected, Electricity Connected, Sewer Connected, Underground Utilities, Water Connected
Community
- Pets allowed
- Yes
Schools
Letter grades: Florida DOE 2024–25 school grades (Orange, Seminole, Lake, Osceola, Brevard). Assigned schools from the listing agent — verify enrollment with the district.
Room Details
| Room | Level | Dimensions |
|---|---|---|
| Kitchen | First | |
| Primary Bedroom | Second | |
| Living Room | First |
Listing Details
- Listing date
- 2026-08-18
- On market date
- 2026-08-18
- Original list price
- $650,000
- Occupant type
- Tenant
- MLS area
- 33647 - Tampa / Tampa Palms
- Listing AOR
- Orlando Regional
- Status changed
- 2026-08-18
- Tax legal description
- CORY LAKE ISLES PHASE 6 UNIT 1 LOT 5 BLOCK 2
Flood risk
Minimal-risk area outside the mapped floodplain. Flood insurance is optional and typically low-cost.
Source: FEMA flood zone reported on the listing. Confirm current designation at FEMA Flood Map Service Center.
Location
Directions
From Morris Bridge Rd (579) turn on Cory Lake BLVD to enter community. Make left onto Cory Lake Isle Dr, then first left onto Canary Isle dr, take immediate right, and home is 5th house on right.
More homes like this
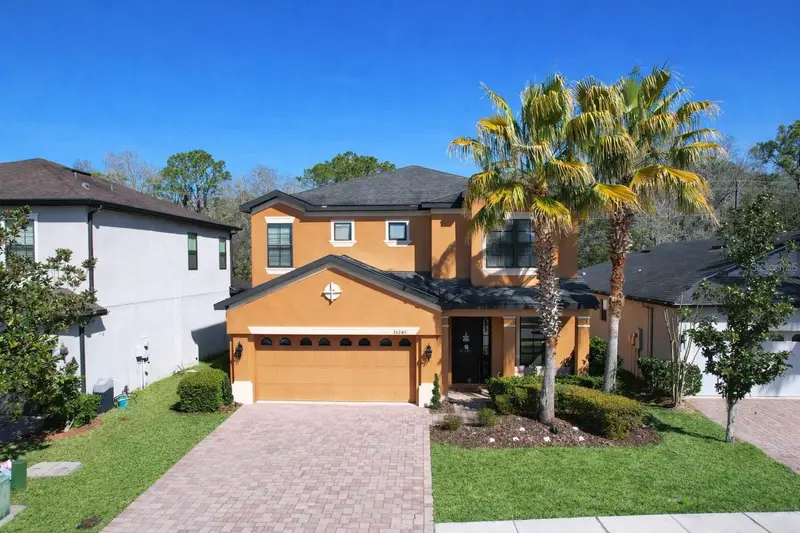
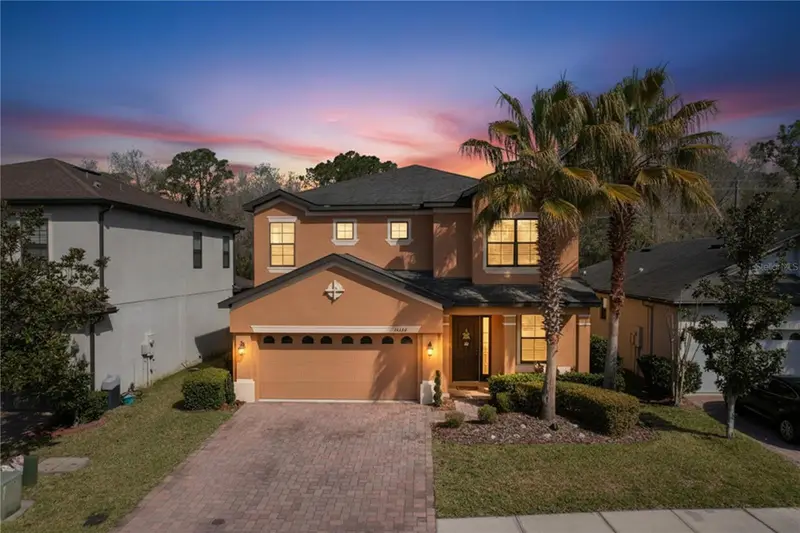
$520,000
15246 Anguilla Isle Ave
Tampa, FL 33647
4 bd · 3 ba · 2,888 sqft
Cory Lake Isles
MLS ID #TB8476630, DALTON WADE INC.
Listing provided by Stellar MLS
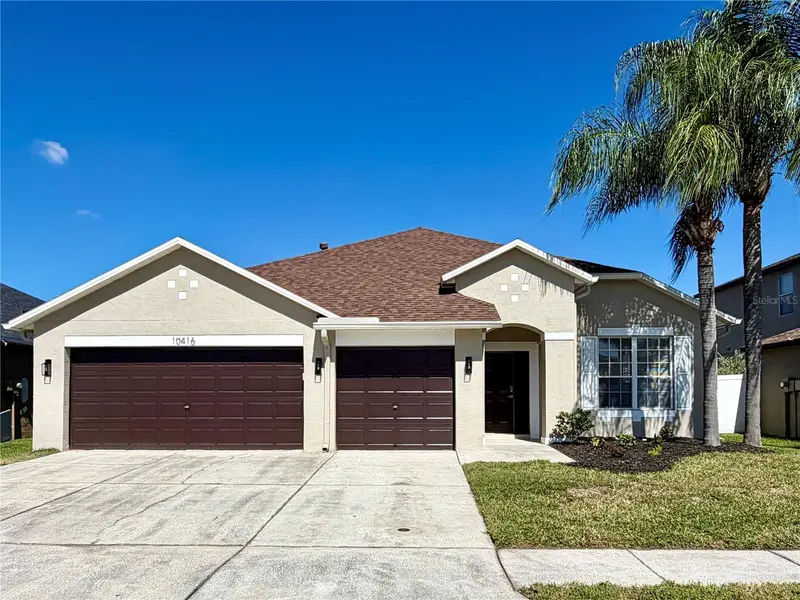
$529,000
10416 Meadow Spring Dr
Tampa, FL 33647
4 bd · 2 ba · 2,420 sqft
Cross Creek Prcl K Ph 2b
MLS ID #TB8561060, LPT REALTY, LLC.
Listing provided by Stellar MLS
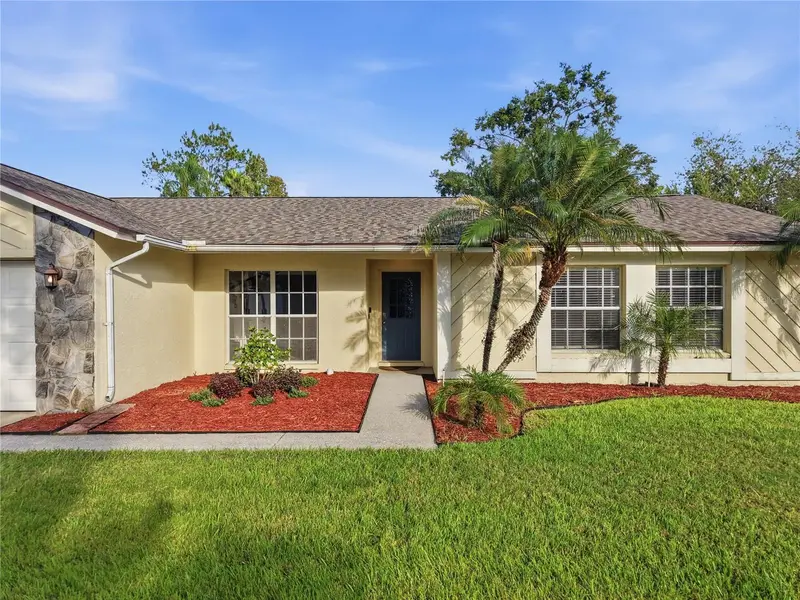
$460,000
9801 Creek Cross St
Tampa, FL 33647
4 bd · 3 ba · 2,013 sqft
Pebble Creek Village Unit 6
MLS ID #TB8560976, FUTURE HOME REALTY INC.
Listing provided by Stellar MLS
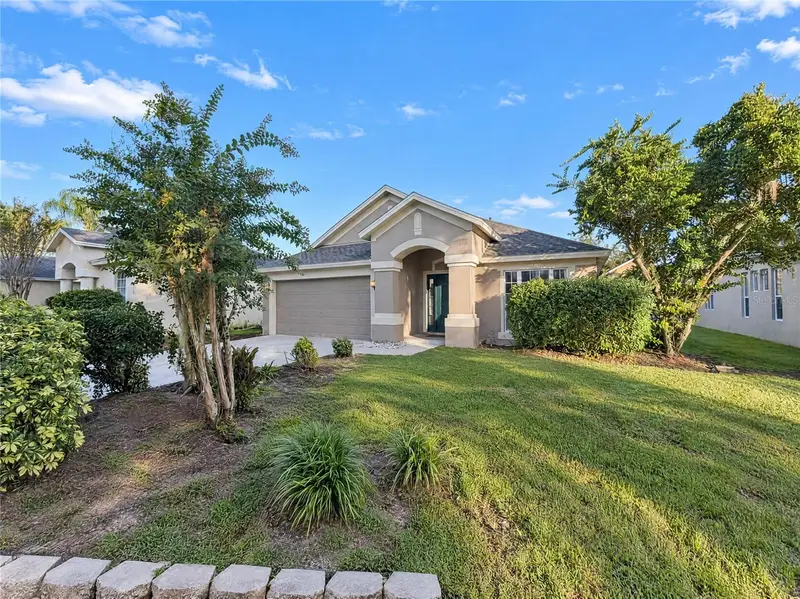
$425,000
30447 Iverson Dr
Wesley Chapel, FL 33543
4 bd · 2 ba · 2,039 sqft
Meadow Pointe Prcl 18 Unit 01 & 03
MLS ID #O6452278, OPENDOOR BROKERAGE LLC.
Listing provided by Stellar MLS

Listings courtesy of Stellar MLS as distributed by MLS GRID
IDX information is provided exclusively for consumers’ personal, non-commercial use and may not be used for any purpose other than to identify prospective properties consumers may be interested in purchasing.
Based on information submitted to the MLS GRID as of October 10, 2026 at 2:05 PM ET. All data is obtained from various sources and may not have been verified by broker or MLS GRID. Supplied Open House Information is subject to change without notice. All information should be independently reviewed and verified for accuracy. Properties may or may not be listed by the office/agent presenting the information.
All or a portion of the multiple listing information is provided by Stellar MLS, from a copyrighted compilation of listings. The compilation of listings and each individual listing are © 2026 Stellar MLS. All rights reserved.
Ryan Solberg, Broker · MaxLife Realty LLC · FL License #BK3354351 · Equal Housing Opportunity · Full disclaimer · DMCA