

$549,900
2535 Ardon AvenueOrlando, FL 32833
Listing updated: October 11, 2026 at 1:06 PM ET
Listing courtesy of Nexthome Neighborhood Realty · Brenden Rendo · MLS #O6434120 · Active · 407-377-7735Property type
Year built
Lot size
Price / sq ft
HOA dues
Days on market
Garage spaces
Flood zone
About this home
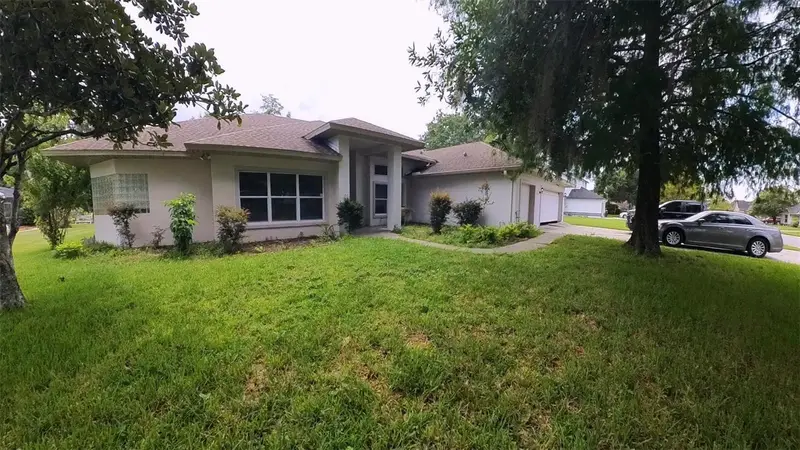
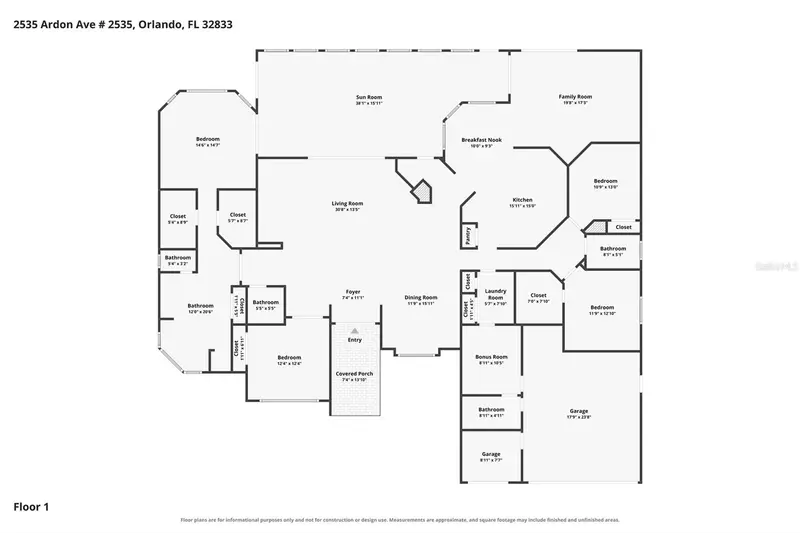
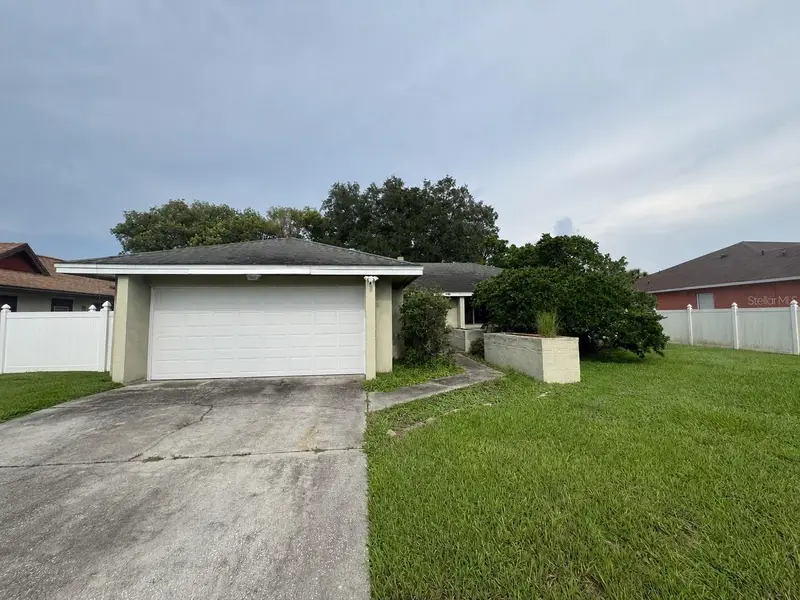
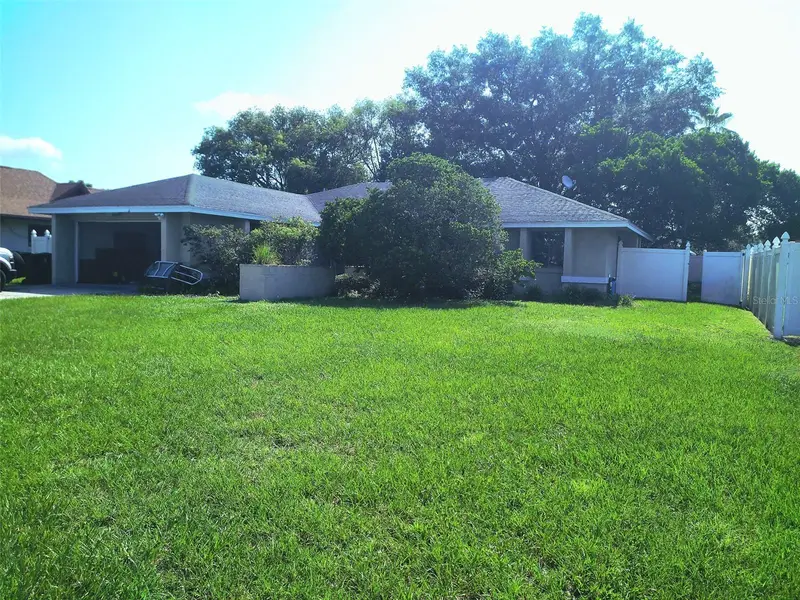
Priced with the updating already in mind, and well under what the rest of the 32833 market is asking for space like this, so the buyer who wants to choose their own finishes keeps the budget to do it. The house is a single-story 4 bedroom, 3.5 bath with 3,124 heated square feet and 4,388 under roof, on a 100 by 125 lot that backs to the golf course, with a 3-car garage. Double front doors open to a foyer, a formal dining room, and a living room with a vaulted ceiling and a dark accent wall. Straight ahead, an enclosed sunroom of about 557 square feet runs the full width of the back of the house: wall-to-wall windows, tile floor, ceiling fans, and doors from the living room, the family room, and the primary suite. It is the room this house is known for. The kitchen has granite counters, wood cabinetry, stainless appliances, a breakfast bar, and a breakfast nook set in a bay window, and it opens to a family room with built-in shelving and sliding doors to the yard. The primary suite sits on its own side of the house with a bay window, sliders to the sunroom, two walk-in closets, and a bath with a dual granite vanity, a jetted garden tub under glass block, and a walk-in shower. Three more bedrooms, two full baths, and a half bath off the foyer handle guests and family. A bonus room with its own full bath sits beside the garage, ready for an office, a gym, or a fifth bedroom. Separate laundry room with a utility sink. Roof replaced in 2021. Two HVAC systems. Laminate and tile floors throughout, no carpet. No HOA. Flood zone X. Walk to the golf clubhouse, and reach SR 520 and the 528 Beachline in minutes for Orlando, the airport, or the coast. Zoned for Wedgefield School and East River High. Compare it to anything else in the neighborhood at this size, then come see the sunroom.
Estimated monthly payment
Estimate only. Taxes use the listing's reported amount where available; insurance is a Florida-average estimate. Your actual payment will vary — run a full calculation or talk to a lender.
Price & listing history24 days on market
- Status: ActiveSep 17, 2026
- Listed$549,900Sep 17, 2026
Property Documents
Documents the listing agent has made public for this property. Free to view and download.
Facts & features
- Property type
- Residential
- Sub type
- Single Family Residence
- Status
- Active
- Days on market
- 24
- Subdivision
- Rocket City
- County
- Orange
- Year built
- 1992
- Living area
- 3,124 sq ft
- Price/sq ft
- $176
- Building area
- 4,388 sq ft (Public Records)
- Lot size
- 12,499 sq ft
- Lot category
- 1/4 to less than 1/2
- Flood zone
- X (12095C0315F)
- Garage
- 3 spaces
- Annual taxes
- $9,400 (2025)
- Parcel #
- 01-23-32-7602-35-160
- Zoning
- R-3
- MLS #
- O6434120
Ask about this home
Have a question? Ask the broker directly.
Ryan Solberg answers personally — no call center, no spam. Your question goes straight to him.
Interior Details
- Bedrooms
- 4
- Full bathrooms
- 3
- Half bathrooms
- 1
- Flooring
- Ceramic Tile, Laminate
- Appliances
- Dishwasher, Disposal, Exhaust Fan, Microwave, Range, Refrigerator
- Interior features
- Cathedral Ceiling(s), Ceiling Fans(s), Eat-in Kitchen, Kitchen/Family Room Combo, Primary Bedroom Main Floor, Thermostat, Walk-In Closet(s)
- Laundry
- Laundry Room
- Stories / Levels
- One
- Direction faces
- West
Heating & Cooling
- Heating
- Central
- Cooling
- Central Air
Parking
- Garage spaces
- 3
- Attached garage
- Yes
- Parking features
- Driveway, Garage Door Opener, Golf Cart Garage
HOA & Financial
- Total monthly fees
- None
- Total annual fees
- None
- CDD
- No
- Min lease term
- 8-12 Months
- Listing terms
- Cash, Conventional, FHA, Owner Financing, VA Loan
- Ownership
- Fee Simple
- Available for lease
- Yes
- Lease restrictions
- No
- Additional lease restrictions
- Buyer and Buyer's agent should review all local ordinances for rules
Exterior & Construction
- Construction materials
- Block, Stucco
- Roof
- Shingle
- Foundation
- Slab
- Road surface
- Asphalt
Utilities
- Sewer
- Public Sewer
- Water source
- Public
- Utilities
- Cable Available, Electricity Connected, Sewer Connected, Underground Utilities
Schools
Letter grades: Florida DOE 2024–25 school grades (Orange, Seminole, Lake, Osceola, Brevard). Assigned schools from the listing agent — verify enrollment with the district.
Room Details
| Room | Level | Dimensions |
|---|---|---|
| Primary Bedroom | First | 15x15 |
| Primary Bathroom | First | 12x20 |
| Living Room | First | 30x13 |
| Bathroom 2 | First | 12x12 |
| Bedroom 3 | First | 11x13 |
| Bedroom 4 | First | 12x12 |
| Dining Room | First | 12x16 |
| Family Room | First | 20x17 |
| Kitchen | First | 16x15 |
| Laundry | First | 6x8 |
Listing Details
- Listing date
- 2026-09-01
- On market date
- 2026-09-17
- Original list price
- $549,900
- Occupant type
- Vacant
- MLS area
- 32833 - Orlando/Wedgefield/Rocket City/Cape Orlando
- Listing AOR
- Orlando Regional
- Status changed
- 2026-09-17
- Tax legal description
- ROCKET CITY UNIT 4 Z/74 A/K/A CAPE ORLANDO ESTATES UNIT 4 1855/292 LOT 16 BLK 35
Flood risk
Minimal-risk area outside the mapped floodplain. Flood insurance is optional and typically low-cost.
Source: FEMA flood zone reported on the listing. Confirm current designation at FEMA Flood Map Service Center.
Location
Directions
From SR 50 / E Colonial Dr in Bithlo, take the FL-520 East exit toward Cocoa. Follow SR 520 south for 2.0 miles. Turn right onto Maxim Parkway into Wedgefield. Go 0.7 miles. Turn left onto Ardon Avenue. Go 0.1 miles. 2535 Ardon Ave is on the left.
More homes like this
$109,900
Caesar Ave
Orlando, FL 32833
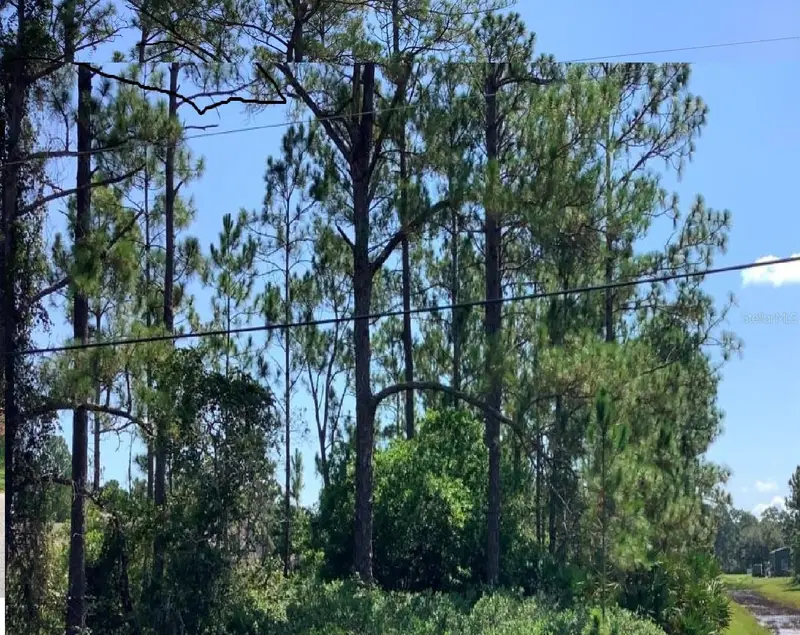
1.52 acres
Rocket City
MLS ID #O6095897, COLDWELL BANKER REALTY.
Listing provided by Stellar MLS
$169,900
00000 Sheldon St
Orlando, FL 32833
1.74 acres
Rocket City
MLS ID #O6307581, COLDWELL BANKER RESIDENTIAL RE.
Listing provided by Stellar MLS
$279,999
Ralston St
Orlando, FL 32833
4.31 acres
Rocket City
MLS ID #G5077293, LIST NOW REALTY, LLC.
Listing provided by Stellar MLS
$305,000
2419 Amberly Ave
Orlando, FL 32833
3 bd · 2 ba · 1,702 sqft
Rocket City
MLS ID #O6431967, KELLER WILLIAMS ADVANTAGE REALTY.
Listing provided by Stellar MLS

Listings courtesy of Stellar MLS as distributed by MLS GRID
IDX information is provided exclusively for consumers’ personal, non-commercial use and may not be used for any purpose other than to identify prospective properties consumers may be interested in purchasing.
Based on information submitted to the MLS GRID as of October 11, 2026 at 1:06 PM ET. All data is obtained from various sources and may not have been verified by broker or MLS GRID. Supplied Open House Information is subject to change without notice. All information should be independently reviewed and verified for accuracy. Properties may or may not be listed by the office/agent presenting the information.
All or a portion of the multiple listing information is provided by Stellar MLS, from a copyrighted compilation of listings. The compilation of listings and each individual listing are © 2026 Stellar MLS. All rights reserved.
Ryan Solberg, Broker · MaxLife Realty LLC · FL License #BK3354351 · Equal Housing Opportunity · Full disclaimer · DMCA