
$499,900
3087 Juliet Drive
Kissimmee, FL 34746
Listing updated: August 19, 2026 at 6:49 AM ET
Listing courtesy of Real Broker, Llc · Peter Luu · MLS #O6434113 · Active · 855-450-0442Property type
Year built
Lot size
Price / sq ft
HOA dues
Day on market
Flood zone
About this home
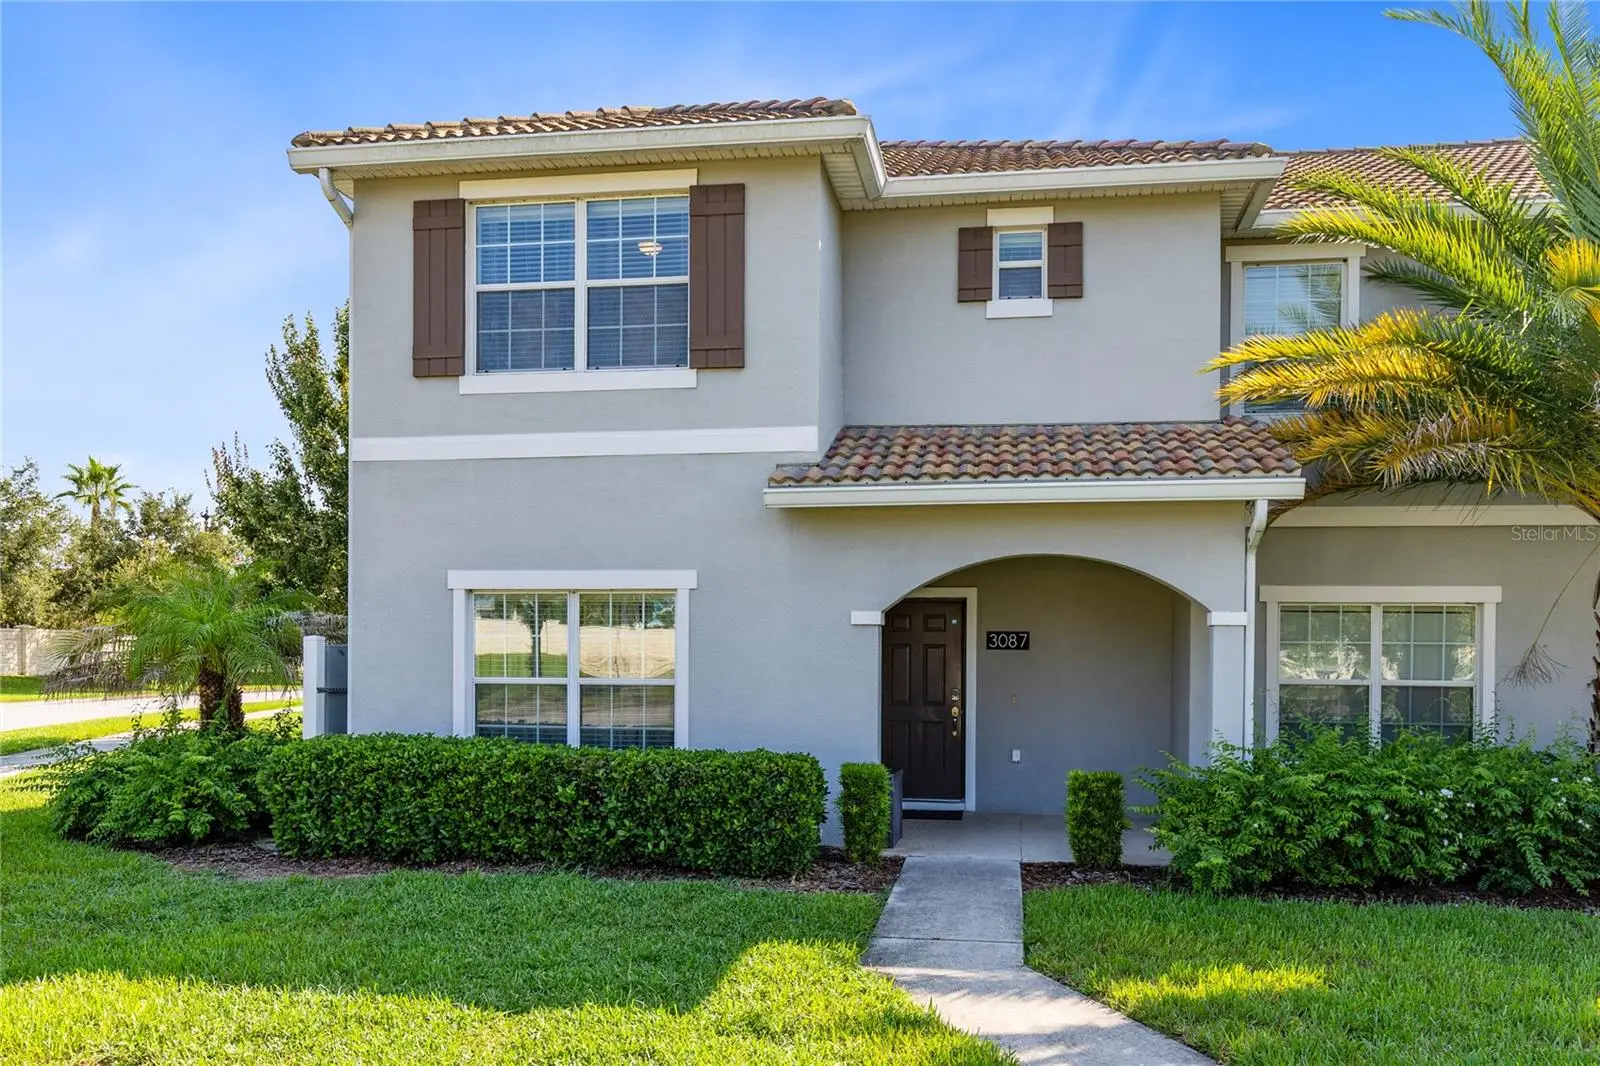
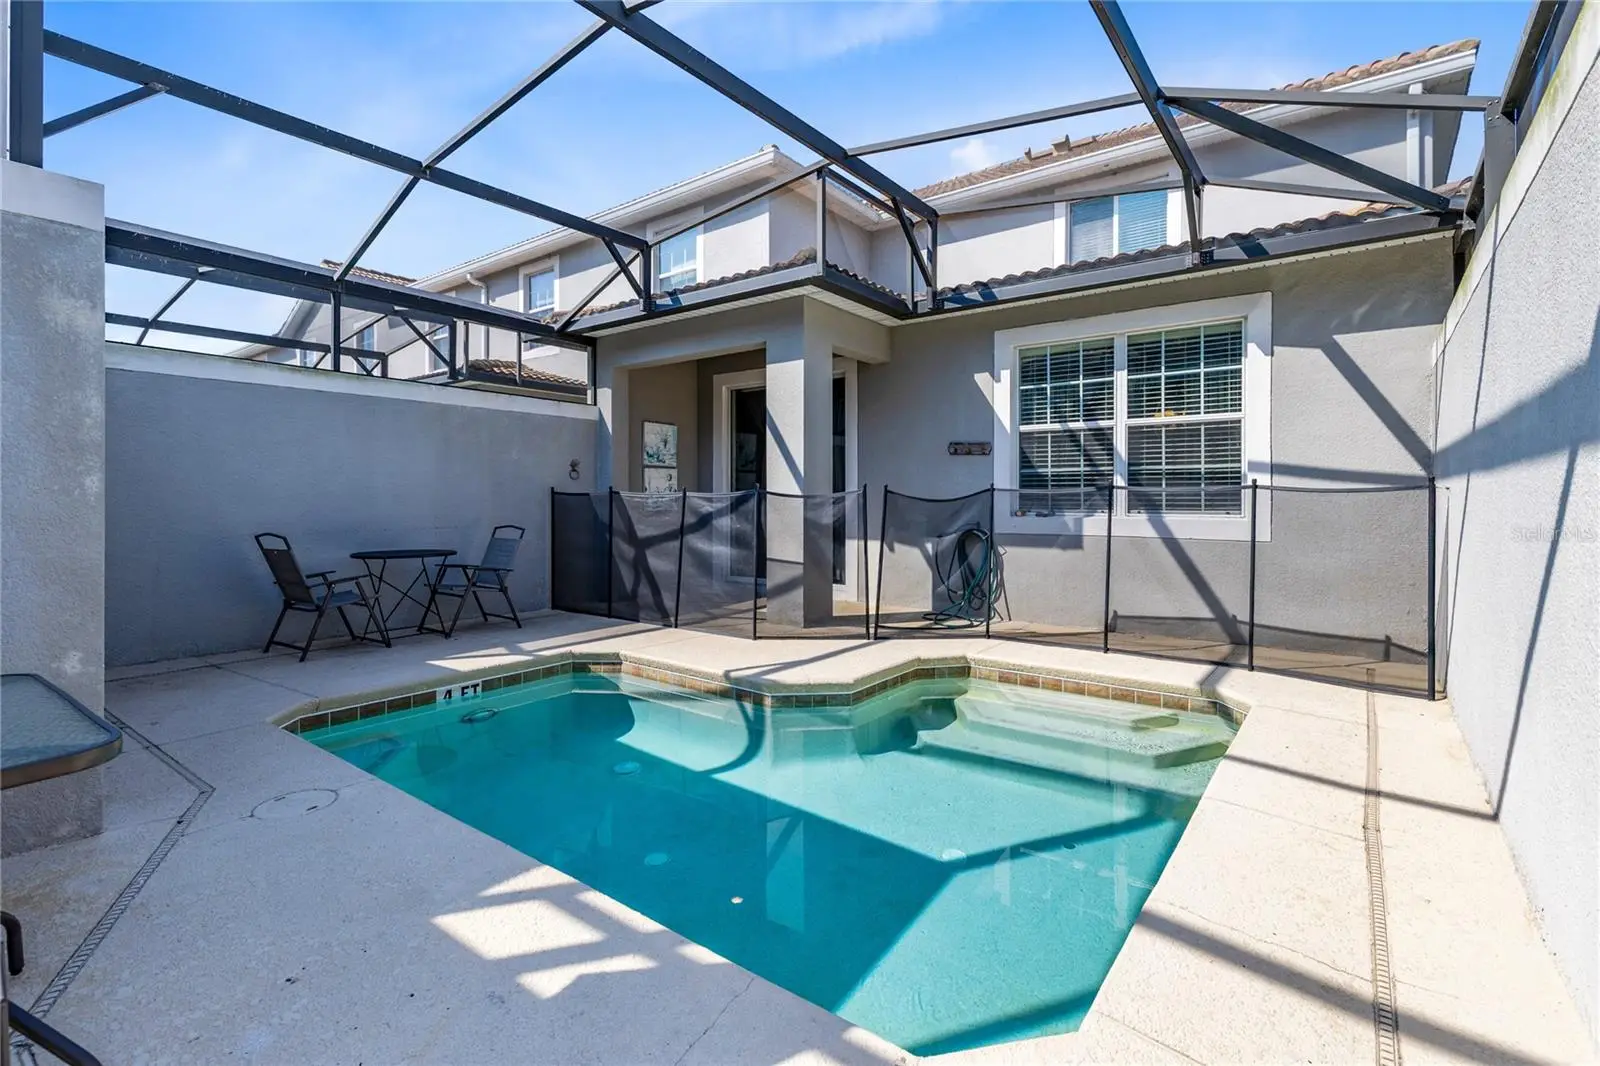
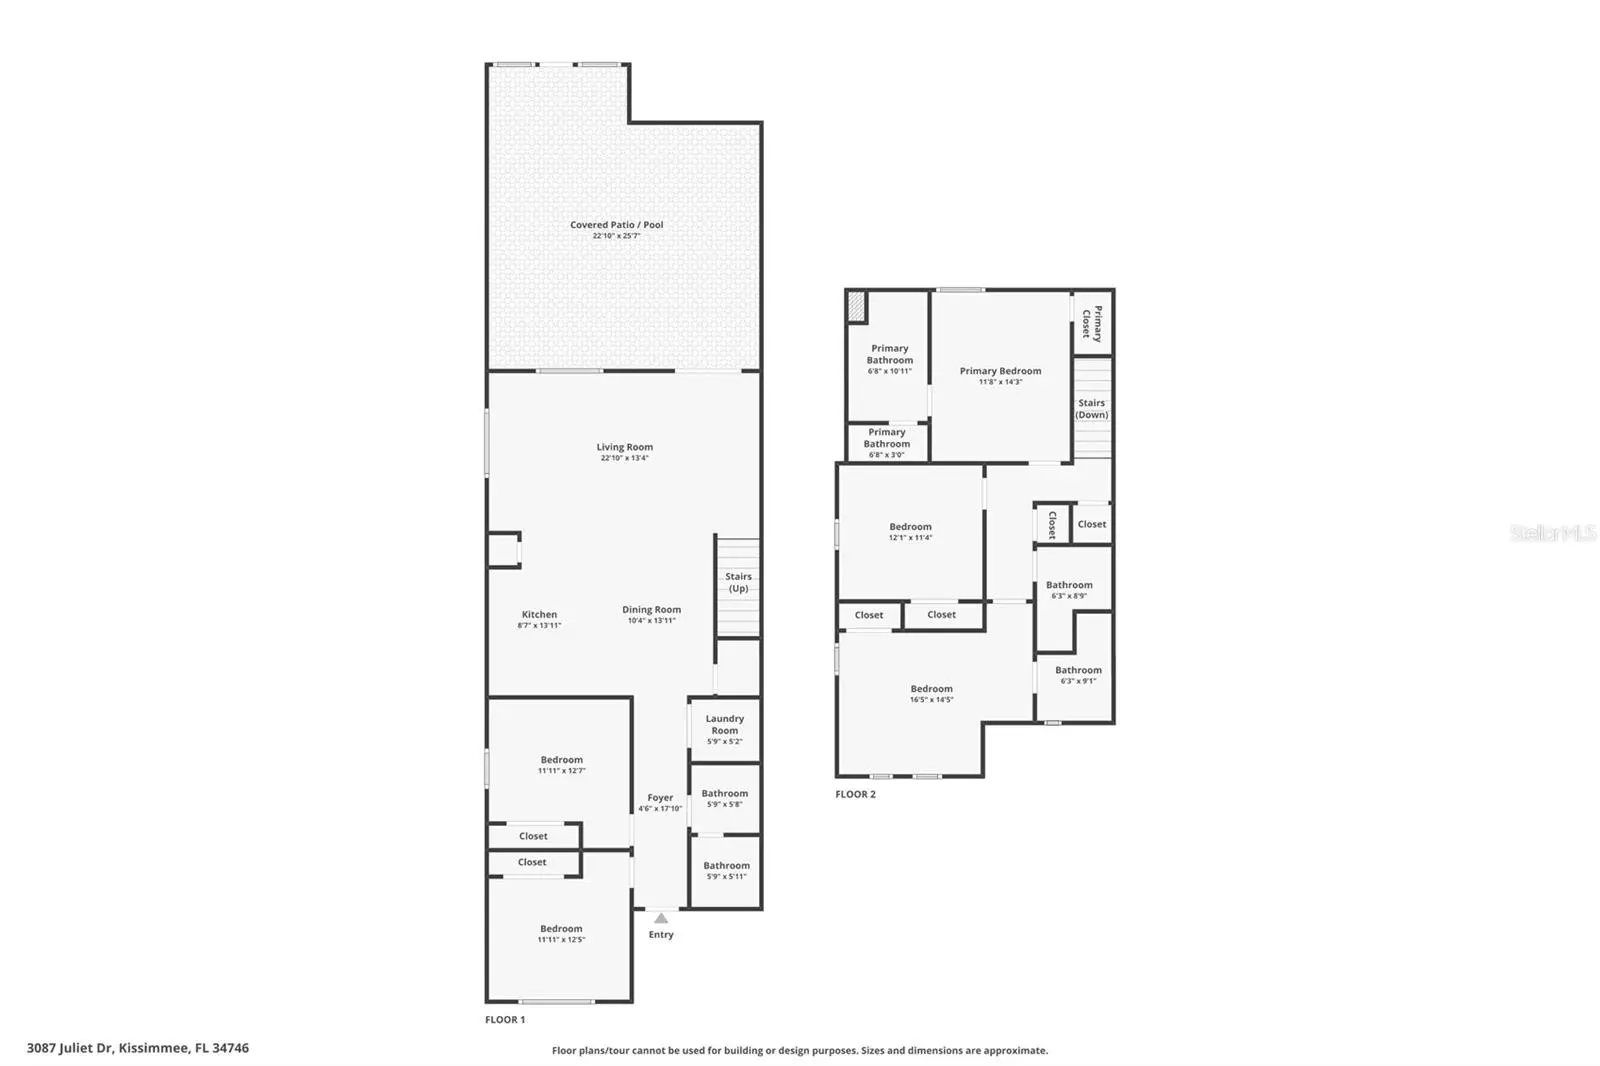
Set on a corner homesite in gated Storey Lake Resort, this fully furnished 5-bedroom, 4-bath townhome gives everyone room to gather and room to recharge. The first floor opens into a bright, connected kitchen, dining, and living space where a granite-topped breakfast bar anchors the kitchen and sliding glass doors keep the private pool in view. Two main-level bedrooms add flexibility for guests, a home office, or multigenerational stays. Outside, the covered patio and screened, heated pool create a private retreat for morning coffee, afternoon swims, and relaxed evenings at home. Upstairs, the primary suite features a walk-in closet and dual-sink bath. An impressive 17-by-15 second-floor guest suite with a private en-suite bath creates another comfortable retreat for extended stays, while a third upstairs bedroom completes the guest-friendly layout. Ceramic tile throughout the main living areas, carpeted bedrooms, in-unit laundry, stainless steel appliances, and a tankless water heater add everyday comfort. Storey Lake’s resort amenities are within easy reach, including resort-style pools, a lazy river, water slides, splash area, clubhouse, fitness center, mini golf, sports courts, playground, and lake access. With furnishings included and Walt Disney World, dining, shopping, and Orlando attractions nearby, this is a turnkey opportunity for a vacation home, second residence, or full-time escape.
Estimated monthly payment
Estimate only. Taxes use the listing's reported amount where available; insurance is a Florida-average estimate. Your actual payment will vary — run a full calculation or talk to a lender.
Price & listing history1 days on market
- Status: ActiveAug 18, 2026
- Listed$499,900Aug 18, 2026
- Price increased$499,900
Facts & features
- Property type
- Residential
- Sub type
- Townhouse
- Status
- Active
- Days on market
- 1
- Subdivision
- Storey Lake
- County
- Osceola
- Year built
- 2017
- Living area
- 2,168 sq ft
- Price/sq ft
- $231
- Building area
- 2,301 sq ft (Public Records)
- Lot size
- 2,178 sq ft
- Lot category
- 0 to less than 1/4
- Flood zone
- X (12097C0055G)
- Pool
- Private pool
- Annual taxes
- $15,929 (2025)
- Parcel #
- 01-25-28-5101-0001-0230
- Zoning
- RES
- MLS #
- O6434113
Ask about this home
Have a question? Ask the broker directly.
Ryan Solberg answers personally — no call center, no spam. Your question goes straight to him.
Interior Details
- Bedrooms
- 5
- Full bathrooms
- 4
- Flooring
- Carpet, Ceramic Tile
- Appliances
- Dishwasher, Dryer, Microwave, Range, Refrigerator, Tankless Water Heater, Washer
- Interior features
- Living Room/Dining Room Combo, Solid Surface Counters, Walk-In Closet(s)
- Laundry
- Inside
- Stories / Levels
- Two
- Direction faces
- Southwest
Heating & Cooling
- Heating
- Electric
- Cooling
- Central Air
Parking
- Garage spaces
- 0
- Attached garage
- No
- Parking features
- Assigned, Guest
HOA & Financial
- HOA fee
- $276 / Monthly
- Monthly HOA
- $276/mo
- Total monthly fees
- $276/mo
- Total annual fees
- $3,312
- HOA name
- True Club Management
- CDD
- Yes
- Min lease term
- 1-7 Days
- Listing terms
- Cash, Conventional, FHA, Other, VA Loan
- Ownership
- Fee Simple
- Available for lease
- Yes
- Lease restrictions
- No
- Additional lease restrictions
- Verify with HOA.
Exterior & Construction
- Exterior features
- Lighting, Sidewalk, Sliding Doors
- Construction materials
- Block, Concrete, Stucco
- Roof
- Tile
- Foundation
- Slab
- Pool
- Private pool
- Road surface
- Paved
Utilities
- Sewer
- Public Sewer
- Water source
- None
- Utilities
- Cable Available, Electricity Available, Public, Water Available
Community
- Pets allowed
- Yes
Schools
Letter grades: Florida DOE 2024–25 school grades (Orange, Seminole, Lake, Osceola, Brevard). Assigned schools from the listing agent — verify enrollment with the district.
Room Details
| Room | Level | Dimensions |
|---|---|---|
| Kitchen | First | 9x14 |
| Dining Room | First | 10x14 |
| Living Room | First | 22x13 |
| Bedroom 2 | First | 12x13 |
| Bathroom 2 | First | 6x12 |
| Bedroom 3 | First | 12x13 |
| Laundry | First | 6x5 |
| Balcony/Porch/Lanai | First | 23x26 |
| Primary Bedroom | Second | 12x14 |
| Primary Bathroom | Second | 7x14 |
| Bedroom 4 | Second | 12x11 |
| Bathroom 3 | Second | 6x9 |
| Bedroom 5 | Second | 17x15 |
| Bathroom 4 | Second | 6x9 |
Listing Details
- Listing date
- 2026-08-17
- On market date
- 2026-08-18
- Original list price
- $499,900
- Occupant type
- Owner
- MLS area
- 34746 - Kissimmee (West of Town)
- Listing AOR
- Orlando Regional
- Home warranty
- Yes
- Status changed
- 2026-08-18
- Tax legal description
- STOREY LAKE PH 2 PB 24 PGS 138-142 LOT 23
Flood risk
Minimal-risk area outside the mapped floodplain. Flood insurance is optional and typically low-cost.
Source: FEMA flood zone reported on the listing. Confirm current designation at FEMA Flood Map Service Center.
Location
Directions
From Osceola Parkway turn into Storey Lake Resort. Turn right at Windermere Ave and go through the security gate. Continue straight on Windermere Avenue. Left onto Juliet Drive.
More homes like this
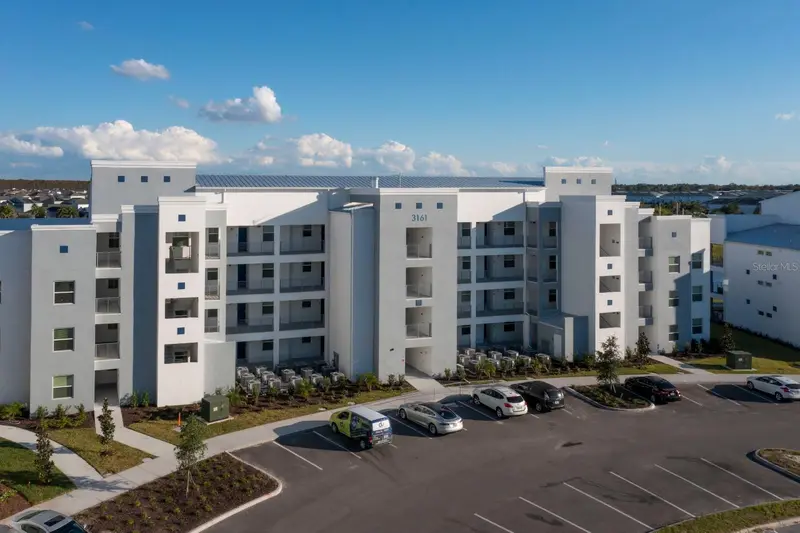
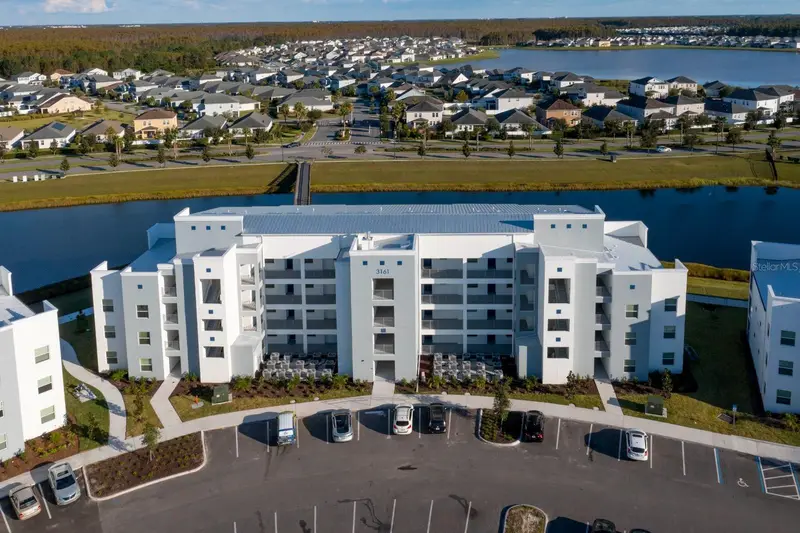
$308,000
3161 Paradox Cir #304
Kissimmee, FL 34746
2 bd · 2 ba · 1,126 sqft
Storey Lake
MLS ID #O6430228, NEWKEY REAL ESTATE LLC.
Listing provided by Stellar MLS
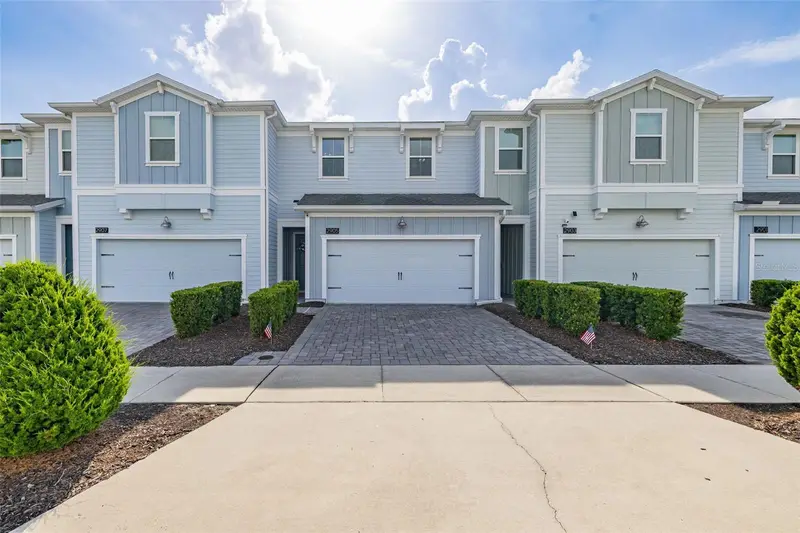
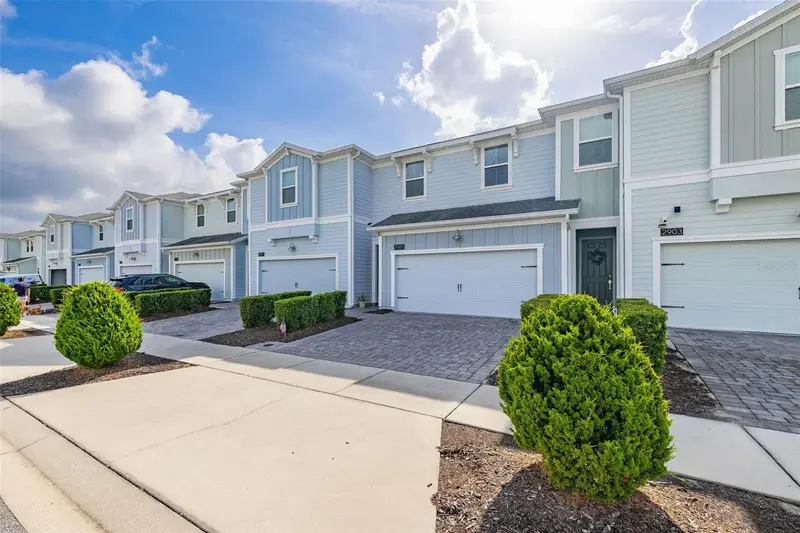
$320,000
2905 Satire St
Kissimmee, FL 34746
3 bd · 3 ba · 1,869 sqft
Storey Lake
MLS ID #O6411574, KELLER WILLIAMS CLASSIC.
Listing provided by Stellar MLS
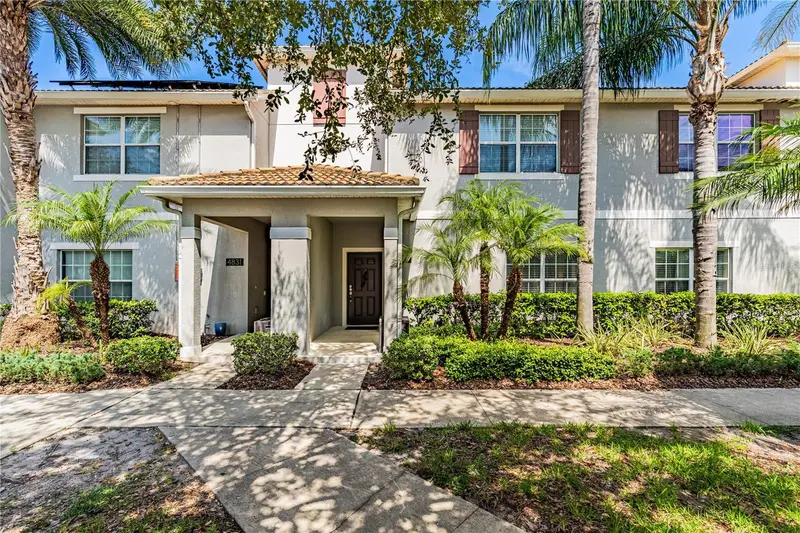
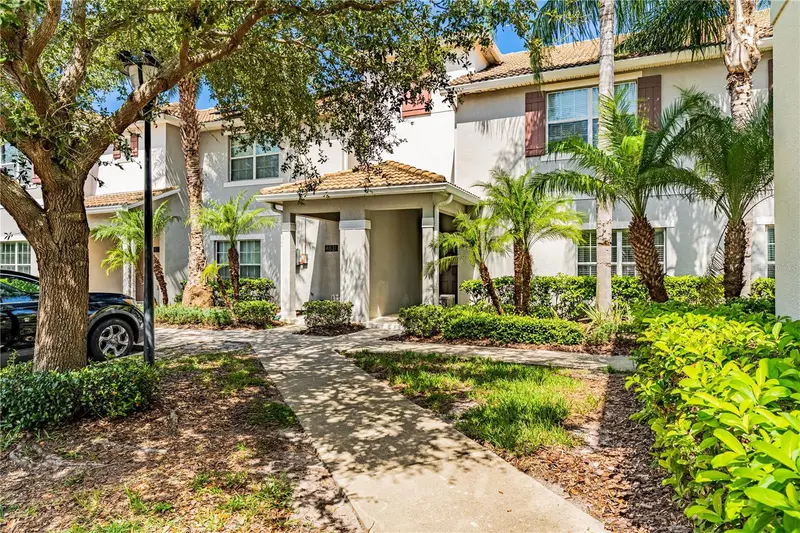
$444,900
4827 Clock Tower Dr
Kissimmee, FL 34746
4 bd · 3 ba · 1,914 sqft
Storey Lake
MLS ID #O6340940, TALENT REALTY SOLUTIONS.
Listing provided by Stellar MLS
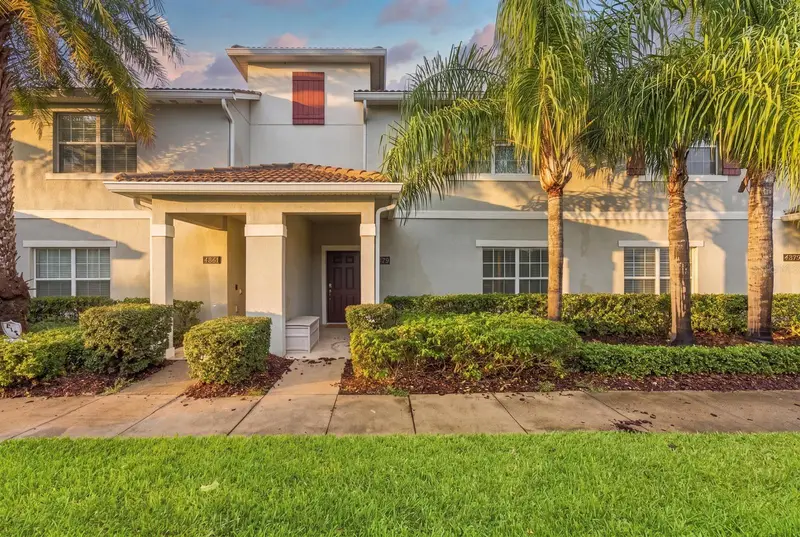
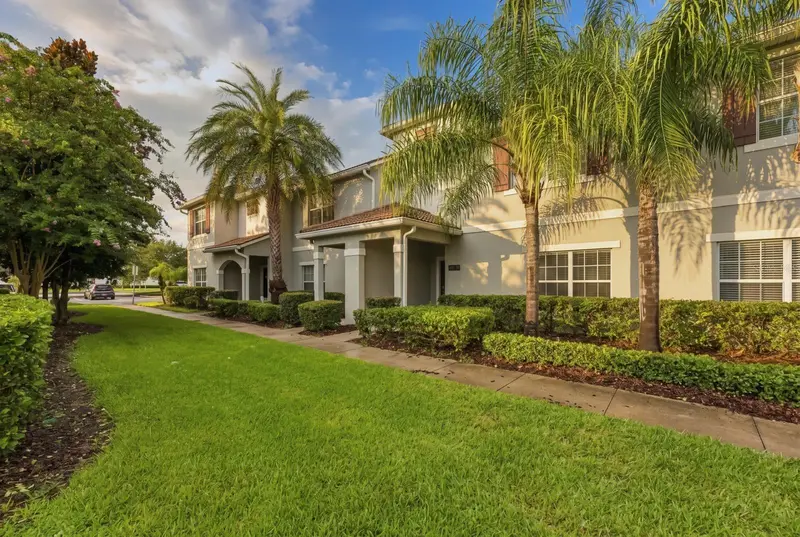
$499,000
4879 Clock Tower Dr
Kissimmee, FL 34746
4 bd · 3 ba · 1,914 sqft
Storey Lake
MLS ID #O6432058, LA ROSA REALTY LLC.
Listing provided by Stellar MLS

Listings courtesy of Stellar MLS as distributed by MLS GRID
IDX information is provided exclusively for consumers’ personal, non-commercial use and may not be used for any purpose other than to identify prospective properties consumers may be interested in purchasing.
Based on information submitted to the MLS GRID as of August 19, 2026 at 6:49 AM ET. All data is obtained from various sources and may not have been verified by broker or MLS GRID. Supplied Open House Information is subject to change without notice. All information should be independently reviewed and verified for accuracy. Properties may or may not be listed by the office/agent presenting the information.
All or a portion of the multiple listing information is provided by Stellar MLS, from a copyrighted compilation of listings. The compilation of listings and each individual listing are © 2026 Stellar MLS. All rights reserved.
Ryan Solberg, Broker · MaxLife Realty LLC · FL License #BK3354351 · Equal Housing Opportunity · Full disclaimer · DMCA