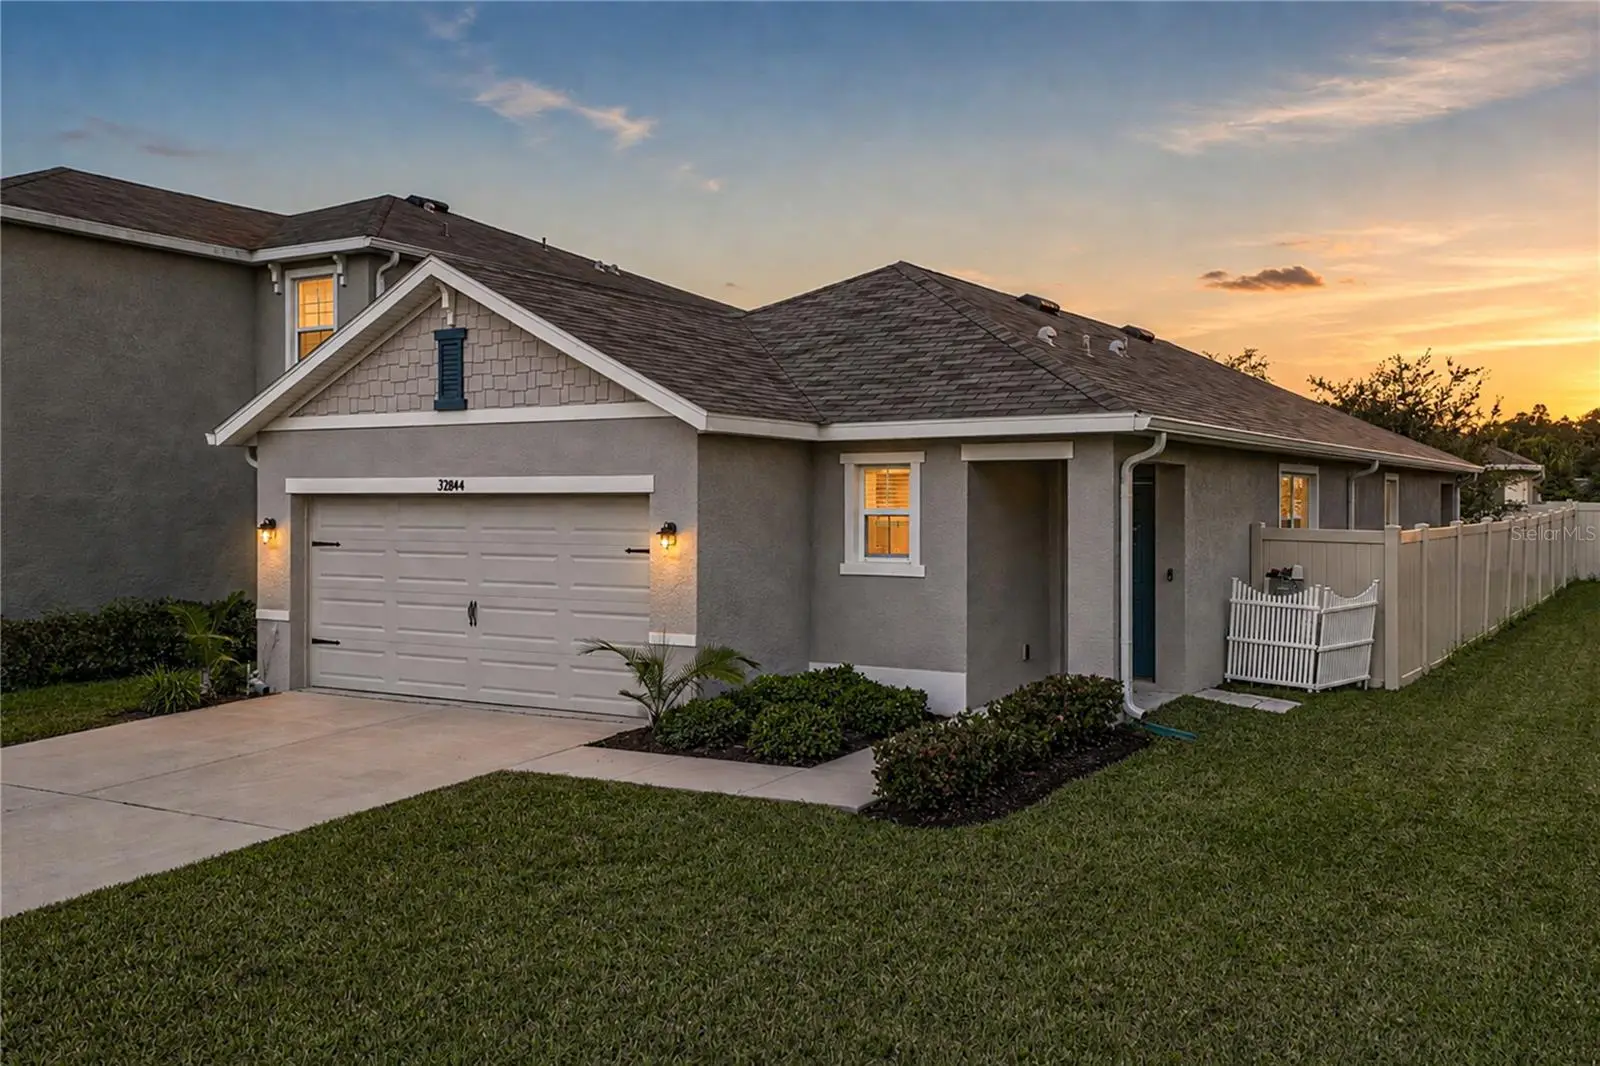

$325,000
32844 Brooks Hawk Lane
Wesley Chapel, FL 33543
Listing updated: September 30, 2026 at 3:22 PM ET
Listing courtesy of Coldwell Banker Realty · Carol Romeo · MLS #TB8539447 · Active · 813-685-7755Property type
Year built
Lot size
Price / sq ft
HOA dues
Days on market
Garage spaces
Flood zone
About this home
Welcome to Union Park and the popular D.R. Horton Allex model, offering a thoughtfully designed floor plan perfect for comfortable Florida living. This well-planned home features 3 bedrooms, 2 full baths, and a 2-car garage, with an open-concept layout that makes everyday living and entertaining effortless. Step inside to a bright and inviting living space where the kitchen, dining area, and family room flow seamlessly together. The kitchen offers generous cabinetry, ample counter space, a pantry, and a center island overlooking the main living area—ideal for casual meals and gathering with family and friends. Sliding glass doors provide easy access to the outdoor living area and bring natural light into the heart of the home. The primary suite is privately positioned at the rear of the home and features a spacious bedroom, walk-in closet, and private bath with dual sinks and a walk-in shower. Two additional bedrooms and a secondary full bath provide flexibility for family, guests, or a home office. Located in the highly desirable Union Park community in Wesley Chapel, you will enjoy an impressive collection of amenities, including resort-style pools, clubhouse facilities, playgrounds, parks, walking and biking trails, and inviting outdoor spaces. This home is ready to welcome its next owner!
Estimated monthly payment
Estimate only. Taxes use the listing's reported amount where available; insurance is a Florida-average estimate. Your actual payment will vary — run a full calculation or talk to a lender.
Price & listing history44 days on market
- Status: ActiveAug 17, 2026
- Listed$336,800Aug 17, 2026
- Price reduced$325,000
Facts & features
- Property type
- Residential
- Sub type
- Single Family Residence
- Status
- Active
- Days on market
- 44
- Subdivision
- Union Park Ph 8d
- County
- Pasco
- Year built
- 2020
- Living area
- 1,516 sq ft
- Price/sq ft
- $214
- Building area
- 2,034 sq ft (Public Records)
- Lot size
- 4,600 sq ft
- Lot category
- 0 to less than 1/4
- Flood zone
- X (12101C0442F)
- Garage
- 2 spaces
- Annual taxes
- $6,555 (2025)
- Parcel #
- 20-26-35-020.0-029.00-006.0
- Zoning
- MPUD
- MLS #
- TB8539447
Ask about this home
Have a question? Ask the broker directly.
Ryan Solberg answers personally — no call center, no spam. Your question goes straight to him.
Interior Details
- Bedrooms
- 3
- Full bathrooms
- 2
- Flooring
- Carpet, Tile
- Appliances
- Dishwasher, Microwave, Range, Refrigerator
- Interior features
- Ceiling Fans(s), High Ceilings, Kitchen/Family Room Combo, Open Floorplan, Split Bedroom, Stone Counters, Thermostat, Walk-In Closet(s)
- Laundry
- Inside, Laundry Room
- Stories / Levels
- One
- Direction faces
- South
Heating & Cooling
- Heating
- Central, Electric
- Cooling
- Central Air
Parking
- Garage spaces
- 2
- Attached garage
- Yes
HOA & Financial
- HOA fee
- $267 / Quarterly
- Monthly HOA
- $89/mo
- Total monthly fees
- $89/mo
- Total annual fees
- $1,068
- HOA name
- Chan'nel Asbell-Vesta Property Services
- CDD
- Yes
- Homestead exemption
- Yes
- Min lease term
- 8-12 Months
- Listing terms
- Cash, Conventional, FHA, VA Loan
- Ownership
- Fee Simple
- Available for lease
- Yes
- Lease restrictions
- Yes
- Additional lease restrictions
- Buyer to verify all leasing restrictions with the HOA.
- Approval process
- Buyer to verify the approval process with the HOA.
Exterior & Construction
- Exterior features
- Rain Gutters, Sidewalk
- Construction materials
- Block, Stucco
- Roof
- Shingle
- Foundation
- Slab
- Road surface
- Paved
Utilities
- Sewer
- Public Sewer
- Water source
- Public
- Utilities
- Cable Available, Cable Connected, Electricity Available, Electricity Connected, Public
Community
- Pets allowed
- Yes
Schools
Letter grades: Florida DOE 2024–25 school grades (Orange, Seminole, Lake, Osceola, Brevard). Assigned schools from the listing agent — verify enrollment with the district.
Room Details
| Room | Level | Dimensions |
|---|---|---|
| Primary Bedroom | First | 14x14 |
| Bedroom 2 | First | 11x10 |
| Bedroom 3 | First | 11x10 |
| Living Room | First | 14x15 |
| Kitchen | First | 17x10 |
| Dining Room | First | 11x14 |
Listing Details
- Listing date
- 2026-08-17
- On market date
- 2026-08-17
- Original list price
- $336,800
- Occupant type
- Owner
- MLS area
- 33543 - Zephyrhills/Wesley Chapel
- Listing AOR
- Suncoast Tampa
- Status changed
- 2026-08-17
- Tax legal description
- UNION PARK PHASE 8D PB 79 PG 131 BLOCK 29 LOT 6
Flood risk
Minimal-risk area outside the mapped floodplain. Flood insurance is optional and typically low-cost.
Source: FEMA flood zone reported on the listing. Confirm current designation at FEMA Flood Map Service Center.
Location
Directions
Coming from 56 West go left at Warren Acres Blvd. Left on Oldswoods Ave. Right on Wyndfields Blvd. Left on Brooks Hawk Ln. The home is on the left.
More homes like this
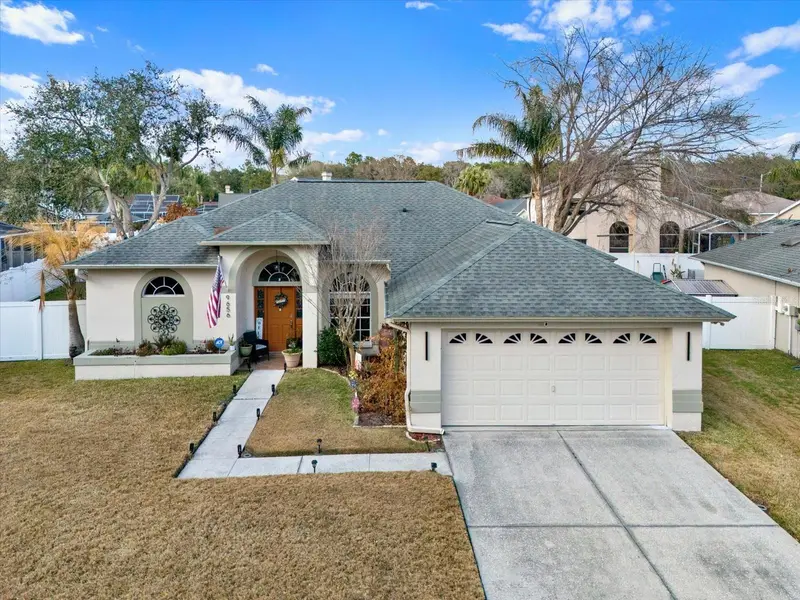
$434,900
9656 Fox Hearst Rd
Tampa, FL 33647
3 bd · 2 ba · 1,843 sqft
Pebble Creek Village Unit 6
MLS ID #TB8550052, HOMEXPRESS REALTY, INC..
Listing provided by Stellar MLS
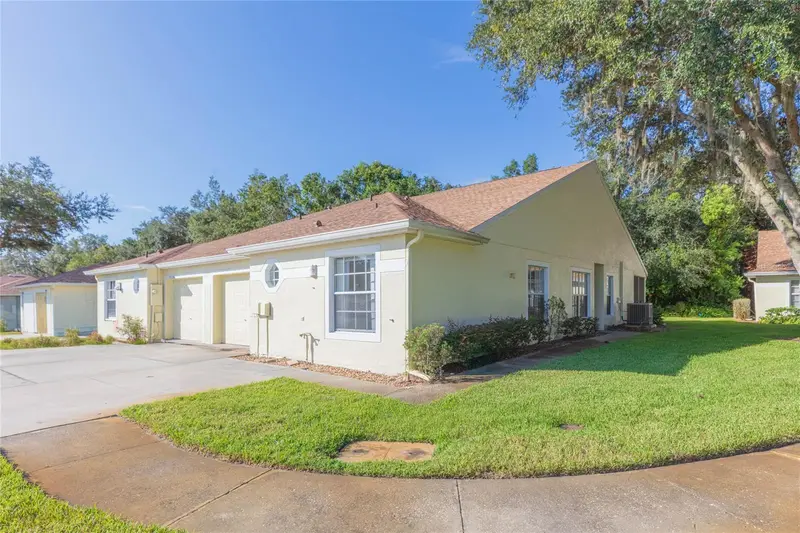
$250,000
35224 Whispering Pines Dr
Zephyrhills, FL 33541
3 bd · 2 ba · 1,391 sqft
Lake Bernadette 03
MLS ID #TB8548838, KELLER WILLIAMS RLTY NEW TAMPA.
Listing provided by Stellar MLS
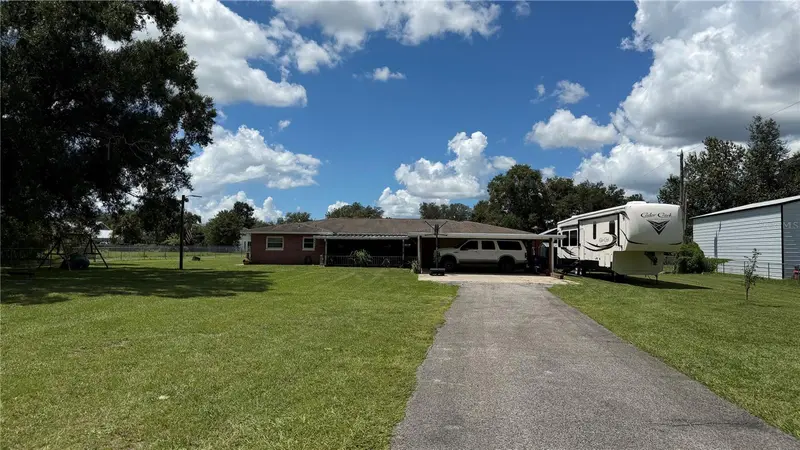
$479,900
3933 Allen Rd
Zephyrhills, FL 33541
3 bd · 2 ba · 2,600 sqft
Acreage
MLS ID #TB8546311, CJELLIS & COMPANY INC.
Listing provided by Stellar MLS
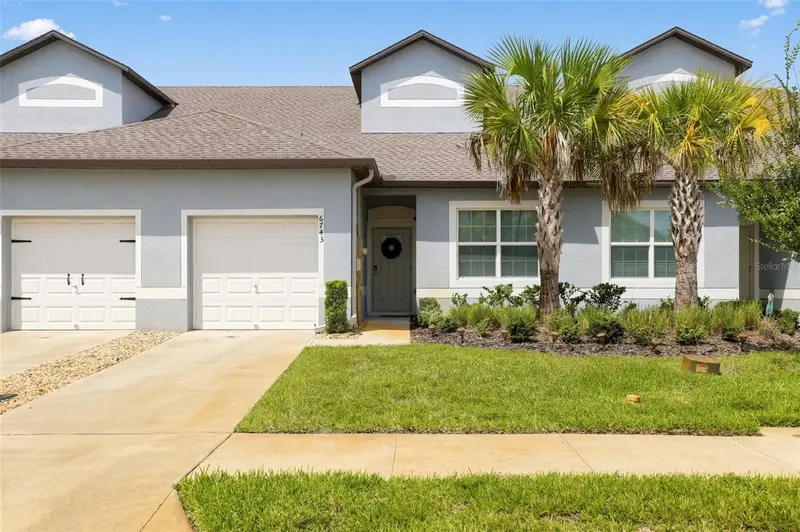
$249,900
6743 Ripple Pond Loop
Zephyrhills, FL 33541
2 bd · 2 ba · 1,400 sqft
Abbott Square
MLS ID #O6444622, HOUWZER INC.
Listing provided by Stellar MLS

Listings courtesy of Stellar MLS as distributed by MLS GRID
IDX information is provided exclusively for consumers’ personal, non-commercial use and may not be used for any purpose other than to identify prospective properties consumers may be interested in purchasing.
Based on information submitted to the MLS GRID as of September 30, 2026 at 3:22 PM ET. All data is obtained from various sources and may not have been verified by broker or MLS GRID. Supplied Open House Information is subject to change without notice. All information should be independently reviewed and verified for accuracy. Properties may or may not be listed by the office/agent presenting the information.
All or a portion of the multiple listing information is provided by Stellar MLS, from a copyrighted compilation of listings. The compilation of listings and each individual listing are © 2026 Stellar MLS. All rights reserved.
Ryan Solberg, Broker · MaxLife Realty LLC · FL License #BK3354351 · Equal Housing Opportunity · Full disclaimer · DMCA