
$899,000
8310 Summer Grove Road
Tampa, FL 33647
Listing updated: September 30, 2026 at 8:10 PM ET
Listing courtesy of Florida Homes Realty & Mortgage · Jalisa Wilson · MLS #TB8539445 · Active · 904-996-9144Property type
Year built
Lot size
Price / sq ft
HOA dues
Days on market
Garage spaces
Flood zone
About this home
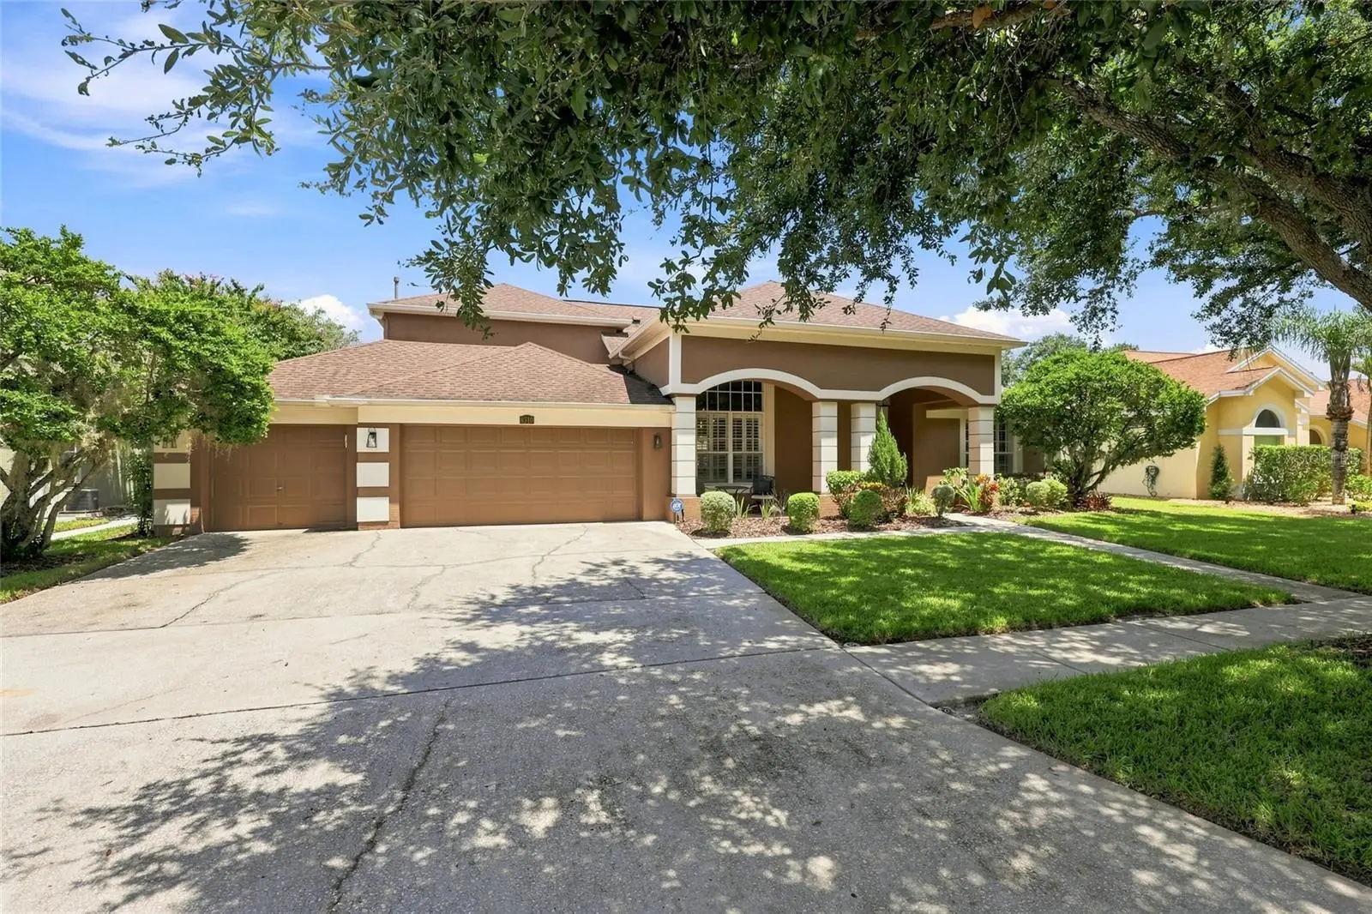
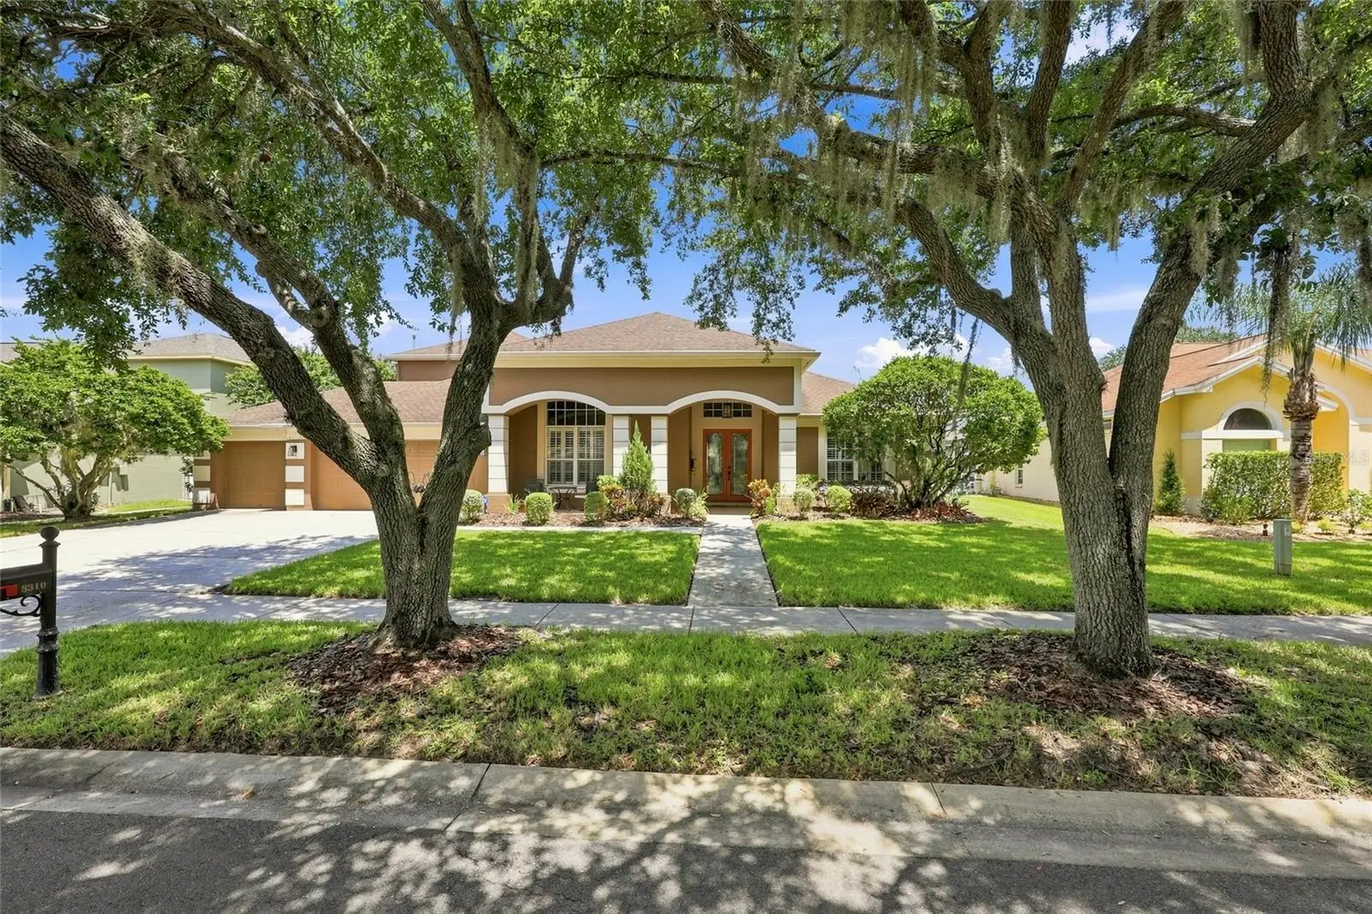
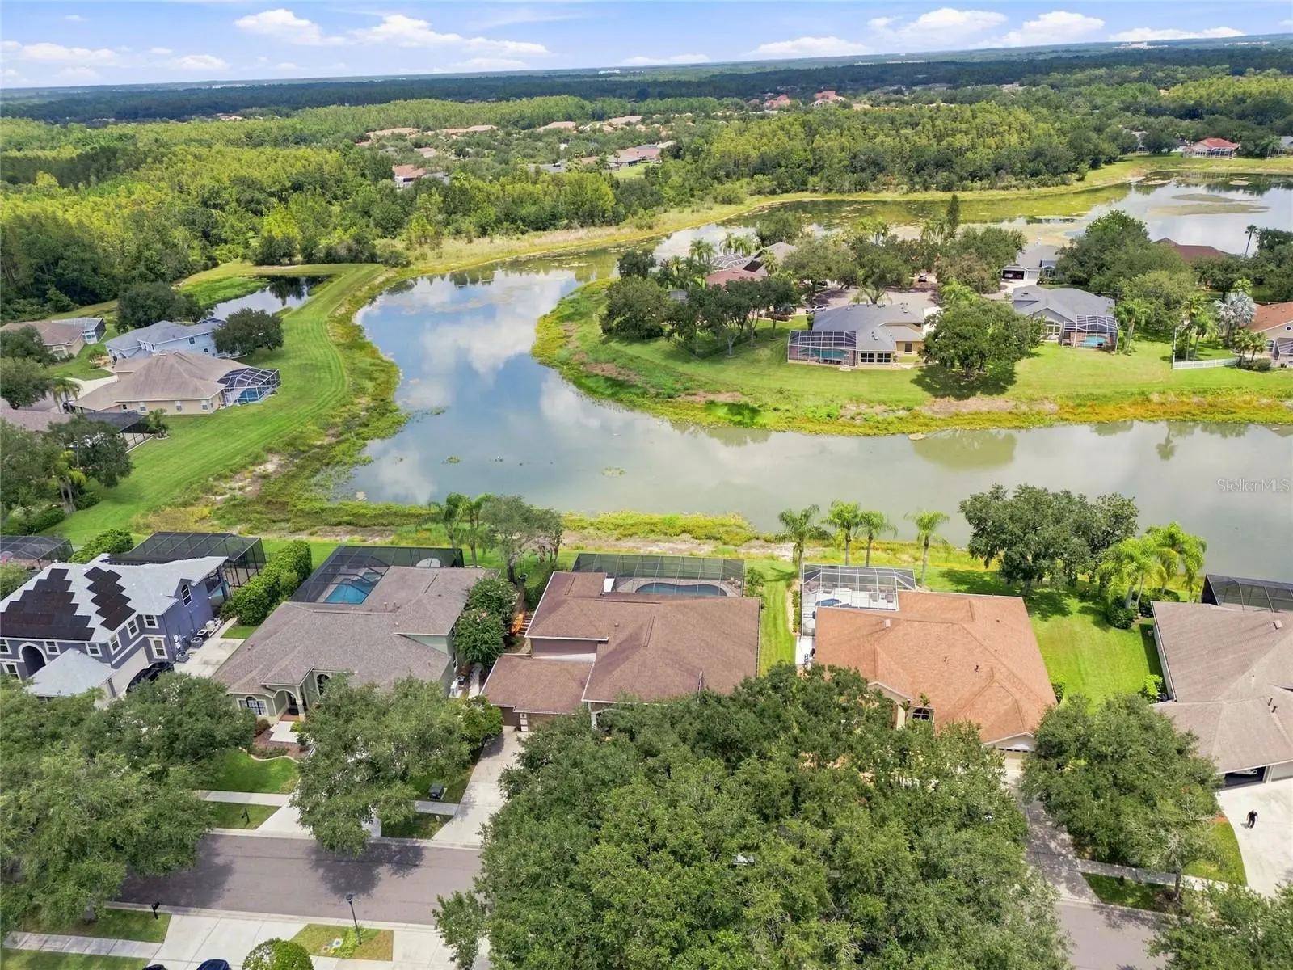
SELLER IS GIVING BUYER 7K TOWARDS CLOSING COST!!!Welcome to your own private resort-style retreat in the heart of Florida! This stunning 4-bedroom, 4-full-bath home offers approximately heated 3,520 sq. ft. of beautifully designed living space with an incredible blend of luxury, comfort, and Florida living. Step inside to soaring ceilings, newly installed luxury vinyl flooring, upgraded bathrooms, and a spacious layout designed for both everyday living and entertaining. The home features an additional den/flex space, plus an upstairs loft with its own bedroom and full bathroom—perfect for guests, a home office, or a private retreat. The outdoor living space is truly the showstopper! Enjoy your private pool and jacuzzi while taking in the peaceful pond views, or entertain guests in the outdoor kitchen area. This home was made for enjoying Florida’s year-round lifestyle without ever having to leave your backyard. Additional highlights include a spacious 3-car garage with extra storage, motorized blinds in the primary suite, and a beautiful built-in feature in the living room. Ideally located near major stores, shopping, malls, dining, and convenient highway access, making trips to Tampa, St. Pete, Ocala, and surrounding areas a breeze. This isn’t just a home it’s resort-style living in a prime Florida location. Come experience it for yourself!
Estimated monthly payment
Estimate only. Taxes use the listing's reported amount where available; insurance is a Florida-average estimate. Your actual payment will vary — run a full calculation or talk to a lender.
Price & listing history44 days on market
- Status: ActiveAug 17, 2026
- Listed$915,000Aug 17, 2026
- Price reduced$899,000
Facts & features
- Property type
- Residential
- Sub type
- Single Family Residence
- Status
- Active
- Days on market
- 44
- Subdivision
- West Meadows Prcl 6 Ph 1
- County
- Hillsborough
- Year built
- 1999
- Living area
- 3,520 sq ft
- Price/sq ft
- $255
- Building area
- 4,929 sq ft (Public Records)
- Lot size
- 13,175 sq ft
- Lot category
- 1/4 to less than 1/2
- Flood zone
- X (12057C0090H)
- Garage
- 3 spaces
- Pool
- Private pool
- Annual taxes
- $10,754 (2025)
- Parcel #
- A-11-27-19-1AF-000001-00044.0
- Zoning
- PD-A
- MLS #
- TB8539445
Ask about this home
Have a question? Ask the broker directly.
Ryan Solberg answers personally — no call center, no spam. Your question goes straight to him.
Interior Details
- Bedrooms
- 4
- Full bathrooms
- 4
- Flooring
- Luxury Vinyl
- Appliances
- Dishwasher, Dryer, Microwave, Washer
- Interior features
- Built-in Features, Ceiling Fans(s), Crown Molding
- Laundry
- Laundry Room
- Stories / Levels
- Two
- Direction faces
- South
Heating & Cooling
- Heating
- Central, Natural Gas
- Cooling
- Central Air
Parking
- Garage spaces
- 3
- Attached garage
- Yes
- Parking features
- Driveway
HOA & Financial
- HOA fee
- $1,563 / Annually
- Monthly HOA
- $130/mo
- Total monthly fees
- $130/mo
- Total annual fees
- $1,563
- HOA name
- Samatha Morfa
- CDD
- Yes
- Homestead exemption
- Yes
- Listing terms
- Cash, Conventional, FHA, VA Loan
- Ownership
- Fee Simple
- Available for lease
- No
Exterior & Construction
- Exterior features
- Outdoor Grill, Outdoor Kitchen, Sidewalk, Sprinkler Metered
- Construction materials
- Brick, Stucco
- Roof
- Shingle
- Foundation
- Slab
- Pool
- Private pool
- Water access
- Yes
- Water view
- Yes
- Road surface
- Paved
Utilities
- Sewer
- Public Sewer
- Water source
- Public
- Utilities
- Cable Connected, Electricity Connected, Public, Sewer Connected
Community
- Pets allowed
- Cats OK, Dogs OK
Room Details
| Room | Level | Dimensions |
|---|---|---|
| Primary Bedroom | First | |
| Kitchen | First | |
| Bathroom 1 | First | |
| Living Room | First | |
| Primary Bathroom | First |
Listing Details
- Listing date
- 2026-08-16
- On market date
- 2026-08-17
- Original list price
- $915,000
- Occupant type
- Owner
- MLS area
- 33647 - Tampa / Tampa Palms
- Listing AOR
- Suncoast Tampa
- Status changed
- 2026-08-17
- Tax legal description
- WEST MEADOWS PARCEL 6 PHASE 1 AND PARCEL 11A LOT 44 BLOCK 1
Flood risk
Minimal-risk area outside the mapped floodplain. Flood insurance is optional and typically low-cost.
Source: FEMA flood zone reported on the listing. Confirm current designation at FEMA Flood Map Service Center.
Location
Directions
Take I-275 toward Tampa/New Tampa. Continue to I-4 East — Exit 45B. Take I-4 East toward Orlando for a short distance. Take I-75 North. Exit 270 – Bruce B. Downs Blvd. Head north/east on Bruce B. Downs Blvd. Turn left onto New Tampa Blvd. Turn right onto Timber Reach Rd — this is a gated community entrance. Go through the roundabout. Turn left onto Summer Grove Rd. 8310 Summer Grove Rd will be on the right Gate access required.
More homes like this
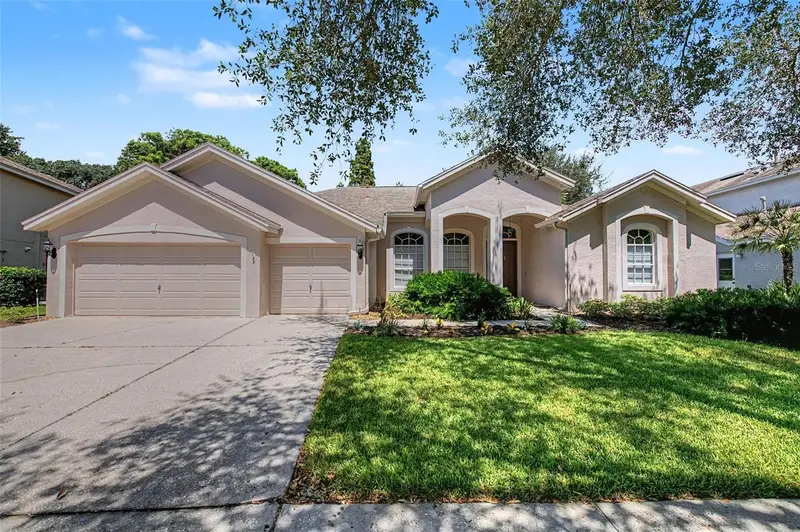
$679,000
19205 Autumn Woods Ave
Tampa, FL 33647
4 bd · 3 ba · 2,662 sqft
West Meadows Prcl 6 Ph 1
MLS ID #TB8553512, FLORIDA EXECUTIVE REALTY.
Listing provided by Stellar MLS
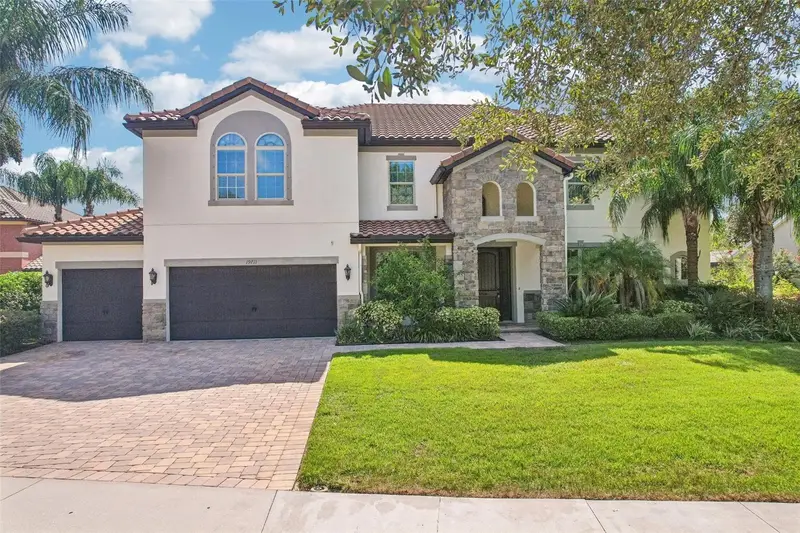
$1,197,000
19711 Wellington Manor Blvd
Lutz, FL 33549
7 bd · 4 ba · 4,742 sqft
Wellington Manor Ph 2
MLS ID #TB8539664, REDFIN CORPORATION.
Listing provided by Stellar MLS
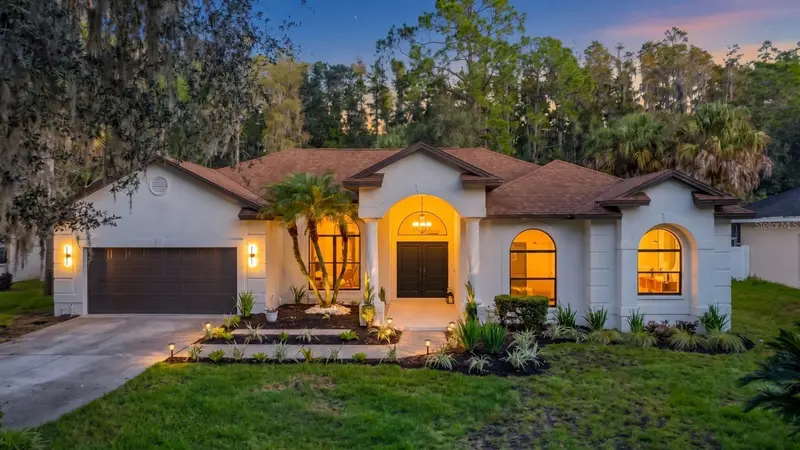
$895,000
7210 Wareham Dr
Tampa, FL 33647
5 bd · 3 ba · 2,804 sqft
Tampa Palms 2b Unit 2
MLS ID #TB8554511, GOLDEN LOTUS REALTY, LLC..
Listing provided by Stellar MLS
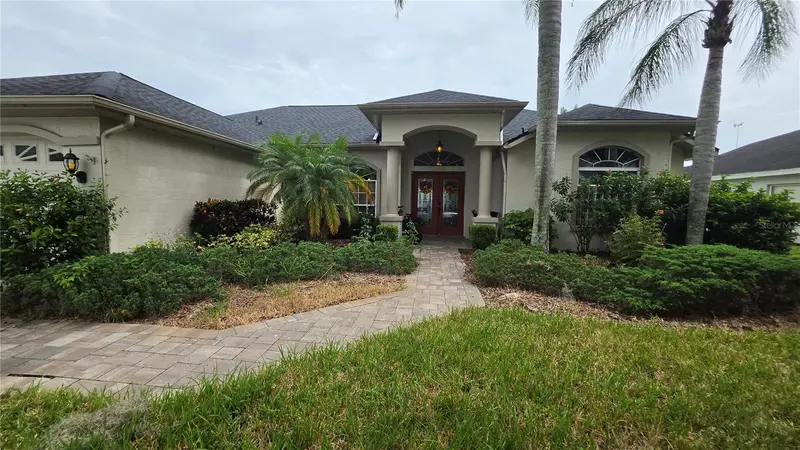
$565,000
1813 Audubon Trl
Lutz, FL 33549
3 bd · 3 ba · 2,199 sqft
Willow Bend
MLS ID #TB8554574, KELLER WILLIAMS SUBURBAN TAMPA.
Listing provided by Stellar MLS

Listings courtesy of Stellar MLS as distributed by MLS GRID
IDX information is provided exclusively for consumers’ personal, non-commercial use and may not be used for any purpose other than to identify prospective properties consumers may be interested in purchasing.
Based on information submitted to the MLS GRID as of September 30, 2026 at 8:10 PM ET. All data is obtained from various sources and may not have been verified by broker or MLS GRID. Supplied Open House Information is subject to change without notice. All information should be independently reviewed and verified for accuracy. Properties may or may not be listed by the office/agent presenting the information.
All or a portion of the multiple listing information is provided by Stellar MLS, from a copyrighted compilation of listings. The compilation of listings and each individual listing are © 2026 Stellar MLS. All rights reserved.
Ryan Solberg, Broker · MaxLife Realty LLC · FL License #BK3354351 · Equal Housing Opportunity · Full disclaimer · DMCA